$699,900
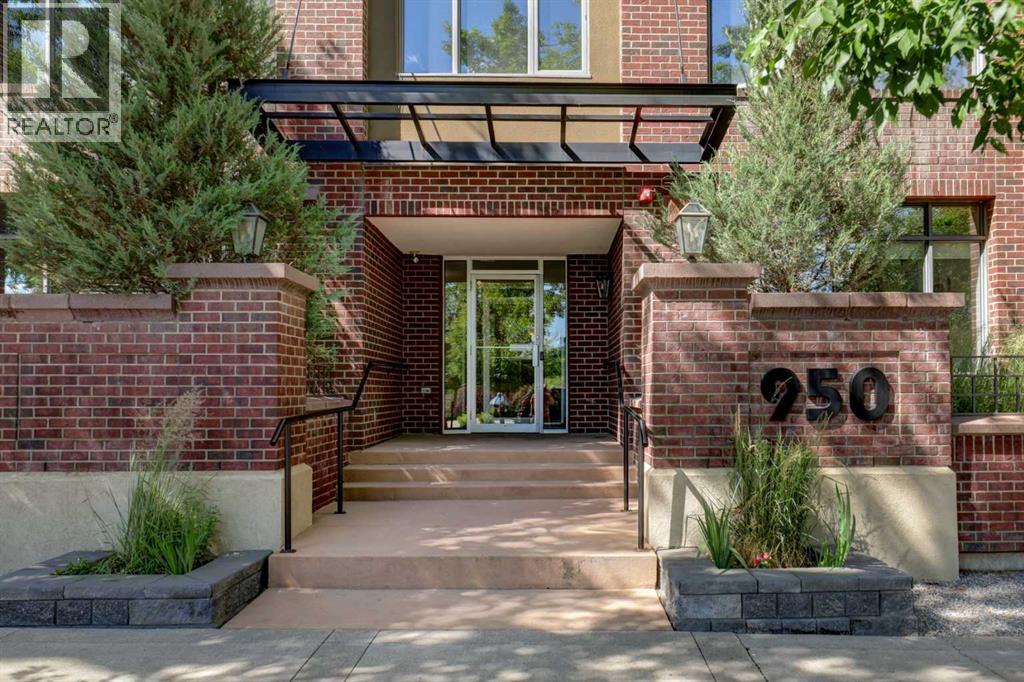
511, 950 Centre Avenue NE
Bridgeland/Riverside, Calgary
- 3 bedrooms
- 3 (1 half) bathrooms
- 1,884 sq ft
About this home
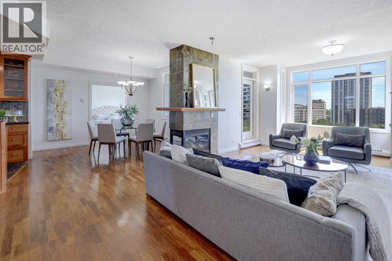
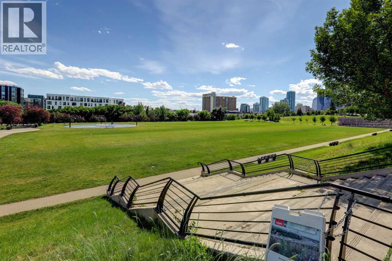
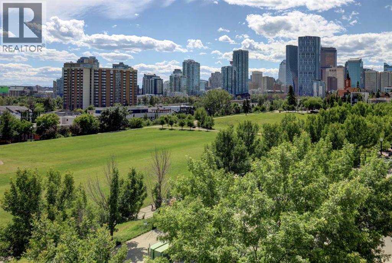
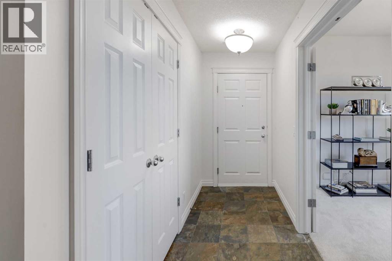
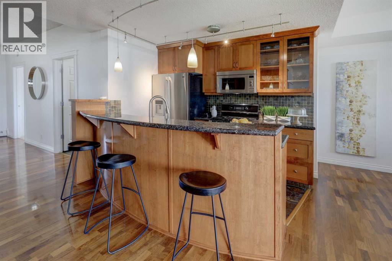
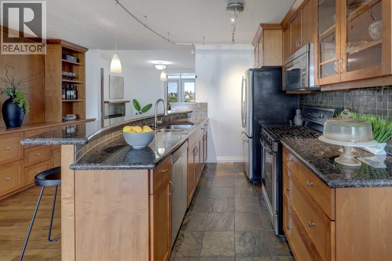
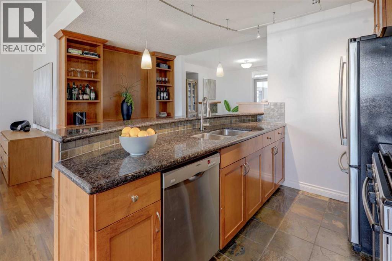
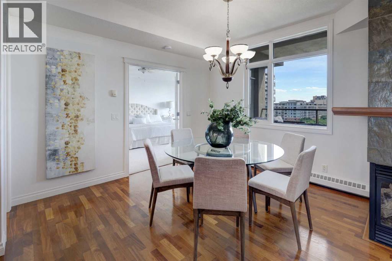
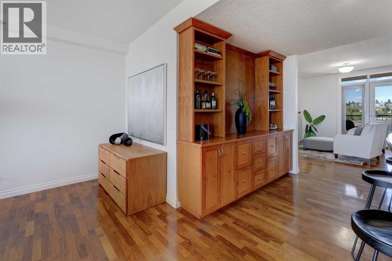
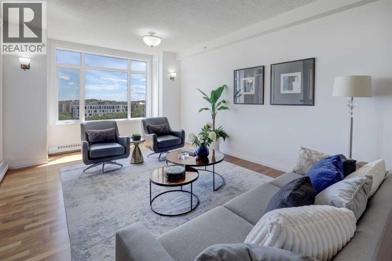
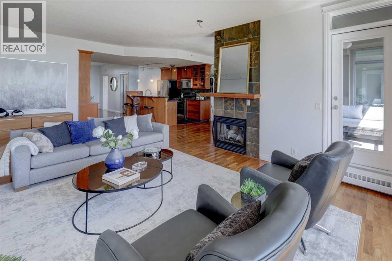
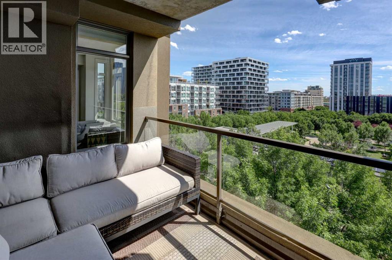
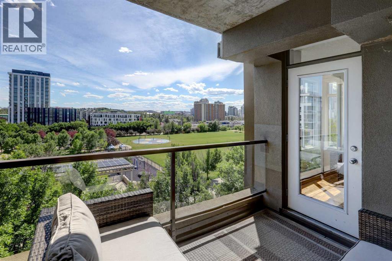
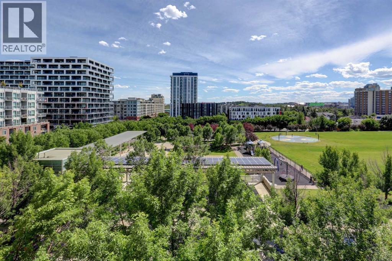
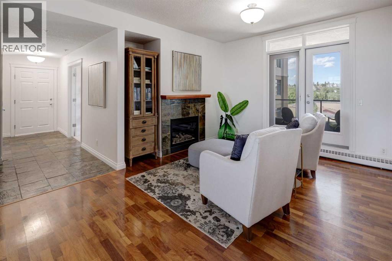
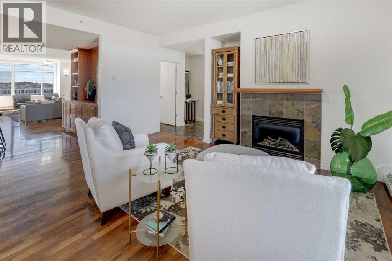
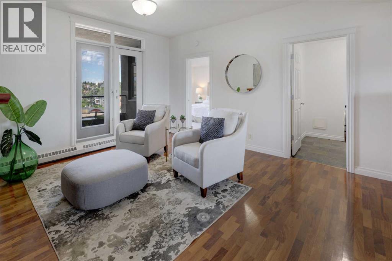
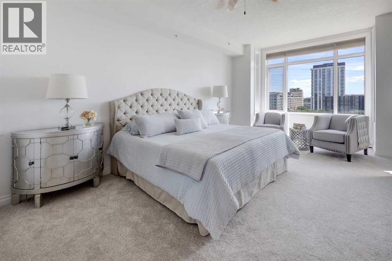
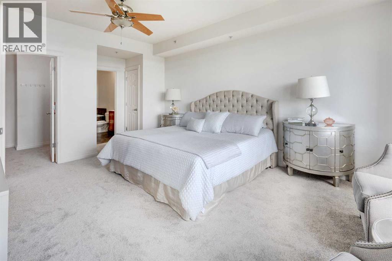
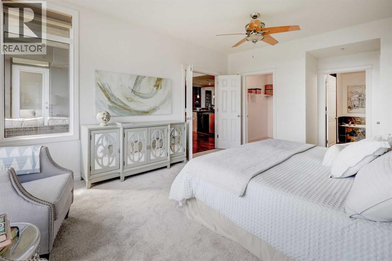
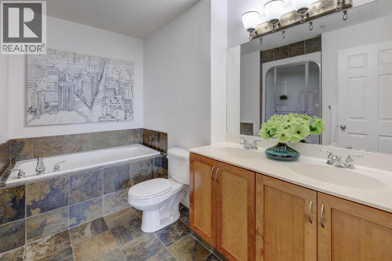
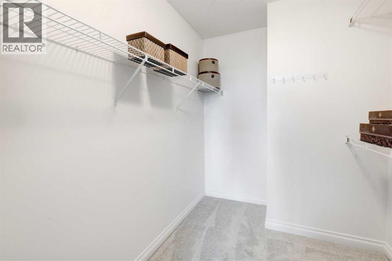
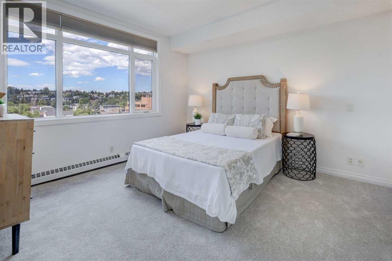
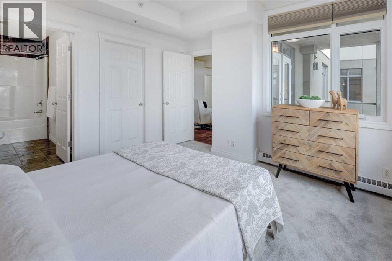
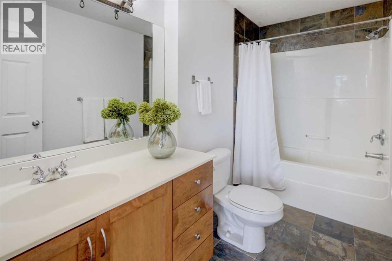
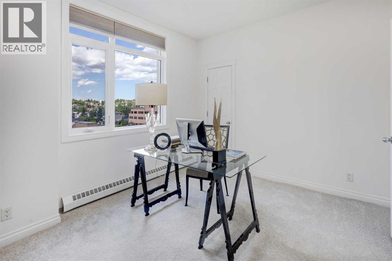
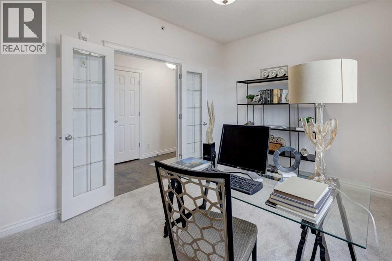
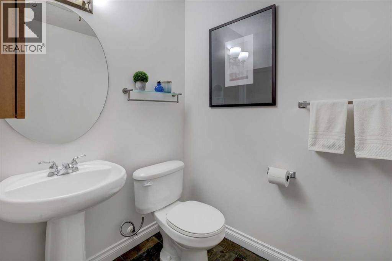
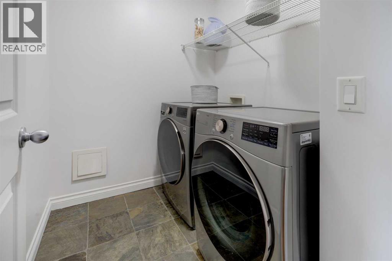
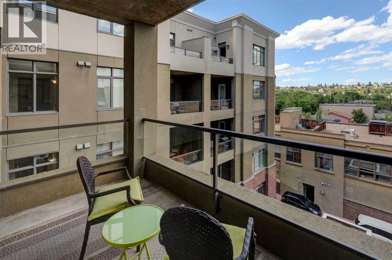
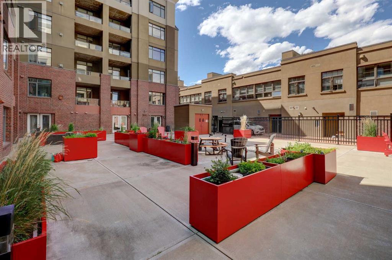
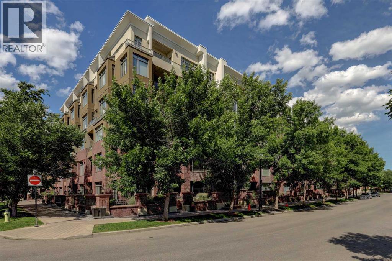
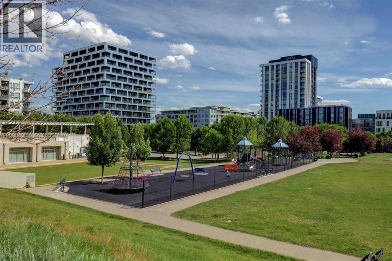
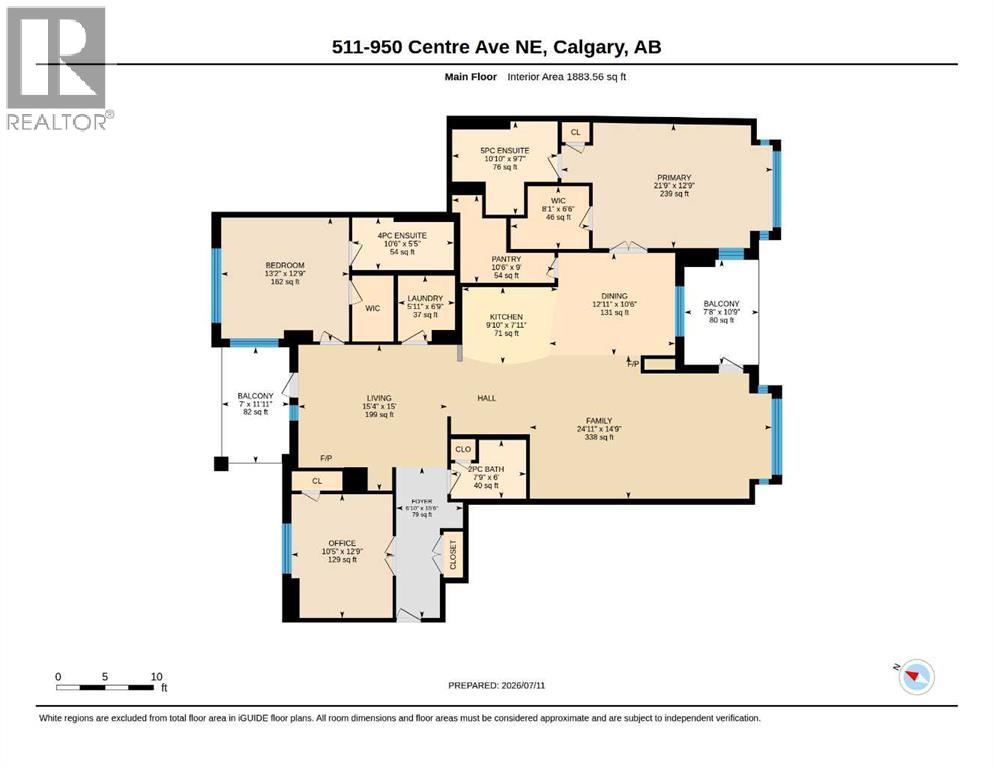
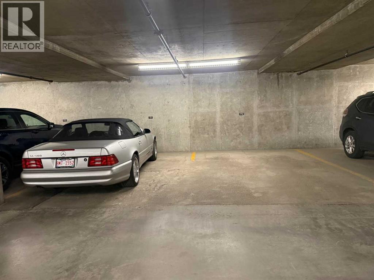
This sub penthouse is one of the largest units in the building and boasts the most beautiful views to the South, East and West. Newly updated with paint, carpets, blinds. Ready to just move in. A sprawling 1885 square foot unit, boasts three large bedrooms , two with full ensuite baths. A large third bedroom that could easily be used as a lovely working den, overlooking the courtyard. 3 bathrooms including a powder room. This unit is ideal for young professionals, or empty nesters looking for a great lock and leave option. The dual living rooms, both with gas fireplaces, offer separate spaces for enhanced entertainment, and private living design. The open kitchen features full height cabinetry, granite countertops, under cabinet lighting, a huge walk-in pantry and stainless-steel appliances, including a gas range. The spacious primary suite boasts beautiful views across Murdoch Park to the South and includes a luxurious ensuite with dual vanities, a soaker tub and steam shower. In-suite laundry room, two large balconies , with great city views, and high-end built-in features complete this unique condo plan. Located in the desirable neighbourhood of Bridgeland, this home is truly city living at its finest. Everything you could ever need is within walking distance, from shopping to dining, fitness and entertainmet. Bridgeland features easy access to the downtown core, the Bow River pathways, the Calgary Zoo, Telus Spark Science Centre and some of the city's best amenities. 2 oversized prime parking spots, side by side and close to the elevator. Car wash, and separate storage locker complete this amazing unit, not to mention a huge resident courtyard. A/C can be installed with board approval as per other units. A quiet concrete building with excellent management and good owner profiles. (id:67770)
Facts
- Bedrooms
- 3
- Bathrooms
- 3 (1 half)
- Living area
- 1,884 sq ft
- Home type
- Apartment
- Year built
- 2006
- Parking
- 2
- Property taxes
- $4,561 (2026)
- Condo / HOA fee
- $1,652 monthly
- MLS® number
- A2328454
Features
- Heating
- Baseboard heaters, Natural gas
- Cooling
- None
- Flooring
- Hardwood, Carpeted
- Appliances
- Refrigerator, Range - Gas, Dishwasher, Microwave Range Hood Combo, Window Coverings, Washer & Dryer
- Parking
- Underground
- Exterior Features
- Brick
- Building Features
- Car Wash
- Community Features
- Pets Allowed With Restrictions
Rooms
| Room | Level | Size |
|---|---|---|
| Living room | Main level | 15.33 Ft x 15.00 Ft |
| Dining room | Main level | 12.92 Ft x 10.50 Ft |
| Kitchen | Main level | 9.83 Ft x 7.92 Ft |
| Primary Bedroom | Main level | 21.75 Ft x 12.75 Ft |
| Bedroom | Main level | 13.17 Ft x 12.75 Ft |
| Bedroom | Main level | 10.42 Ft x 12.75 Ft |
| 2pc Bathroom | Main level | |
| 4pc Bathroom | Main level | |
| 5pc Bathroom | Main level | |
| Laundry room | Main level | 5.92 Ft x 6.75 Ft |
| Pantry | Main level | 10.50 Ft x 9.00 Ft |
| Other | Main level | 7.00 Ft x 11.92 Ft |
| Other | Main level | 7.67 Ft x 10.75 Ft |
Location
Listed by RE/MAX Realty Professionals

Listing data is supplied by the CREA Data Distribution Facility (DDF®). It is deemed reliable but not guaranteed and should be independently verified. It is provided for consumers’ personal, non-commercial use to identify properties they may be interested in purchasing.