$330,000
180 Cree Road
Timberlea, Fort McMurray
- 3 bedrooms
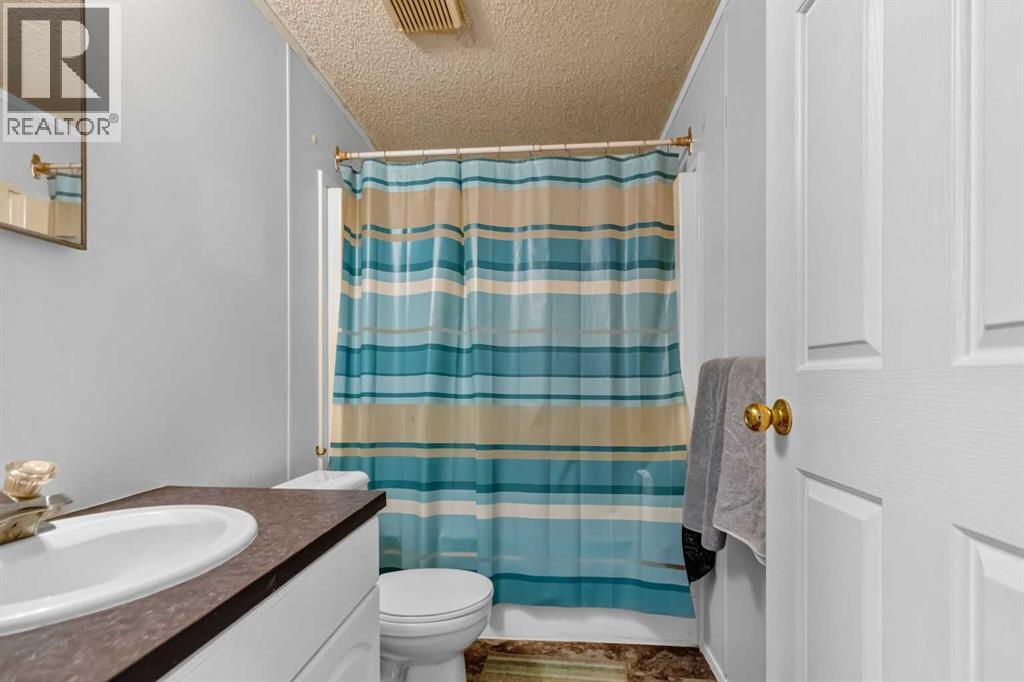
- 2 bathrooms
- 1,307 sq ft
About this home
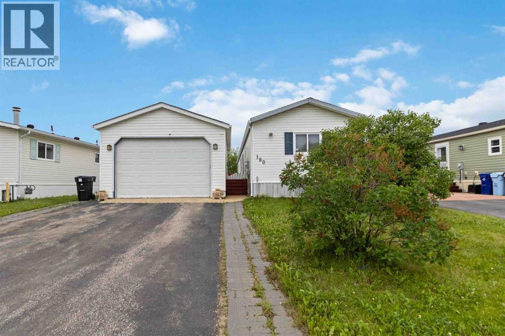
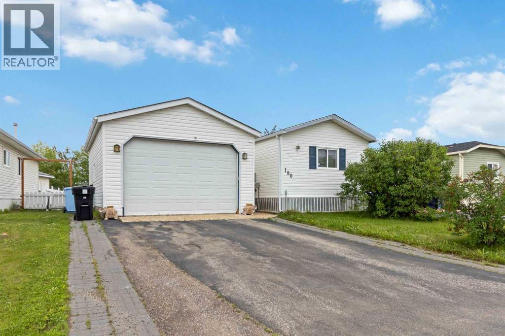
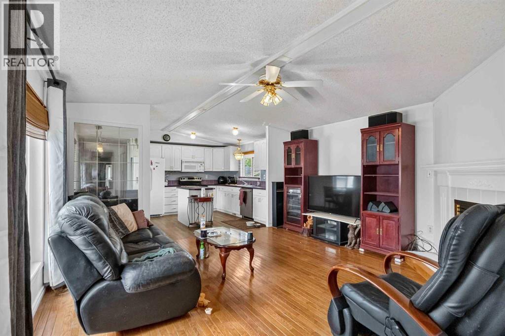
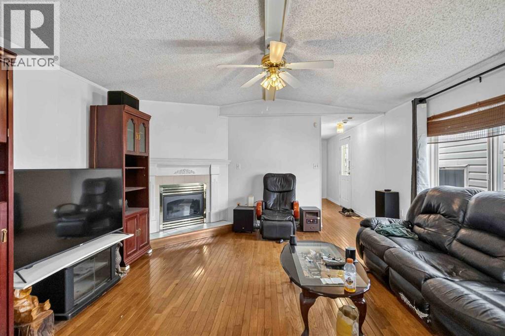
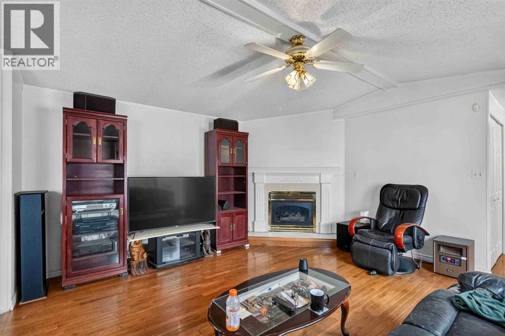
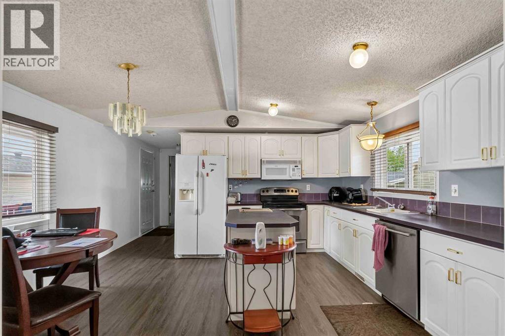
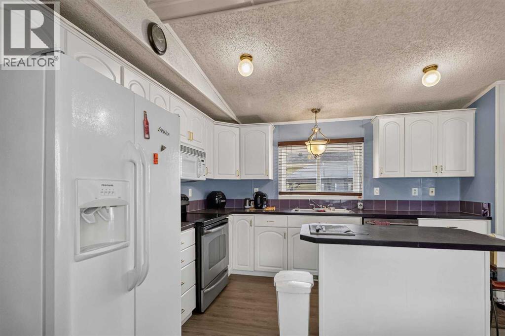
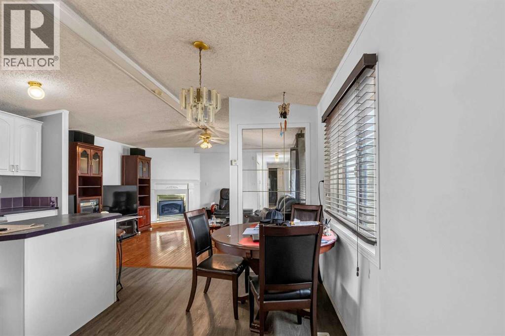
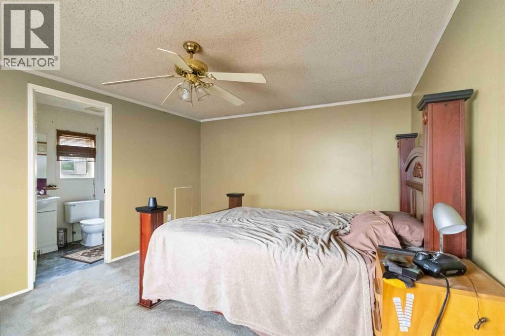
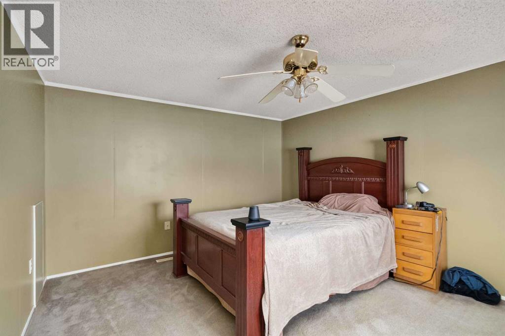
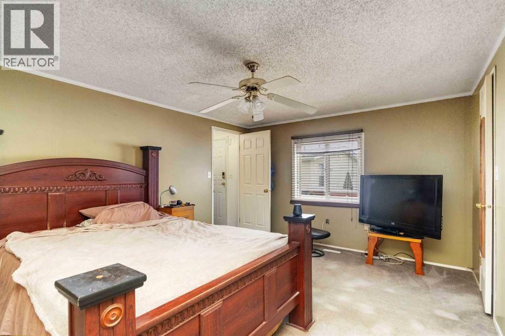
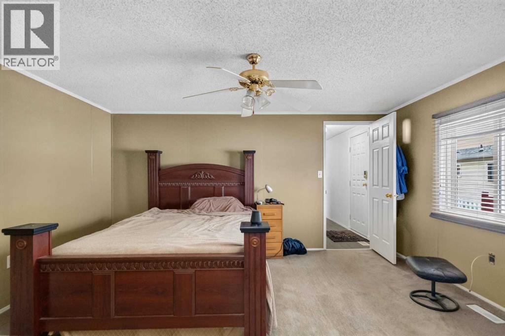
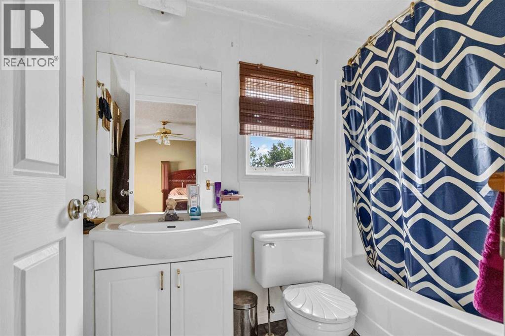
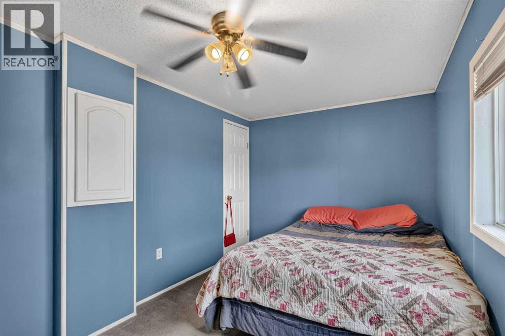
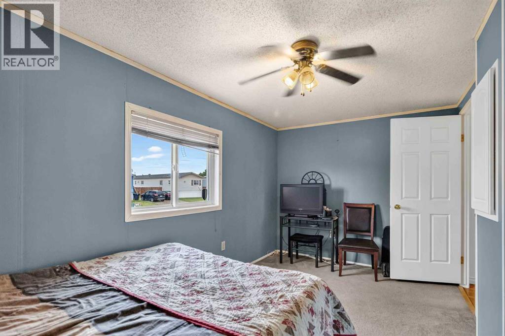
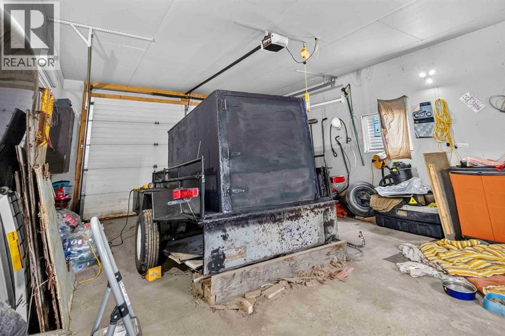
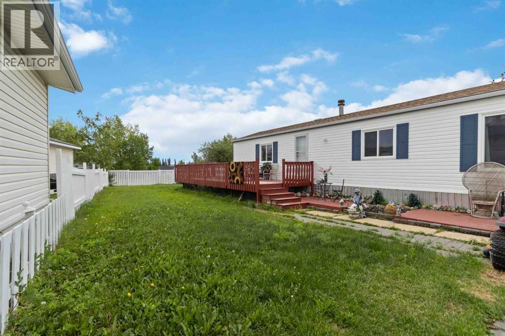
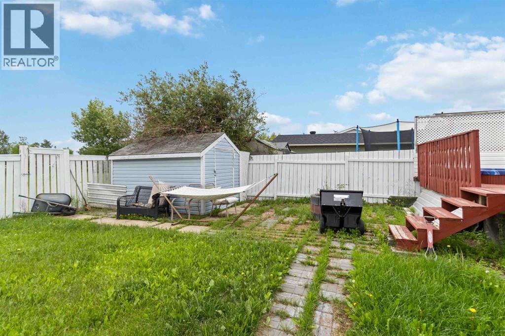
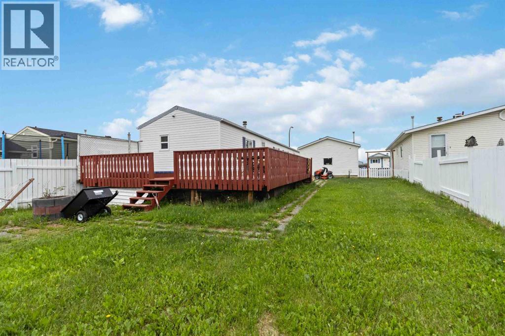
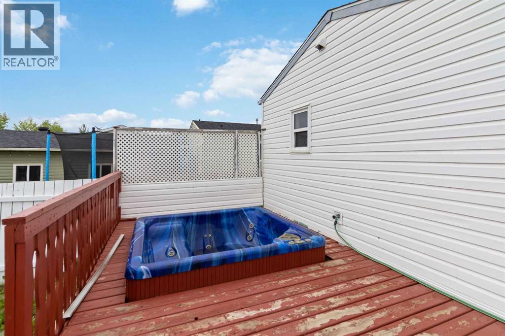
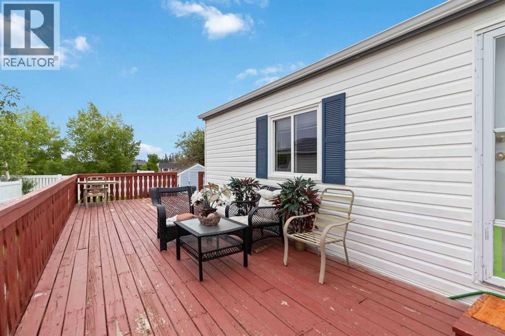
Double Garage + parking pad ! Welcome to this 3 bedroom 2 bathroom home. Large primary with walk in closet and ensuite with soaker tub. good sized 2nd and 3rd bedrooms. Living room with plenty of sunlight and a fireplace for when there isn't Close to tower rd, shopping, schools and parks. Large fenced private back yard ( over 6000 sq ft ) Huge deck for these summer evenings. New shingles last yr. Upgraded skirting and new heat trace last yr. (id:67770)
Facts
- Bedrooms
- 3
- Bathrooms
- 2
- Living area
- 1,307 sq ft
- Home type
- Manufactured Home
- Year built
- 1999
- Lot size
- 6,261 square feet
- Parking
- 5
- Property taxes
- $1,509 (2026)
- MLS® number
- A2328634
Features
- Heating
- Forced air, Natural gas
- Cooling
- None
- Basement
- None
- Flooring
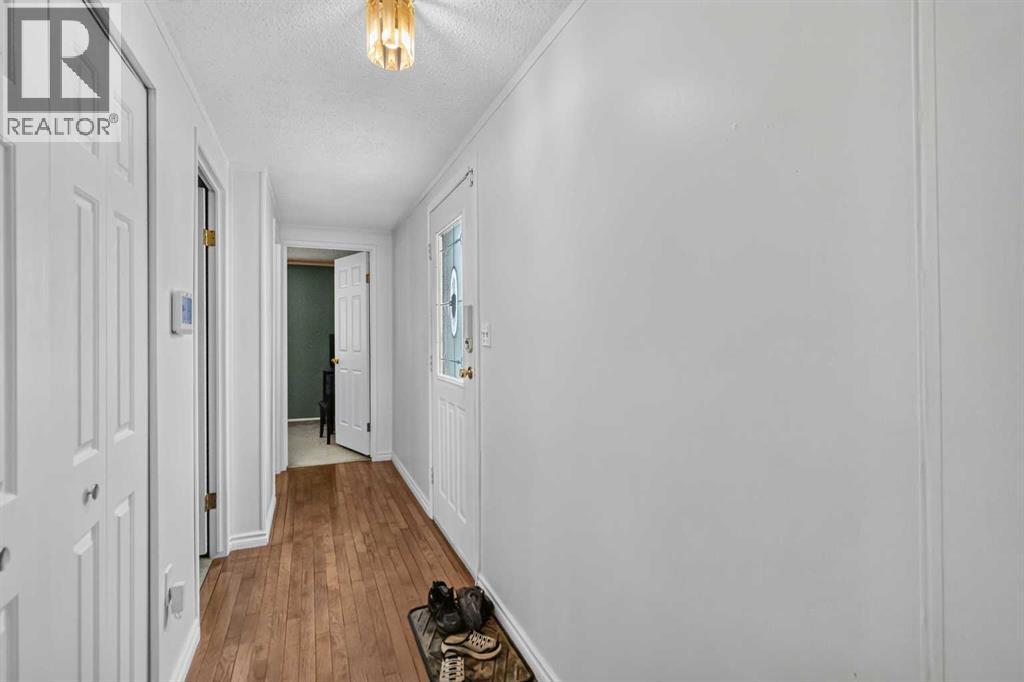
- Laminate, Linoleum
- Appliances
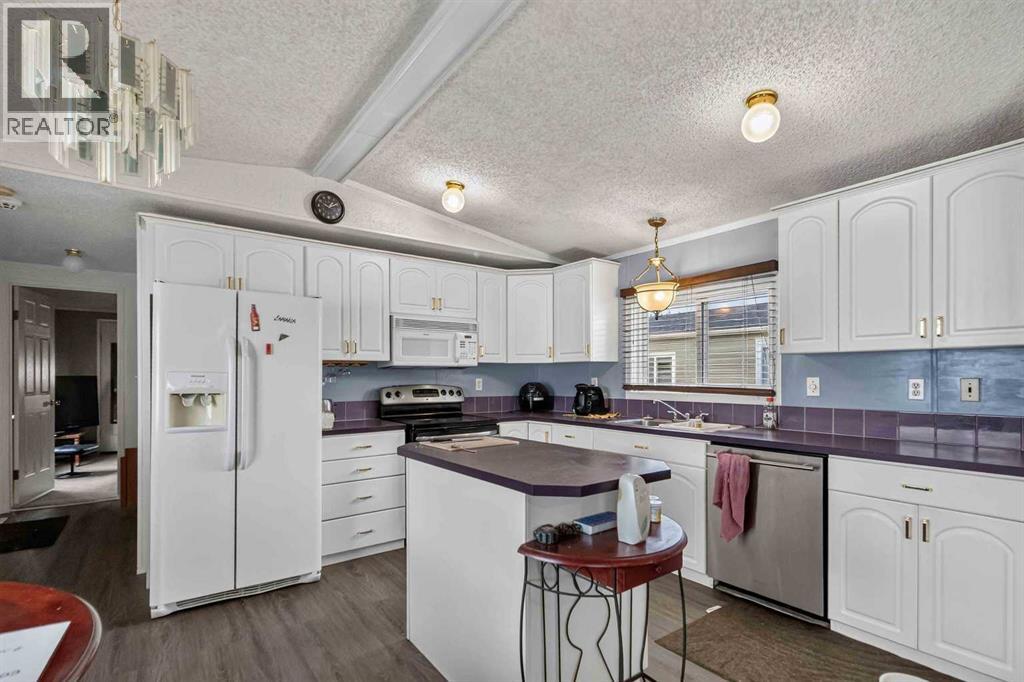
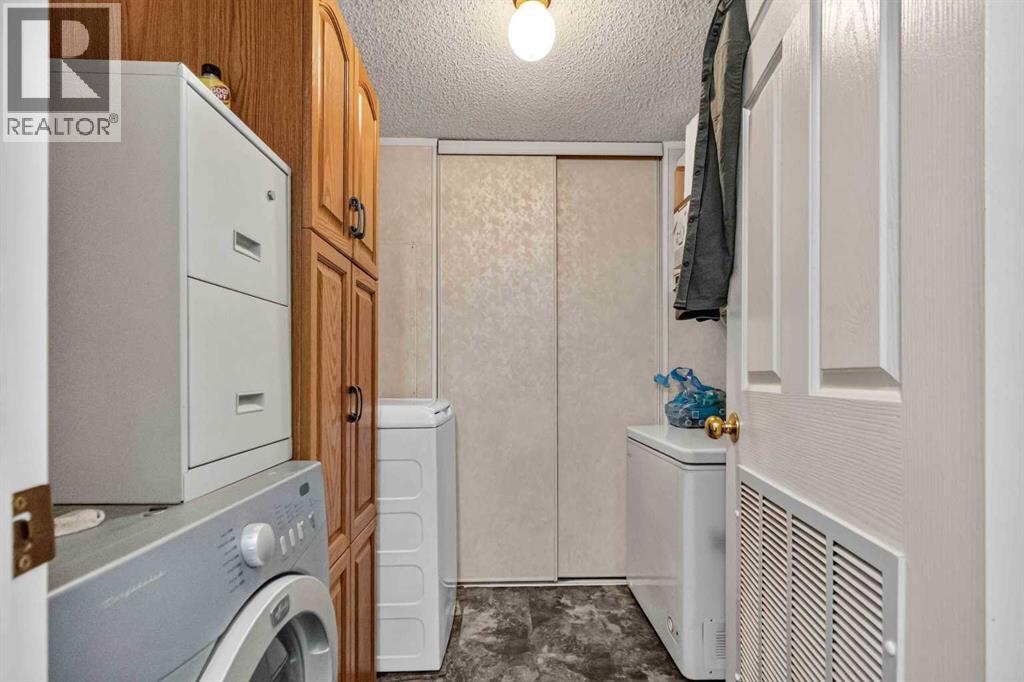
- Refrigerator, Dishwasher, Stove, Washer & Dryer
- Parking
- Detached Garage
- Exterior Features
- Aluminum siding
Rooms
| Room | Level | Size |
|---|---|---|
| 4pc Bathroom | Main level | 8.00 Ft x 4.67 Ft |
| 4pc Bathroom | Main level | 8.75 Ft x 5.00 Ft |
| Primary Bedroom | Main level | 15.58 Ft x 11.83 Ft |
| Bedroom | Main level | 10.67 Ft x 8.67 Ft |
| Bedroom | Main level | 15.58 Ft x 8.00 Ft |
Location
Listed by COLDWELL BANKER UNITED

Listing data is supplied by the CREA Data Distribution Facility (DDF®). It is deemed reliable but not guaranteed and should be independently verified. It is provided for consumers’ personal, non-commercial use to identify properties they may be interested in purchasing.