$2,580,000
501, 128 Waterfront Court SW
Chinatown, Calgary
- 3 bedrooms
- 4 (1 half) bathrooms
- 2,292 sq ft
About this home
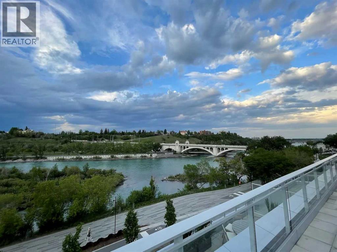
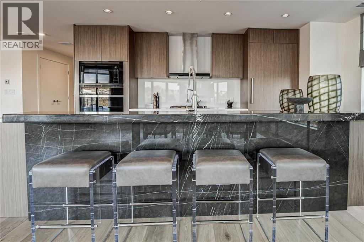
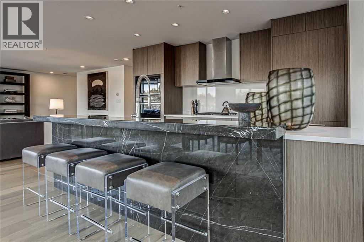
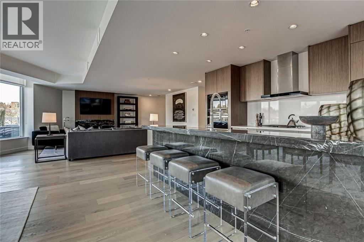
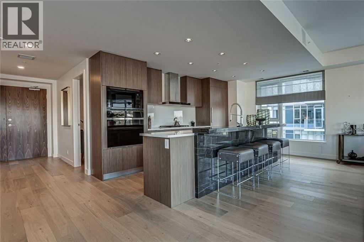
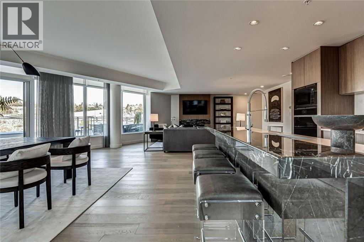
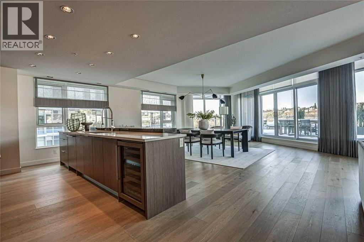
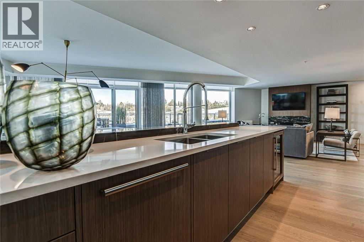
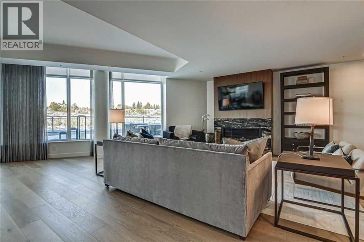
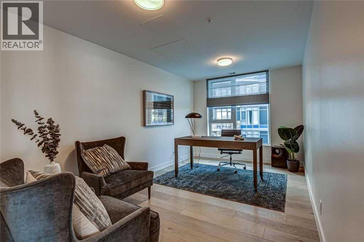
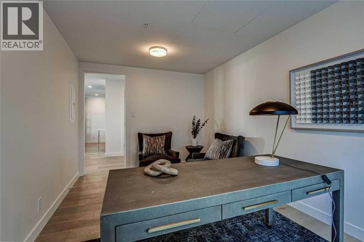
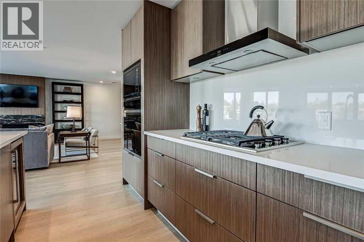
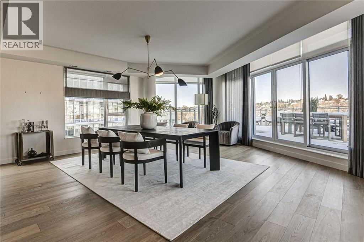
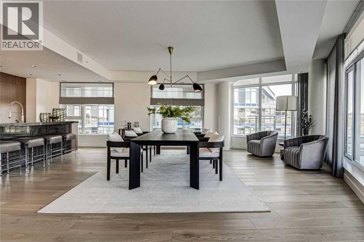
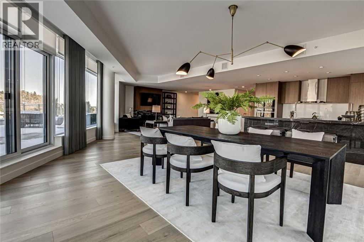
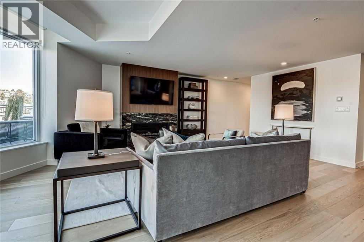
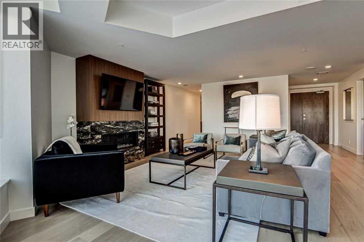
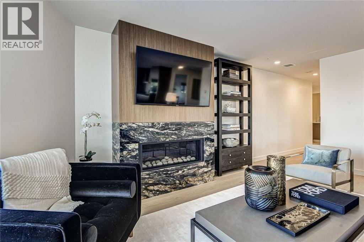
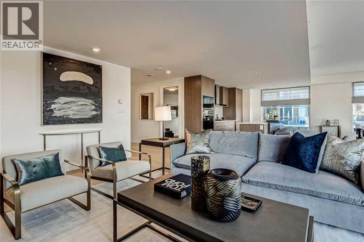
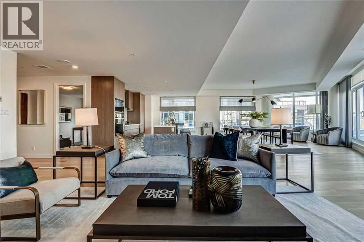
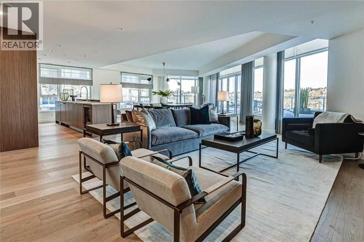
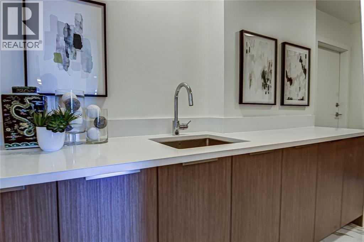
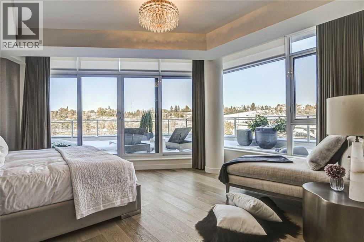
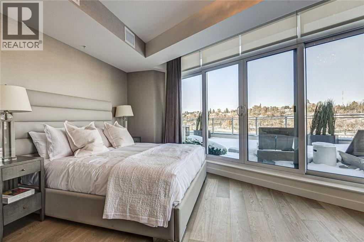
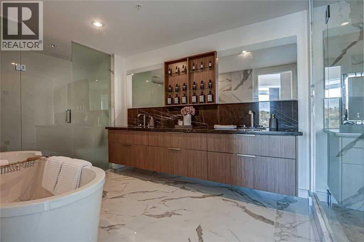
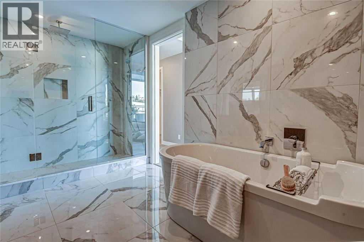
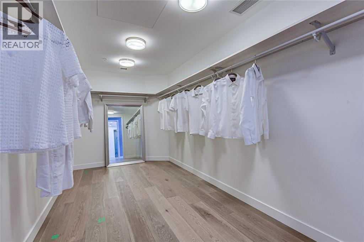
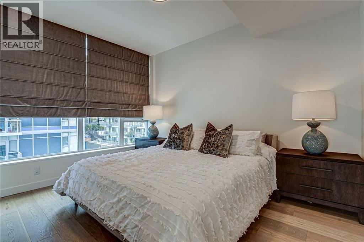
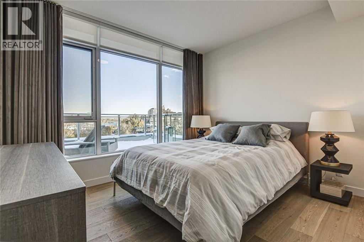
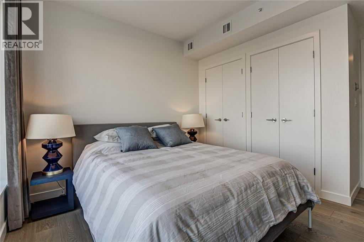
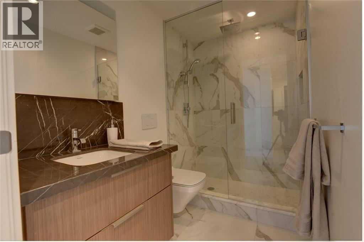
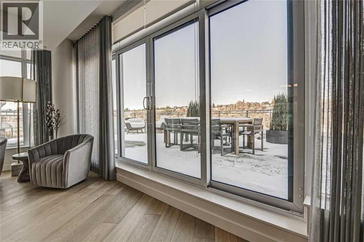
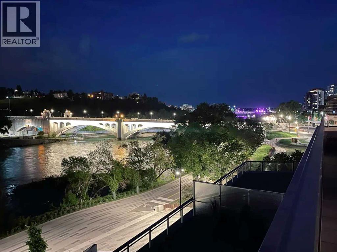
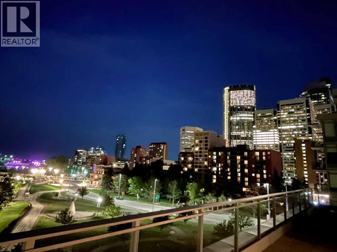
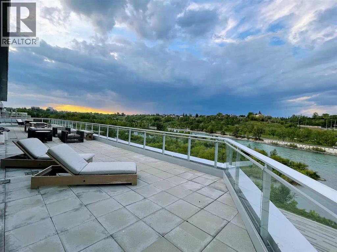
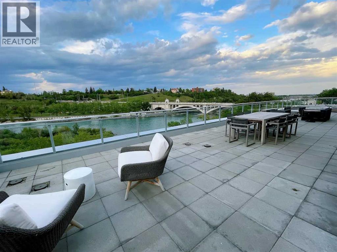
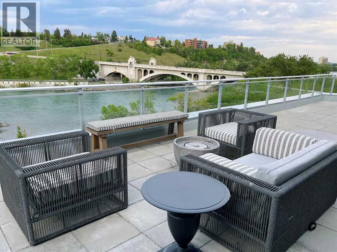
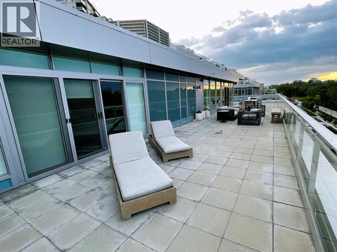
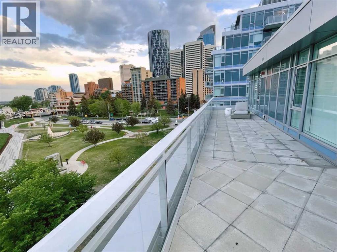
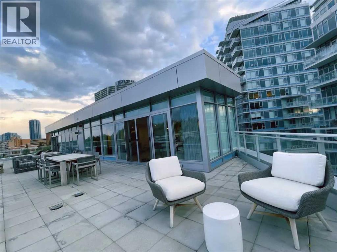
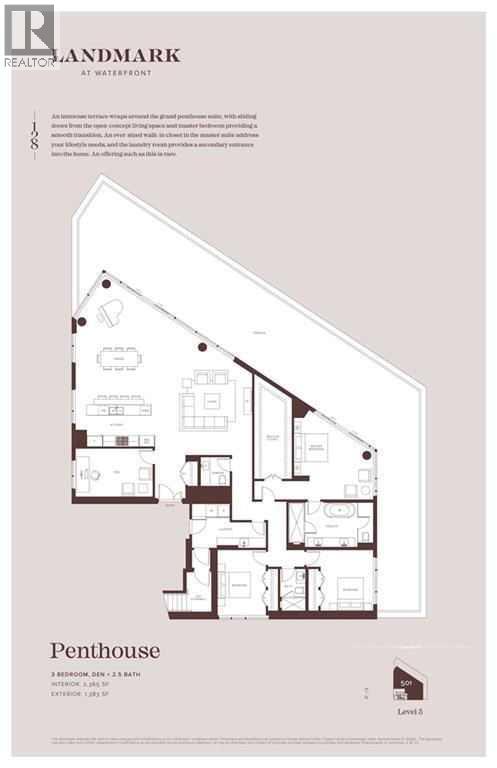
This is the chance to live in this prestige penthouse located in the heart of Eau Claire! Enjoy endless 360 degree views of the river, mountains, and downtown skyline. This massive penthouse has the entire top floor with nearly 2300sqft of living space and over 1300 sq ft of exterior terrace and roof top patio! Gourmet kitchen with top of the line appliances and quartz counters. Hardwood, marble and procelain floor make this penthouse pure luxury living. With its own private elevator entrance, guests be greeted by a luminous and expansive living space adorned with vaulted ceilings and generous windows that usher in abundant sunlight and breathtaking vistas. Impeccably hardwood floors grace the living room, a sunlit office. and a chic dining area. The kitchen, fit for a culinary enthusiast, boasts solid wood cabinetry, top-tier appliances, dual dishwashers, and a charming breakfast nook with a custom-built table. A full bar leads to the formal dining room, offering the perfect setting to host gatherings, both indoors and outdoors, on a sprawling terrace that can be accessed from the nook or dining room. The primary suite is a sanctuary of serenity, featuring a sitting area framed by expansive windows offering views above the lush treetops. Find relaxation in the primary ensuite's deep soaker tub or rejuvenate under the double shower. The ensuite seamlessly blends into the walk-in closet and dressing room, which is adorned with a spacious island and an integrated laundry area. Completing the main level are two additional bedrooms, an inviting office, and a cozy den. There are 3 bedrooms, and a large den/media room. This building is truly the gem of Princes Island, it is a concrete building of only 5 storeys and will only have 13 discreet owners. You have the entire floor to yourself with two entrances, as well as private elevator floor access. Located between Calgary's downtown core and Prince's Island Park, with the most breath-taking views of the Bow River! Walk t o work via the +15 network located steps away or go for a run along the river path and Prince's Island Park. This space was created to impress and to entertain. The North tower presents a fitness area, a bathroom equipped with a steam shower, and a spacious patio with a soothing hot tub to unwind. Book your priavte showing today! (id:67770)
Facts
- Bedrooms
- 3
- Bathrooms
- 4 (1 half)
- Living area
- 2,292 sq ft
- Home type
- Apartment
- Year built
- 2022
- Parking
- 2
- Property taxes
- $15,560 (2026)
- Condo / HOA fee
- $2,123 monthly
- MLS® number
- A2325786
Features
- Heating
- Forced air, Natural gas
- Cooling
- Central air conditioning, Fully air conditioned
- Flooring
- Hardwood, Laminate, Marble, Ceramic Tile
- Appliances
- Washer, Refrigerator, Range - Electric, Dishwasher, Dryer, Microwave, Garburator, Oven - Built-In, Hood Fan, Garage door opener
- Parking
- Underground
- Exterior Features
- Concrete, Stone, Stucco, Metal
- Building Features
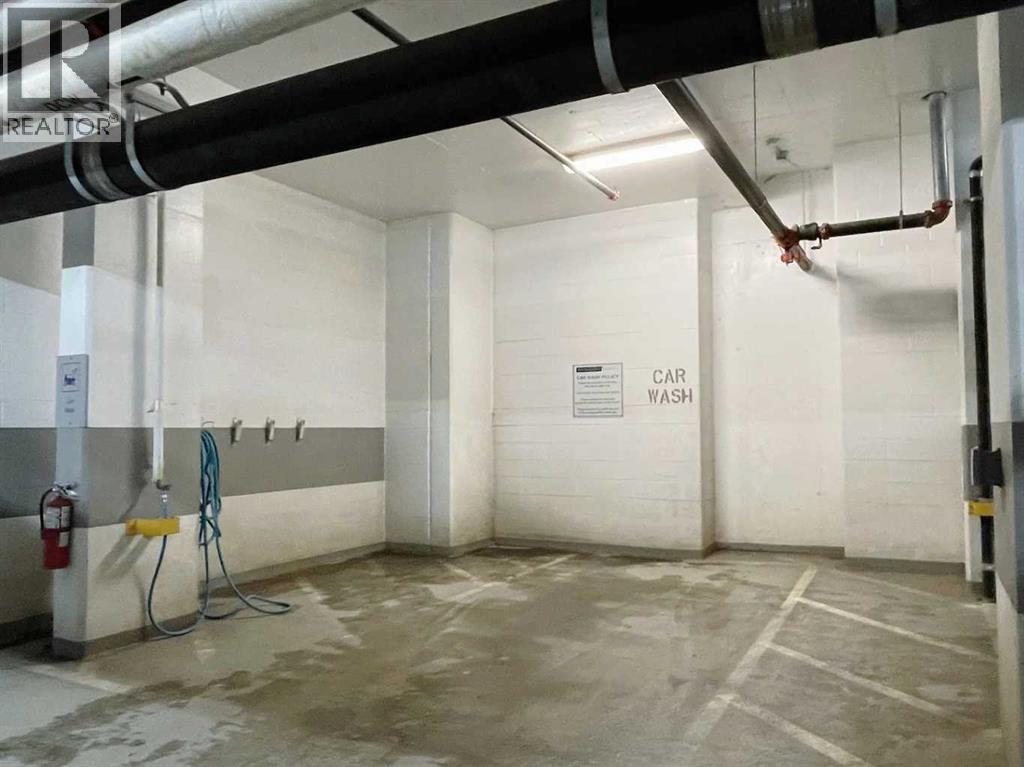
- Car Wash, Exercise Centre, Recreation Centre, Party Room, Sauna
- Community Features
- Lake Privileges, Pets Allowed
Rooms
| Room | Level | Size |
|---|---|---|
| Kitchen | Main level | 16.00 Ft x 20.00 Ft |
| Primary Bedroom | Main level | 17.00 Ft x 14.00 Ft |
| Great room | Main level | 18.00 Ft x 20.00 Ft |
| Bedroom | Main level | 13.00 Ft x 12.00 Ft |
| 6pc Bathroom | Main level | 16.00 Ft x 14.00 Ft |
| 4pc Bathroom | Main level | 8.00 Ft x 7.00 Ft |
| Dining room | Main level | 19.00 Ft x 15.00 Ft |
| Bedroom | Main level | 12.00 Ft x 13.00 Ft |
| Den | Main level | 11.00 Ft x 12.00 Ft |
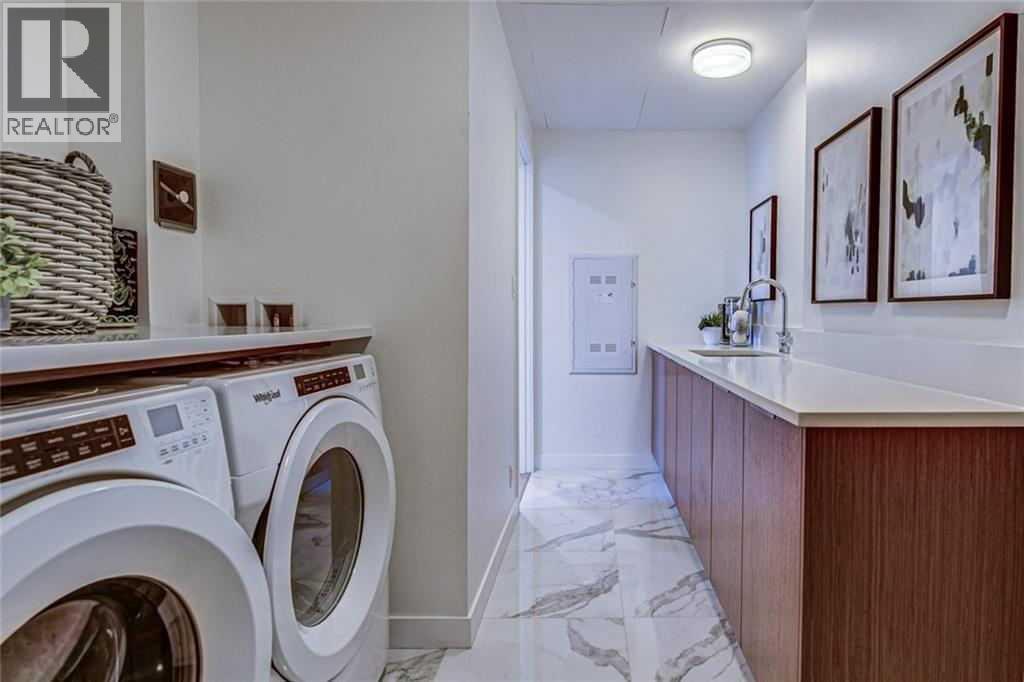
| Laundry room | Main level | 6.00 Ft x 4.00 Ft |
| 4pc Bathroom | Main level | 9.00 Ft x 7.00 Ft |
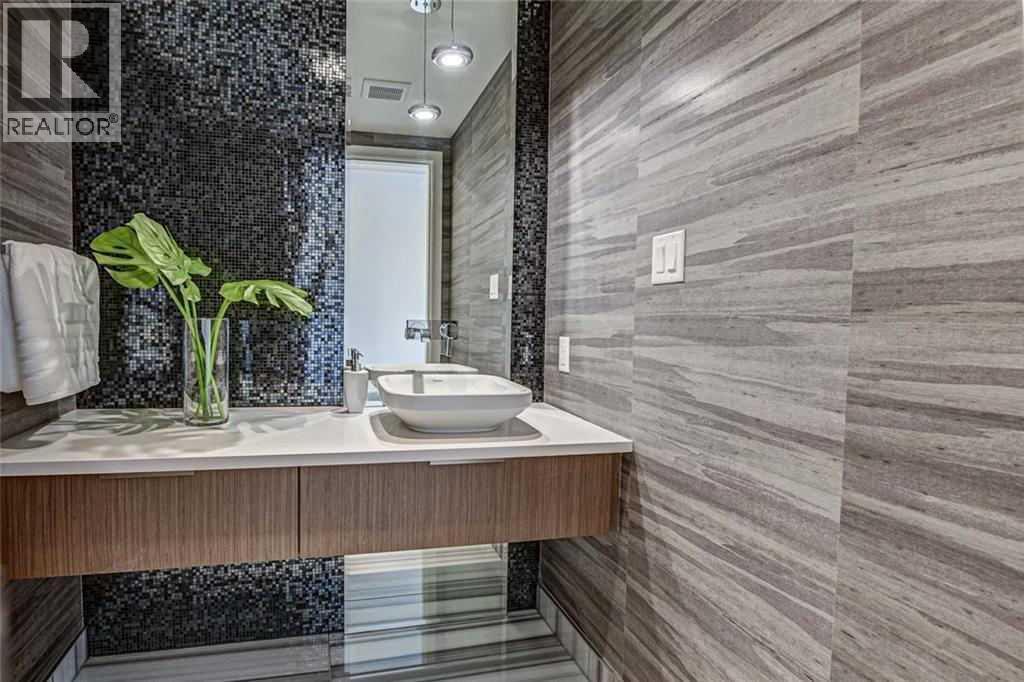
| 2pc Bathroom | Main level | 5.00 Ft x 4.00 Ft |
Location
Listed by Homecare Realty Ltd.

Listing data is supplied by the CREA Data Distribution Facility (DDF®). It is deemed reliable but not guaranteed and should be independently verified. It is provided for consumers’ personal, non-commercial use to identify properties they may be interested in purchasing.