$339,900
39 Meadowlark Boulevard N
Park Meadows, Lethbridge
- 3 bedrooms
- 2 bathrooms
- 861 sq ft
About this home
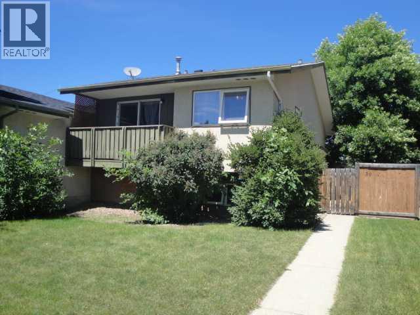
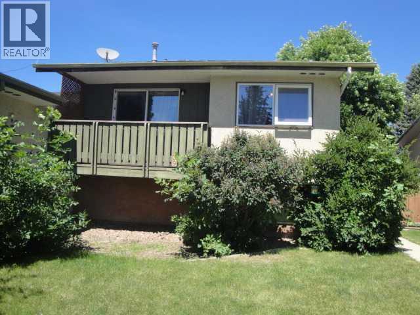
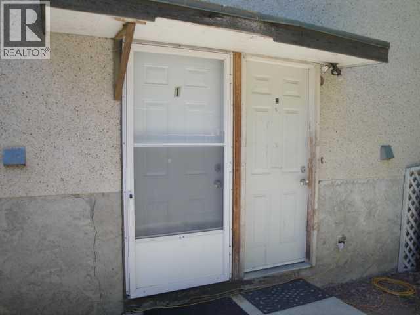
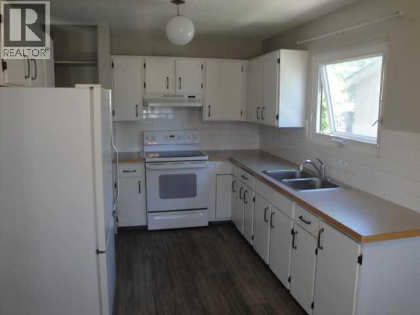
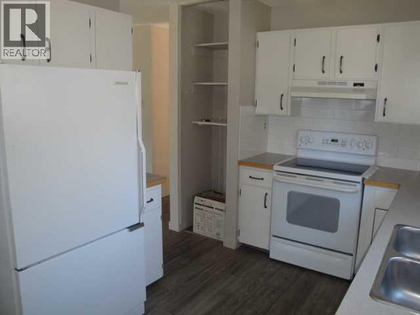
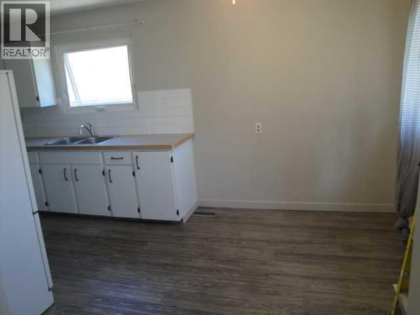
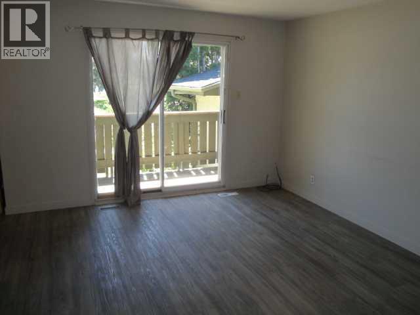
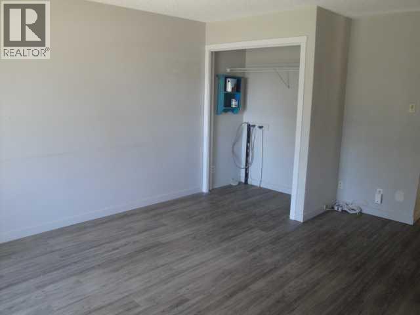
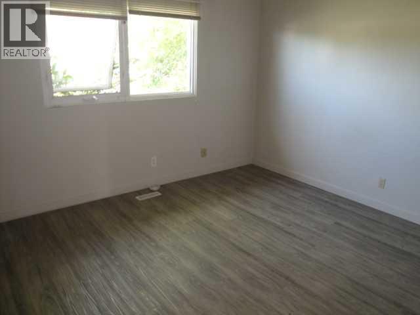
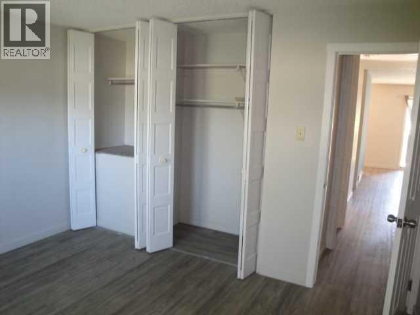
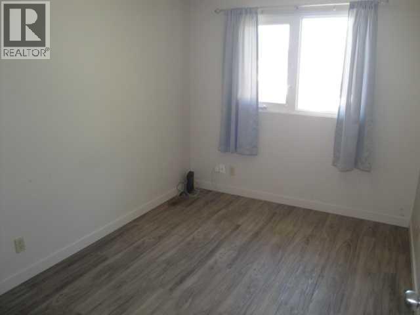
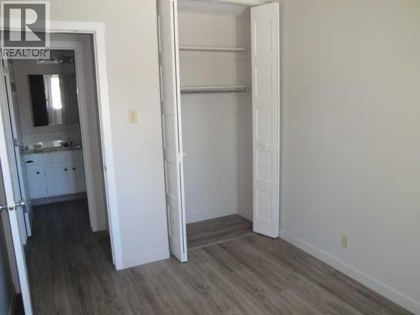
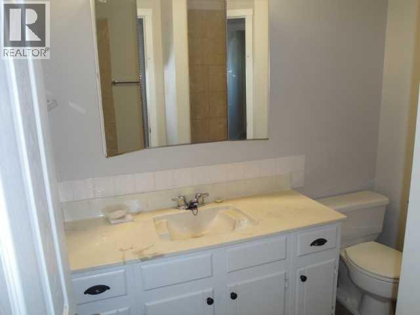
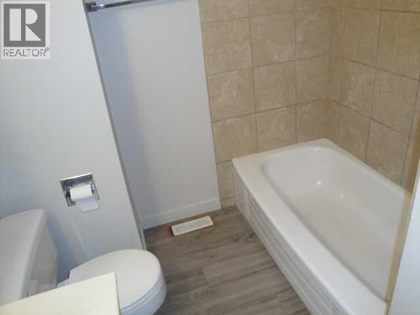
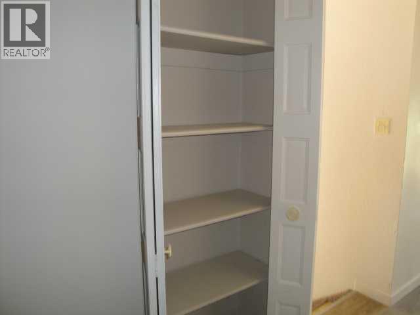
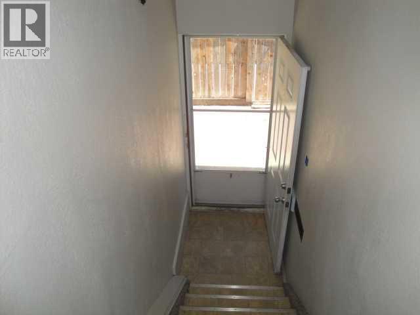
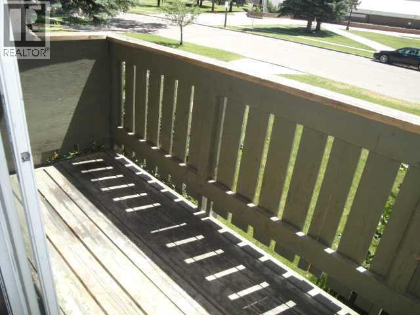
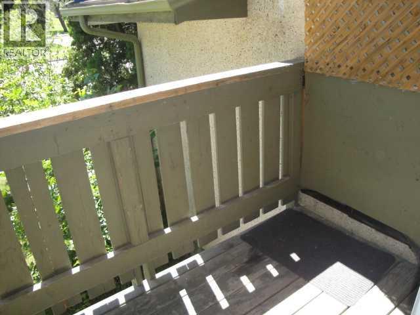
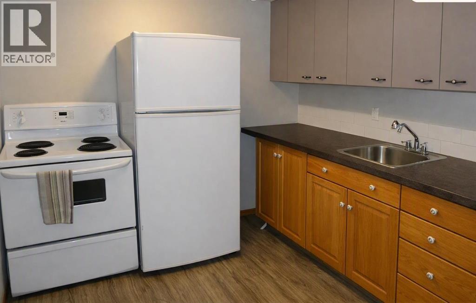
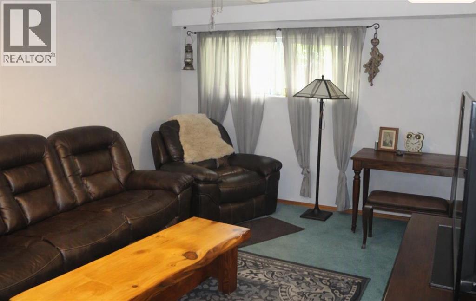
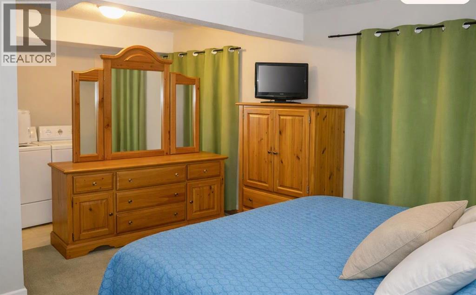
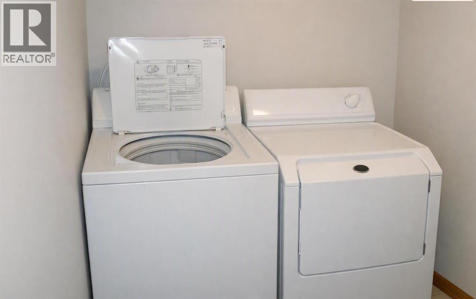
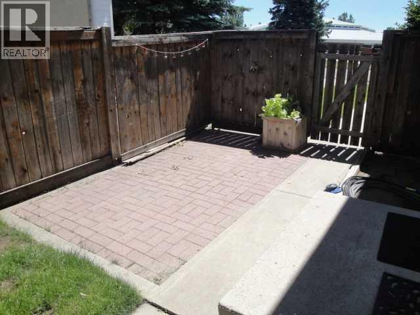
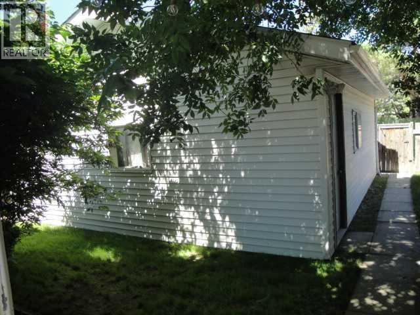
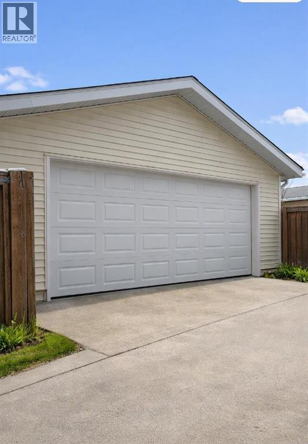
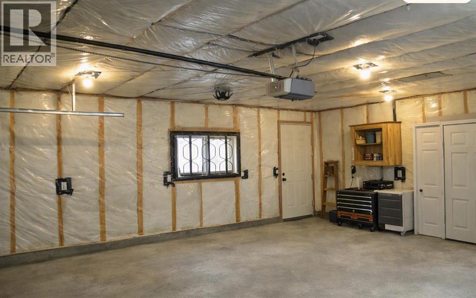
This 861 sq ft home offers a strong revenue setup with a 2-bed, 1-bath main-floor unit and an additional 1-bed, 1-bath illegal basement suite, each with its own private entrance and separate laundry. The main floor features new vinyl plank flooring thru out and updated windows along with a front balcony and a side patio for outdoor space. A 22×24 insulated and poly-wrapped detached garage is also rented out, adding another steady income stream. The home is in good condition throughout and sits directly across from a school, making it an appealing live-up/rent-down opportunity, student housing (20 minutes' drive from college or university) or a turnkey investment property with multiple revenue sources. Lower tenant would like to stay if possible. (id:67770)
Facts
- Bedrooms
- 3
- Bathrooms
- 2
- Living area
- 861 sq ft
- Home type
- Duplex
- Year built
- 1976
- Lot size
- 4,021 square feet
- Parking
- 2
- Property taxes
- $2,678 (2026)
- MLS® number
- A2328779
Features
- Heating
- Forced air
- Cooling
- None
- Basement
- Finished, Full, Separate entrance, Suite
- Flooring
- Carpeted, Linoleum, Vinyl Plank
- Appliances
- Refrigerator, Stove
- Parking
- Detached Garage
Rooms
| Room | Level | Size |
|---|---|---|
| Other | Main level | 9.00 Ft x 18.25 Ft |
| Living room | Main level | 11.67 Ft x 15.83 Ft |
| Primary Bedroom | Main level | 12.42 Ft x 11.25 Ft |
| Bedroom | Main level | 8.50 Ft x 11.33 Ft |
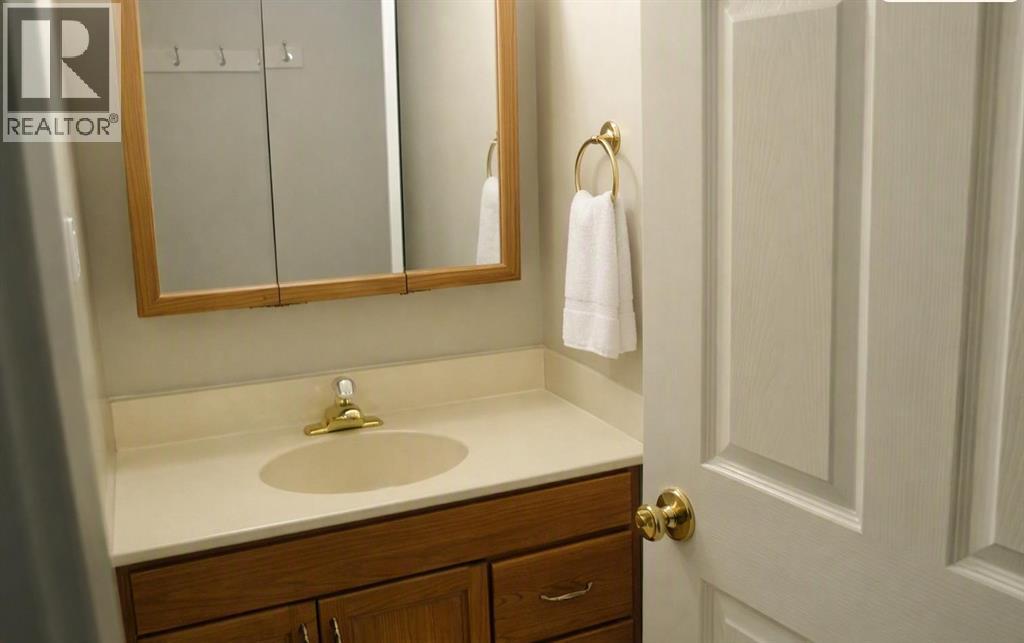
| 4pc Bathroom | Main level | |
| Bedroom | Basement | 10.00 Ft x 22.00 Ft |
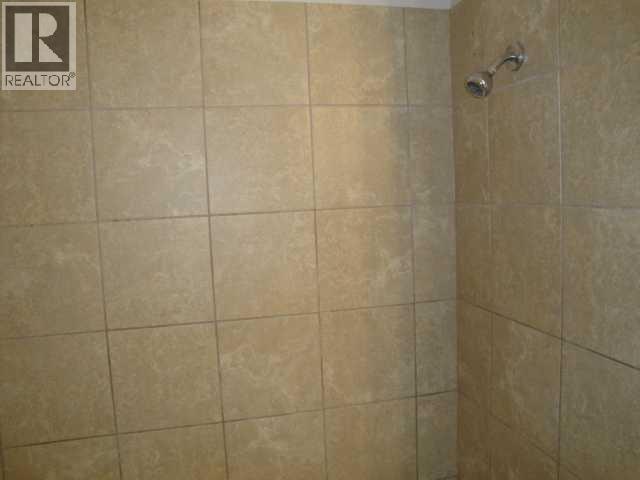
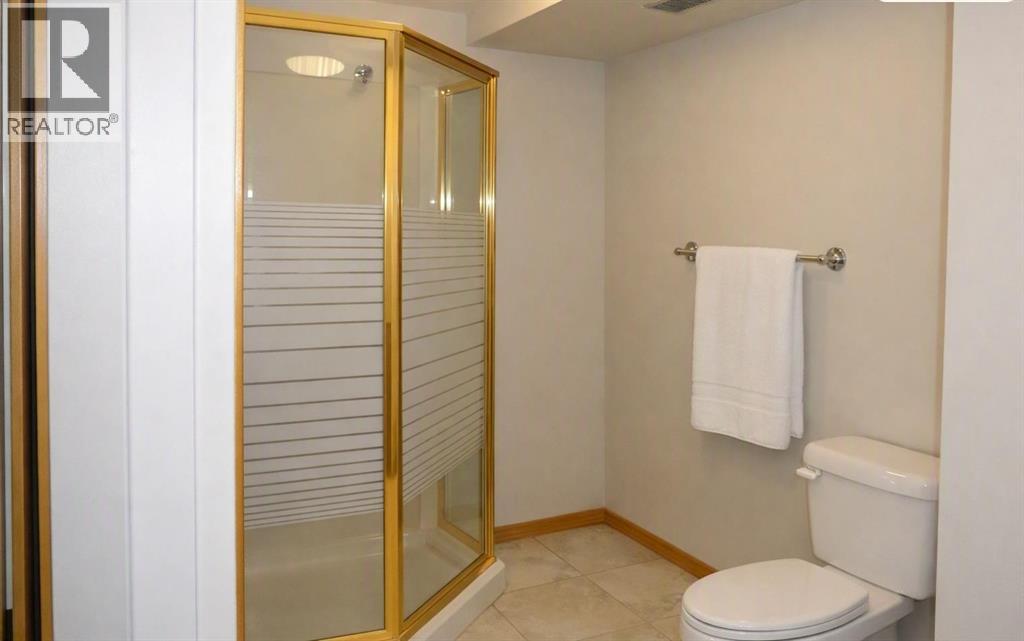
| 3pc Bathroom | Basement |
Location
Listed by RE/MAX REAL ESTATE - LETHBRIDGE

Listing data is supplied by the CREA Data Distribution Facility (DDF®). It is deemed reliable but not guaranteed and should be independently verified. It is provided for consumers’ personal, non-commercial use to identify properties they may be interested in purchasing.