$166,500
25, 126 Hardisty Avenue
Hardisty, Hinton
- 2 bedrooms
- 2 (1 half) bathrooms
- 936 sq ft
About this home
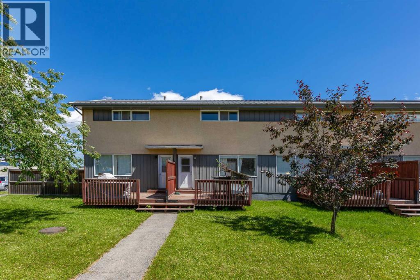
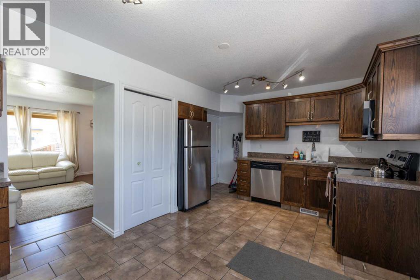
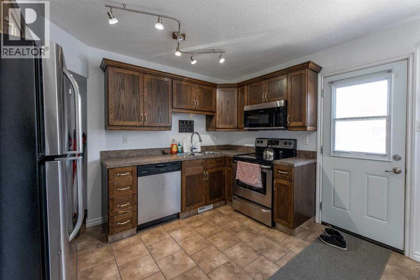
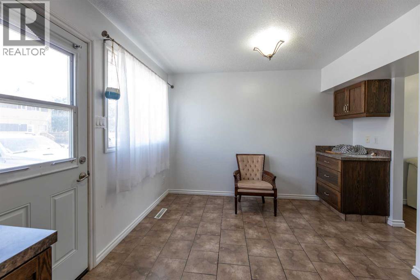
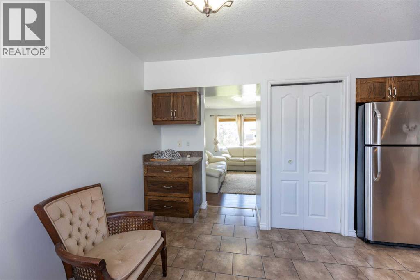
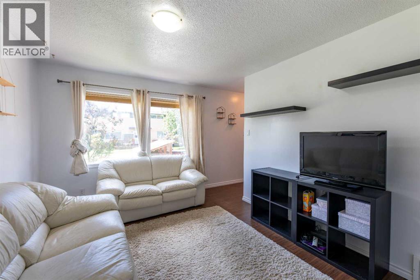
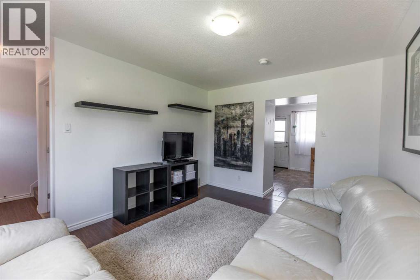
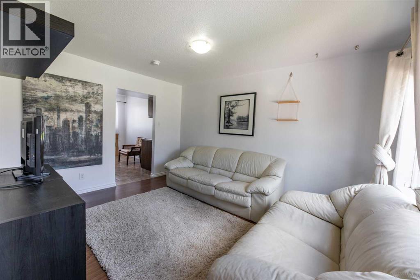
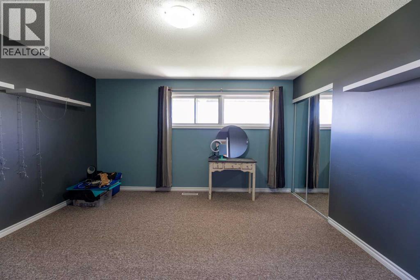
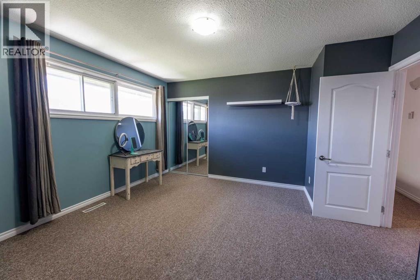
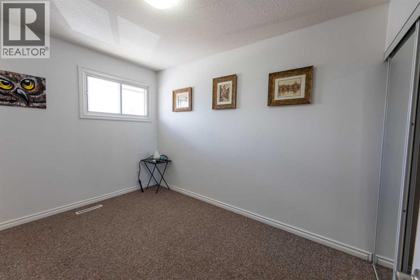
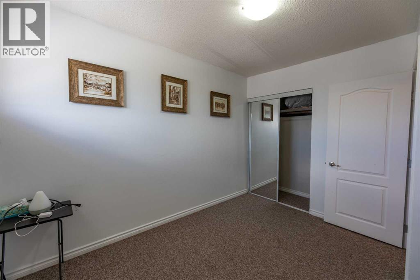
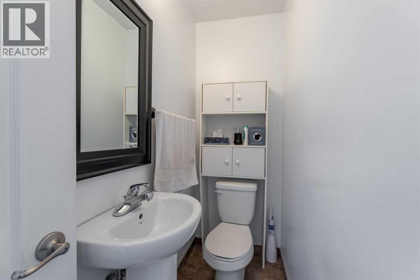
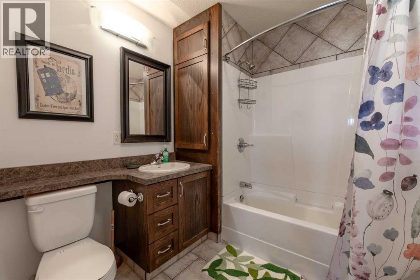
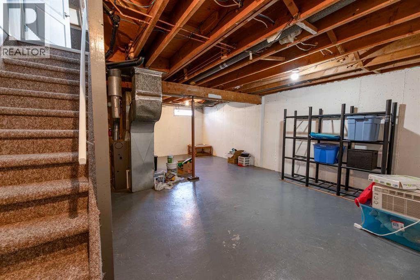
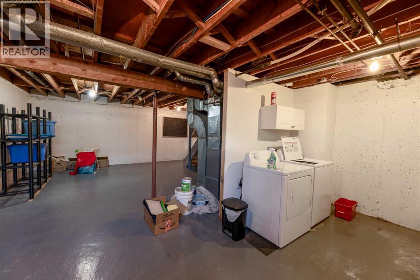
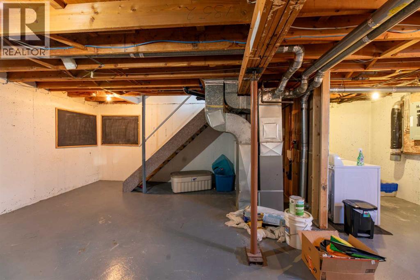
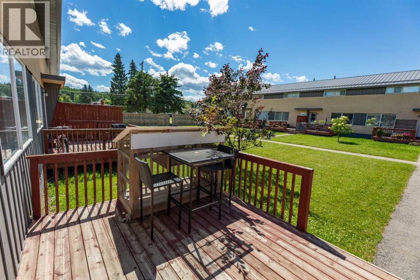
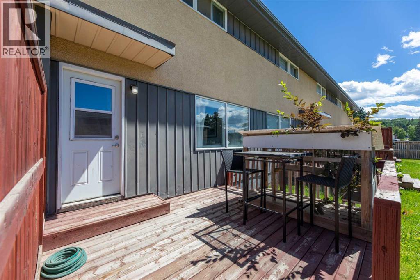
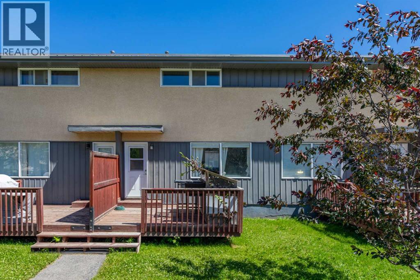
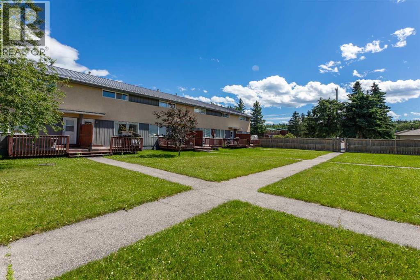
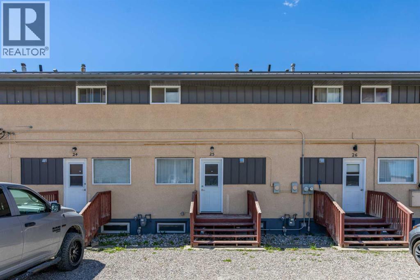
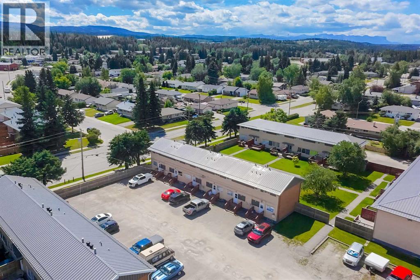
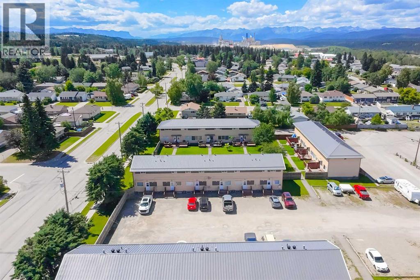
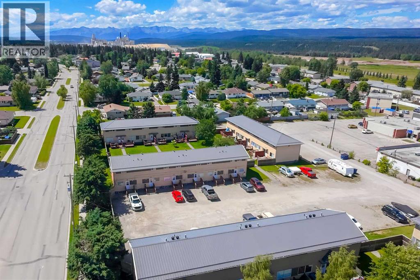
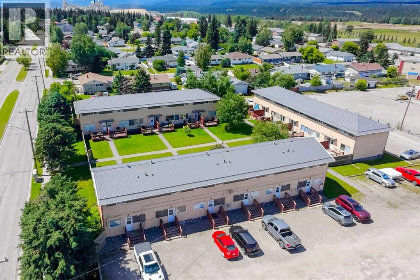
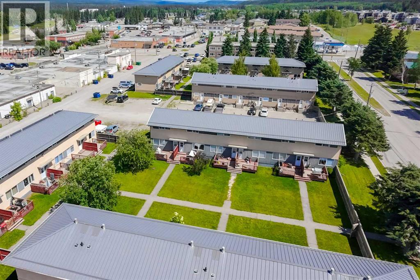
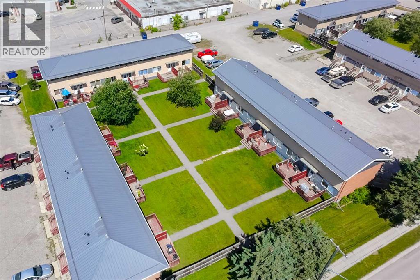
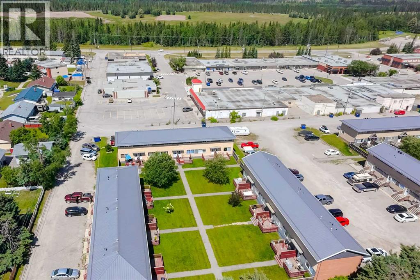
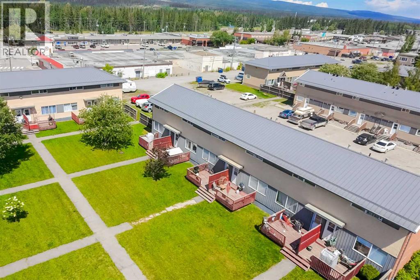
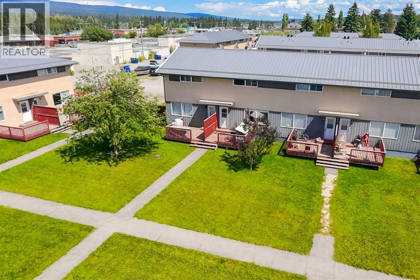
A great little 2 bedroom condo centrally located in the Valley District. Close to shopping, restaurants, parks, and schools, this unit could be a perfect starter home or investment. The main floor offers a nice kitchen complete with stainless appliances and solid wood cabinetry. There's also a pantry and the dining room features a built-in hutch for added kitchen storage. Unlike most other units in this development, this one had a half-bath added on the main level, just off the bright and spacious living room - a great convenience, especially for guests. Upstairs, there are two bedrooms and a full bathroom. The basement is undeveloped and offers a large rec space, plenty of storage, and the laundry room. (id:67770)
Facts
- Bedrooms
- 2
- Bathrooms
- 2 (1 half)
- Living area
- 936 sq ft
- Home type
- Row / Townhouse
- Year built
- 1956
- Parking
- 2
- Property taxes
- $1,354 (2026)
- Condo / HOA fee
- $275 monthly
- MLS® number
- A2328279
Features
- Heating
- Forced air
- Cooling
- None
- Basement
- Unfinished, Full
- Flooring
- Tile, Laminate, Carpeted
- Appliances
- Refrigerator, Dishwasher, Stove, Microwave Range Hood Combo, Window Coverings, Washer & Dryer
- Parking
- Parking Pad, Other
- Exterior Features
- Stucco, Wood siding
- Building Features
- RV Storage
- Community Features
- Pets Allowed
Rooms
| Room | Level | Size |
|---|---|---|
| Kitchen | Main level | 10.33 Ft x 9.58 Ft |
| Dining room | Main level | 11.42 Ft x 5.67 Ft |
| Living room | Main level | 10.58 Ft x 13.42 Ft |
| 2pc Bathroom | Main level | |
| Primary Bedroom | Upper Level | 13.50 Ft x 13.92 Ft |
| Bedroom | Upper Level | 8.58 Ft x 11.33 Ft |
| 4pc Bathroom | Upper Level | |
| Family room | Basement | 16.75 Ft x 17.33 Ft |
| Laundry room | Basement | 7.42 Ft x 7.50 Ft |
Location
Listed by ROYAL LEPAGE ANDRE KOPP & ASSOCIATES

Listing data is supplied by the CREA Data Distribution Facility (DDF®). It is deemed reliable but not guaranteed and should be independently verified. It is provided for consumers’ personal, non-commercial use to identify properties they may be interested in purchasing.