$499,000
221 Tarington Close NE
Taradale, Calgary
- 5 bedrooms
- 4 (1 half) bathrooms
- 1,416 sq ft
About this home
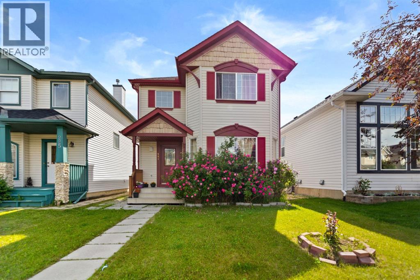
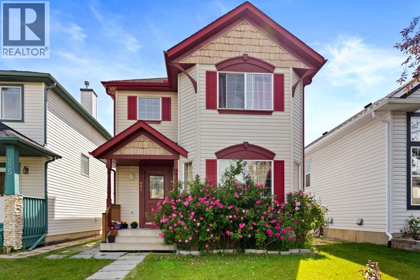
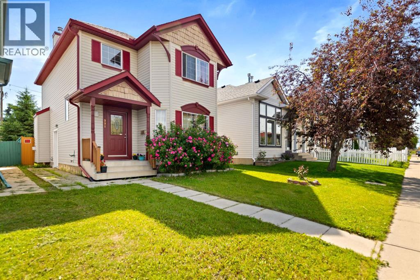
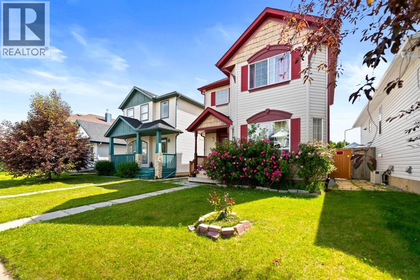
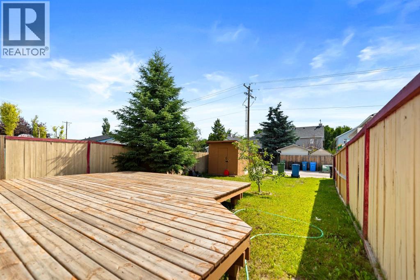
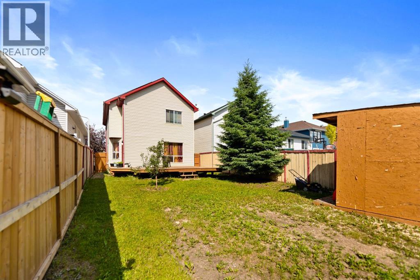
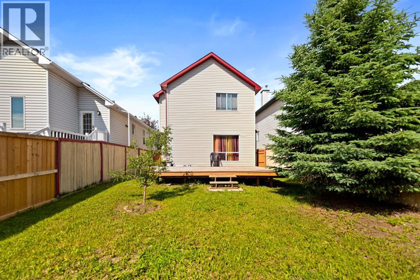
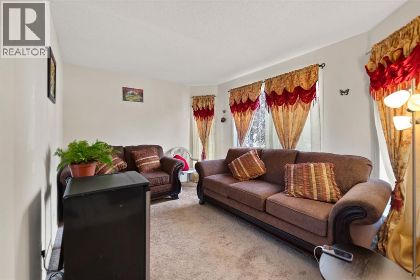
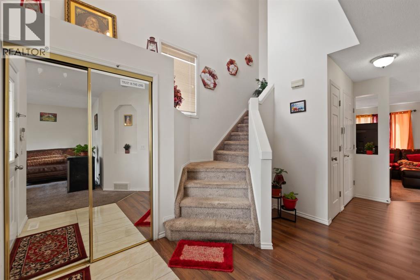
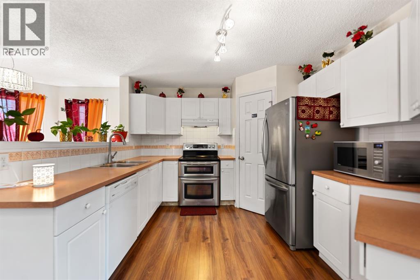
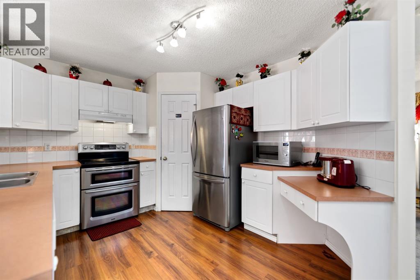
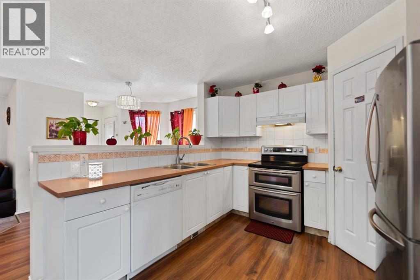
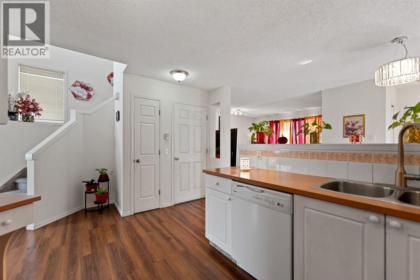
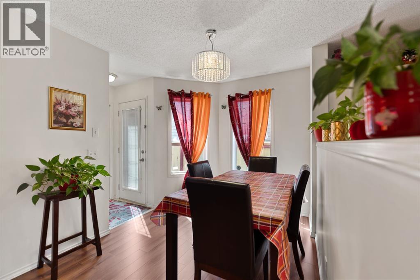
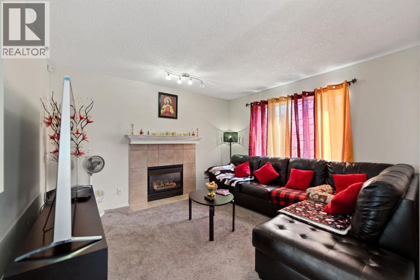
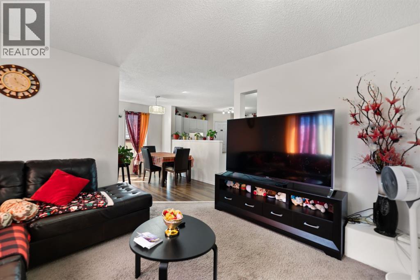
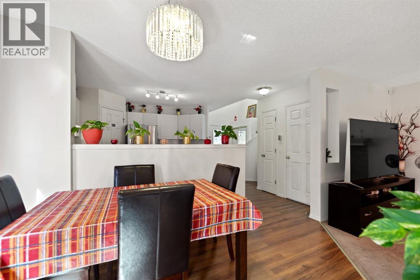
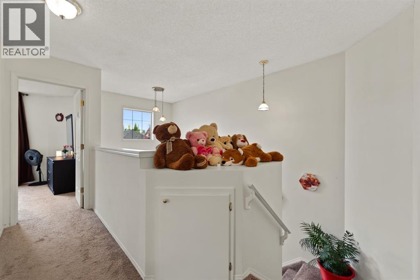
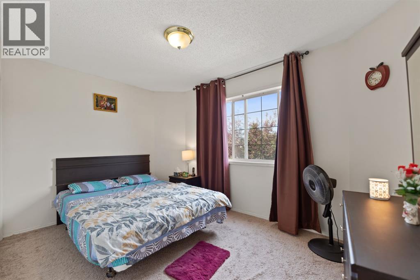
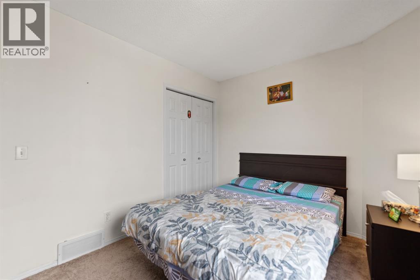
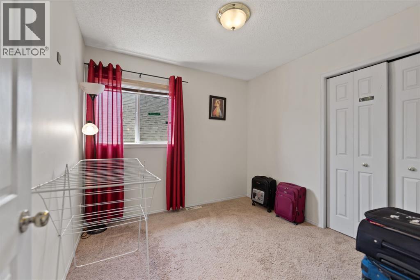
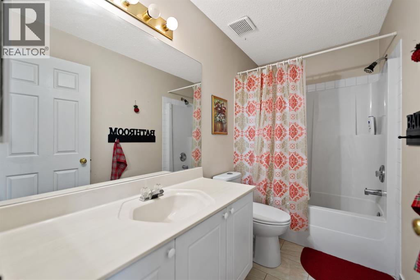
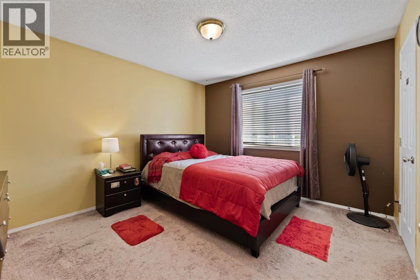
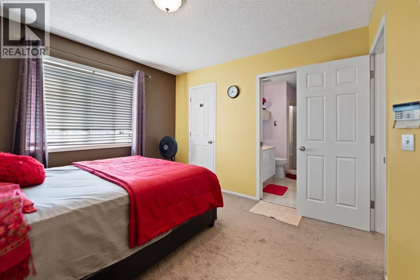
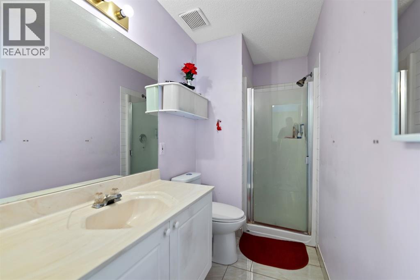
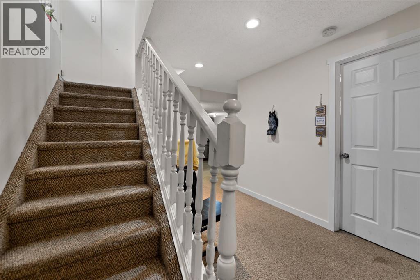
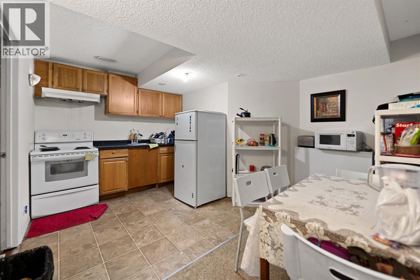
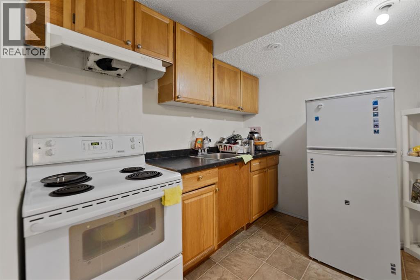
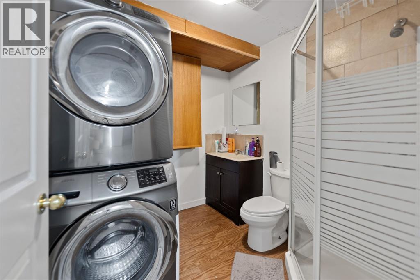
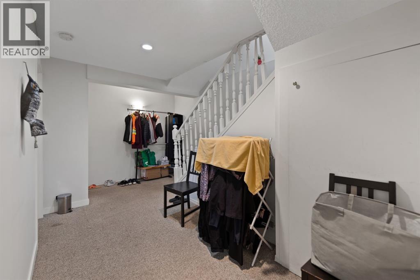
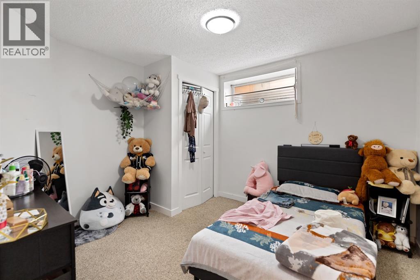
Welcome to 221 Tarington Close N.E. This fully developed 2 storey home is ideally located on quiet street with great access to major routes, shopping, parks and schools. Functional kitchen with corner pantry and stainless steel appliances. Unique layout of main floor boasts a living room and a family room with a fireplace offering plenty of space for your families needs. Master bedroom has walk-in closet and 3 pce ensuite. Upper level is complete with 2 more bedrooms and full bath .fully developed basement with illegal SUITE features 2 bedroom ,bathroom, kitchen and good size family room . Basement has plenty of storage space. Yard is complete with large deck and double parking pad at back. (id:67770)
Facts
- Bedrooms
- 5
- Bathrooms
- 4 (1 half)
- Living area
- 1,416 sq ft
- Home type
- House
- Year built
- 1998
- Lot size
- 3,358 square feet
- Parking
- 2
- Property taxes
- $3,721 (2026)
- MLS® number
- A2328770
Features
- Heating
- Natural gas, Central heating
- Cooling
- None
- Basement
- Finished, Full, Separate entrance, Suite
- Flooring
- Carpeted, Linoleum
- Appliances
- Refrigerator, Range - Electric, Dishwasher, Washer & Dryer
- Parking
- Parking Pad, Other
- Exterior Features
- Vinyl siding
Rooms
| Room | Level | Size |
|---|---|---|
| Dining room | Main level | 7.92 Ft x 9.75 Ft |
| Living room | Main level | 9.92 Ft x 12.92 Ft |
| Family room | Main level | 11.58 Ft x 12.58 Ft |
| Kitchen | Main level | 9.33 Ft x 10.42 Ft |
| Primary Bedroom | Second level | 11.25 Ft x 12.67 Ft |
| Bedroom | Second level | 9.25 Ft x 9.75 Ft |
| Bedroom | Second level | 9.00 Ft x 12.92 Ft |
| Bedroom | Basement | 9.92 Ft x 11.00 Ft |
| Bedroom | Basement | 8.00 Ft x 11.00 Ft |
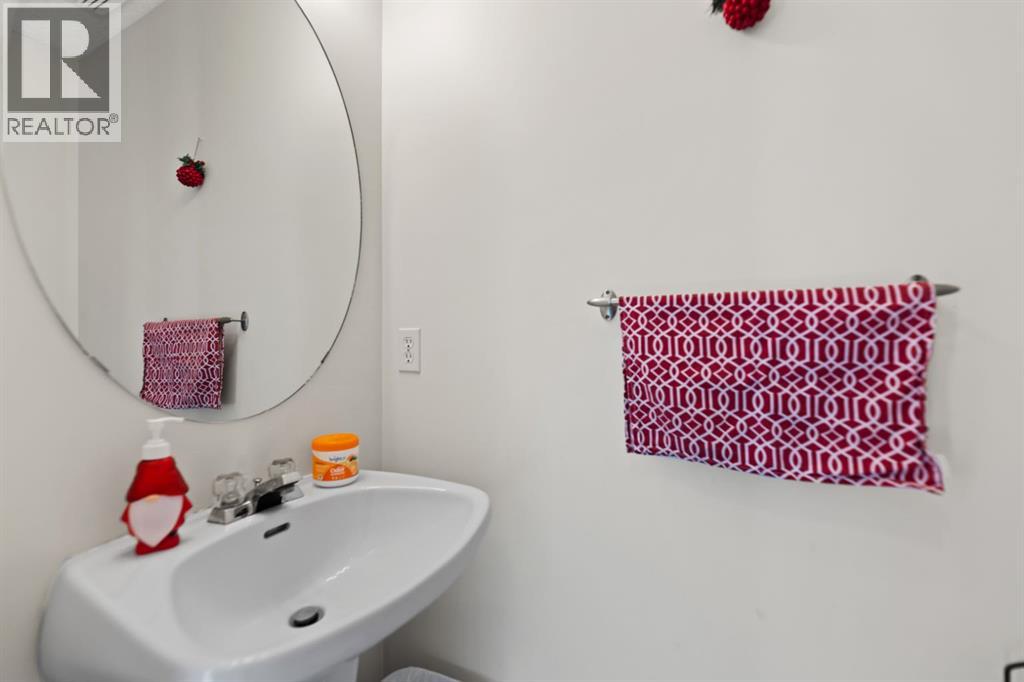
| 2pc Bathroom | Main level | 2.58 Ft x 6.17 Ft |
| 3pc Bathroom | Second level | 4.58 Ft x 6.33 Ft |
| 4pc Bathroom | Second level | 4.92 Ft x 9.25 Ft |
| 4pc Bathroom | Basement | 7.50 Ft x 7.83 Ft |
| Kitchen | Basement | 8.58 Ft x 8.58 Ft |
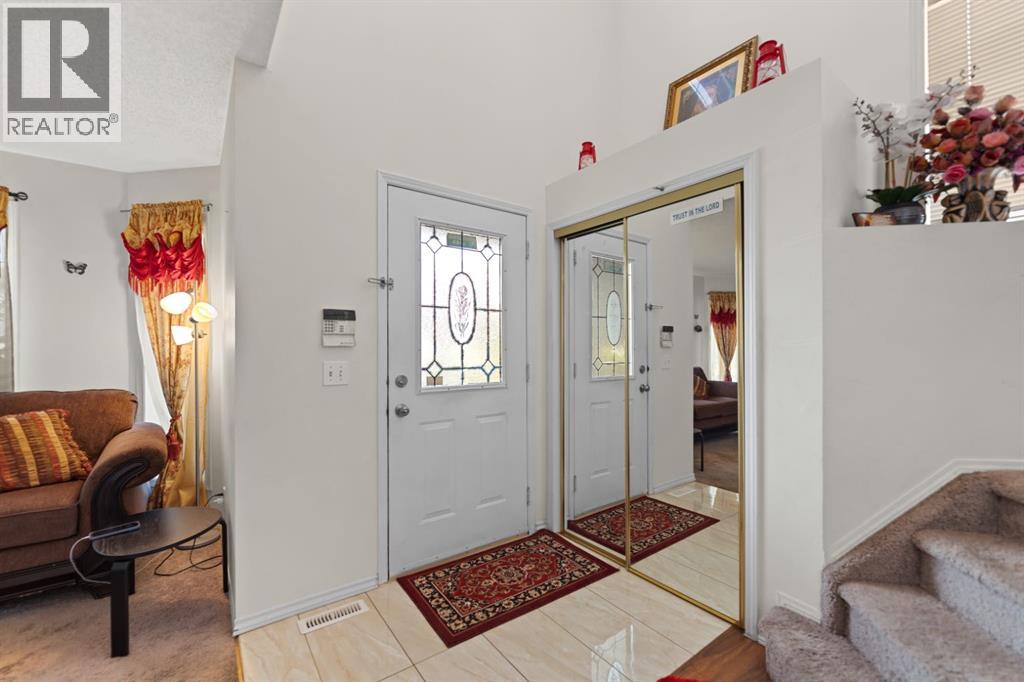
| Foyer | Main level | 4.83 Ft x 5.50 Ft |
| Dining room | Basement | 5.00 Ft x 11.67 Ft |
Location
Listed by Royal LePage METRO

Listing data is supplied by the CREA Data Distribution Facility (DDF®). It is deemed reliable but not guaranteed and should be independently verified. It is provided for consumers’ personal, non-commercial use to identify properties they may be interested in purchasing.