$409,900
159 Hidden Creek Cove NW
Hidden Valley, Calgary
- 3 bedrooms
- 3 (1 half) bathrooms
- 1,406 sq ft
About this home
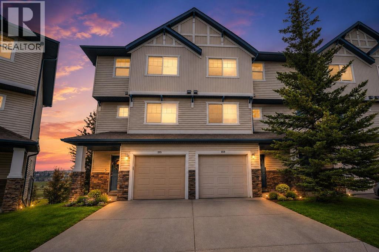
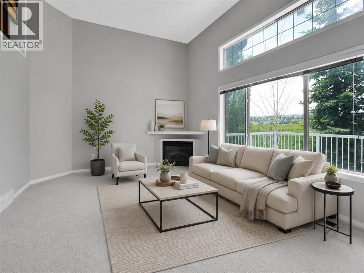
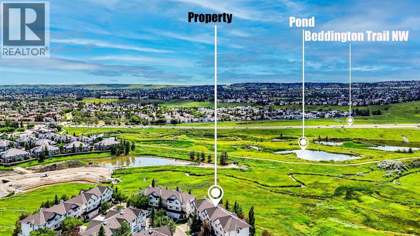
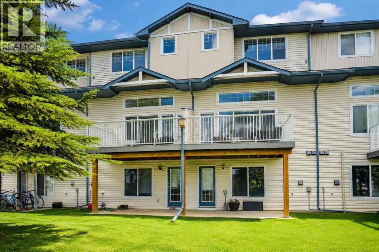
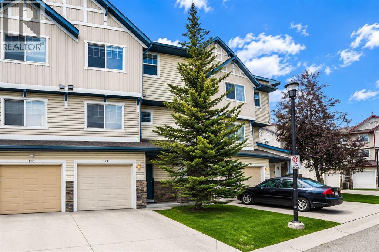
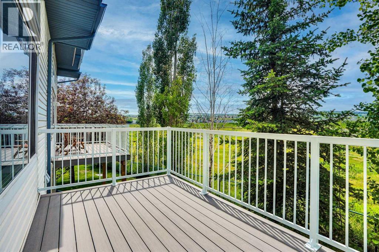
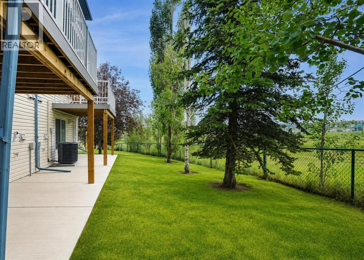
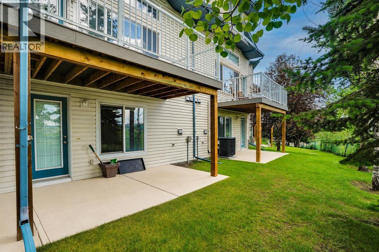
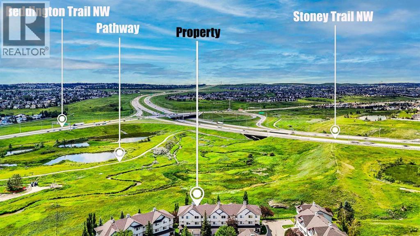
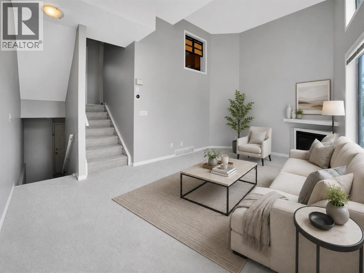
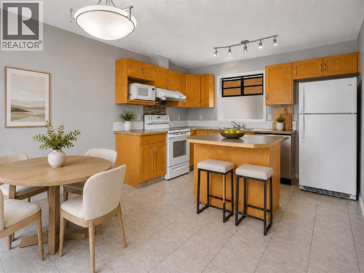
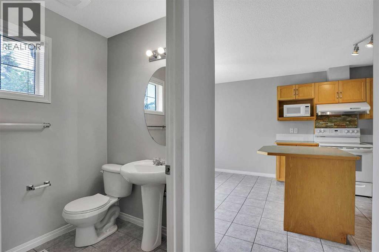
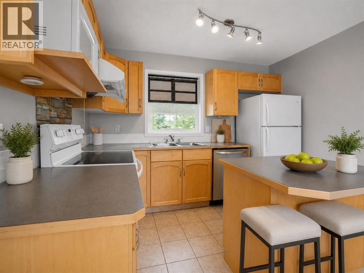
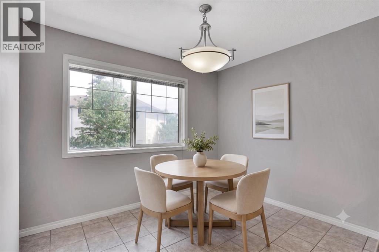
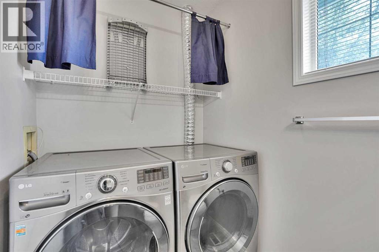
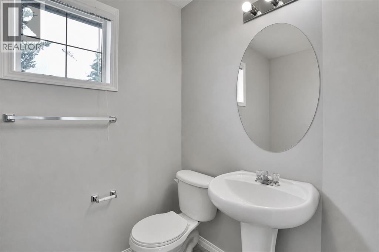
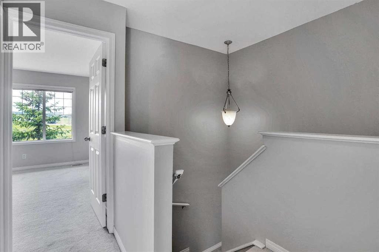
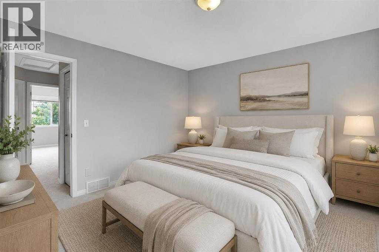
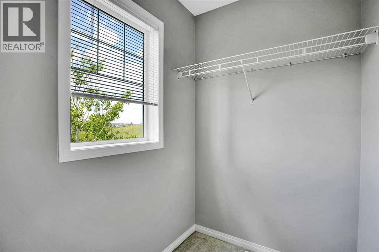
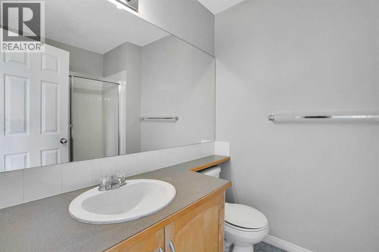
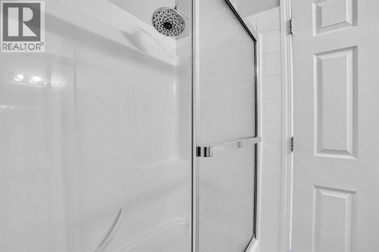
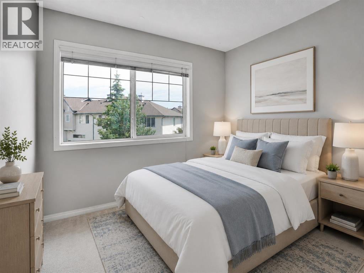
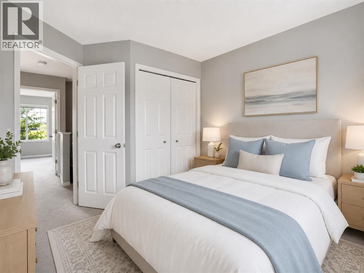
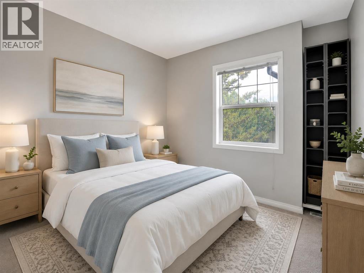
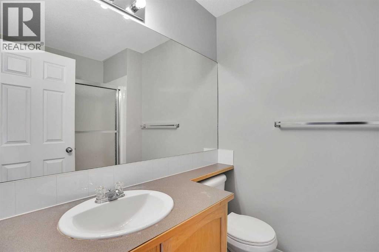
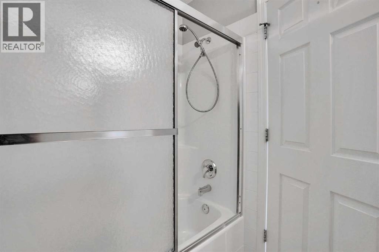
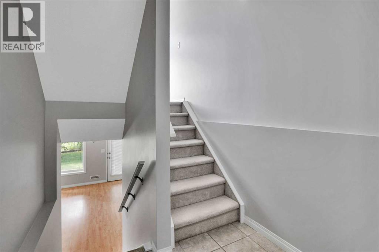
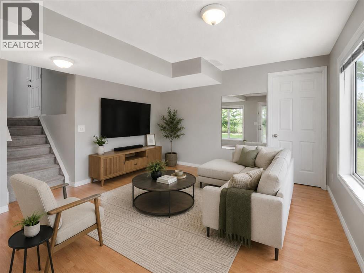
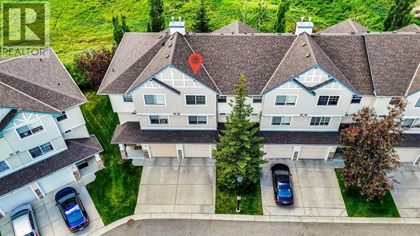
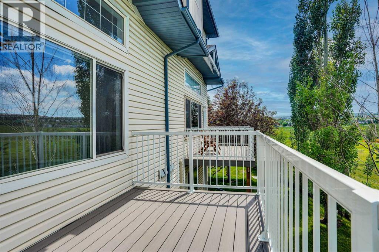
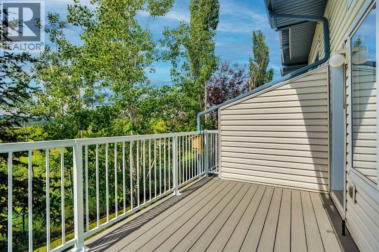
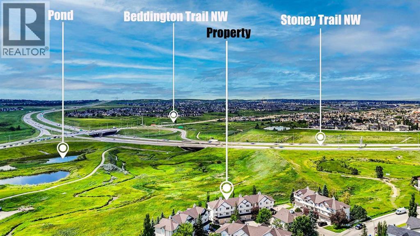
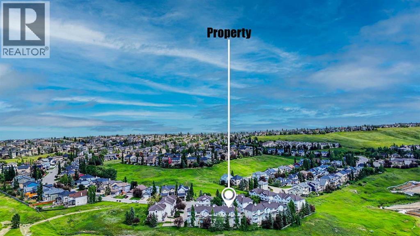
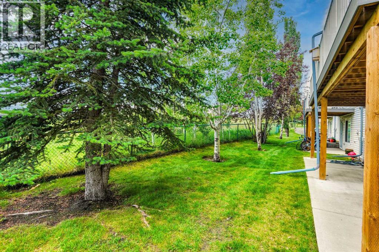
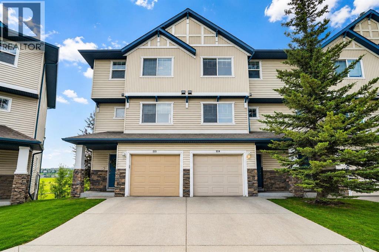
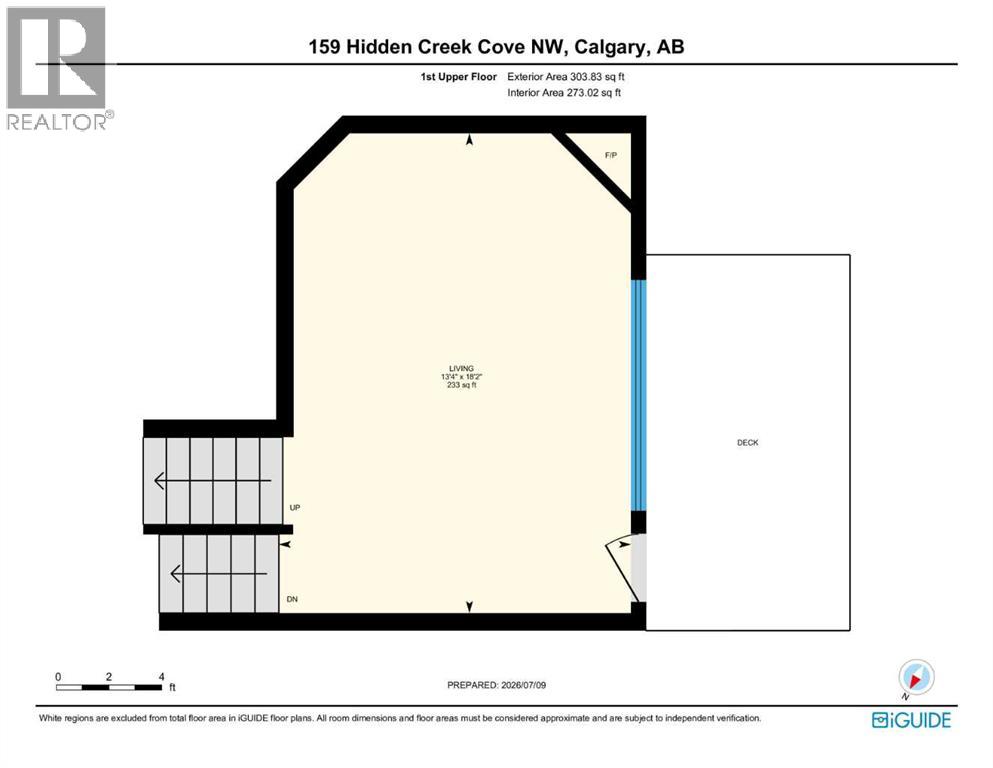
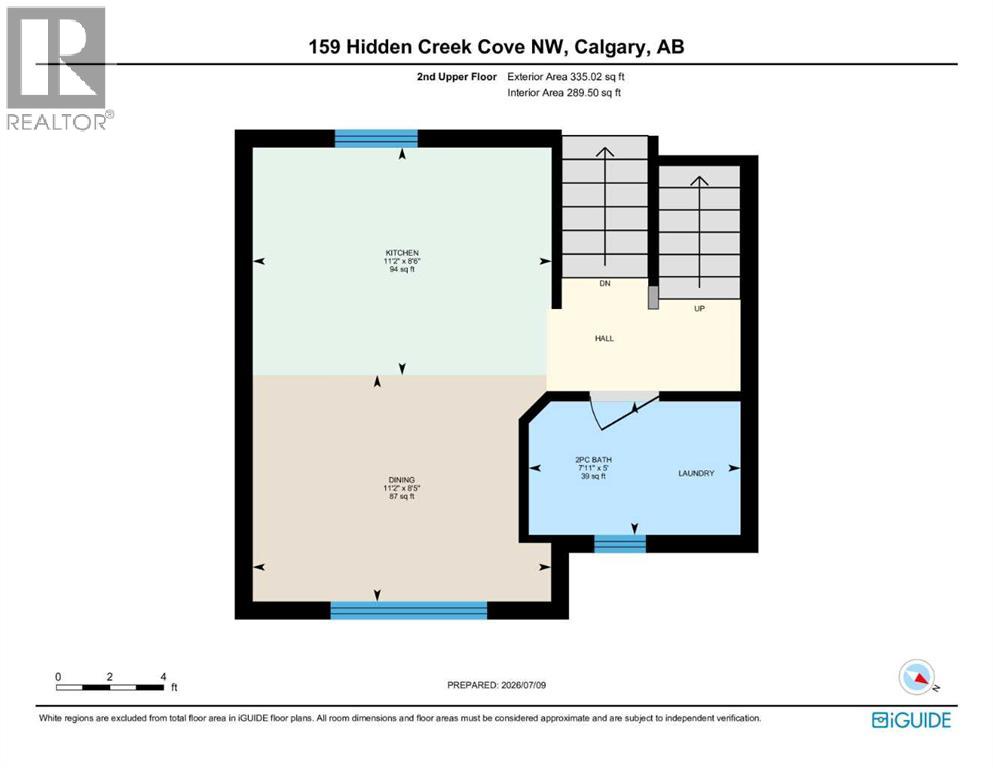
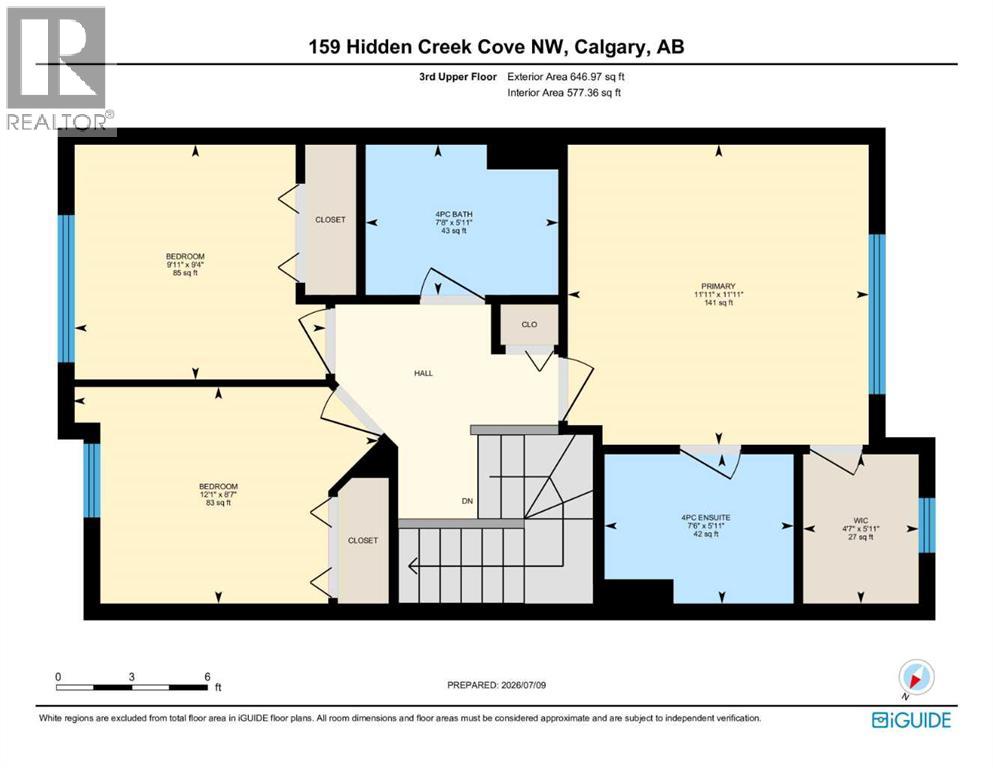
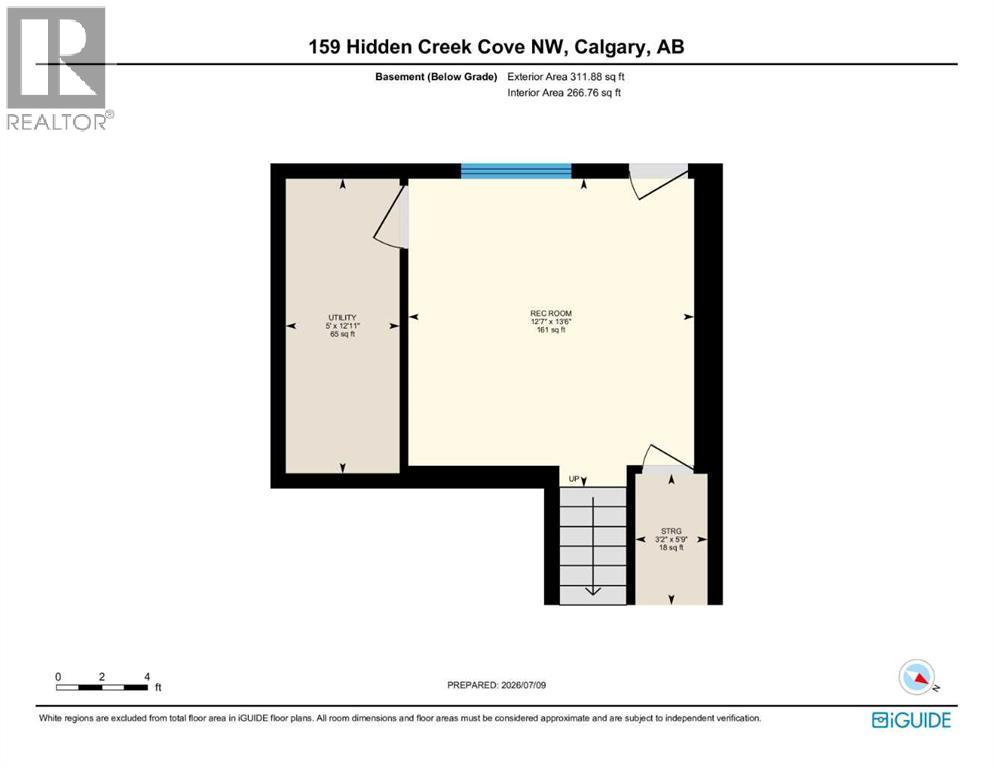
(OPEN HOUSE: 1pm-3pm SATURDAY Oct 3rd) Welcome to this nice 3-bedroom, 2.5-bath townhouse in the highly desirable Hanson Ranch area of Hidden Valley, offering about 1718 sq. ft. of stylish living space, finished Walkout Basement and attached Front Garage. Enjoy a truly exceptional setting with a sunny southwest-facing backyard, unobstructed VIEW of natural GREEN space and WATER features, and direct access to scenic walking and cycling pathways connecting to West Nose Creek. The bright and functional split-level design features an impressive living room with soaring 12.5-foot high ceiling, expansive windows that fill the home with natural light, and a cozy corner fireplace. Step outside onto the southwest-facing deck and relax while taking in the peaceful natural surroundings. The gourmet kitchen is located on the 2nd level and offers large centre island, abundant cabinetry, big counter space and plenty of room for a big dining table. This level also includes a convenient 2-piece powder room & combined laundry area with shelving and storage. Upstairs, you will find 3 well-proportioned bedrooms. The spacious primary bedroom enjoys beautiful VIEWs and features full Ensuite bathroom and large walk-in closet with its own window. A 2nd 4-piece bathroom completes the top level. The professionally finished walkout basement provides a versatile recreation or family room and opens directly onto a private patio retreat—perfect for relaxing, entertaining or enjoying the surrounding landscape. The home has been freshly painted throughout and is vacant for immediate possession. Visitor parking stalls are conveniently located directly in front of the unit, and playground is nearby. This dream location is close to Hidden Valley Park, pathways, schools, golf courses and everyday amenities. Groceries, cafés, restaurants and shopping are about five minutes drive away, while elementary, junior high and senior high schools are all within a short drive. Public transit provides convenie nt connections to schools, the University of Calgary, LRT stations, hospitals and major shopping centers. Downtown Calgary is about a 19-minute drive, with easy access to Stoney Trail, Beddington Trail and Country Hills Boulevard. ACT NOW! The property offers low-maintenance living and excellent long-term investment potential, this exceptional Hanson Ranch townhouse is ready for you to move in and enjoy! (id:67770)
Facts
- Bedrooms
- 3
- Bathrooms
- 3 (1 half)
- Living area
- 1,406 sq ft
- Home type
- Row / Townhouse
- Year built
- 2003
- Lot size
- 140 square meters
- Parking
- 2
- Property taxes
- $2,985 (2026)
- Condo / HOA fee
- $379 monthly
- MLS® number
- A2328633
Features
- Heating
- Forced air, Natural gas, Other
- Cooling
- None
- Basement
- Finished, Partial, Separate entrance, Walk out
- Flooring
- Tile, Laminate, Carpeted
- Appliances
- Washer, Refrigerator, Dishwasher, Stove, Dryer, Microwave, Hood Fan, Window Coverings, Garage door opener
- Parking
- Attached Garage, Parking Pad, Concrete
- Exterior Features
- Stone, Vinyl siding
- Community Features
- Golf Course Development, Pets Allowed, Pets Allowed With Restrictions
- View
- View
Rooms
| Room | Level | Size |
|---|---|---|
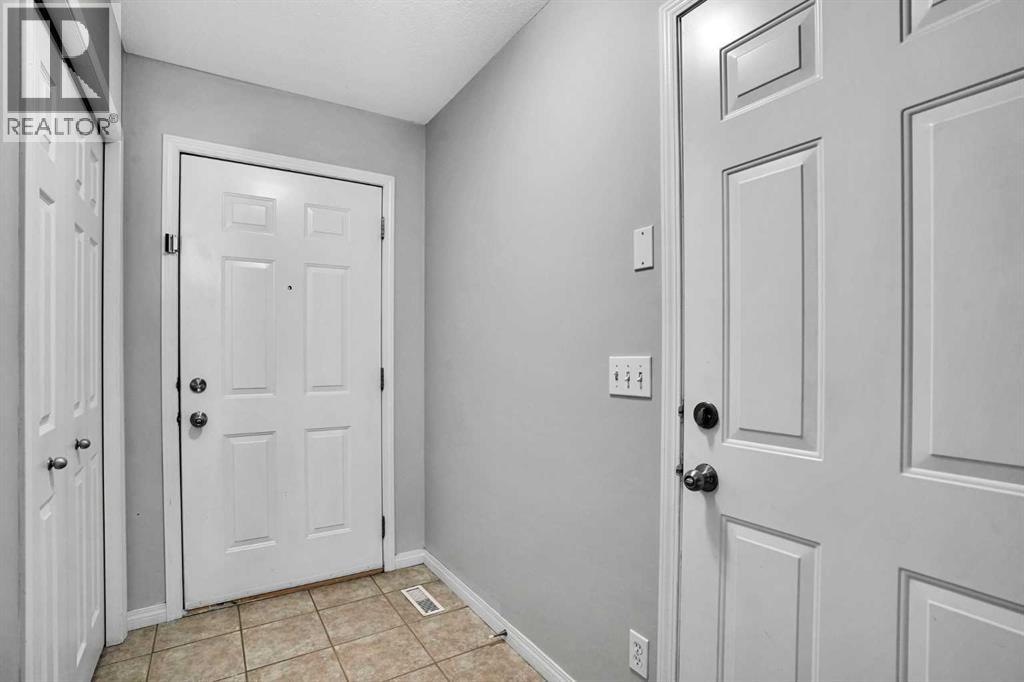
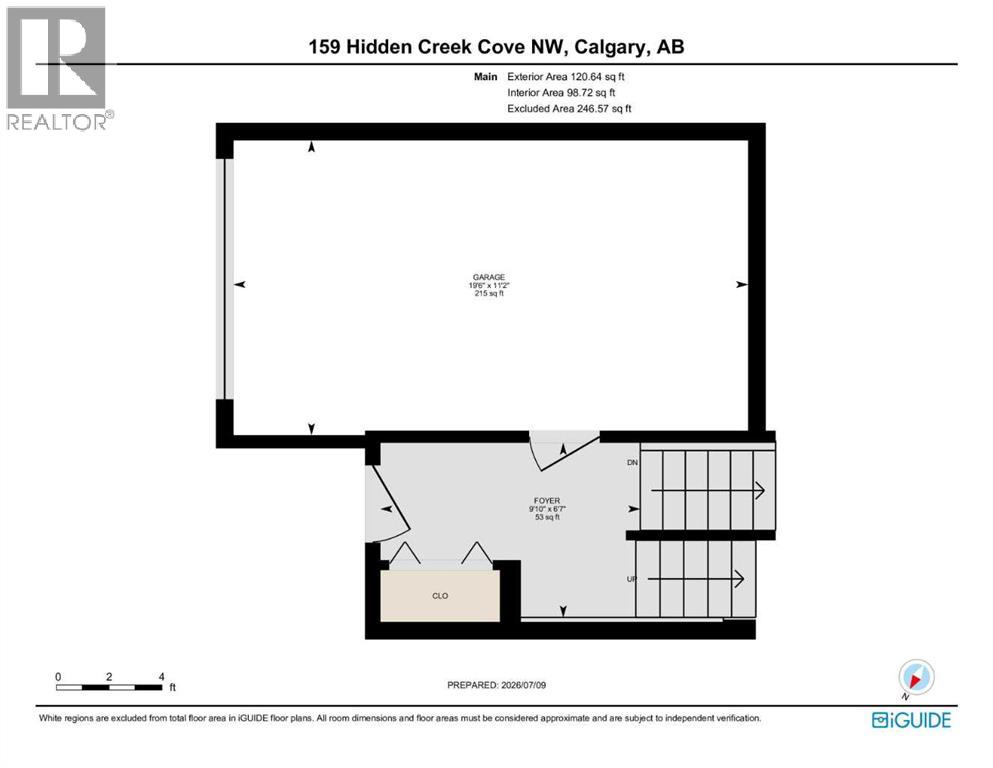
| Foyer | Main level | 9.83 Ft x 6.58 Ft |
| 2pc Bathroom | Second level | 5.00 Ft x 7.92 Ft |
| Dining room | Second level | 8.42 Ft x 11.17 Ft |
| Kitchen | Second level | 8.50 Ft x 11.17 Ft |
| 4pc Bathroom | Third level | 7.67 Ft x 5.92 Ft |
| 4pc Bathroom | Third level | 7.50 Ft x 5.92 Ft |
| Bedroom | Third level | 12.08 Ft x 8.58 Ft |
| Bedroom | Third level | 9.92 Ft x 9.33 Ft |
| Primary Bedroom | Third level | 11.92 Ft x 11.92 Ft |
| Other | Third level | 4.58 Ft x 5.92 Ft |
| Recreational, Games room | Basement | 13.50 Ft x 12.58 Ft |
| Storage | Basement | 5.75 Ft x 3.17 Ft |
| Furnace | Basement | 12.92 Ft x 5.00 Ft |
| Living room | Main level | 13.33 Ft x 18.17 Ft |
Location
Listed by RE/MAX House of Real Estate

Listing data is supplied by the CREA Data Distribution Facility (DDF®). It is deemed reliable but not guaranteed and should be independently verified. It is provided for consumers’ personal, non-commercial use to identify properties they may be interested in purchasing.