$365,000
1, 12 Silver Creek Boulevard NW
Silver Creek, Airdrie
- 3 bedrooms
- 3 (1 half) bathrooms
- 1,349 sq ft
About this home
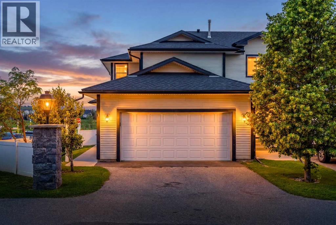
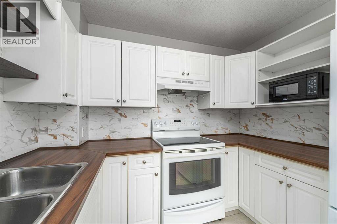
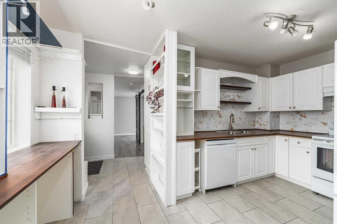
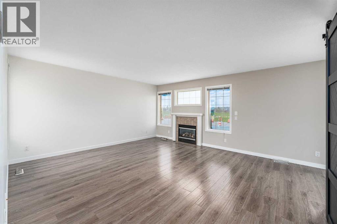
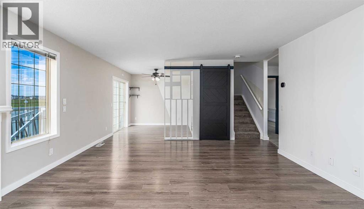
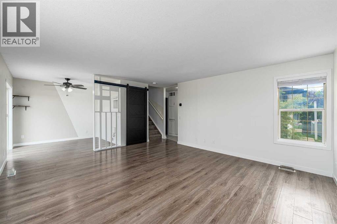
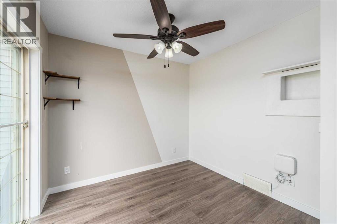
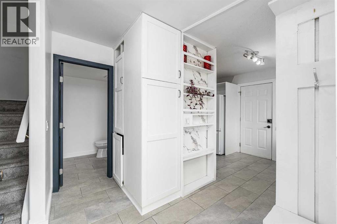
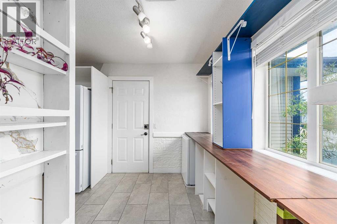
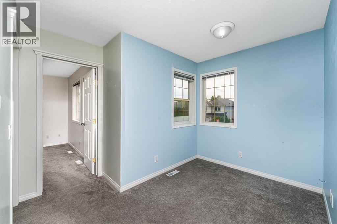
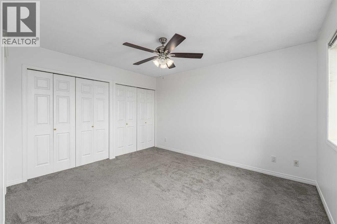
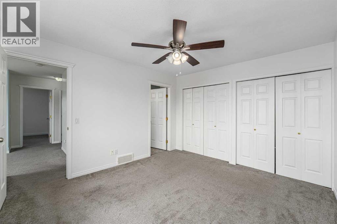
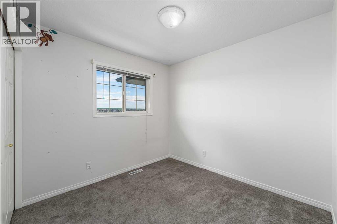
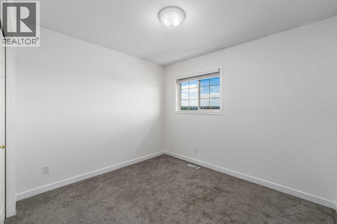
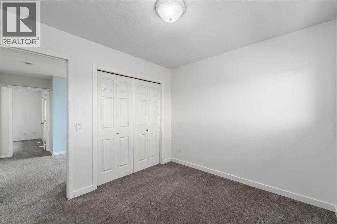
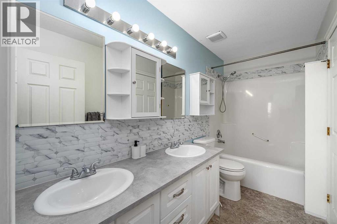
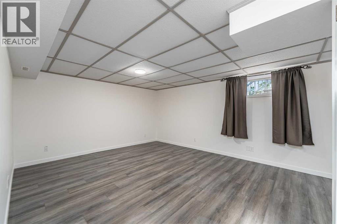
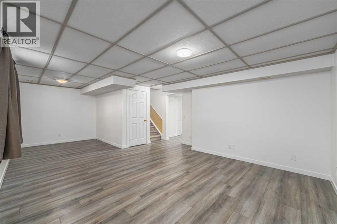
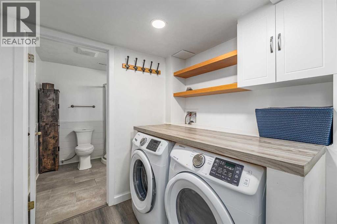
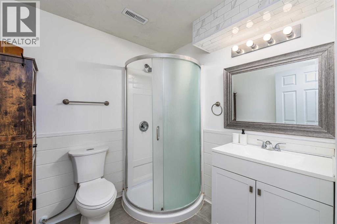
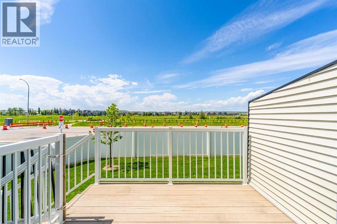
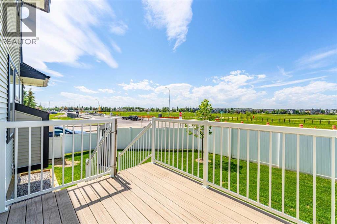
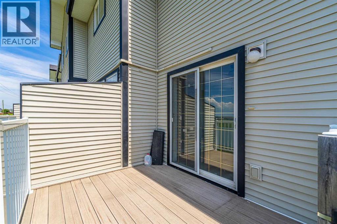
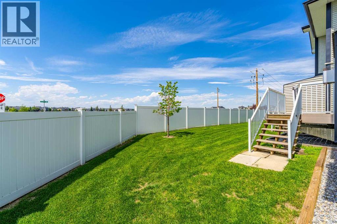
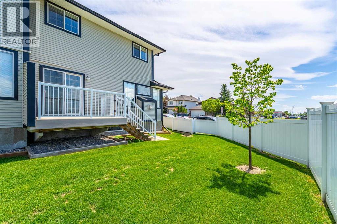
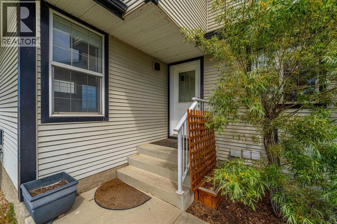
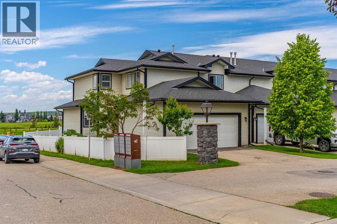
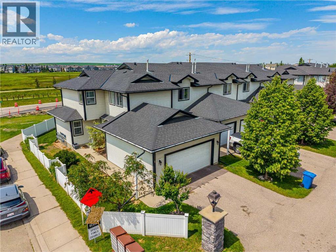
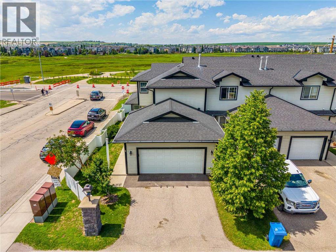
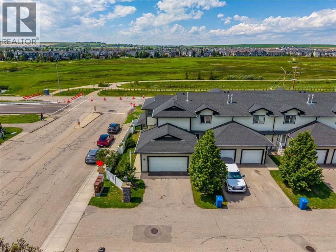
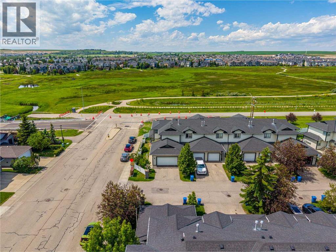
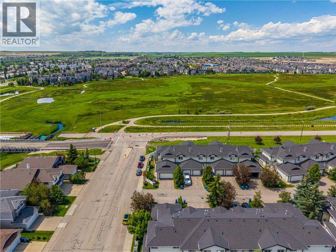
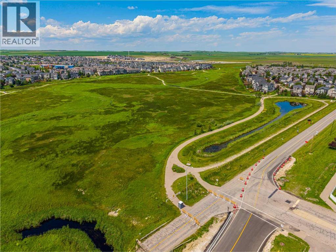
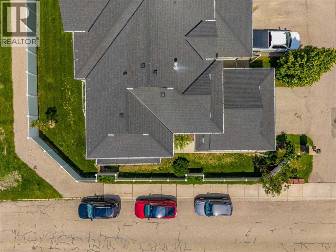
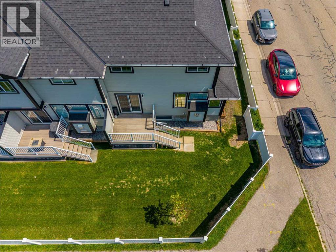
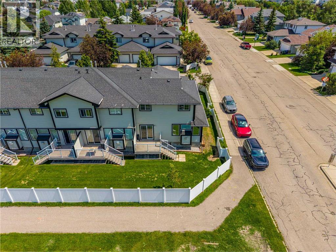
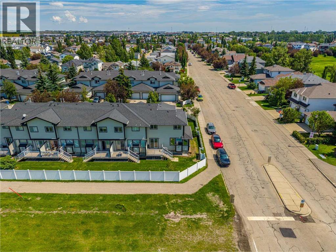
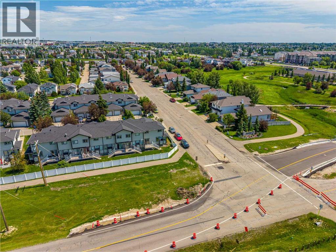
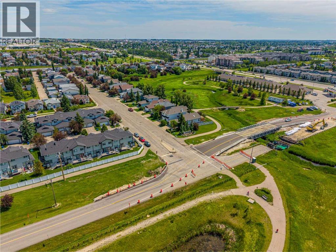
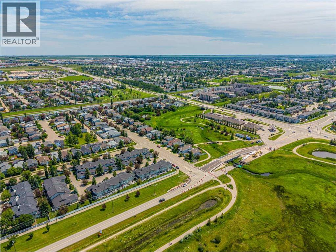
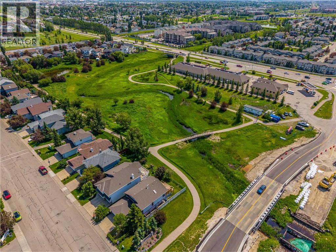
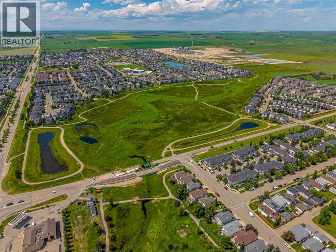
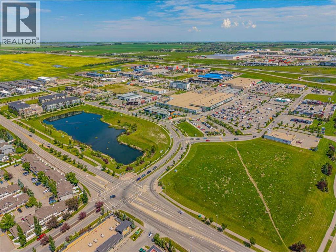
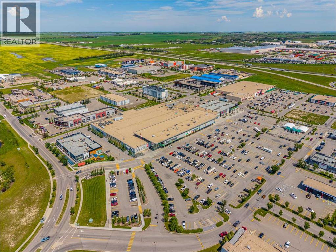
Welcome to this 3-bedroom end-unit townhome with a double attached garage, offering close to 2,000 sq. ft. of developed living space in the sought-after community of Silver Creek. This home combines exceptional value with one of the best locations in the complex.You'll enjoy peaceful west-facing views of the environmental reserve of Williamstown Nose Creek, walking trails, a playground, and stunning sunsets - all with no rear neighbours. As an end unit located at the edge of the complex, you'll also appreciate the added privacy of having no neighbours on one side.The bright main floor features a spacious living room with a cozy gas fireplace, a generous dining area perfect for entertaining, and a functional white kitchen with fridge and dishwasher updated in 2025, and direct access to the double attached garage and driveway providing extra parking. Step outside to the common green space, where landscaping and snow removal are taken care of through the condo fees for truly low-maintenance living.Upstairs, you'll find three spacious bedrooms, a cheater ensuite, and a versatile bonus room ideal as a home office, reading nook, yoga space, playroom, or homework station.The fully finished basement provides even more flexible living space with a large recreation room, full bathroom, laundry area, and plenty of storage.Recent updates include a new furnace (2024) and hot water tank (2023). The well-managed complex is overseen by a proactive condo board, with the siding and roof replaced in 2017 for added peace of mind.Enjoy easy access to walking paths leading to nearby restaurants, plus you're just minutes from Superstore, Canadian Tire, Deerfoot Trail, and the roads connecting directly to northwest Calgary.Offering an unbeatable combination of space, privacy, nature, and convenience, this is a rare opportunity in a complex where homes rarely become available. Book your showing today! (id:67770)
Facts
- Bedrooms
- 3
- Bathrooms
- 3 (1 half)
- Living area
- 1,349 sq ft
- Home type
- Row / Townhouse
- Year built
- 1999
- Lot size
- 309 square meters
- Parking
- 4
- Property taxes
- $2,808 (2025)
- Condo / HOA fee
- $514 monthly
- MLS® number
- A2326559
Features
- Heating
- Forced air
- Cooling
- None
- Basement
- Finished, Full
- Flooring
- Carpeted, Vinyl
- Appliances
- Refrigerator, Range - Electric, Dishwasher, Microwave, Hood Fan, Window Coverings, Washer & Dryer
- Parking
- Attached Garage
- Exterior Features
- Vinyl siding
- Community Features
- Pets Allowed With Restrictions
- View
- View
Rooms
| Room | Level | Size |
|---|---|---|
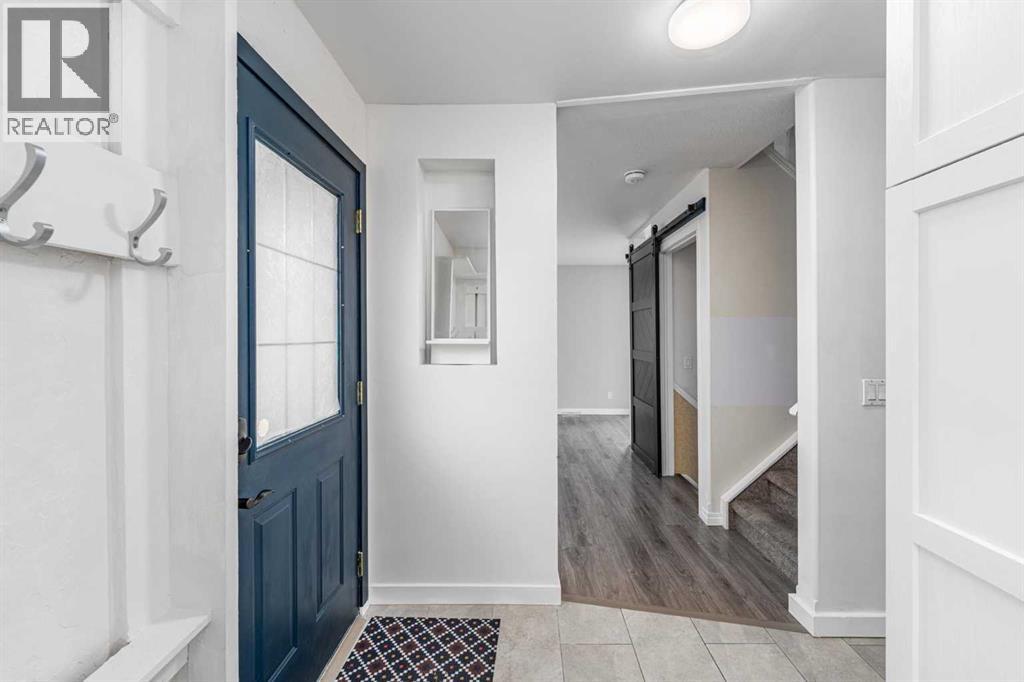
| Foyer | Main level | 5.92 Ft x 5.08 Ft |
| Kitchen | Main level | 14.92 Ft x 8.92 Ft |
| Dining room | Main level | 8.92 Ft x 7.92 Ft |
| Living room | Main level | 14.92 Ft x 16.58 Ft |
| Bonus Room | Upper Level | 7.00 Ft x 10.33 Ft |
| Primary Bedroom | Upper Level | 12.58 Ft x 11.08 Ft |
| Bedroom | Upper Level | 10.08 Ft x 9.08 Ft |
| Bedroom | Upper Level | 9.17 Ft x 11.08 Ft |
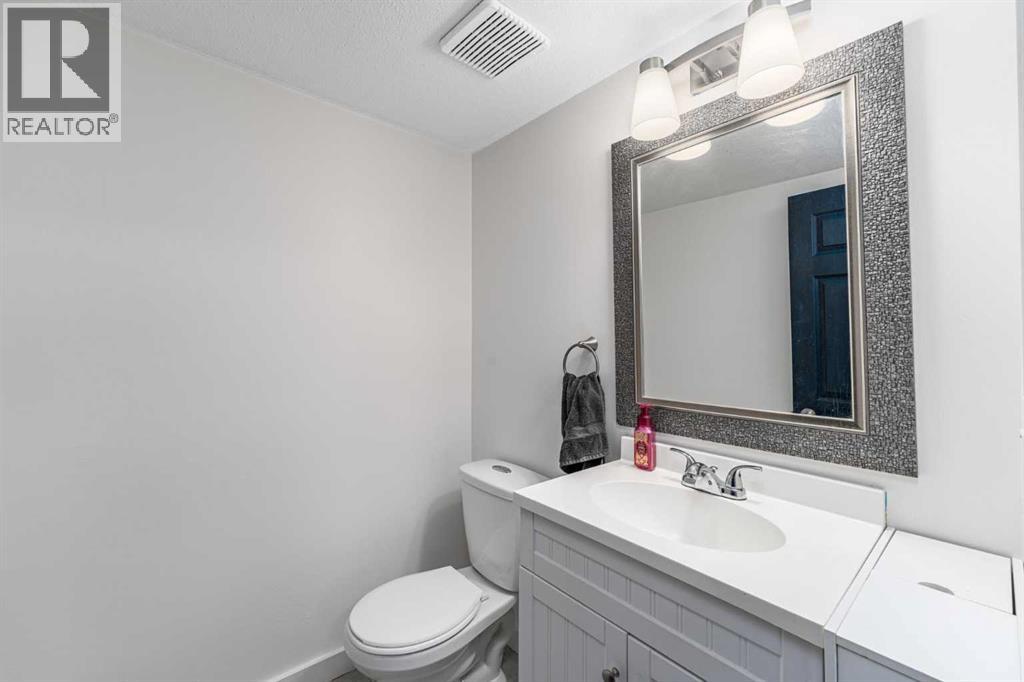
| 2pc Bathroom | Main level | 4.92 Ft x 10.92 Ft |
| Recreational, Games room | Basement | 15.25 Ft x 24.08 Ft |
| Furnace | Basement | 14.08 Ft x 7.17 Ft |
| Laundry room | Basement | 7.00 Ft x 7.00 Ft |
| 5pc Bathroom | Upper Level | 4.83 Ft x 5.42 Ft |
| 3pc Bathroom | Basement | 6.92 Ft x 6.67 Ft |
Location
Listed by The Real Estate District

Listing data is supplied by the CREA Data Distribution Facility (DDF®). It is deemed reliable but not guaranteed and should be independently verified. It is provided for consumers’ personal, non-commercial use to identify properties they may be interested in purchasing.