$679,900
54 Fieldstone Way
Fieldstone, Sylvan Lake
- 3 bedrooms
- 3 (1 half) bathrooms
- 1,412 sq ft
About this home
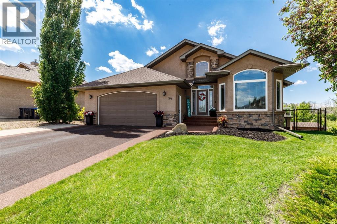
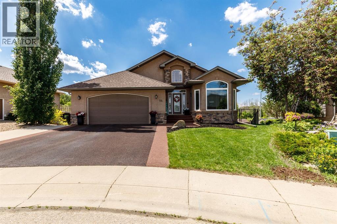
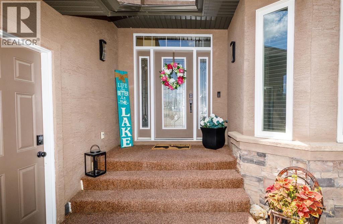
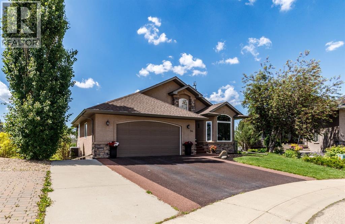
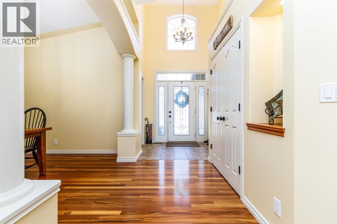
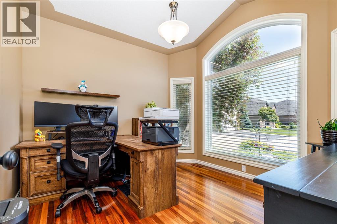
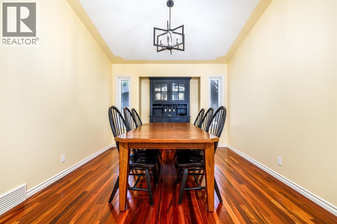
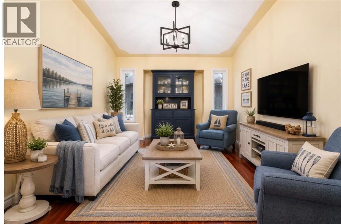
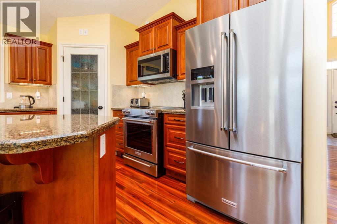
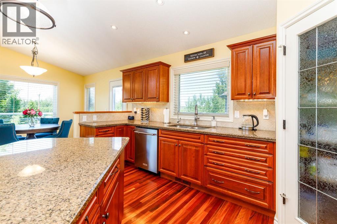
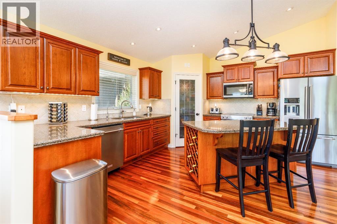
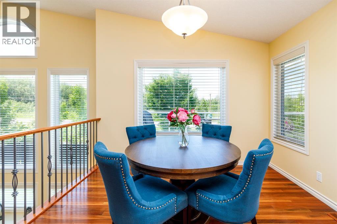
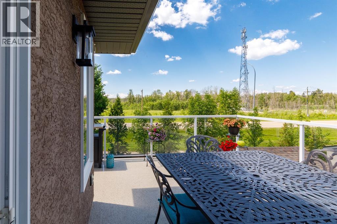
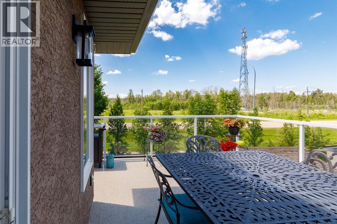
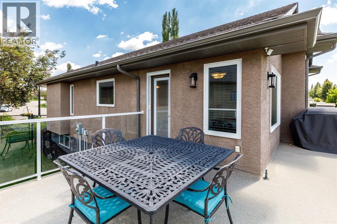
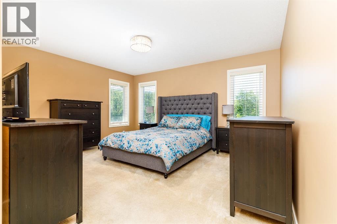
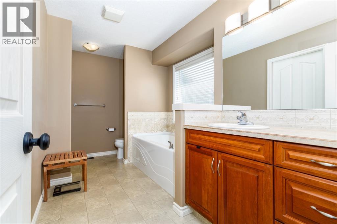
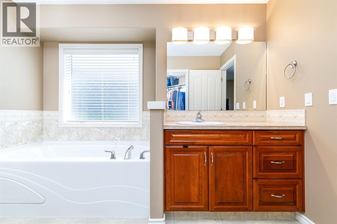
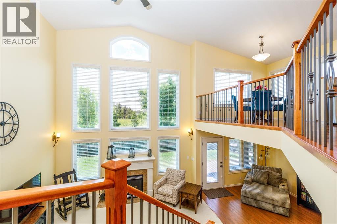
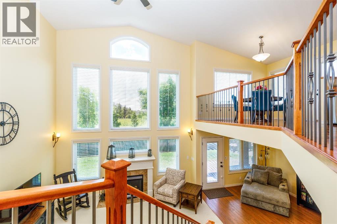
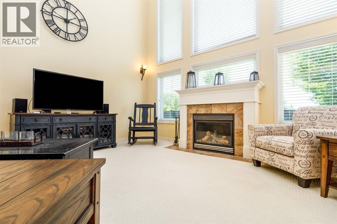
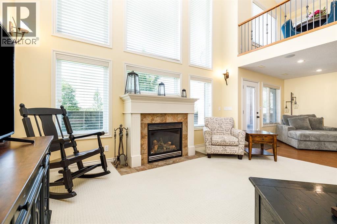
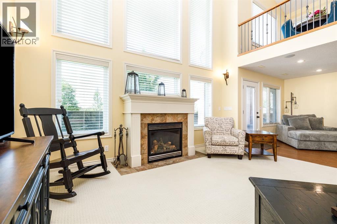
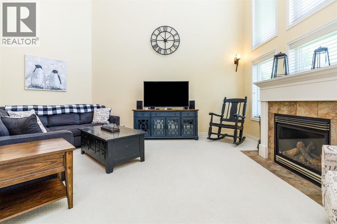
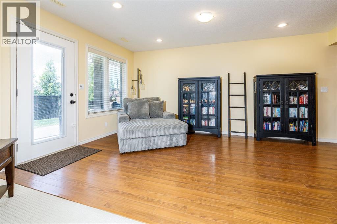
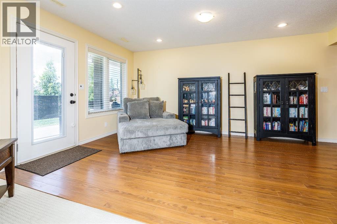
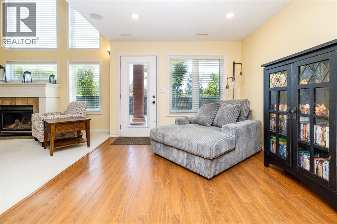
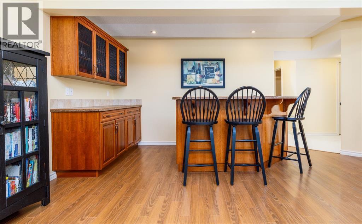
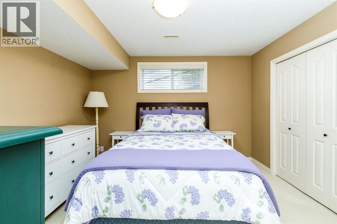
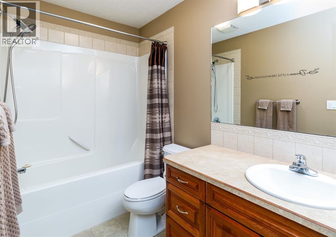
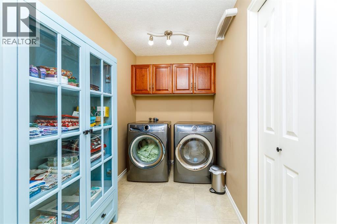
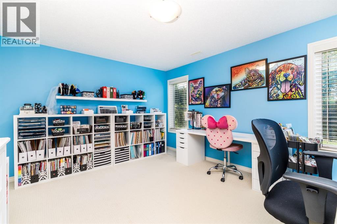
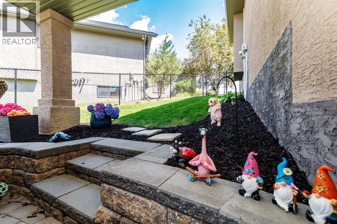
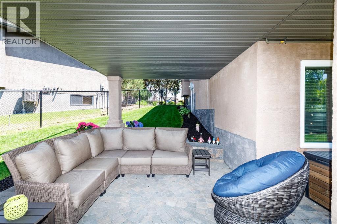
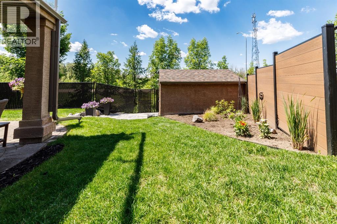
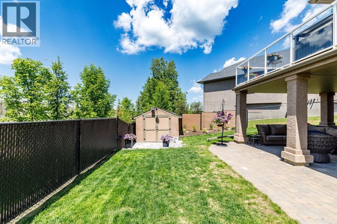
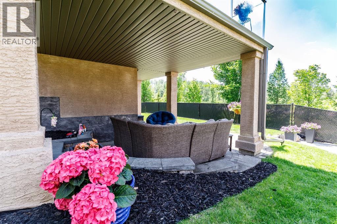
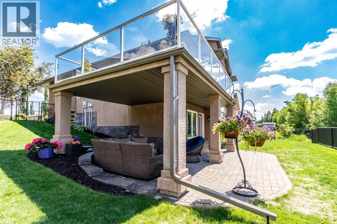
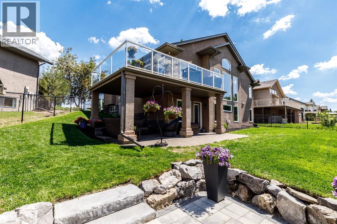
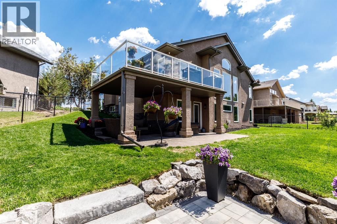
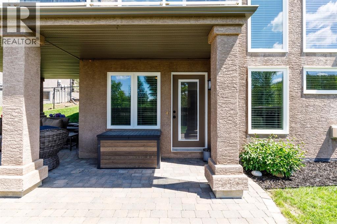
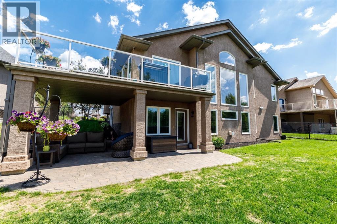
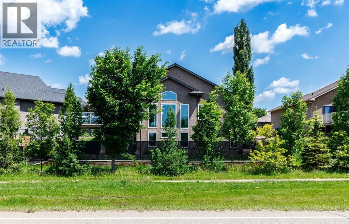
Welcome to this executive-built bungalow in the prestigious community of Fieldstone Landing, where timeless design meets exceptional quality. This immaculate fully developed home offers 3 bedrooms plus a den, 3 bathrooms, and a truly one-of-a-kind floor plan designed for both everyday living and entertaining.The bright, open-concept main floor is enhanced by beautiful hardwood flooring and an abundance of west-facing windows that flood the home with natural light. The stunning chef’s kitchen features granite countertops, a large island, custom wine rack, and ample cabinetry—perfect for preparing meals and hosting family and friends. A formal dining room offers flexibility and has previously been used as a second main-floor living space.Recent upgrades provide peace of mind and include a new furnace (2026), hot water on demand(2026), the majority of the home’s windows(2023-2024) Backed by transferable warranty, Rubber Drive way (2023) Central Air (2025) , water softener, in-ground Irrigation system, all new appliances (kitchen aid)All the BIG ticket items are replaced!The spacious primary retreat easily accommodates a king-sized bedroom suite and features a spa-inspired ensuite with a jetted tub, separate shower, and an impressive walk-in closet.The fully finished lower level has been thoughtfully designed to maximize every square foot, offering a massive family room with bar area, two oversized bedrooms, a four-piece bathroom, and a generous storage room.Step outside through the walkout basement to your beautifully landscaped west-facing backyard, complete with a covered patio, stucco storage shed, new fencing, and the perfect setting to unwind while taking in spectacular sunset views. (id:67770)
Facts
- Bedrooms
- 3
- Bathrooms
- 3 (1 half)
- Living area
- 1,412 sq ft
- Home type
- House
- Year built
- 2005
- Lot size
- 7,700 square feet
- Parking
- 2
- Property taxes
- $7,348 (2026)
- MLS® number
- A2328619
Features
- Heating
- Forced air
- Cooling
- Central air conditioning
- Basement
- Finished, Full, Walk out
- Flooring
- Tile, Hardwood, Carpeted
- Appliances
- Refrigerator, Dishwasher, Stove, Microwave Range Hood Combo, Washer & Dryer
- Parking
- Attached Garage
Rooms
| Room | Level | Size |
|---|---|---|
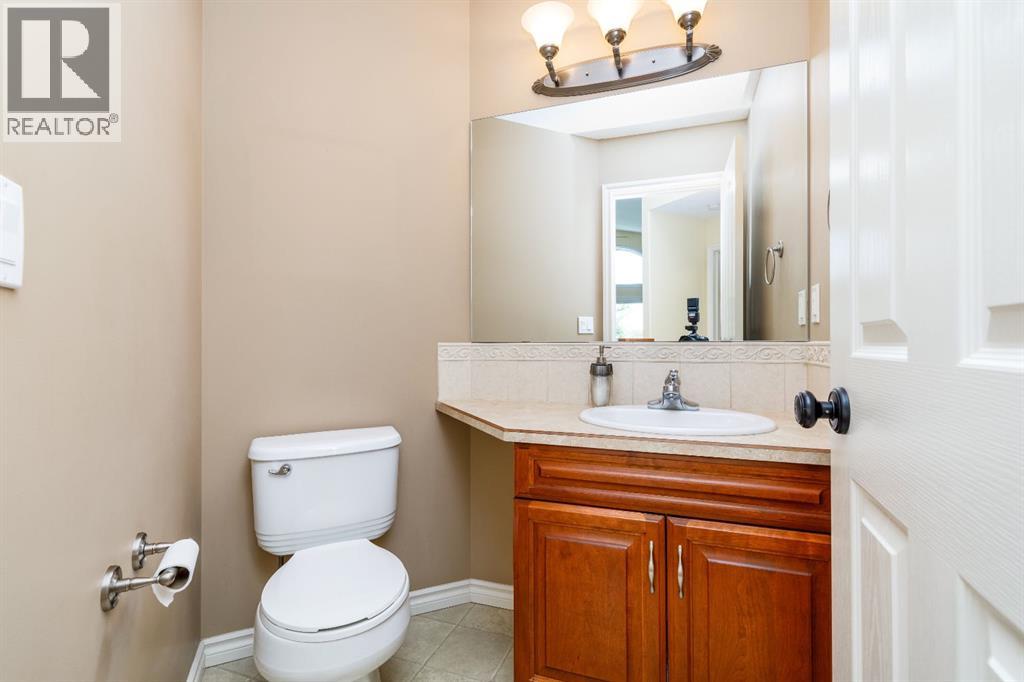
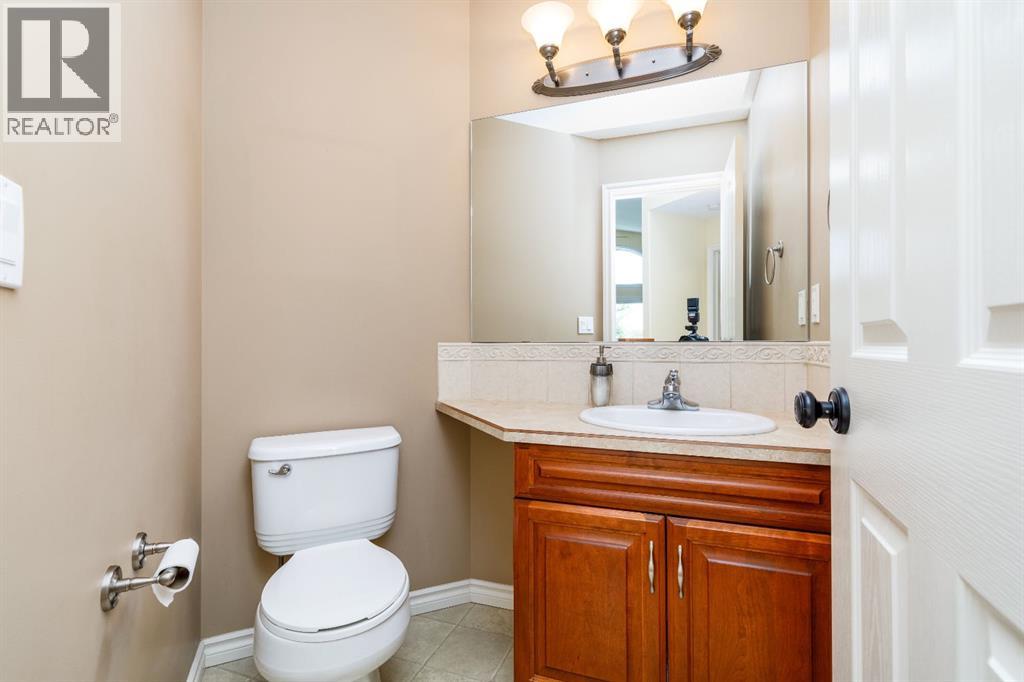
| 2pc Bathroom | Main level | |
| 4pc Bathroom | Main level | |
| Kitchen | Main level | 15.17 Ft x 17.08 Ft |
| Primary Bedroom | Main level | 17.92 Ft x 17.50 Ft |
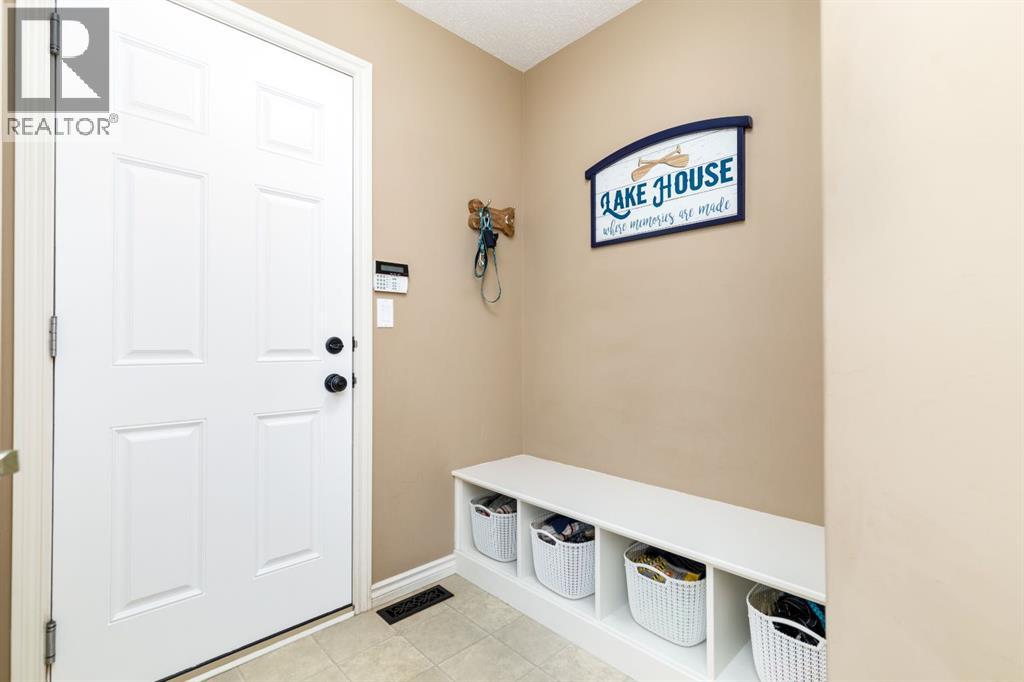
| Other | Main level | 8.17 Ft x 8.75 Ft |
| Office | Main level | 10.75 Ft x 11.00 Ft |
| Dining room | Main level | 11.00 Ft x 14.00 Ft |
| Bedroom | Basement | 12.00 Ft x 14.00 Ft |
| Bedroom | Basement | 12.08 Ft x 11.67 Ft |
| Living room | Basement | 19.58 Ft x 16.33 Ft |
| Laundry room | Basement | 5.58 Ft x 13.42 Ft |
| Storage | Basement | 14.50 Ft x 13.25 Ft |
| Furnace | Basement | 5.67 Ft x 15.58 Ft |
| Other | Basement | 5.58 Ft x 10.92 Ft |
| 4pc Bathroom | Basement | |
| Family room | Basement | 23.08 Ft x 16.50 Ft |
Location
Listed by Royal LePage Network Realty Corp.

Listing data is supplied by the CREA Data Distribution Facility (DDF®). It is deemed reliable but not guaranteed and should be independently verified. It is provided for consumers’ personal, non-commercial use to identify properties they may be interested in purchasing.