Skip to content
smartPRO RealtyRajesh Babunaidu, REALTOR®
  • 52110 & 52112 HGHWAY 759, photo 1 of 75
  • 52110 & 52112 HGHWAY 759, photo 2 of 75
  • 52110 & 52112 HGHWAY 759, photo 3 of 75
  • 52110 & 52112 HGHWAY 759, photo 4 of 75
  • 52110 & 52112 HGHWAY 759, photo 5 of 75
  • 52110 & 52112 HGHWAY 759, photo 6 of 75
  • 52110 & 52112 HGHWAY 759, photo 7 of 75
  • 52110 & 52112 HGHWAY 759, photo 8 of 75
  • 52110 & 52112 HGHWAY 759, photo 9 of 75
  • 52110 & 52112 HGHWAY 759, photo 10 of 75
  • 52110 & 52112 HGHWAY 759, photo 11 of 75
  • 52110 & 52112 HGHWAY 759, photo 12 of 75
  • 52110 & 52112 HGHWAY 759, photo 13 of 75
  • 52110 & 52112 HGHWAY 759, photo 14 of 75
  • 52110 & 52112 HGHWAY 759, photo 15 of 75
  • 52110 & 52112 HGHWAY 759, photo 16 of 75
  • 52110 & 52112 HGHWAY 759, photo 17 of 75
  • 52110 & 52112 HGHWAY 759, photo 18 of 75
  • 52110 & 52112 HGHWAY 759, photo 19 of 75
  • 52110 & 52112 HGHWAY 759, photo 20 of 75
  • 52110 & 52112 HGHWAY 759, photo 21 of 75
  • 52110 & 52112 HGHWAY 759, photo 22 of 75
  • 52110 & 52112 HGHWAY 759, photo 23 of 75
  • 52110 & 52112 HGHWAY 759, photo 24 of 75
  • 52110 & 52112 HGHWAY 759, photo 25 of 75
  • 52110 & 52112 HGHWAY 759, photo 26 of 75
  • 52110 & 52112 HGHWAY 759, photo 27 of 75
  • 52110 & 52112 HGHWAY 759, photo 28 of 75
  • 52110 & 52112 HGHWAY 759, photo 29 of 75
  • 52110 & 52112 HGHWAY 759, photo 30 of 75
  • 52110 & 52112 HGHWAY 759, photo 31 of 75
  • 52110 & 52112 HGHWAY 759, photo 32 of 75
  • 52110 & 52112 HGHWAY 759, photo 33 of 75
  • 52110 & 52112 HGHWAY 759, photo 34 of 75
  • 52110 & 52112 HGHWAY 759, photo 35 of 75
  • 52110 & 52112 HGHWAY 759, photo 36 of 75
  • 52110 & 52112 HGHWAY 759, photo 37 of 75
  • 52110 & 52112 HGHWAY 759, photo 38 of 75
  • 52110 & 52112 HGHWAY 759, photo 39 of 75
  • 52110 & 52112 HGHWAY 759, photo 40 of 75
  • 52110 & 52112 HGHWAY 759, photo 41 of 75
  • 52110 & 52112 HGHWAY 759, photo 42 of 75
  • 52110 & 52112 HGHWAY 759, photo 43 of 75
  • 52110 & 52112 HGHWAY 759, photo 44 of 75
  • 52110 & 52112 HGHWAY 759, photo 45 of 75
  • 52110 & 52112 HGHWAY 759, photo 46 of 75
  • 52110 & 52112 HGHWAY 759, photo 47 of 75
  • 52110 & 52112 HGHWAY 759, photo 48 of 75
  • 52110 & 52112 HGHWAY 759, photo 49 of 75
  • 52110 & 52112 HGHWAY 759, photo 50 of 75
  • 52110 & 52112 HGHWAY 759, photo 51 of 75
  • 52110 & 52112 HGHWAY 759, photo 52 of 75
  • 52110 & 52112 HGHWAY 759, photo 53 of 75
  • 52110 & 52112 HGHWAY 759, photo 54 of 75
  • 52110 & 52112 HGHWAY 759, photo 55 of 75
  • 52110 & 52112 HGHWAY 759, photo 56 of 75
  • 52110 & 52112 HGHWAY 759, photo 57 of 75
  • 52110 & 52112 HGHWAY 759, photo 58 of 75
  • 52110 & 52112 HGHWAY 759, photo 59 of 75
  • 52110 & 52112 HGHWAY 759, photo 60 of 75
  • 52110 & 52112 HGHWAY 759, photo 61 of 75
  • 52110 & 52112 HGHWAY 759, photo 62 of 75
  • 52110 & 52112 HGHWAY 759, photo 63 of 75
  • 52110 & 52112 HGHWAY 759, photo 64 of 75
  • 52110 & 52112 HGHWAY 759, photo 65 of 75
  • 52110 & 52112 HGHWAY 759, photo 66 of 75
  • 52110 & 52112 HGHWAY 759, photo 67 of 75
  • 52110 & 52112 HGHWAY 759, photo 68 of 75
  • 52110 & 52112 HGHWAY 759, photo 69 of 75
  • 52110 & 52112 HGHWAY 759, photo 70 of 75
  • 52110 & 52112 HGHWAY 759, photo 71 of 75
  • 52110 & 52112 HGHWAY 759, photo 72 of 75
  • 52110 & 52112 HGHWAY 759, photo 73 of 75
  • 52110 & 52112 HGHWAY 759, photo 74 of 75
  • 52110 & 52112 HGHWAY 759, photo 75 of 75

$1,125,000

52110 & 52112 HGHWAY 759

Rural Parkland County

  • 4 bedrooms
  • 2 bathrooms
  • 1,673 sq ft

About this home

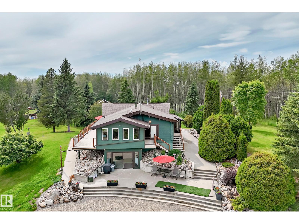
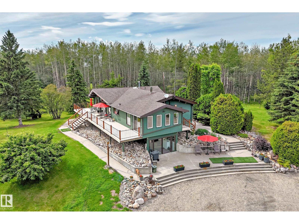
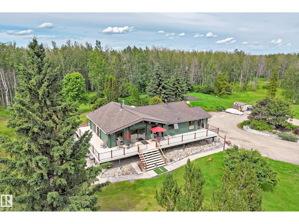
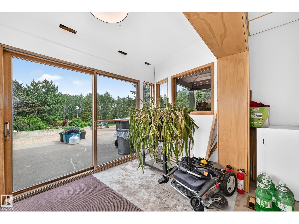
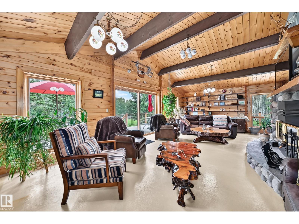
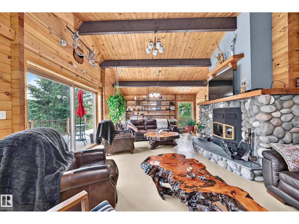
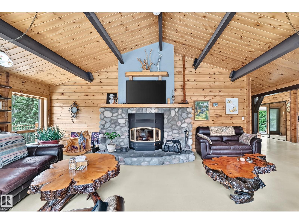
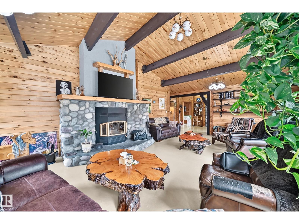
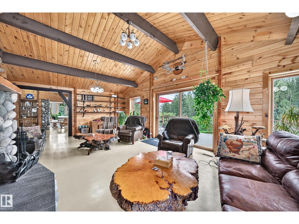
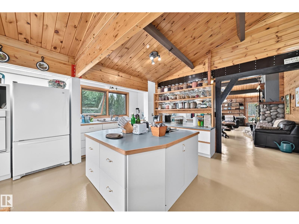
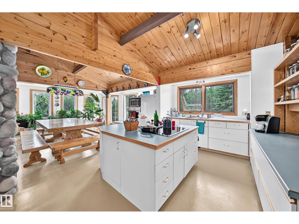
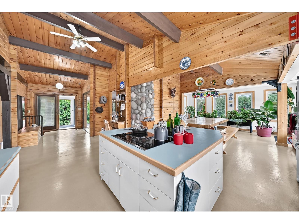
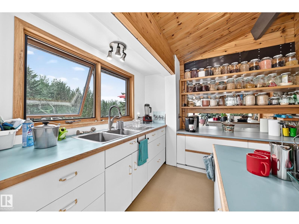
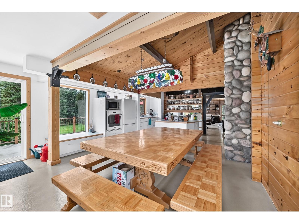
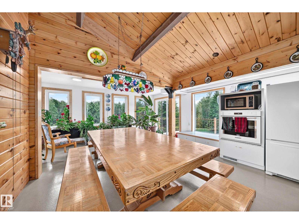
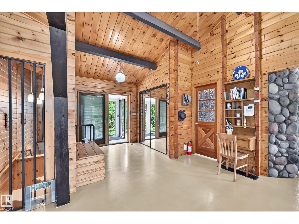
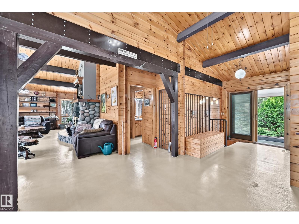
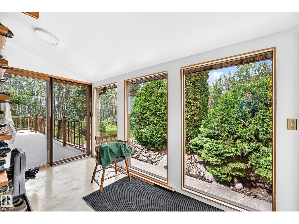
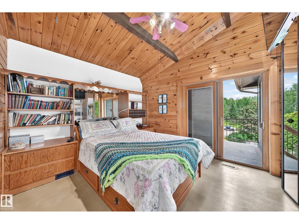
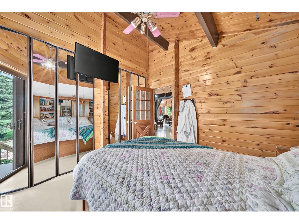
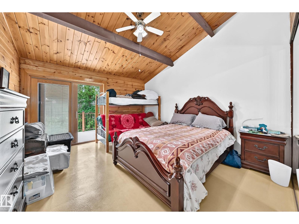
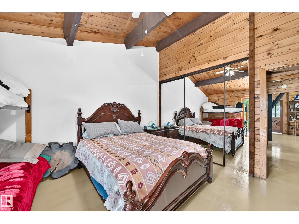
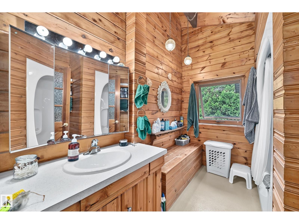
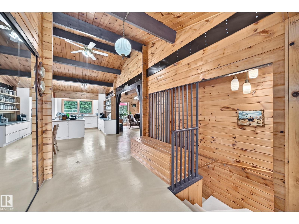
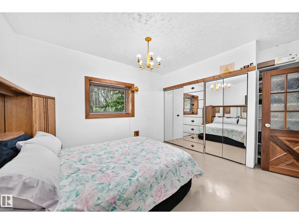
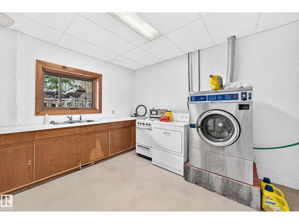
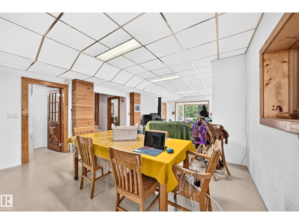
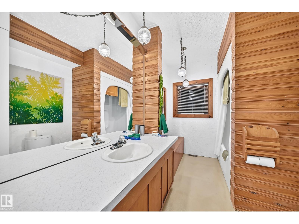
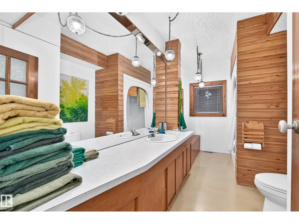
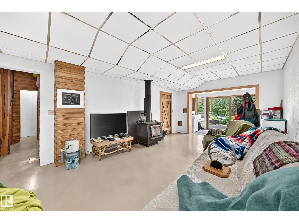
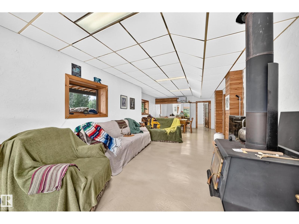
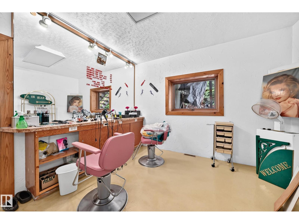
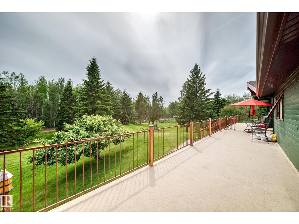
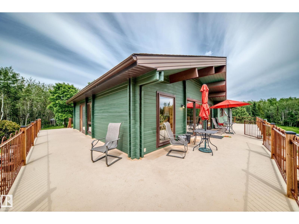
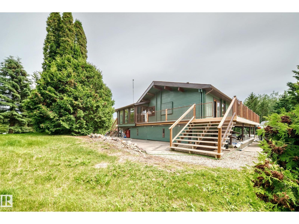
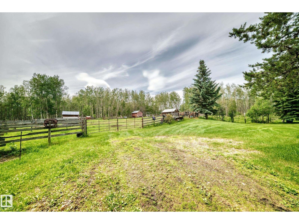
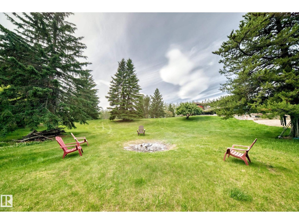
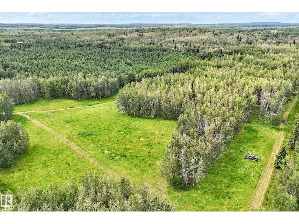
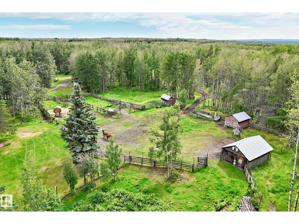
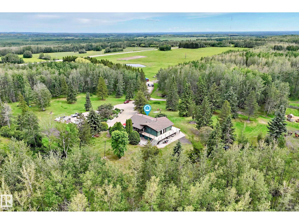
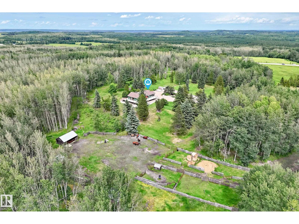
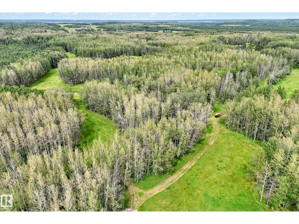
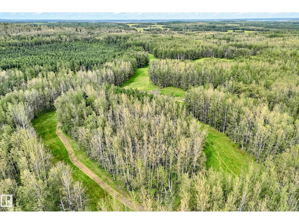
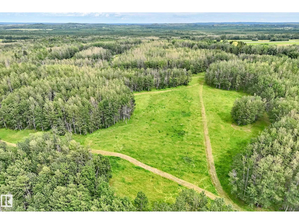
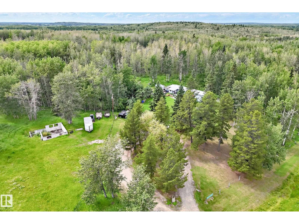
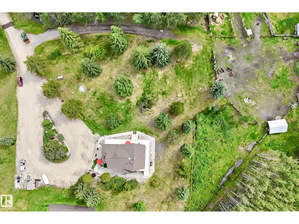
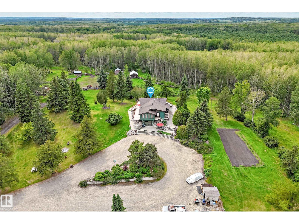
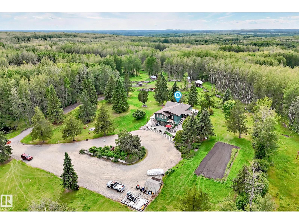
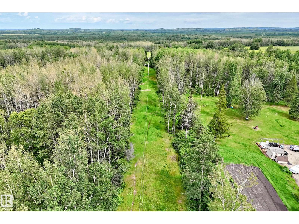
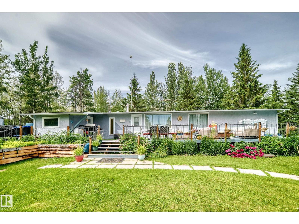
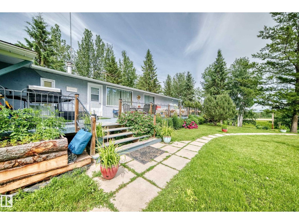
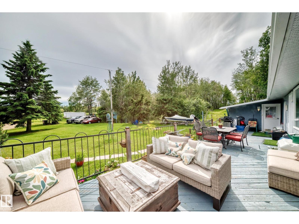
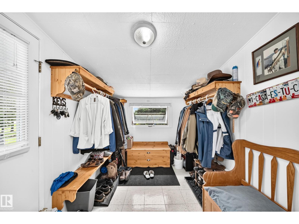
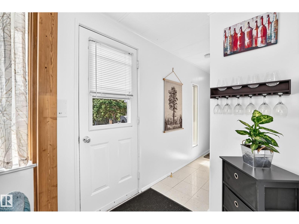
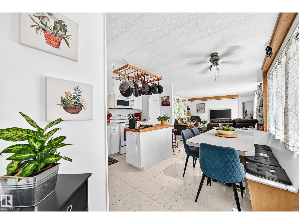
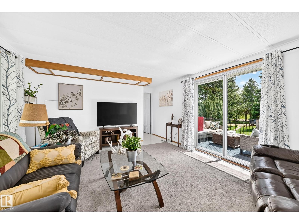
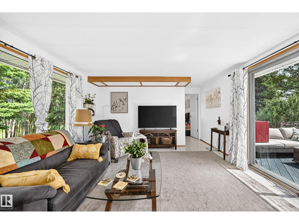
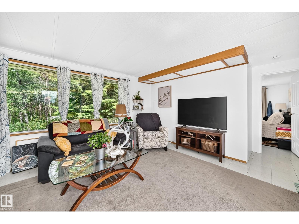
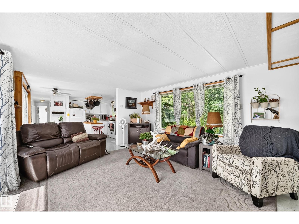
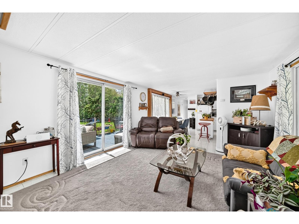
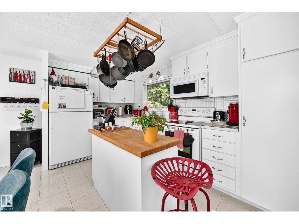
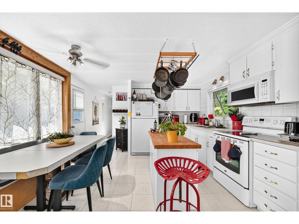
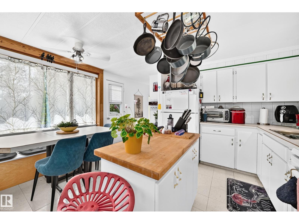
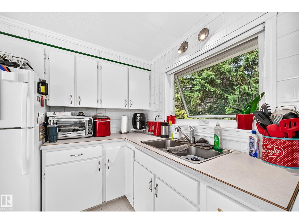
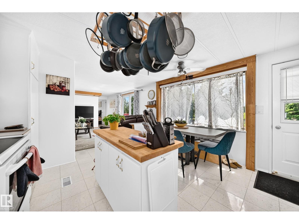
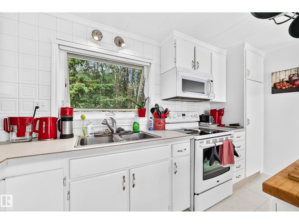
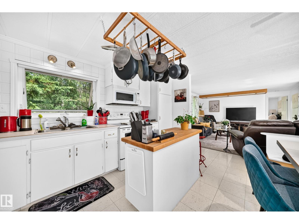
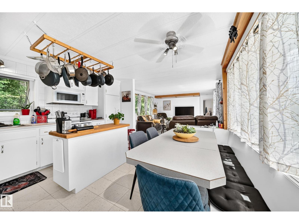
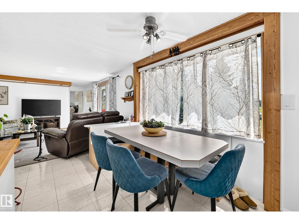
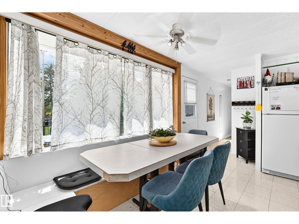
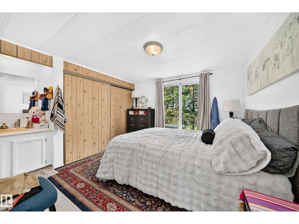
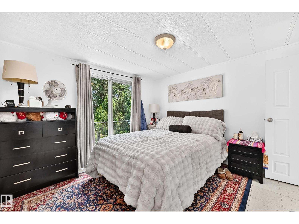
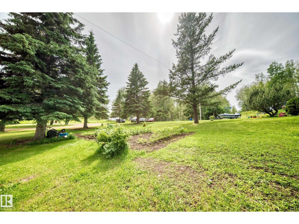
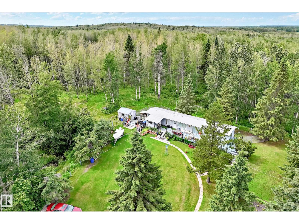
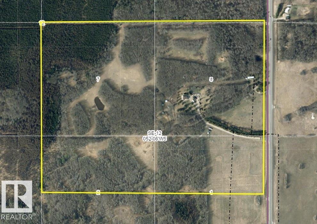
Live the Alberta dream on this gorgeous property. 118.06 acres of fenced & cross-fenced land set up for horses with 2 homes, a pond, trails, a great mixture of grass and mature trees, abundant wildlife & endless privacy. The main home is set well back from the road, and offers 1,673 sq. ft., 4 beds, 2 baths, beautiful double-wall interlocking pine logs, a spacious kitchen, huge wrap-around deck (2024) & walkout basement. Stay cozy with 2 wood stoves, including a stunning river-rock surround upstairs. Enjoy loads of extra space with the bright walk-out basement complete with a salon. Recent upgrades include newer windows & roof. The 2nd home is a 1,054 sq. ft. 1980's manufactured home with 3 beds & 2 baths—ideal for family, guests or rental income. Each home has its own drilled well & septic tank/field, offering excellent flexibility. Whether you're looking for a horse property, hobby farm or peaceful country retreat, this one has the space, infrastructure & natural beauty - no dirt road required! (id:67770)

Facts

Bedrooms
4
Bathrooms
2
Living area
1,673 sq ft
Home type
House
Year built
1976
Lot size
118.06 acres
MLS® number
E4498451

Features

Heating
Forced air
Basement
Finished, Full
Appliances
Dryer, See remarks, Two stoves, Two Washers, Two Refrigerators
Parking
No Garage, RV

Rooms

RoomLevelSize
Living roomMain level
Dining roomMain level
KitchenMain level
Family roomBasement
Primary BedroomMain level
Bedroom 2Main level
Bedroom 3Basement
Bedroom 4Basement
Cold roomBasement
Mud roomMain level
Enclosed porchMain level
Laundry roomBasement

Location

Listed by LPT Realty

Powered by REALTOR.ca

Listing data is supplied by the CREA Data Distribution Facility (DDF®). It is deemed reliable but not guaranteed and should be independently verified. It is provided for consumers’ personal, non-commercial use to identify properties they may be interested in purchasing.