$659,900
4907 10 Avenue SW
Westgate, Calgary
- 4 bedrooms
- 2 bathrooms
- 1,075 sq ft
About this home
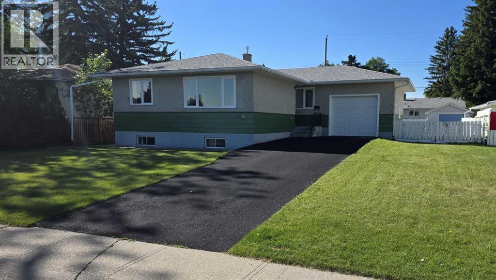
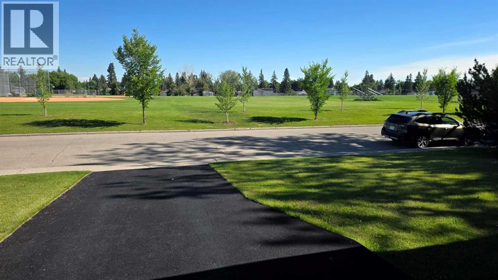
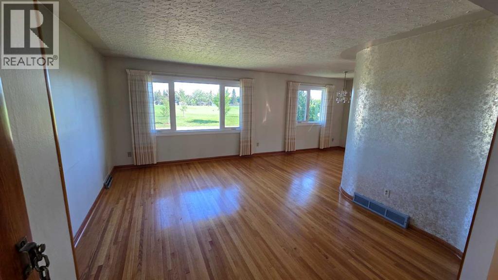
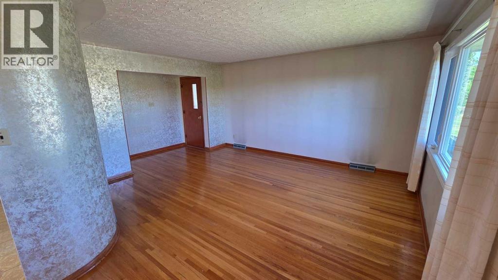
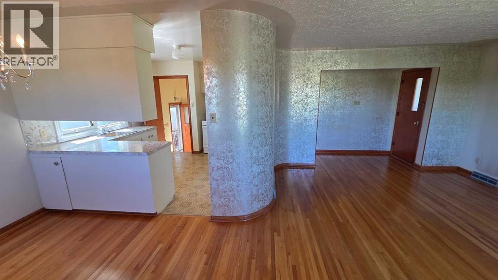
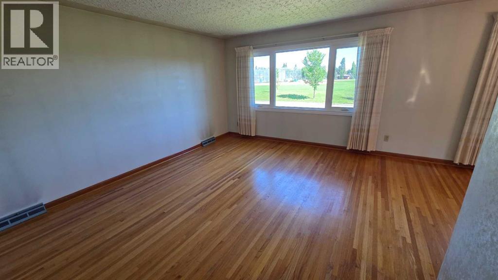
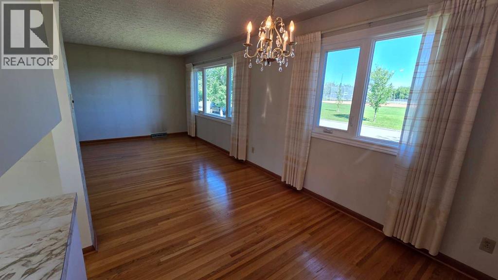
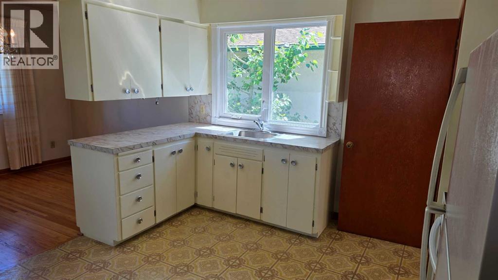
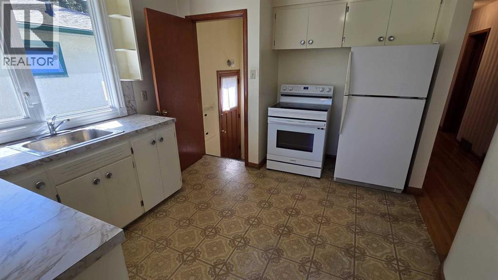
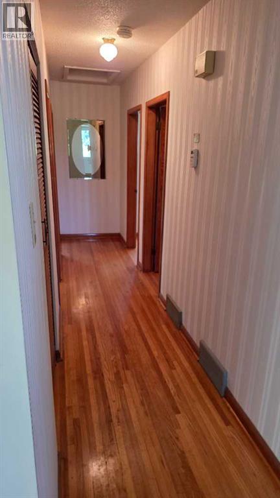
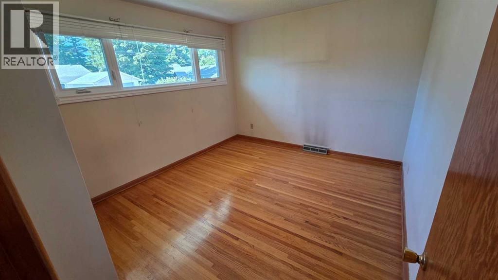
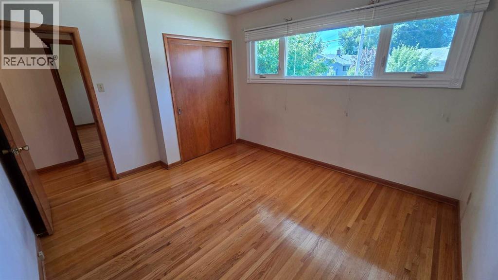
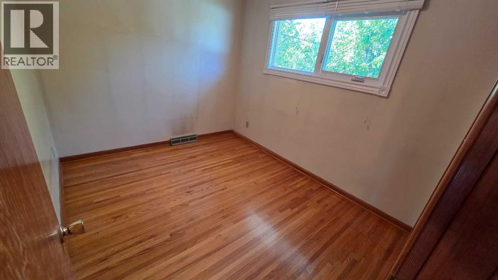
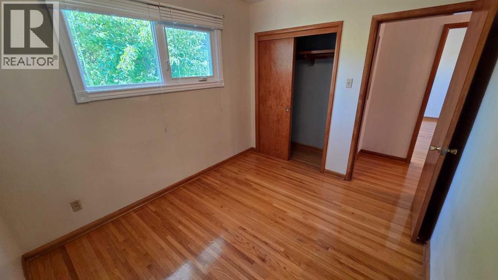
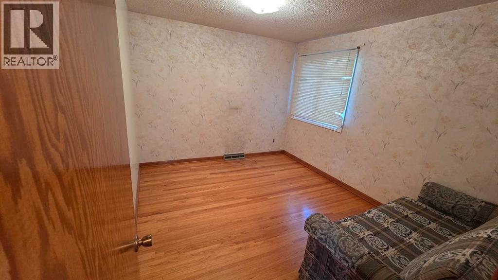
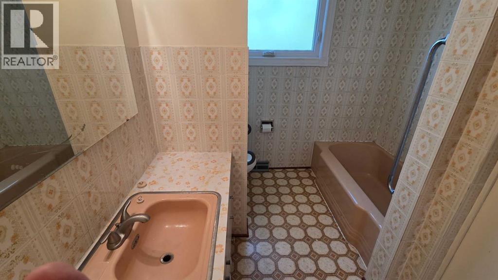
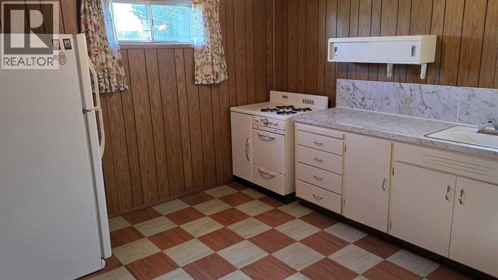
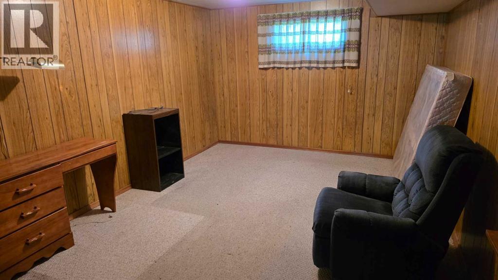
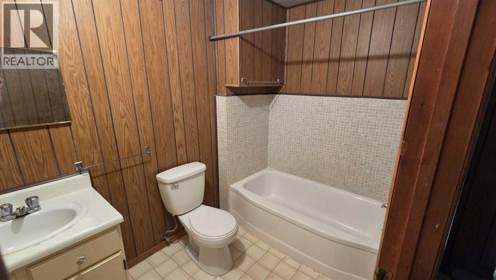
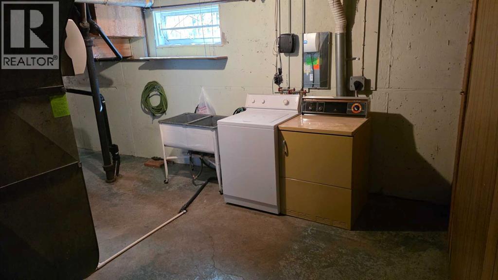
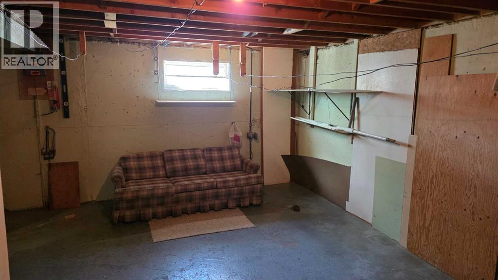
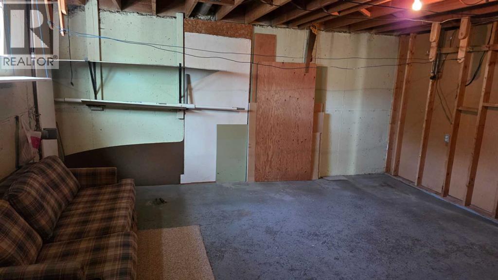
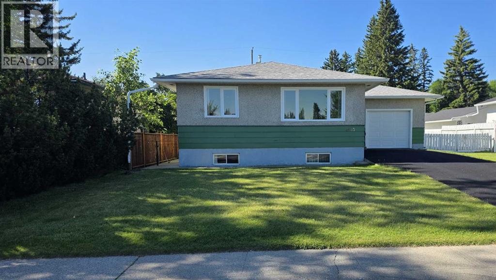
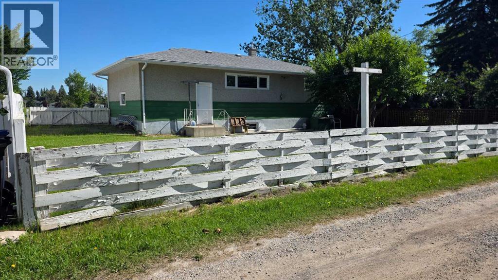
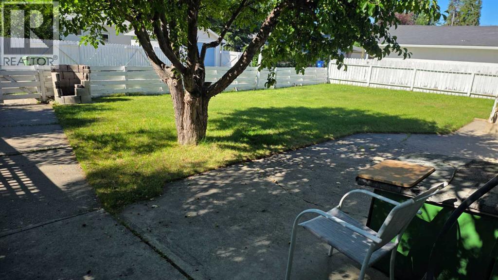
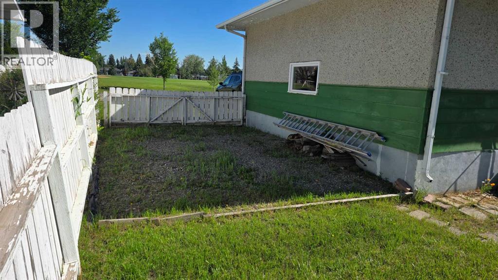
This 1075 sq/ft bungalow sits on a 60’ wide lot located across from a large community park and a short walk to the 45th Street LRT station. This home has original hardwood throughout the main floor living room, dining room and the 3 bedrooms. Completing the main floor plan is a central kitchen and a large 4-piece bathroom. The lower level contains a second kitchen, bedroom, 3-piece bathroom, laundry room and some unfinished areas for future development. Additional features include a separate basement entrance, an attached single garage and RV parking. This home needs some TLC but some of the bigger items have been upgraded including vinyl windows, roof and furnace. Great location. (id:67770)
Facts
- Bedrooms
- 4
- Bathrooms
- 2
- Living area
- 1,075 sq ft
- Home type
- House
- Year built
- 1958
- Lot size
- 557 square meters
- Parking
- 3
- Property taxes
- $4,598 (2026)
- MLS® number
- A2325185
Features
- Heating
- Forced air, Natural gas
- Cooling
- None
- Basement
- Finished, Full, Separate entrance
- Flooring
- Hardwood, Linoleum
- Appliances
- Refrigerator, Stove, Washer & Dryer
- Parking
- Attached Garage
- Exterior Features
- Stucco
Rooms
| Room | Level | Size |
|---|---|---|
| Living room | Main level | 12.58 Ft x 15.58 Ft |
| Dining room | Main level | 8.42 Ft x 10.58 Ft |
| Kitchen | Main level | 10.17 Ft x 12.50 Ft |
| Primary Bedroom | Main level | 10.67 Ft x 12.17 Ft |
| Bedroom | Main level | 10.17 Ft x 12.17 Ft |
| Bedroom | Main level | 8.58 Ft x 10.17 Ft |
| Bedroom | Basement | 11.00 Ft x 17.50 Ft |
| 4pc Bathroom | Main level | 7.42 Ft x 10.17 Ft |
| 3pc Bathroom | Basement | 5.42 Ft x 8.83 Ft |
| Kitchen | Basement | 10.75 Ft x 11.25 Ft |
| Storage | Basement | 14.42 Ft x 16.33 Ft |
| Laundry room | Basement | 10.92 Ft x 13.00 Ft |
Location
Listed by Royal LePage Blue Sky

Listing data is supplied by the CREA Data Distribution Facility (DDF®). It is deemed reliable but not guaranteed and should be independently verified. It is provided for consumers’ personal, non-commercial use to identify properties they may be interested in purchasing.