$363,750
22 Tamarack Lane
Olds
- 3 bedrooms
- 2 bathrooms
- 1,520 sq ft
About this home
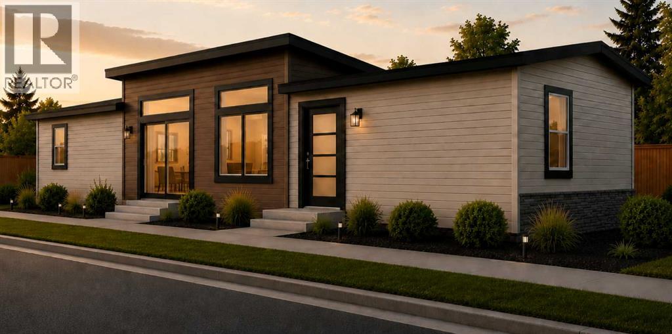
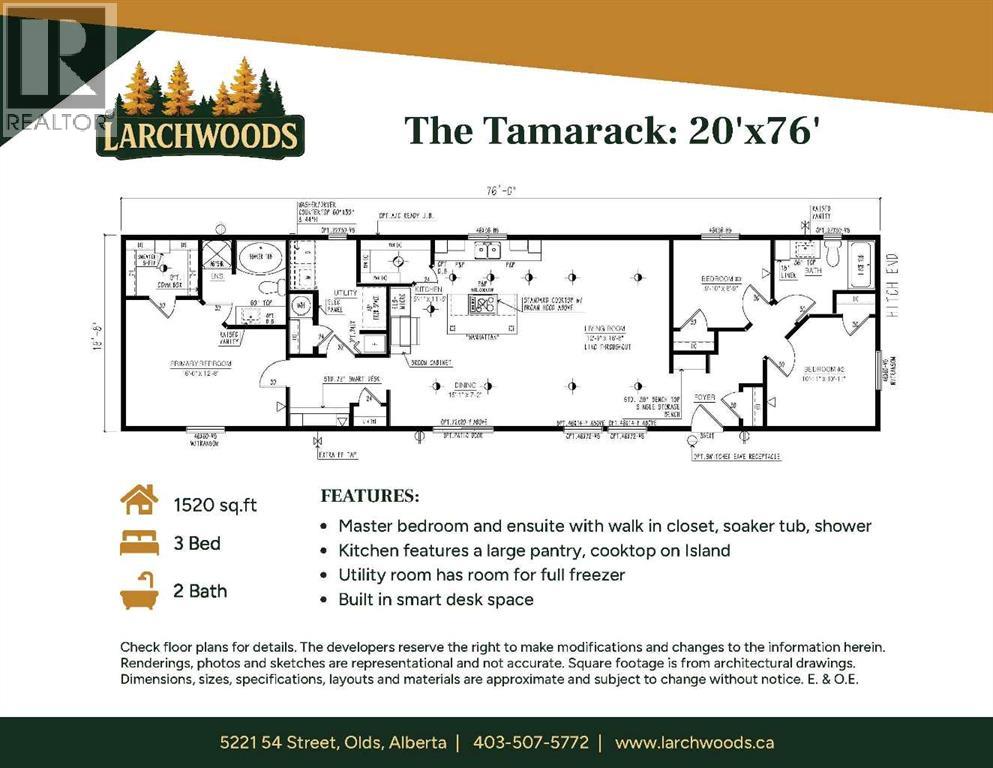
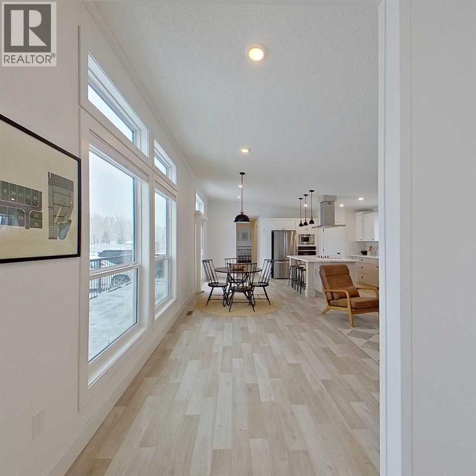
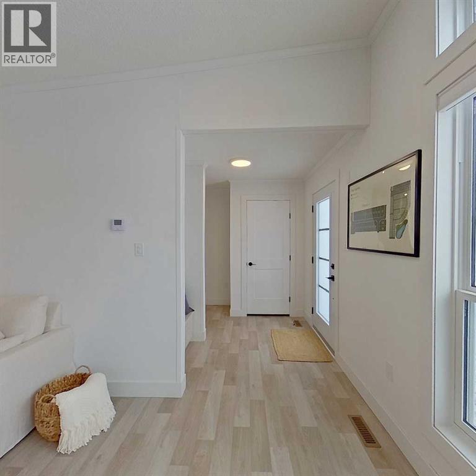
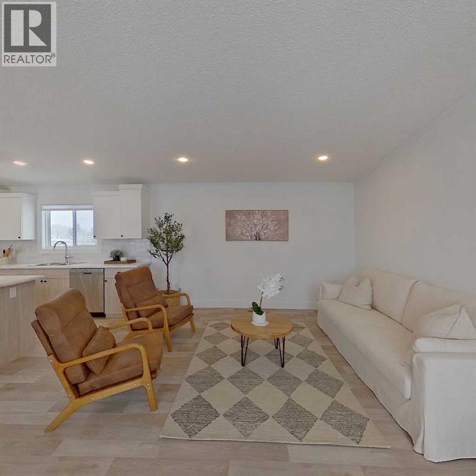
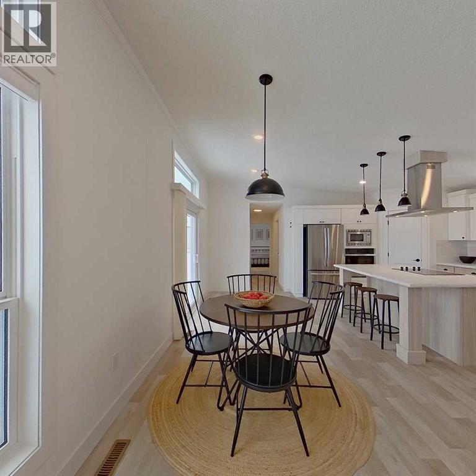
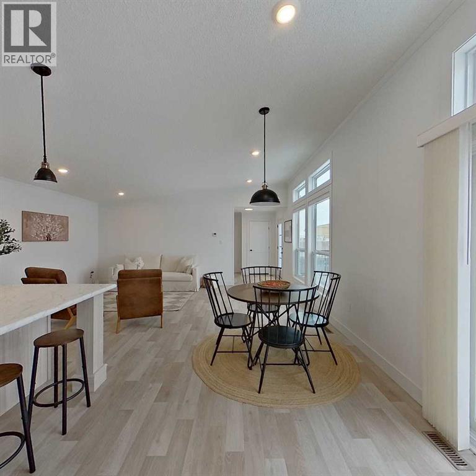
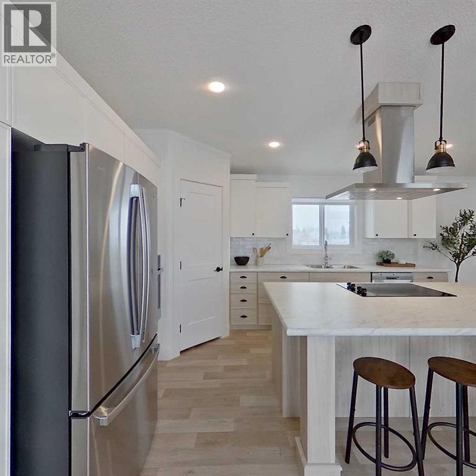
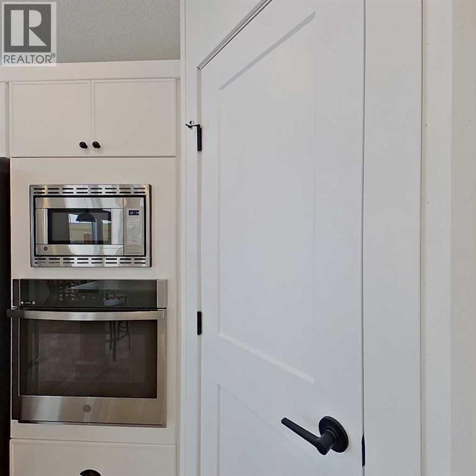
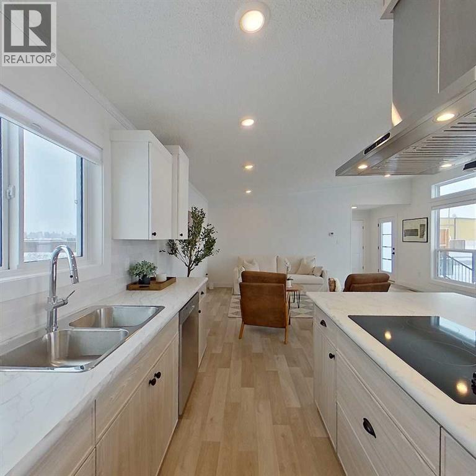
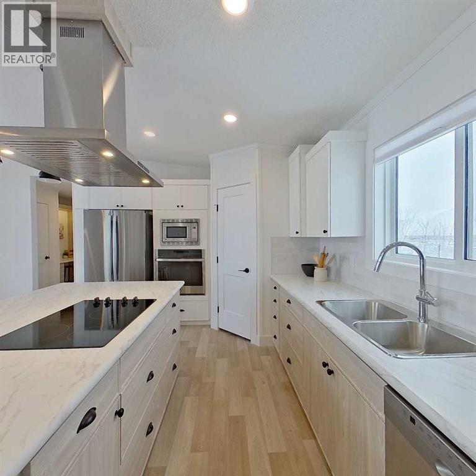
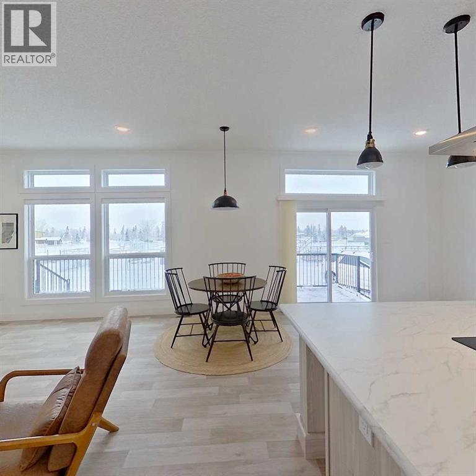
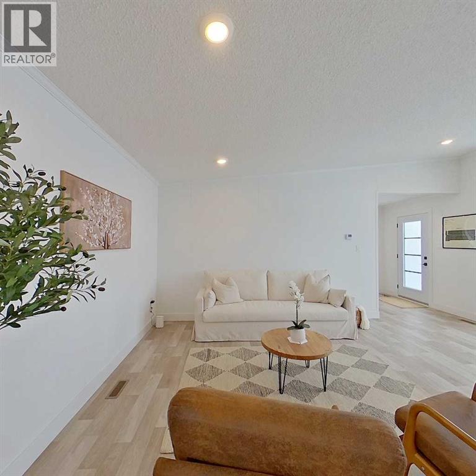
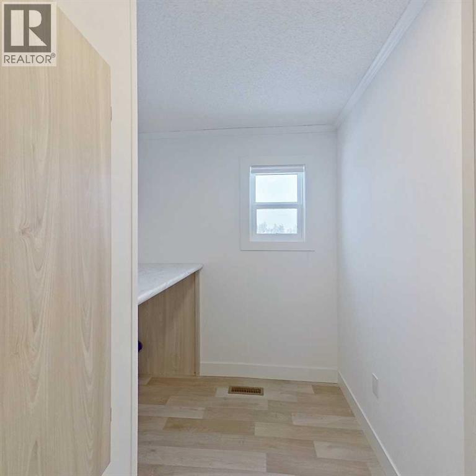
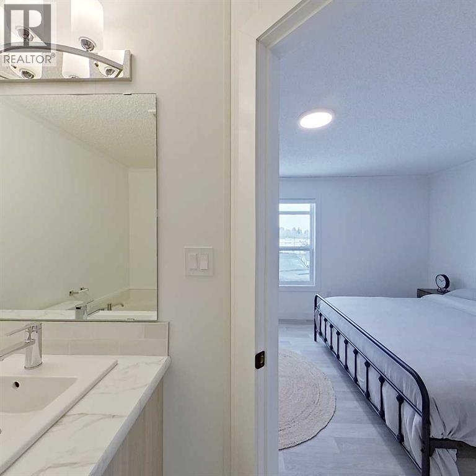
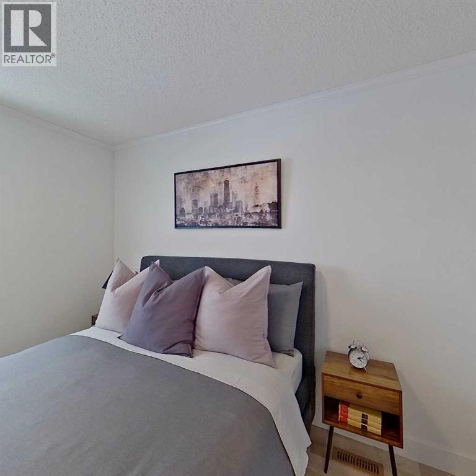
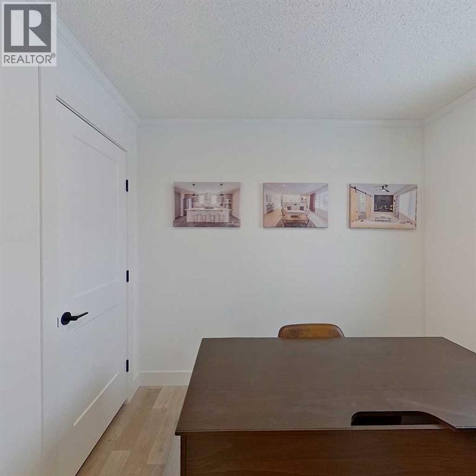
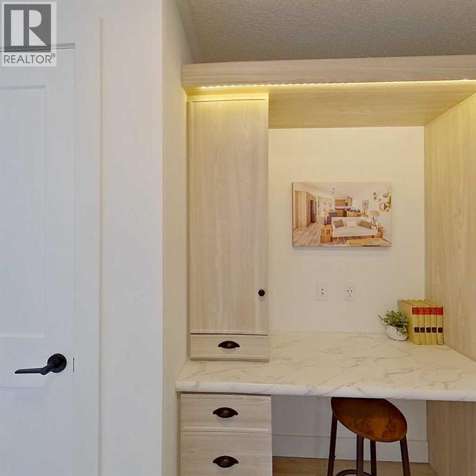
Welcome to Larchwoods in Olds Alberta, a thoughtfully planned community where life becomes simpler, neighbours become friends, and every day feels a little more relaxed.Situated on Lot 2, this beautifully designed one level home offers over 1,520 sq. ft. of elegant single-level living, complete with professional landscaping, a fully fenced yard, and a paved double driveway—giving you more time to enjoy life and less time maintaining it.The heart of the home is a stunning custom kitchen featuring built-in appliances, abundant soft closing cabinetry, and an oversized workspace that makes preparing meals as enjoyable as sharing them. Whether you're hosting family for the holidays, entertaining friends, or enjoying a quiet morning coffee, the open-concept design creates a welcoming space where everyone naturally gathers.Vaulted ceilings and expansive windows flood the home with natural light, creating an airy, spacious atmosphere that feels both elegant and comfortable.At the end of the day, retreat to your private primary suite featuring a generous walk-in closet with custom shelving and a spa-inspired ensuite complete with a deep soaker tub and separate walk-in shower. Two additional bedrooms offer the flexibility for visiting grandchildren, overnight guests, a hobby room, or the perfect home office.Larchwoods is more than just a place to live—it's a community designed for those who want to simplify without sacrificing quality, comfort, or connection. Whether you're downsizing, right-sizing, or simply ready for a new chapter, you'll appreciate the thoughtful design, welcoming neighbourhood, and lifestyle that lets you focus on what matters most.Come home to comfort. Come home to community. Come home to Larchwoods.Discover more about this home and the exciting Larchwoods community in Olds. Check us out online.Please note the youtube video and photos are the same floorplan as the home listed but have different interior and exterior colors. Limited-Time G ST Advantage: For a limited time, the seller pays the GST on this home — a significant saving available only on new construction, and one resale properties simply can’t offer. As a brand-new home, this property also qualifies for the GST New Housing Rebate. Ask your representative for full details on this limited-time offer. (id:67770)
Facts
- Bedrooms
- 3
- Bathrooms
- 2
- Living area
- 1,520 sq ft
- Home type
- Mobile Home
- Year built
- 2026
- Lot size
- 456 square meters
- Parking
- 2
- Property taxes
- $3,000 (2025)
- MLS® number
- A2328423
Features
- Heating
- Forced air, Natural gas
- Flooring
- Linoleum
- Appliances
- Refrigerator, Range - Electric, Dishwasher, Microwave, Oven - Built-In, Hood Fan, See remarks, Window Coverings
- Parking
- Parking Pad, Concrete
- Exterior Features
- Vinyl siding
- Community Features
- Pets Allowed With Restrictions
Rooms
| Room | Level | Size |
|---|---|---|
| Primary Bedroom | Main level | 12.67 Ft x 16.00 Ft |
| Bedroom | Main level | 8.75 Ft x 9.83 Ft |
| Bedroom | Main level | 10.92 Ft x 10.92 Ft |
| Living room | Main level | 18.67 Ft x 12.75 Ft |
| Kitchen | Main level | 11.42 Ft x 15.08 Ft |
| Dining room | Main level | 7.17 Ft x 15.08 Ft |
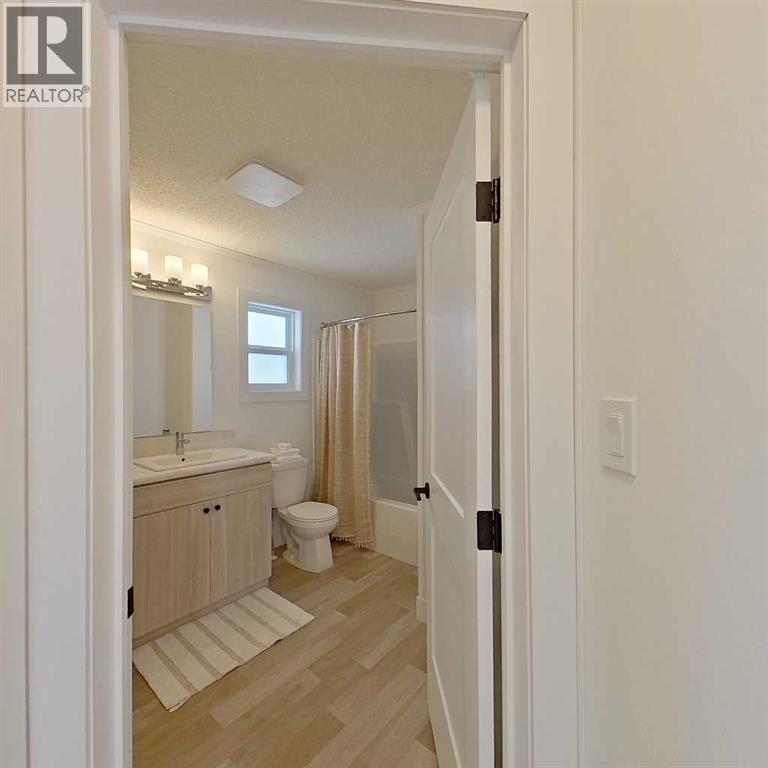
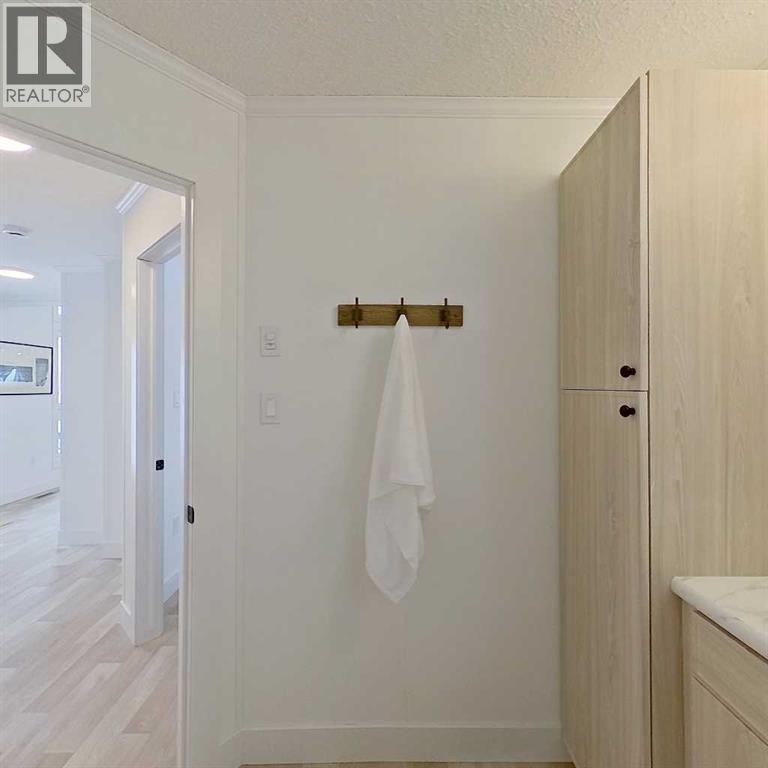
| 4pc Bathroom | Main level | 8.50 Ft x 8.42 Ft |
| 4pc Bathroom | Main level | 10.08 Ft x 7.25 Ft |
Location
Listed by First Place Realty

Listing data is supplied by the CREA Data Distribution Facility (DDF®). It is deemed reliable but not guaranteed and should be independently verified. It is provided for consumers’ personal, non-commercial use to identify properties they may be interested in purchasing.