$509,900
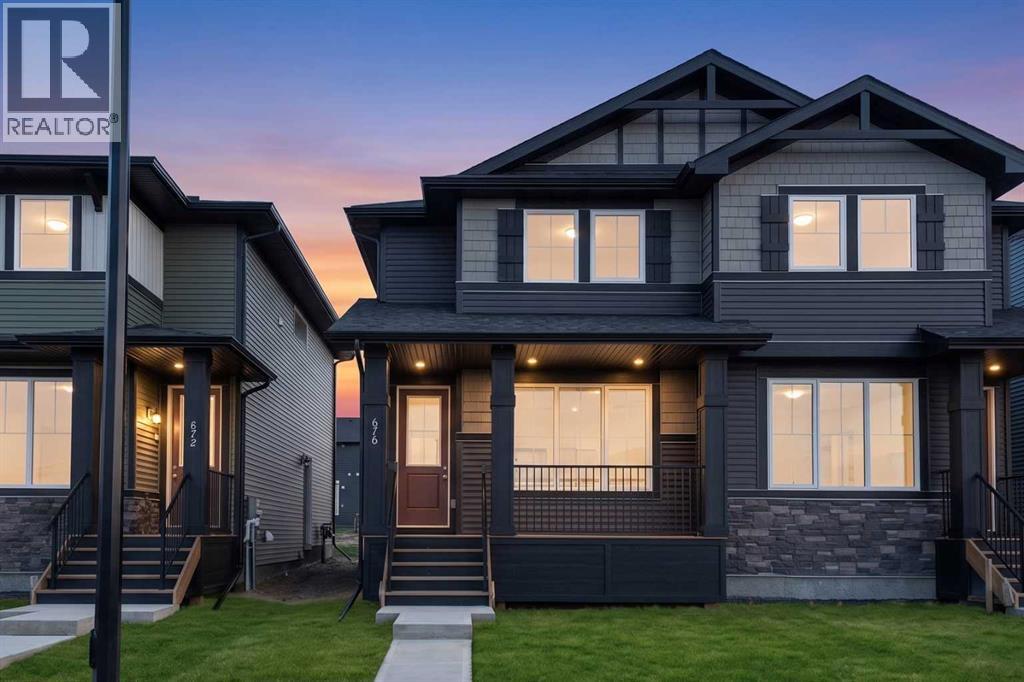
676 Sora Boulevard SE
Hotchkiss, Calgary
- 3 bedrooms
- 3 (1 half) bathrooms
- 1,283 sq ft
About this home
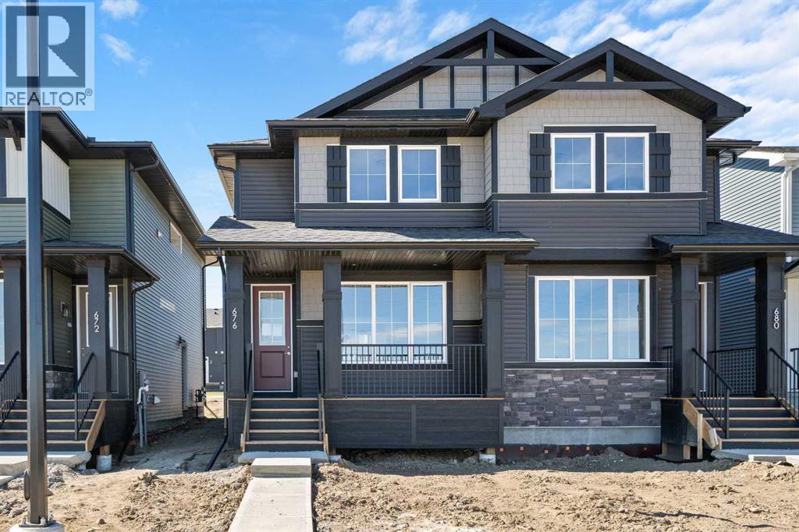
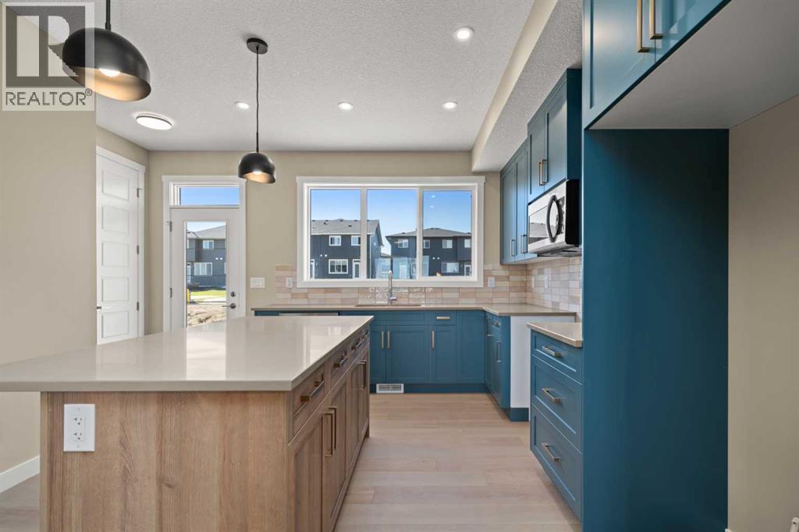
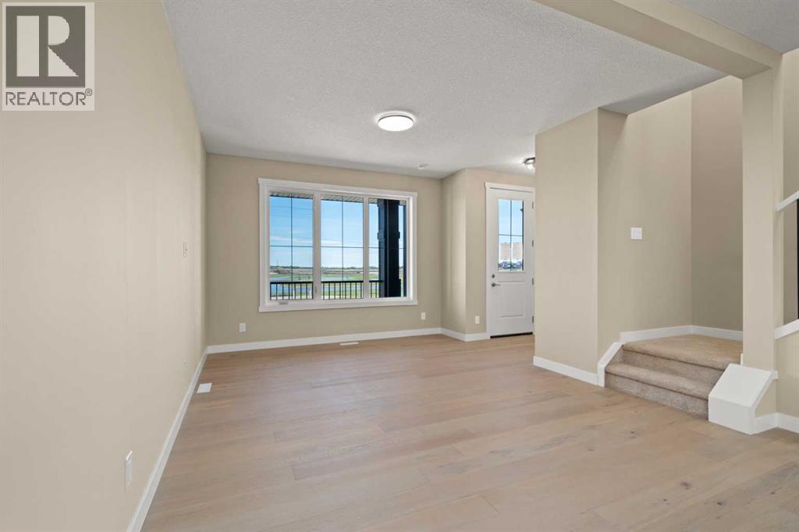
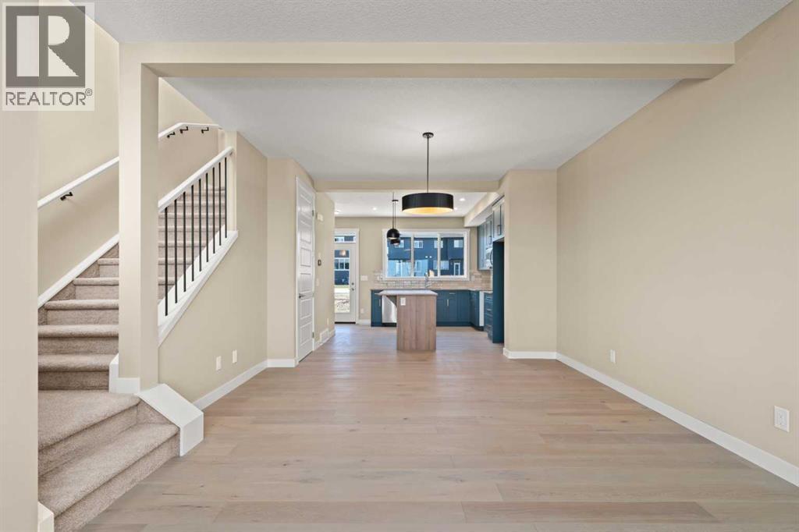
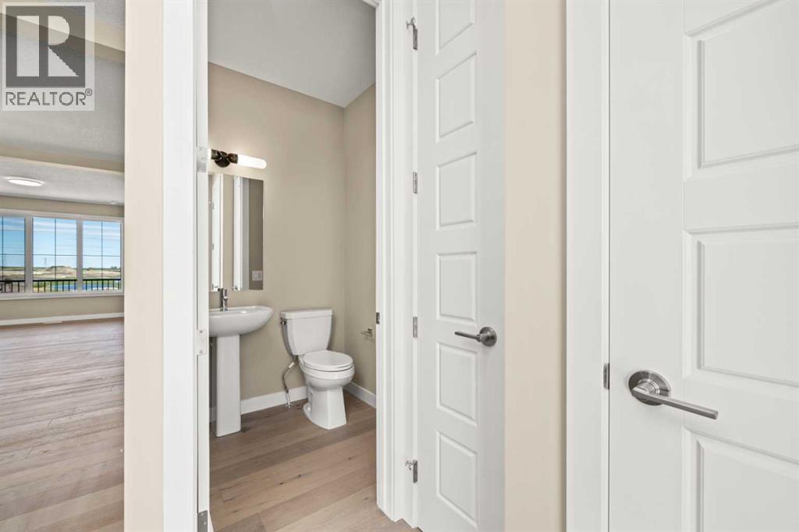
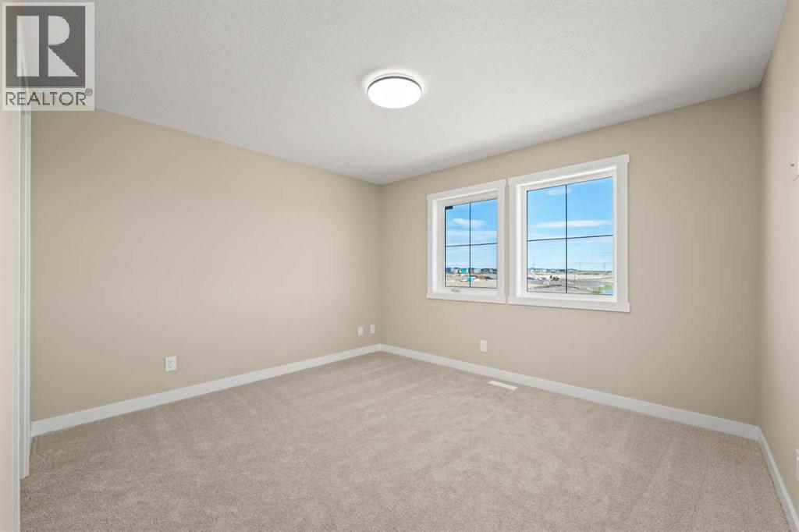
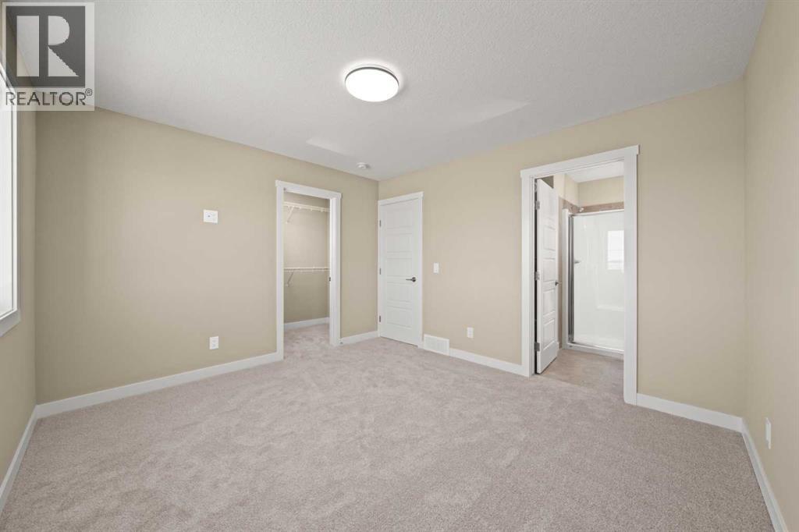
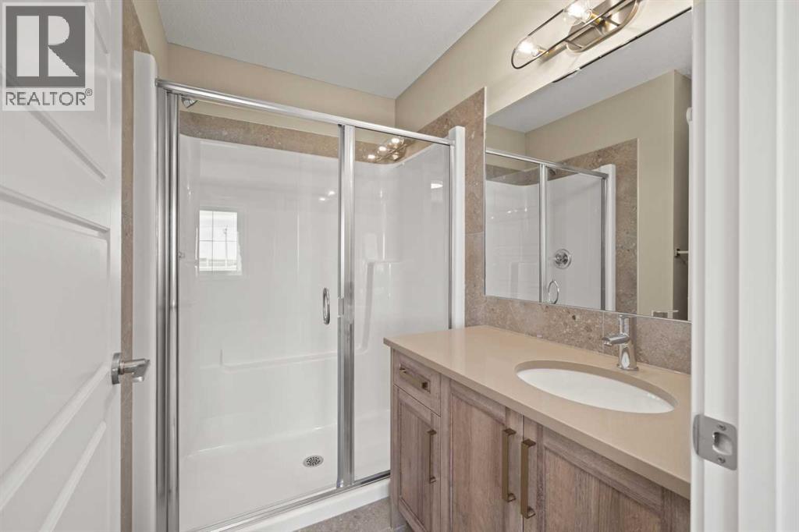
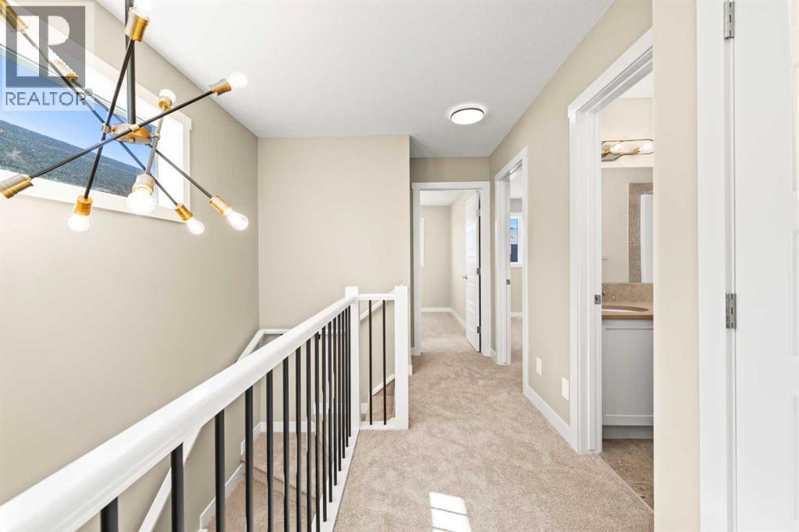
Welcome to 676 Sora Boulevard! Located directly across from the wetlands, walking paths, and green space, this home delivers a lifestyle that balances nature, convenience, and investment potential. This kitchen is a standout: modern quartz countertops, soft-close cabinetry, stainless appliances, plus a generous island that works for meal prep, homework, or hosting friends-all while staying connected to the rest of the main floor through the open plan. Engineered hardwood on the main level adds durability and an upscale feel that stands the test of time. On the upper level, the primary bedroom provides a private retreat with ensuite and walk-in closet. Two additional bedrooms offer flexibility-space for kids, guests, or a home office. Upper-floor laundry makes daily routines easier. The basement side entry adds incredible long-term value-offering the potential for a private suite or income-generating space down the road, pending city approval. With no condo fees, the peace of mind that comes with a new-home warranty, and thoughtful features throughout, this home is built to give strong long-term value and low maintenance.Situated with easy access to Deerfoot and Stoney Trail, commuting is simplified. *** The First-Time Home Buyers' GST Rebate could save you up to $50,000 on a new home! You must be 18+, a Canadian citizen or permanent resident, and haven't owned or lived in a home you or your spouse/common-law partner owned in the last four years. Terms and conditions are subject to the Government of Canada/CRA rules and guidelines.*** (id:67770)
Facts
- Bedrooms
- 3
- Bathrooms
- 3 (1 half)
- Living area
- 1,283 sq ft
- Home type
- Duplex
- Year built
- 2026
- Lot size
- 230 square meters
- Parking
- 2
- Property taxes
- $988 (2026)
- MLS® number
- A2326862
Features
- Heating
- Forced air, Natural gas
- Cooling
- None
- Basement
- Unfinished, Full, Separate entrance
- Flooring
- Hardwood, Carpeted, Ceramic Tile
- Appliances
- Refrigerator, Range - Electric, Dishwasher, Microwave Range Hood Combo
- Parking
- Parking Pad
- Exterior Features
- Vinyl siding
- View
- View
Rooms
| Room | Level | Size |
|---|---|---|
| Great room | Main level | 13.42 Ft x 12.00 Ft |
| Dining room | Main level | 10.00 Ft x 13.17 Ft |
| Kitchen | Main level | 13.00 Ft x 12.00 Ft |
| 2pc Bathroom | Main level | |
| Primary Bedroom | Upper Level | 11.33 Ft x 12.33 Ft |
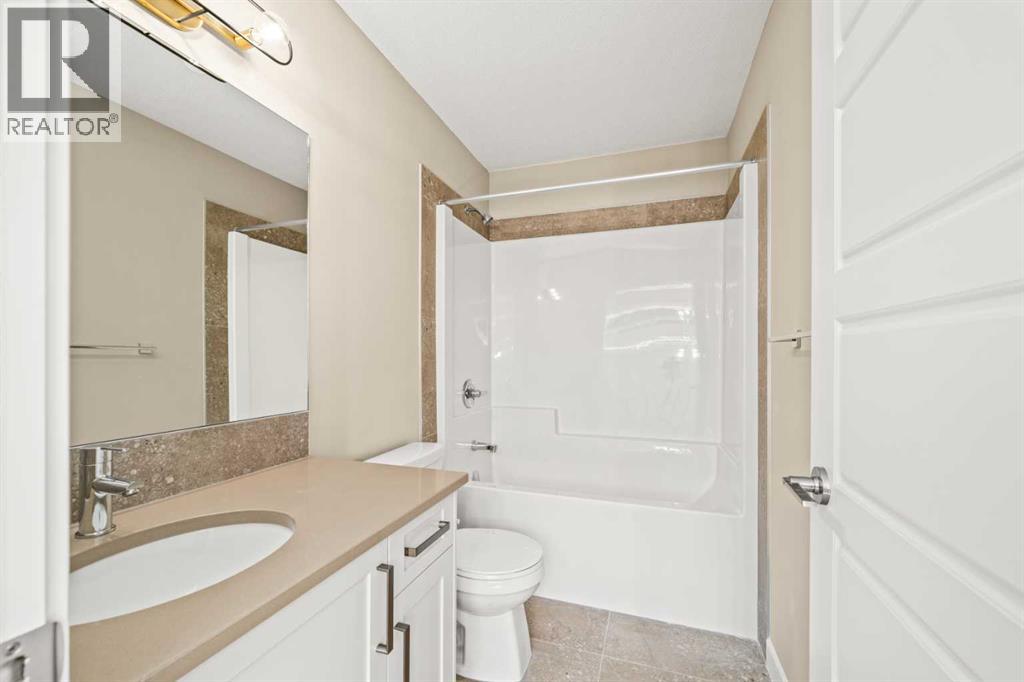
| 3pc Bathroom | Upper Level | |
| Bedroom | Upper Level | 11.08 Ft x 8.42 Ft |
| Bedroom | Upper Level | 10.83 Ft x 8.42 Ft |
| 4pc Bathroom | Upper Level | |
| Laundry room | Upper Level |
Location
Listed by Real Broker

Listing data is supplied by the CREA Data Distribution Facility (DDF®). It is deemed reliable but not guaranteed and should be independently verified. It is provided for consumers’ personal, non-commercial use to identify properties they may be interested in purchasing.