$359,900
354 Mildred Dobbs Boulevard N
Legacy Ridge / Hardieville, Lethbridge
- 3 bedrooms
- 3 (1 half) bathrooms
- 1,162 sq ft
About this home
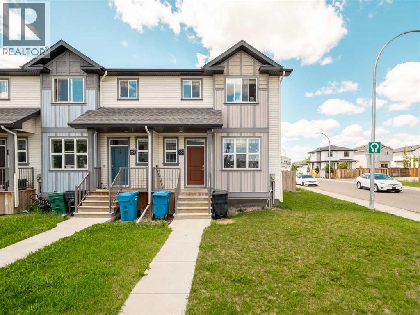
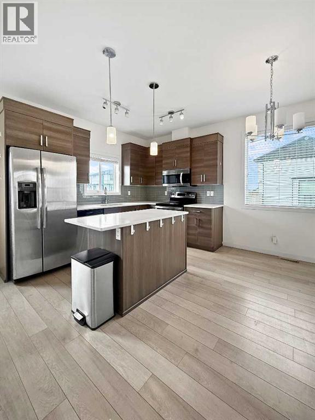
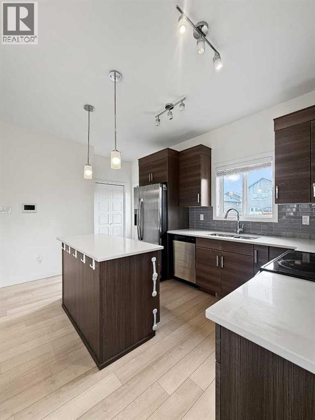
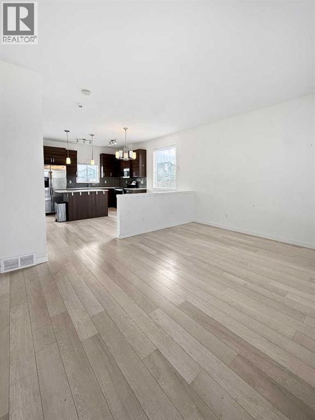
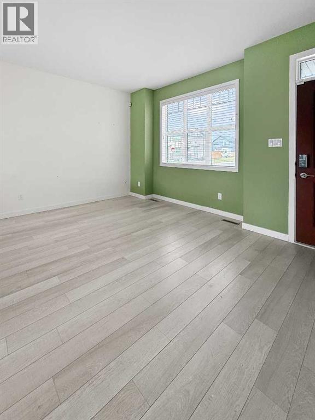
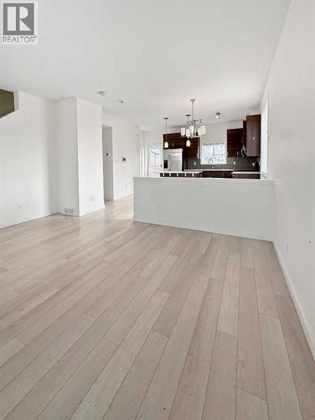
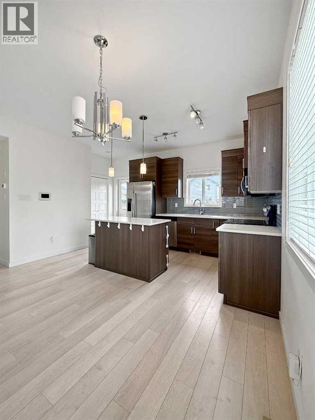
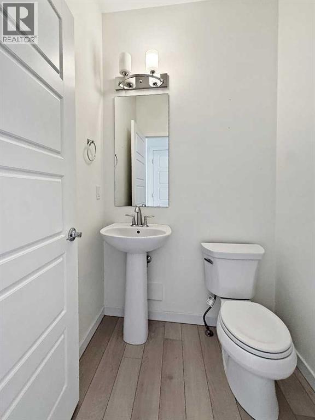
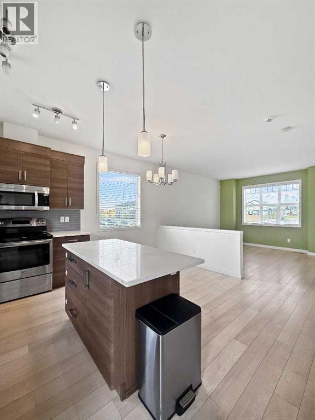
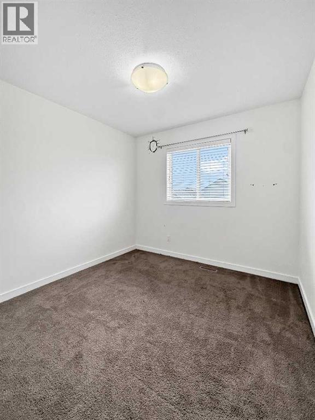
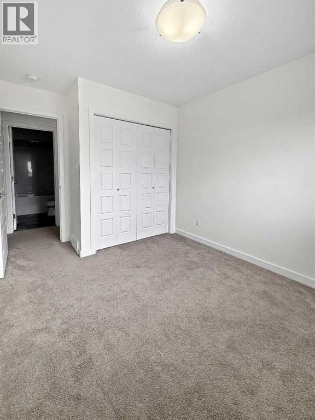
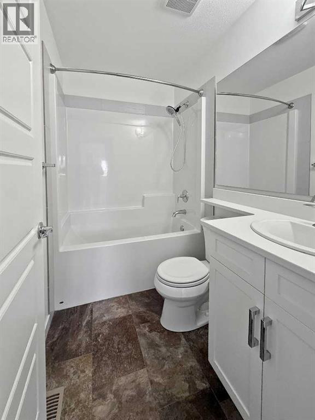
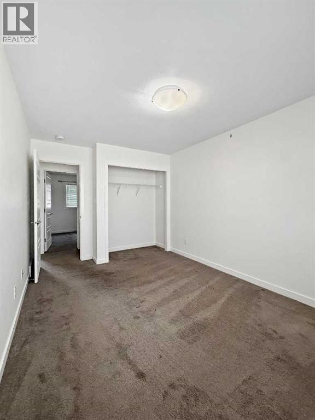
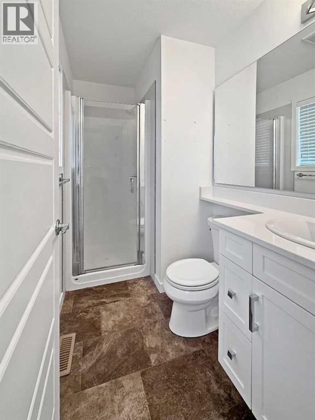
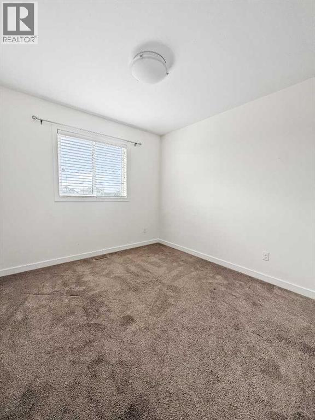
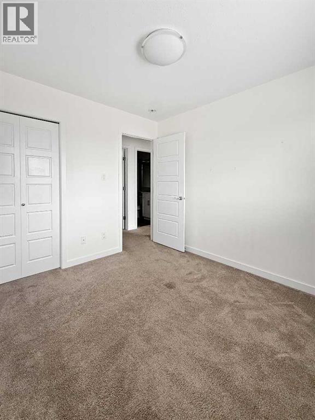
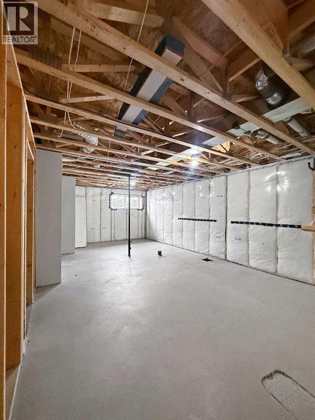
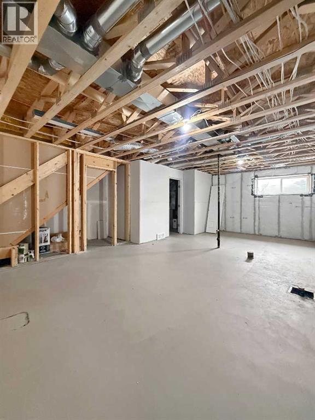
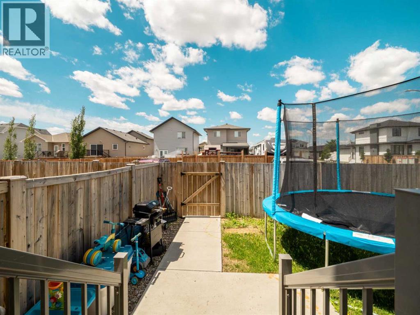
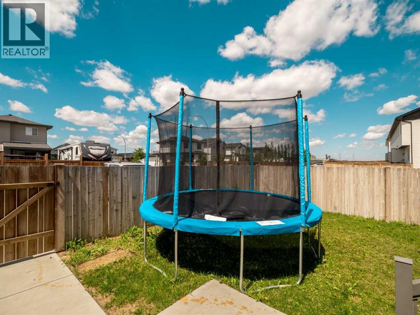
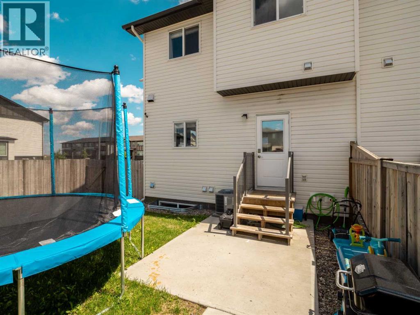
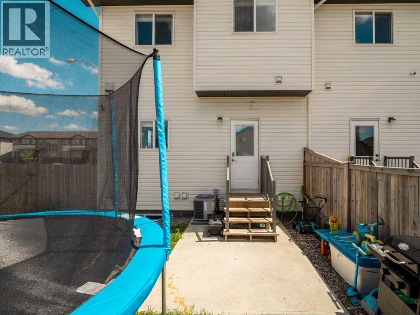
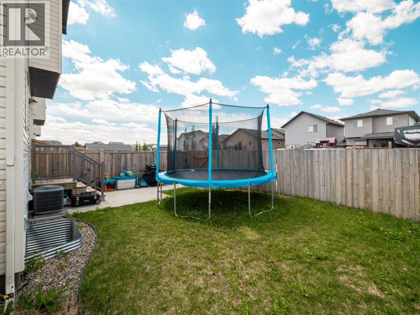
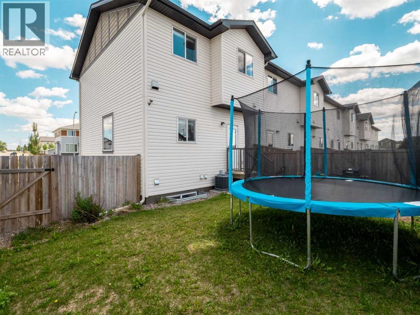
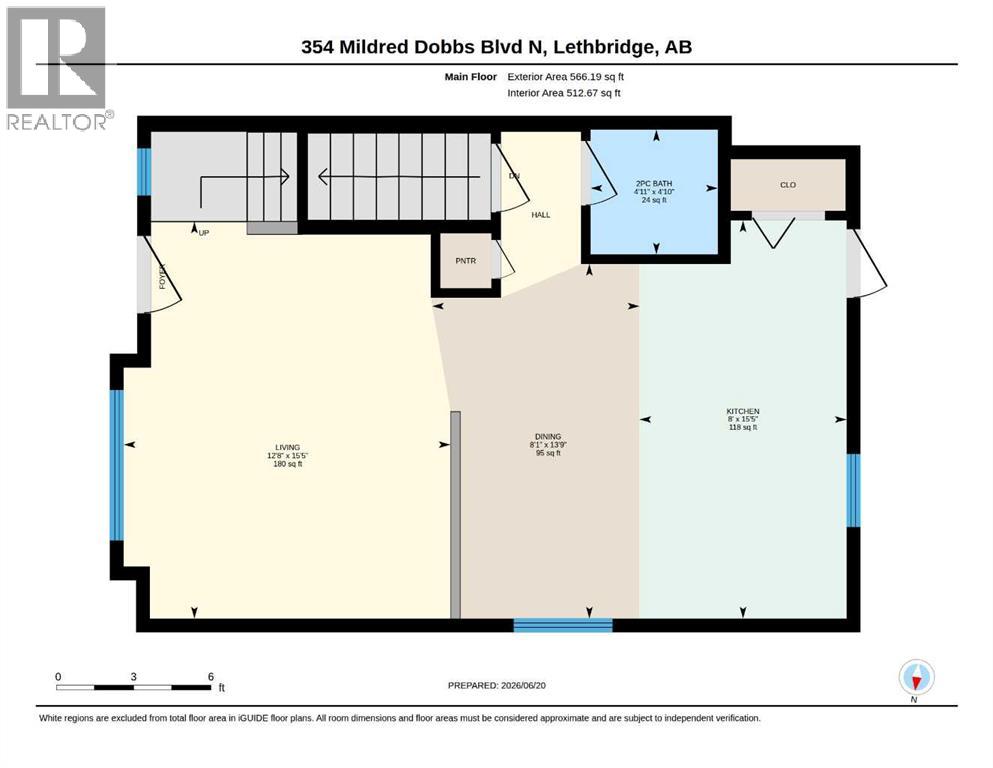
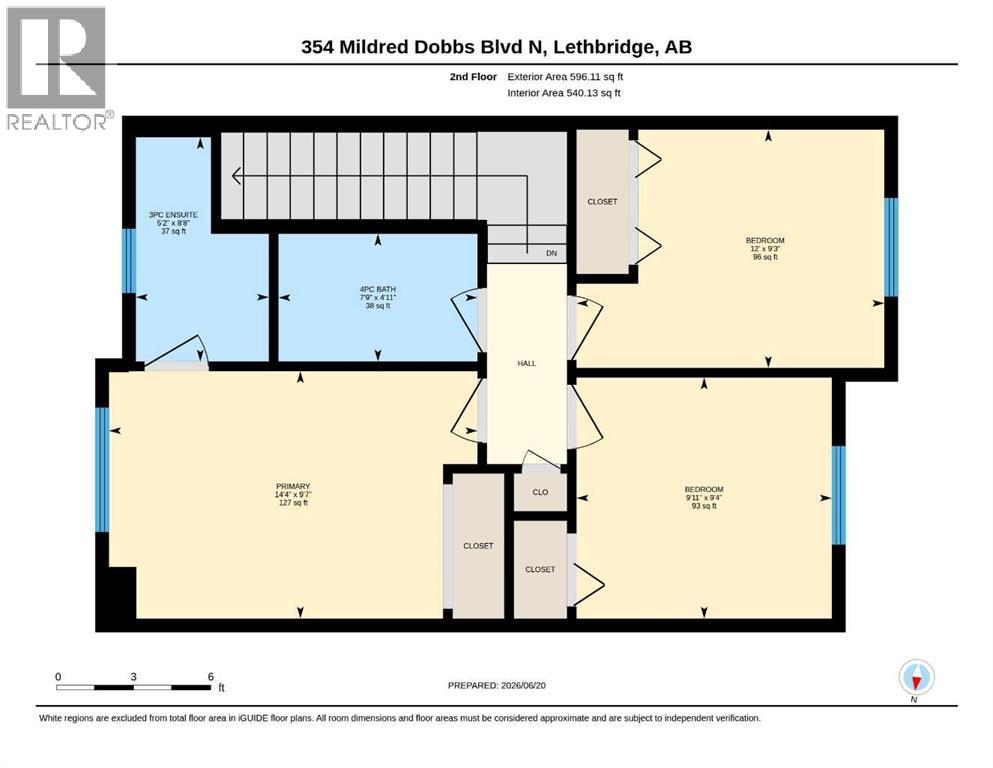
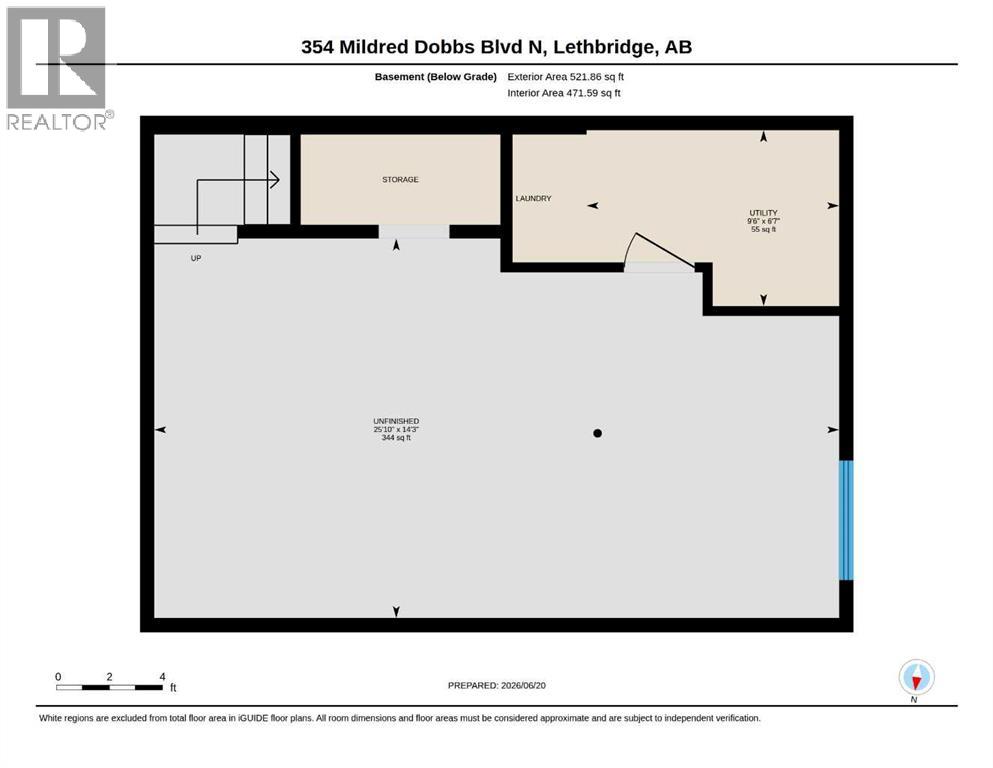
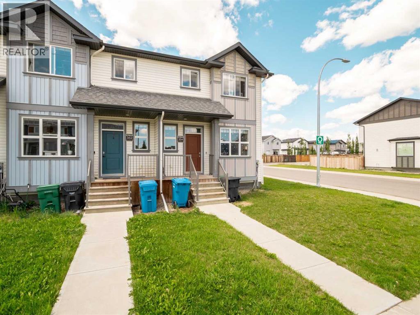
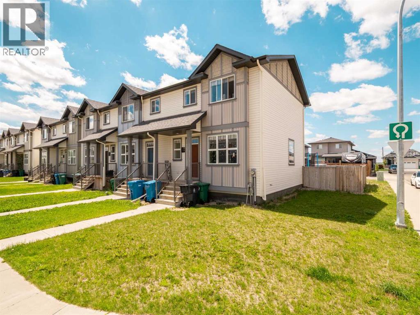
Welcome to 354 Mildred Dobbs! This beautiful 1,100 sq. ft. end-unit townhouse in the highly sought-after community of Legacy Ridge—the ultimate starter home with no monthly condo fees! Situated on a premium corner lot, this bright home benefits from extra windows, flooding the open-concept main floor with natural light. The functional layout features a spacious living area, a modern kitchen perfect for entertaining, and a convenient 2-piece guest bath. Beat the summer heat with central air conditioning already installed! Upstairs, you will find 3 comfortable bedrooms and 2 full bathrooms, including a private ensuite in the primary bedroom. Need more space? The undeveloped basement is a blank canvas, perfect for storage now or a future rec room and bathroom to grow your equity. Step outside to your extra corner-lot yard space, located right next to St. Teresa Elementary School—making the morning drop-off an absolute breeze. Perfect for first-time buyers looking for a turnkey home in a fantastic neighborhood. Don’t miss out, call your agent and schedule your viewing today! (id:67770)
Facts
- Bedrooms
- 3
- Bathrooms
- 3 (1 half)
- Living area
- 1,162 sq ft
- Home type
- Row / Townhouse
- Year built
- 2017
- Lot size
- 3,090 square feet
- Parking
- 1
- Property taxes
- $3,224 (2026)
- MLS® number
- A2327994
Features
- Heating
- Forced air
- Cooling
- Central air conditioning
- Basement
- Unfinished, Full
- Flooring
- Laminate, Carpeted
- Appliances
- Refrigerator, Dishwasher, Stove, Washer & Dryer
- Parking
- Parking Pad
- Exterior Features
- Vinyl siding
Rooms
| Room | Level | Size |
|---|---|---|
| 2pc Bathroom | Main level | 4.92 Ft x 4.83 Ft |
| Dining room | Main level | 8.08 Ft x 13.75 Ft |
| Kitchen | Main level | 8.00 Ft x 15.42 Ft |
| Living room | Main level | 12.67 Ft x 15.42 Ft |
| 3pc Bathroom | Upper Level | 5.17 Ft x 8.67 Ft |
| 4pc Bathroom | Upper Level | 7.75 Ft x 4.92 Ft |
| Bedroom | Upper Level | 9.92 Ft x 9.33 Ft |
| Bedroom | Upper Level | 12.00 Ft x 9.25 Ft |
| Primary Bedroom | Upper Level | 14.33 Ft x 9.58 Ft |
Location
Listed by REAL BROKER

Listing data is supplied by the CREA Data Distribution Facility (DDF®). It is deemed reliable but not guaranteed and should be independently verified. It is provided for consumers’ personal, non-commercial use to identify properties they may be interested in purchasing.