$567,000
233075 Range Road 245
Rural Wheatland County
- 3 bedrooms
- 2 bathrooms
- 1,090 sq ft
About this home
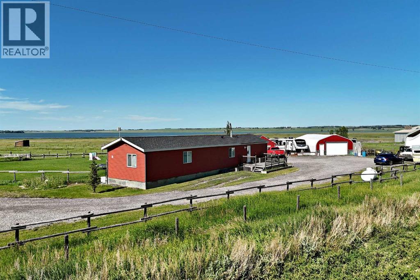
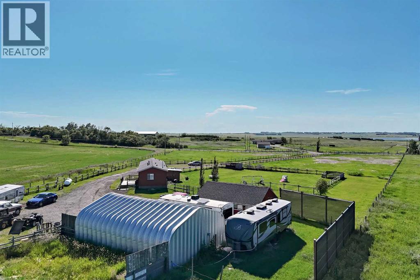
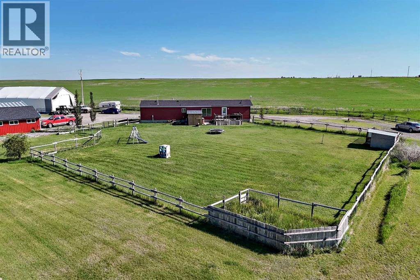
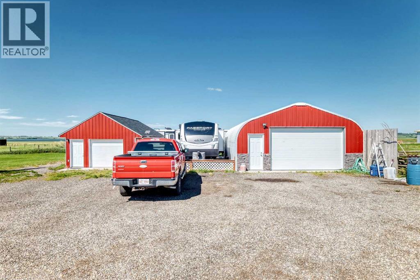
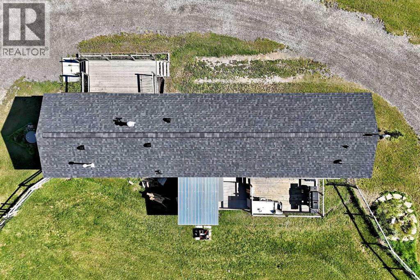
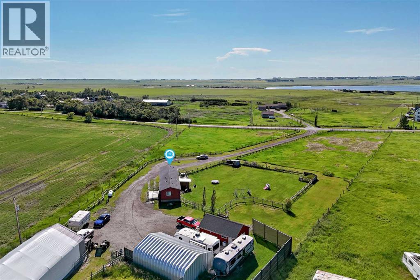
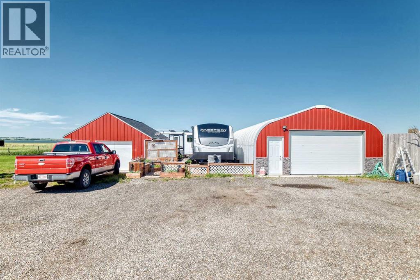
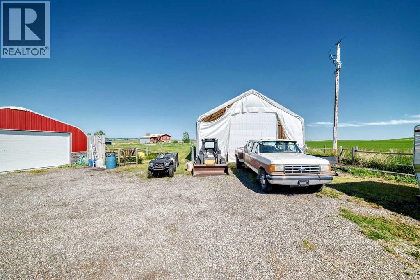
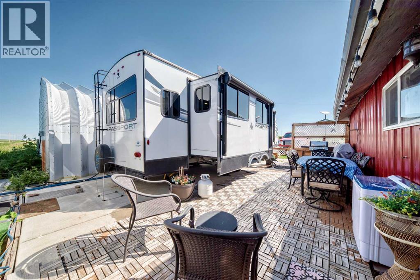
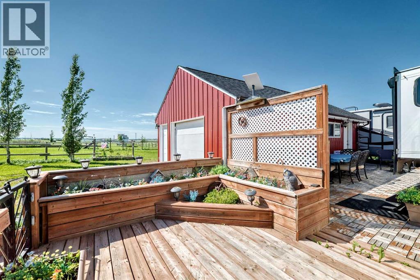
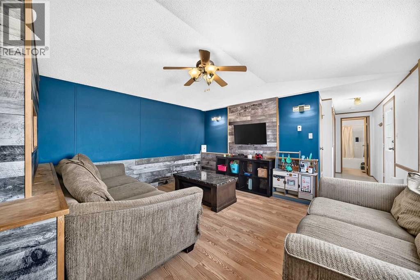
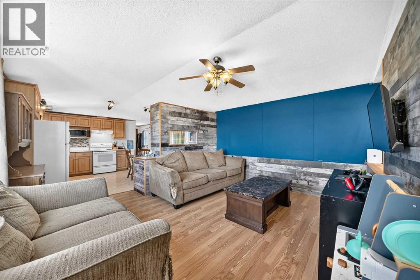
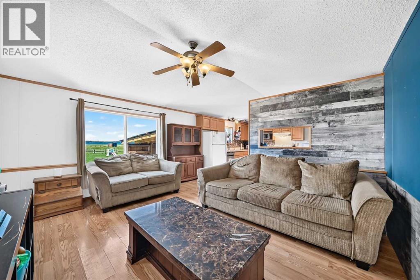
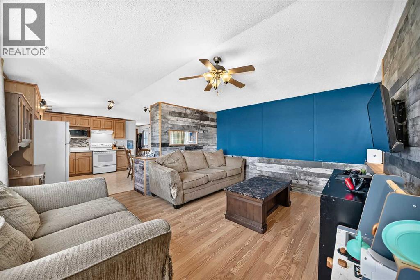
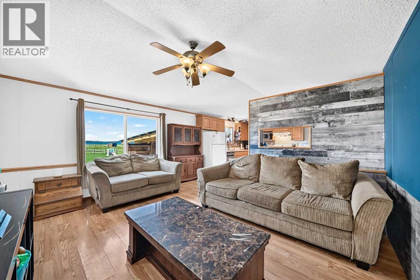
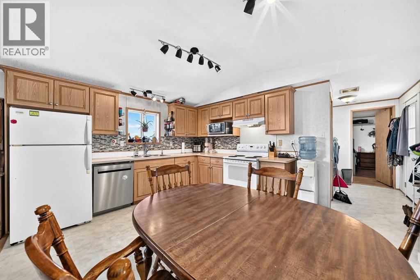
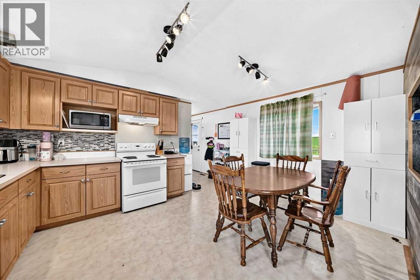
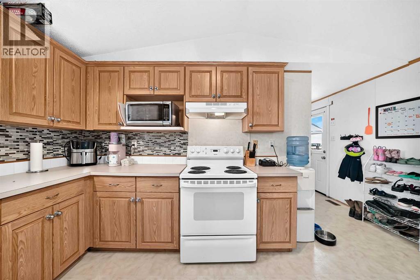
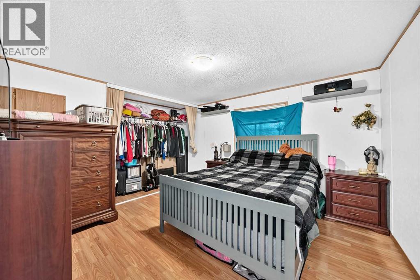
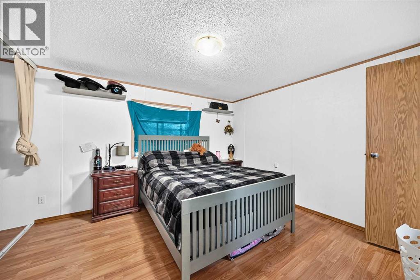
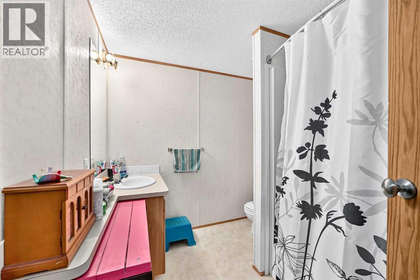
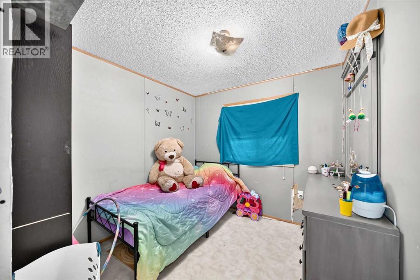
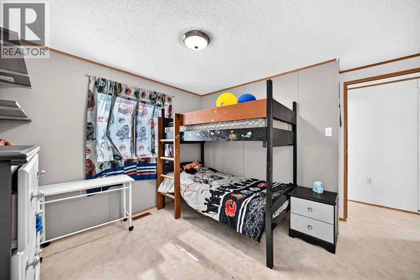
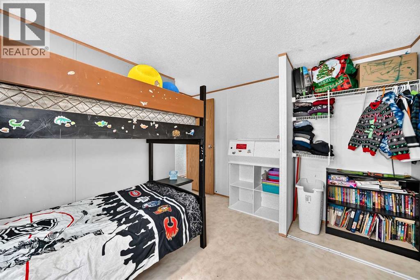
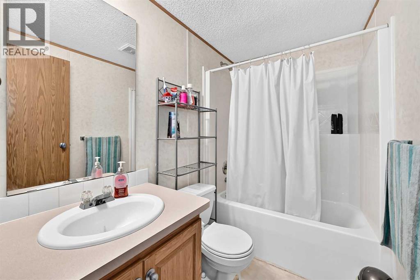
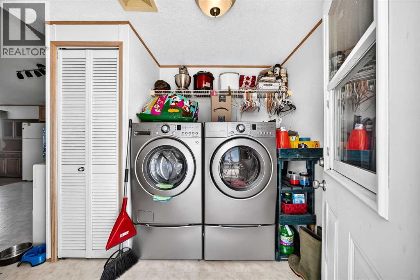
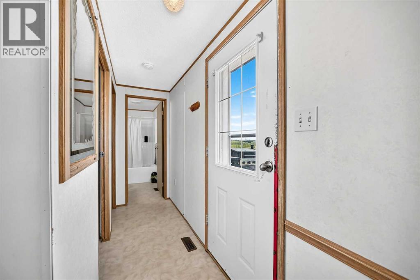
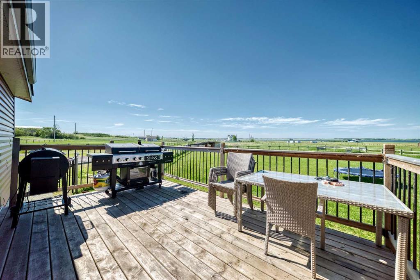
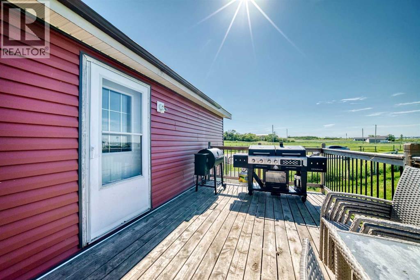
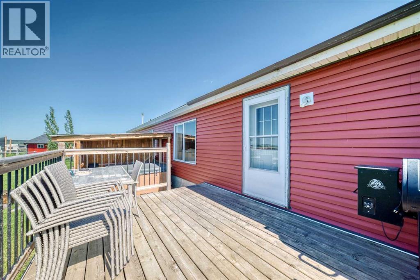
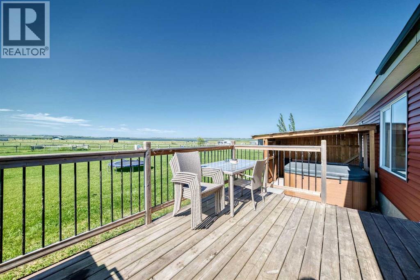
PRICED TO SELL! Enjoy peaceful country living with stunning views of Eagle Lake from this fully cross-fenced 3.7-acre acreage, offering the perfect blend of comfort, functionality, and rural charm. Whether you're looking for a hobby farm, horse property, space for equipment and recreational vehicles, or simply a quiet country retreat, this versatile property is ready to accommodate your lifestyle.The 1,090 sq. ft. home features a new roof and furnace, a bright, open-concept layout with 3 bedrooms, 2 full bathrooms, a spacious living room, functional kitchen, and convenient laundry area. Large decks at both entrances provide the perfect place to enjoy your morning coffee, entertain guests, or take in the beautiful lake views and peaceful surroundings. Designed with livestock and acreage living in mind, the property includes corrals, an automatic horse watering trough and fully fenced pasture areas. The impressive 25' x 36' metal shop features power, a concrete floor, and a large overhead door, making it ideal for projects, equipment storage, vehicles, or a workshop. In addition to the shop, there is a detached single garage with an attached office space, providing excellent flexibility for storage, parking, a home-based business, or hobby use.A massive 30x60x20 covered double truss storage unit adds exceptional value and versatility, offering ample room for hay, RVs, trailers, boats, farm equipment, recreational vehicles, or additional covered storage. RV owners will appreciate the thoughtfully designed setup, including a wind fence for protection, a 50-amp RV hookup for your own trailer or motorhome, and an additional 30-amp hookup for guests.Clean, functional, and move-in ready, this acreage combines lake views, excellent infrastructure, multiple outbuildings, and practical amenities that are increasingly difficult to find. Whether you're looking to start a hobby farm, accommodate horses, store recreational equipment, or simply enjoy the peace and privacy o f country living, this property offers outstanding value and endless potential. (id:67770)
Facts
- Bedrooms
- 3
- Bathrooms
- 2
- Living area
- 1,090 sq ft
- Home type
- Manufactured Home
- Year built
- 2002
- Lot size
- 3.7 acres
- Property taxes
- $2,580 (2026)
- MLS® number
- A2327627
Features
- Heating
- Forced air
- Cooling
- None
- Basement
- None
- Flooring
- Laminate, Linoleum
- Appliances
- Refrigerator, Dishwasher, Stove, Microwave, Hood Fan, Window Coverings, Washer & Dryer
- Parking
- Detached Garage, Covered, RV
- Exterior Features
- Vinyl siding
Rooms
| Room | Level | Size |
|---|---|---|
| 4pc Bathroom | Main level | 5.08 Ft x 7.92 Ft |
| Bedroom | Main level | 11.33 Ft x 7.08 Ft |
| Bedroom | Main level | 8.33 Ft x 11.33 Ft |
| Other | Main level | 3.25 Ft x 3.25 Ft |
| Living room | Main level | 12.83 Ft x 14.83 Ft |
| Other | Main level | 14.92 Ft x 12.17 Ft |
| Laundry room | Main level | 2.75 Ft x 5.92 Ft |
| Other | Main level | 5.92 Ft x 3.92 Ft |
| Primary Bedroom | Main level | 14.92 Ft x 11.33 Ft |
| 4pc Bathroom | Main level | 7.75 Ft x 8.25 Ft |
| Furnace | Main level | 2.75 Ft x 2.00 Ft |
| Office | Main level | 14.92 Ft x 11.67 Ft |
Location
Listed by LPT Realty

Listing data is supplied by the CREA Data Distribution Facility (DDF®). It is deemed reliable but not guaranteed and should be independently verified. It is provided for consumers’ personal, non-commercial use to identify properties they may be interested in purchasing.