$285,000
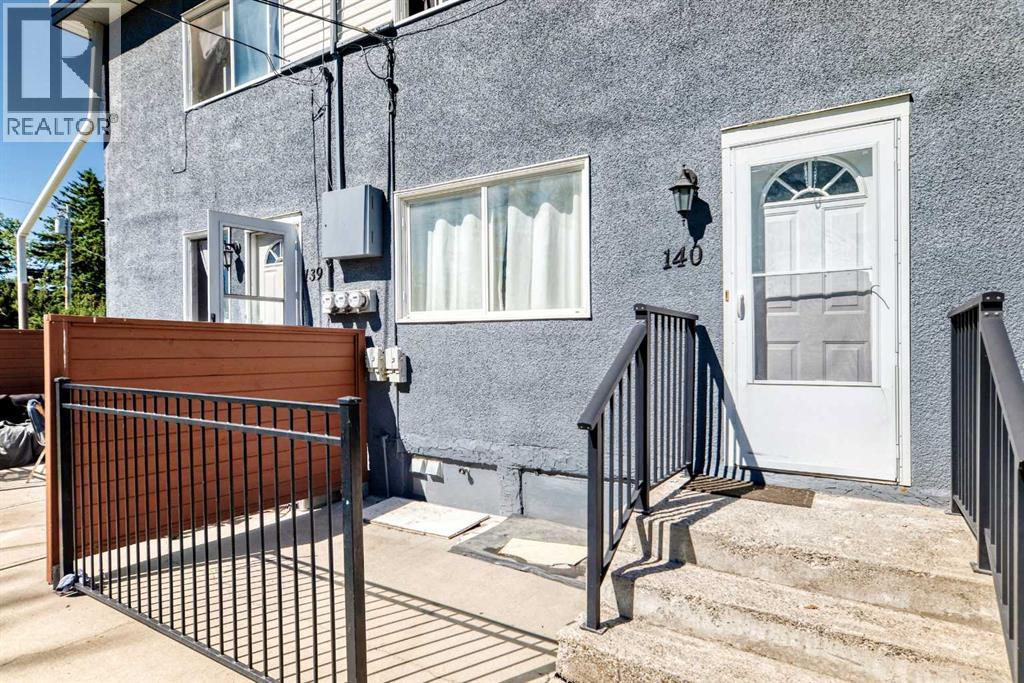
140, 2211 19 Street NE
Vista Heights, Calgary
- 3 bedrooms
- 1 bathrooms
- 1,128 sq ft
About this home
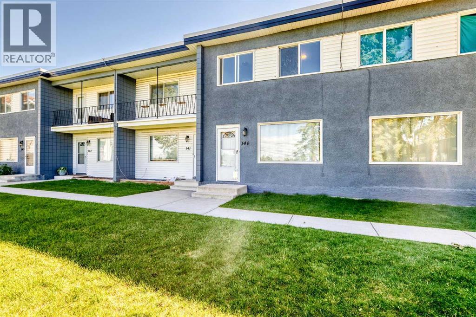
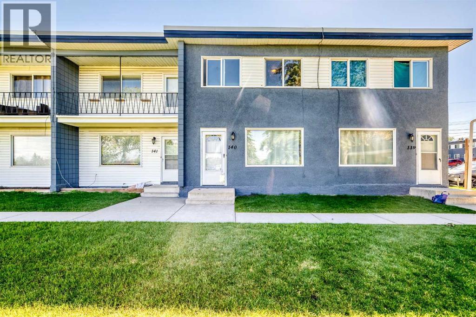
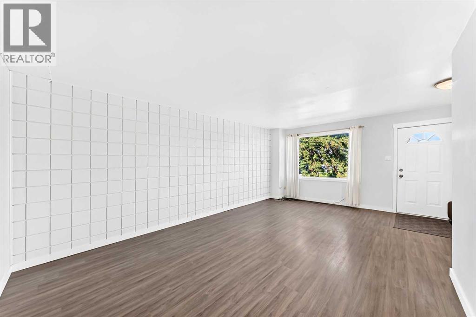
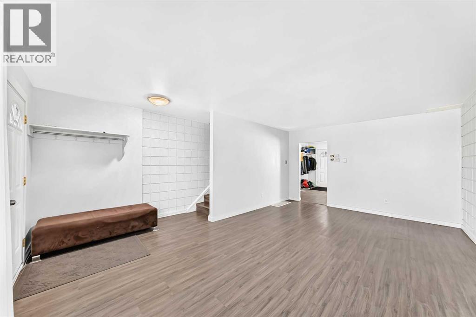
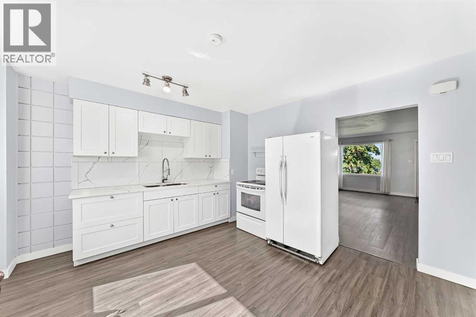
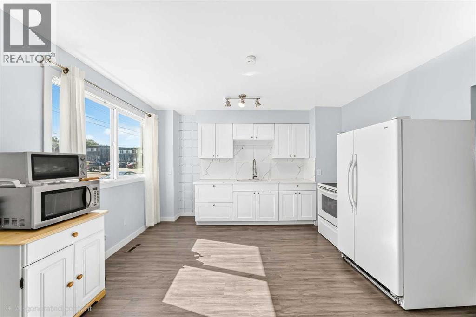
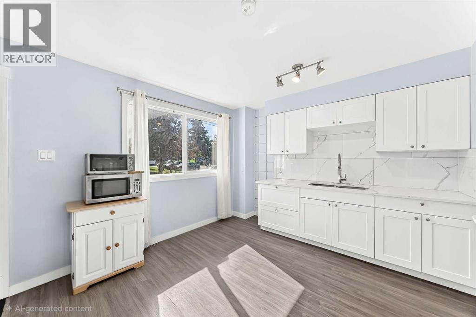
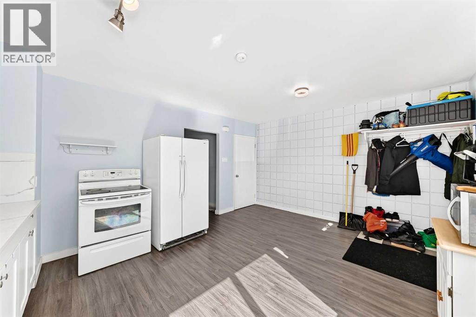
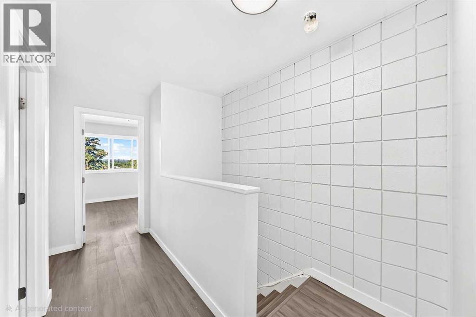
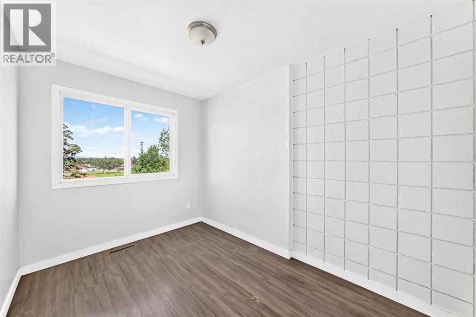
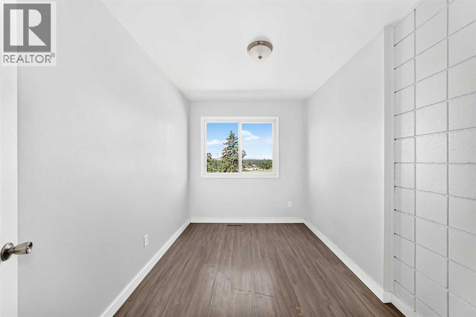
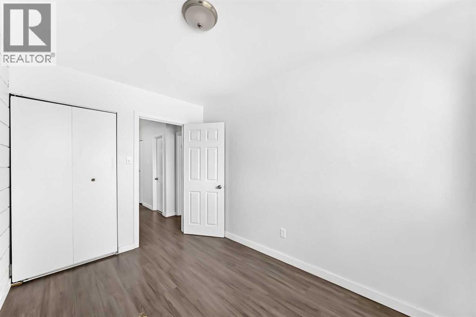
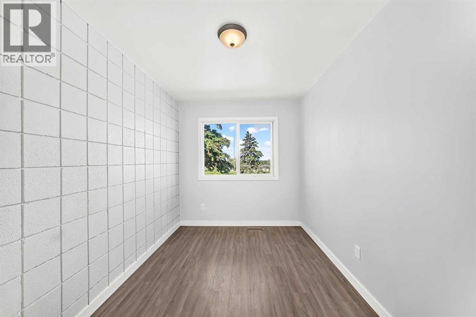
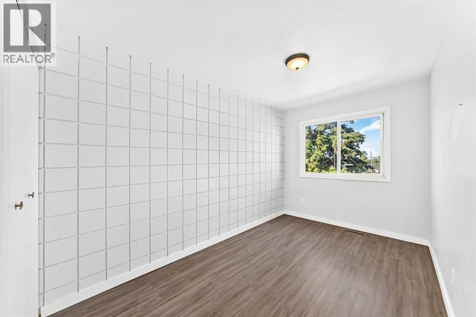
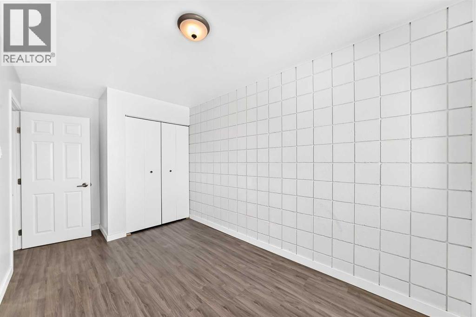
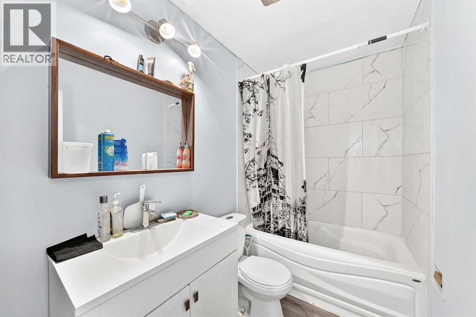
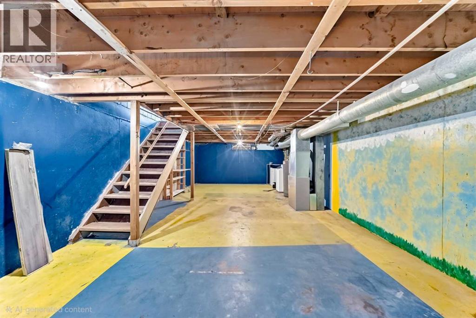
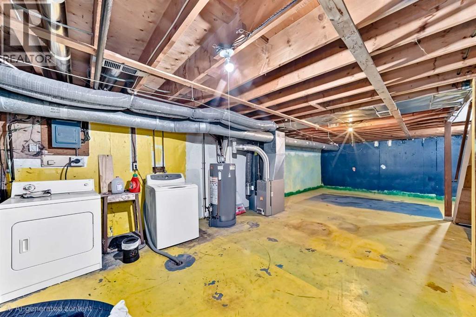
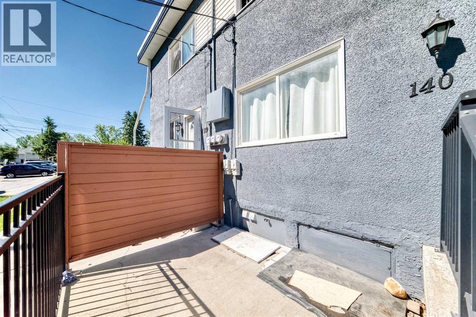
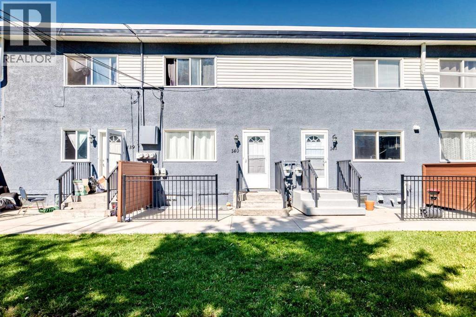
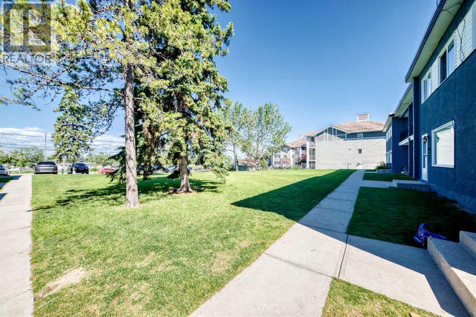
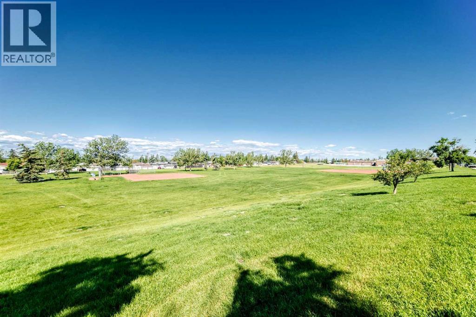
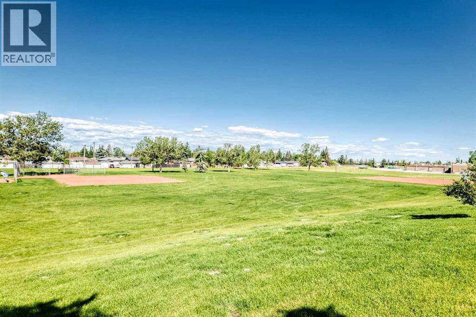
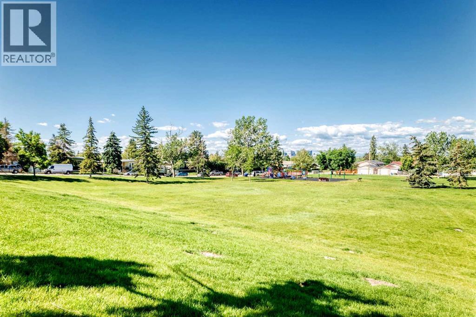
Recently renovated townhouse in Vista Heights. Main floor features a bright and modern kitchen as well as a large living room with a large picture window facing to the west park. Upstairs you'll find a larger primary bedroom and 2 good sized bedrooms. There is one main 4 piece bath to complete the upper level. The basement is where you'll find the mechanical and laundry. Undeveloped space allows you to design it how you like. (id:67770)
Facts
- Bedrooms
- 3
- Bathrooms
- 1
- Living area
- 1,128 sq ft
- Home type
- Row / Townhouse
- Year built
- 1962
- Parking
- 1
- Property taxes
- $1,885 (2026)
- Condo / HOA fee
- $401 monthly
- MLS® number
- A2324888
Features
- Heating
- Forced air, Natural gas
- Cooling
- None
- Basement
- Unfinished, Full
- Flooring
- Vinyl Plank
- Appliances
- Washer, Refrigerator, Range - Electric, Dryer
- Parking
- Other
- Exterior Features
- Stucco
- Community Features
- Pets Allowed
Rooms
| Room | Level | Size |
|---|---|---|
| Living room | Main level | 19.67 Ft x 12.58 Ft |
| Kitchen | Main level | 12.83 Ft x 8.50 Ft |
| Dining room | Main level | 12.83 Ft x 7.42 Ft |
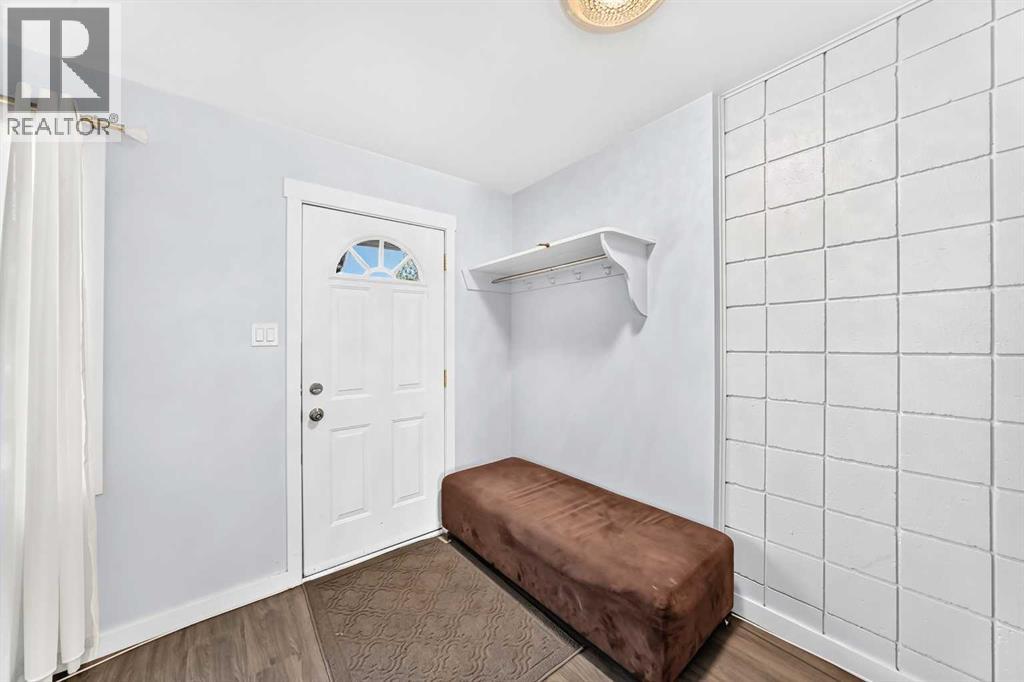
| Other | Main level | 8.67 Ft x 3.83 Ft |
| Bedroom | Second level | 12.42 Ft x 7.83 Ft |
| Primary Bedroom | Second level | 9.58 Ft x 16.00 Ft |
| 4pc Bathroom | Second level | 4.92 Ft x 8.58 Ft |
| Bedroom | Second level | 11.00 Ft x 7.83 Ft |
Location
Listed by Century 21 Bravo Realty

Listing data is supplied by the CREA Data Distribution Facility (DDF®). It is deemed reliable but not guaranteed and should be independently verified. It is provided for consumers’ personal, non-commercial use to identify properties they may be interested in purchasing.