$699,900
3121 44 Street S
Discovery, Lethbridge
- 5 bedrooms
- 3 bathrooms
- 1,497 sq ft
About this home
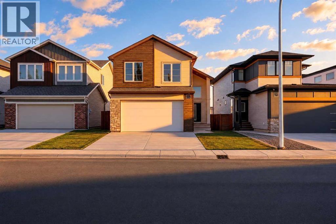
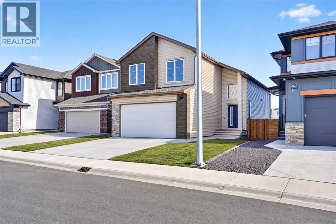
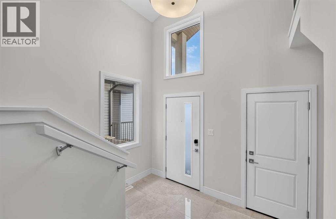
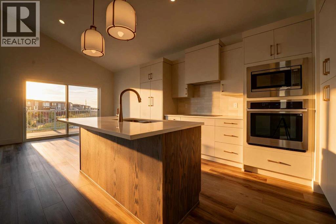
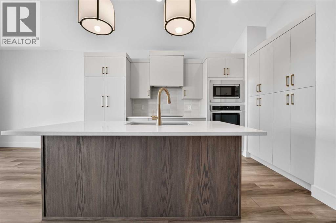
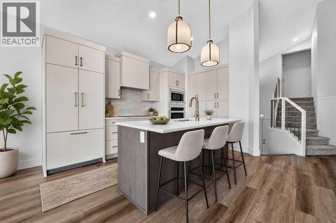
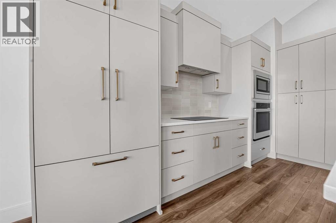
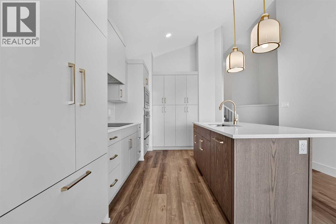
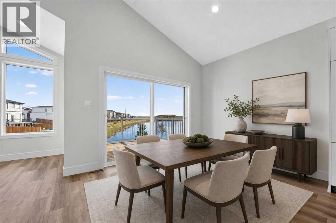
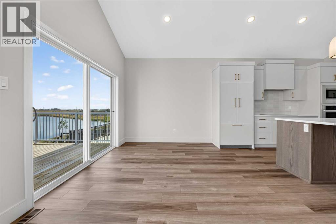
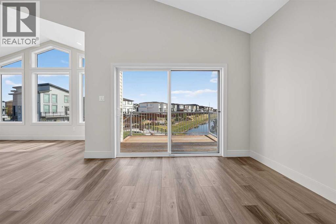
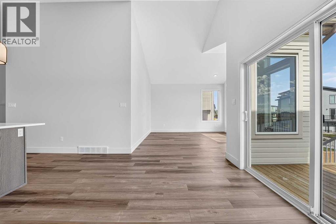
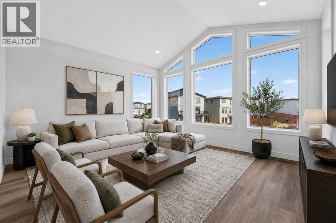
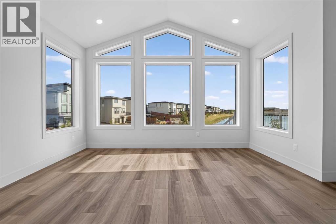
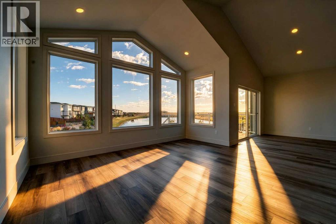
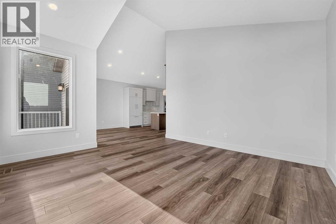
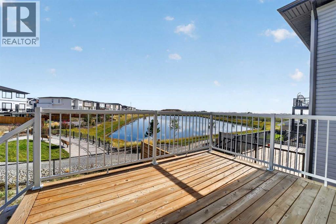
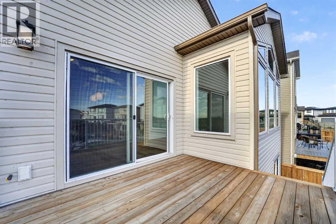
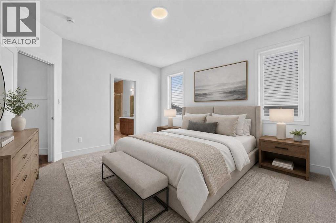
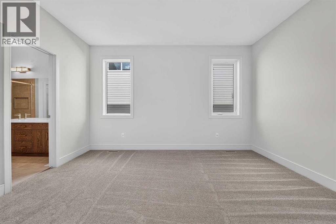
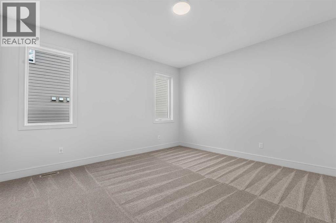
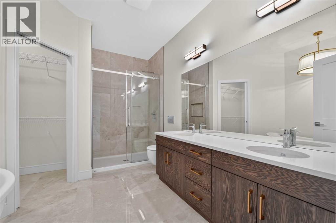
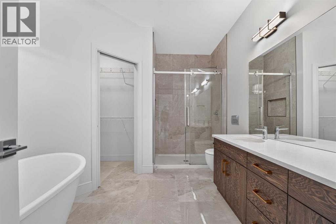
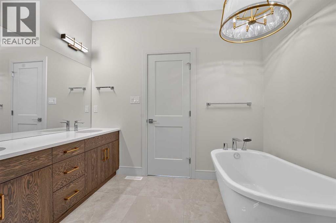
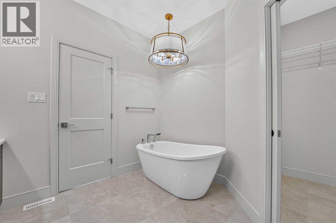
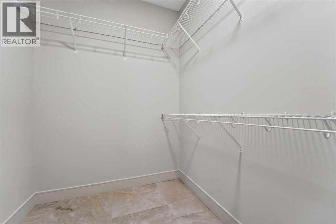
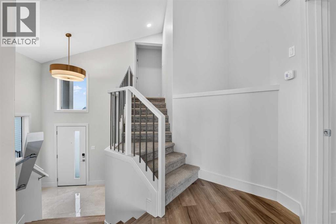
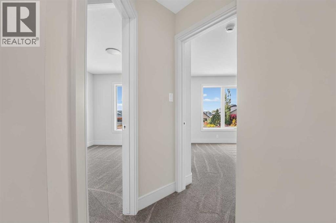
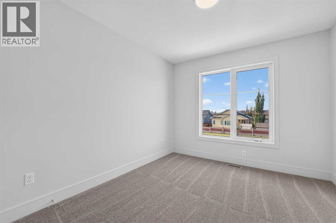
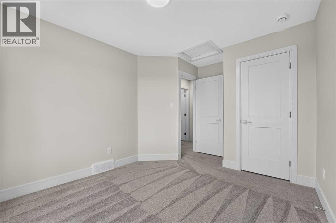
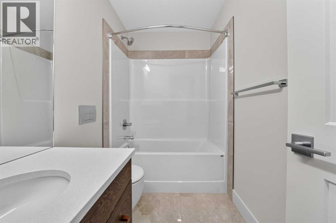
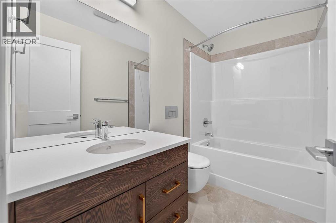
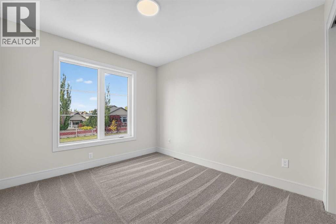
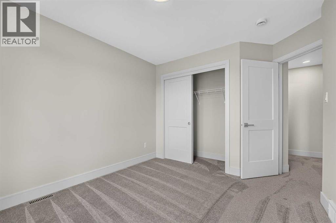
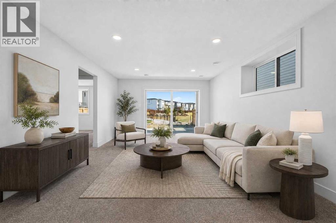
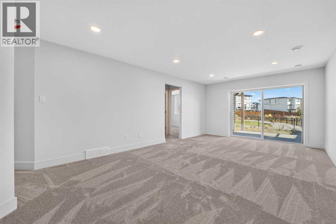
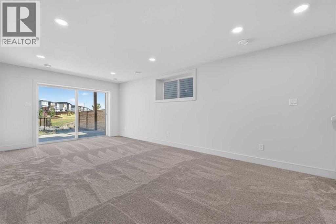
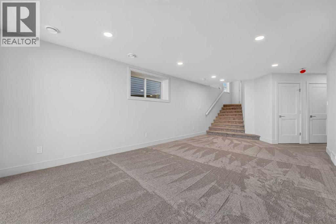
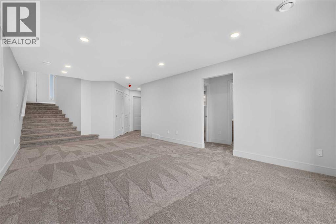
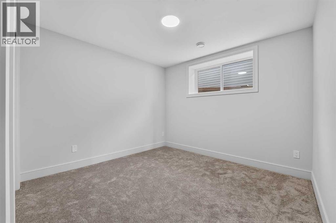
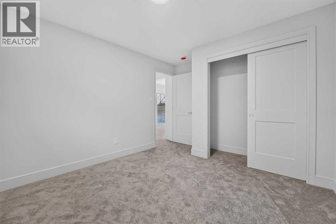
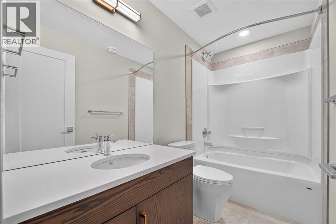
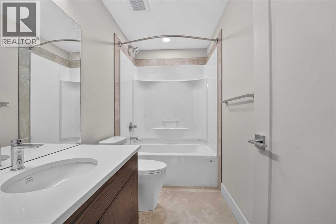
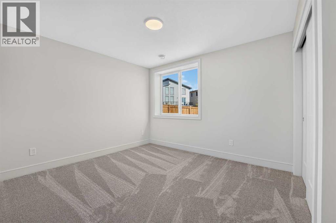
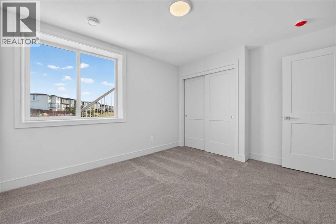
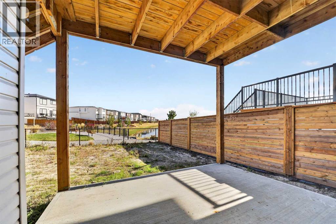
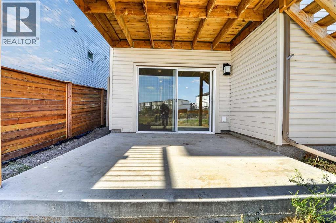
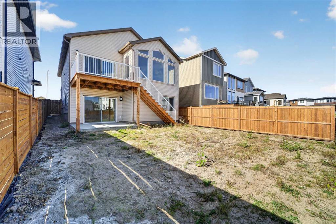
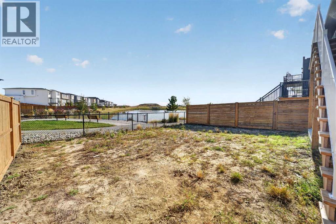
Built by Stranville Living Master Builder, this brand new bi-level walkout home is beautifully positioned backing directly onto a pond in the highly sought-after community of Southbrook. GST is included in the sale price. Southbrook is widely regarded as one of the most convenient new developments in Lethbridge, offering quick access to everyday essentials while still feeling calm and residential. From here, you’re minutes to Henderson Lake, Evergreen Golf Centre, and major shopping hubs including Costco and Real Canadian Superstore, with an elementary school comfortably within walking distance. ** now including fully finished walkout basement including 2 bedrooms, bathroom and laundry room.Stepping onto the main level, the vaulted ceilings immediately create a sense of scale that feels both open and dramatic, setting the tone for the rest of the home. The upgraded kitchen is a standout, featuring quartz countertops, soft-close cabinetry, a sleek induction cooktop, built-in oven and microwave, and a fully paneled Fisher & Paykel refrigerator that blends seamlessly into the cabinetry for a clean, modern look. The adjoining dining room is flooded with natural light and opens through sliding glass doors onto a finished deck overlooking the pond, making indoor-outdoor living effortless.The living room carries that same sense of grandeur, highlighted by chalet-style windows that rise upward and perfectly frame the pond beyond, turning the view into a focal point year-round. This level also includes two spacious bedrooms and a well-appointed four-piece bathroom, offering flexibility for family, guests, or a home office setup.The upper level is dedicated entirely to the primary retreat, creating a private space separated from the rest of the home. The primary bedroom enjoys elevated views and flows into a five-piece ensuite complete with dual vanities, a tiled walk-in shower, and a spacious walk-in closet designed for everyday functionality. With its walkout basement , thoughtful layout, and one of Southbrook’s most desirable pond-backed settings, this home delivers a refined balance of comfort, design, and location. This home is virtually staged, and included in the price is a 10 year new home warranty. (id:67770)
Facts
- Bedrooms
- 5
- Bathrooms
- 3
- Living area
- 1,497 sq ft
- Home type
- House
- Year built
- 2025
- Lot size
- 4,360 square feet
- Parking
- 4
- Property taxes
- $6,742 (2026)
- MLS® number
- A2328476
Features
- Heating
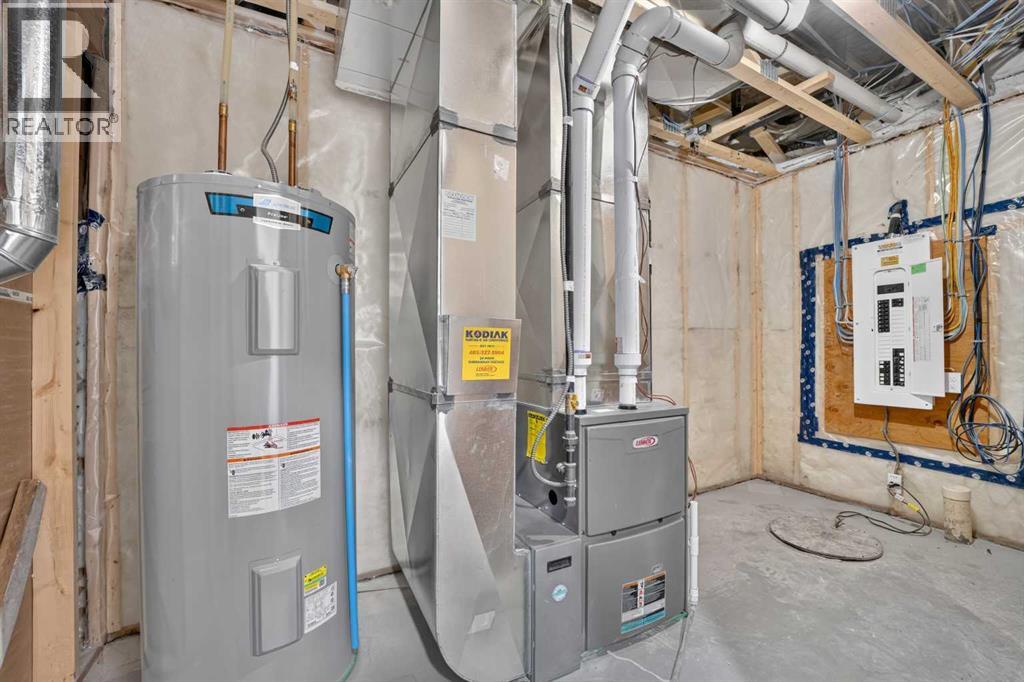
- Forced air, Natural gas
- Cooling
- None
- Basement
- Unfinished, Full
- Flooring
- Carpeted, Ceramic Tile, Vinyl Plank
- Appliances
- Refrigerator, Dishwasher, Microwave, Oven - Built-In, Hood Fan, Garage door opener, Cooktop - Induction
- Parking
- Attached Garage
- Exterior Features
- Vinyl siding
Rooms
| Room | Level | Size |
|---|---|---|
| 4pc Bathroom | Main level | |
| 5pc Bathroom | Second level | |
| Bedroom | Main level | 12.17 Ft x 10.25 Ft |
| Bedroom | Main level | 7.83 Ft x 12.00 Ft |
| Dining room | Main level | 7.83 Ft x 12.00 Ft |
| Kitchen | Main level | 15.17 Ft x 13.50 Ft |
| Living room | Main level | 13.83 Ft x 15.00 Ft |
| Primary Bedroom | Second level | 14.08 Ft x 13.17 Ft |
| Bedroom | Basement | 10.00 Ft x 10.00 Ft |
| Bedroom | Basement | 10.00 Ft x 10.00 Ft |
| 4pc Bathroom | Basement | |
| Living room | Basement | 15.00 Ft x 10.00 Ft |
Location
Listed by REAL BROKER

Listing data is supplied by the CREA Data Distribution Facility (DDF®). It is deemed reliable but not guaranteed and should be independently verified. It is provided for consumers’ personal, non-commercial use to identify properties they may be interested in purchasing.