$799,000
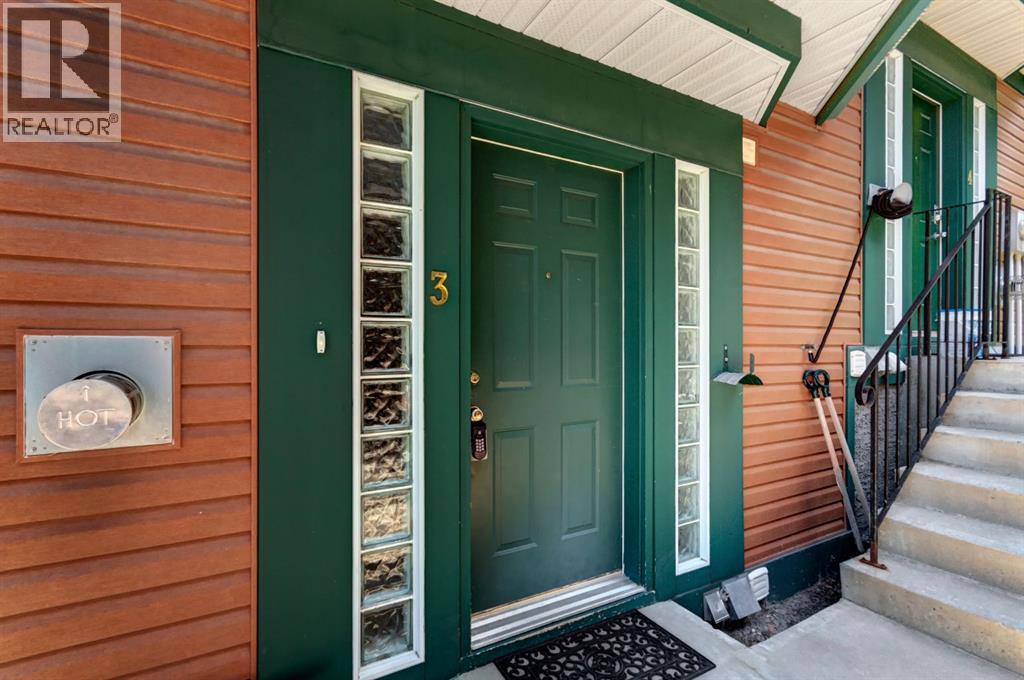
3, 823 Wilson Way
Peaks of Grassi, Canmore
- 3 bedrooms
- 4 (1 half) bathrooms
- 1,047 sq ft
About this home
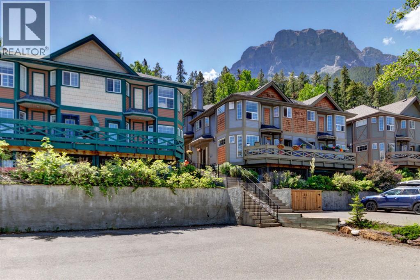
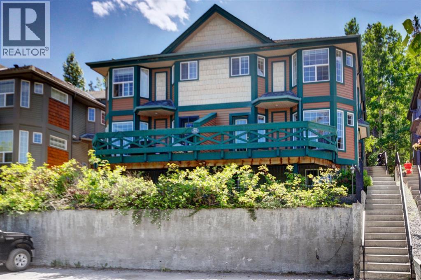
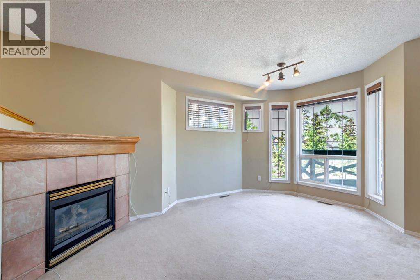
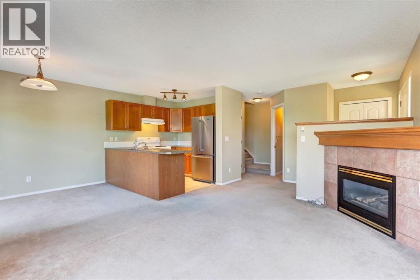
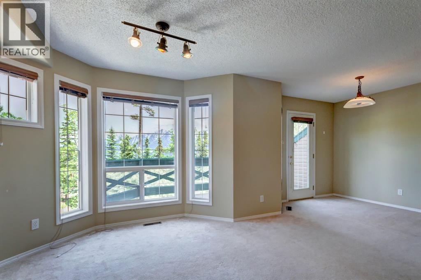
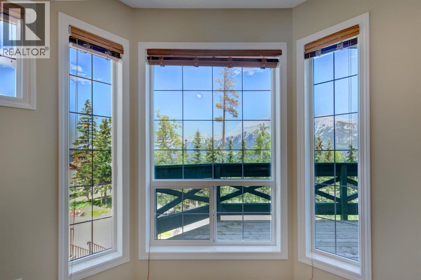
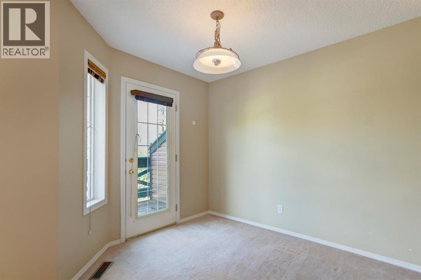
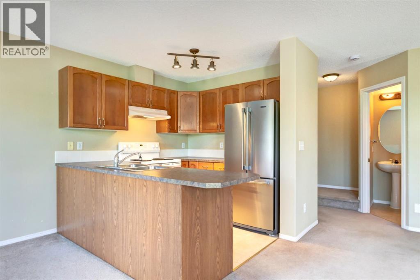
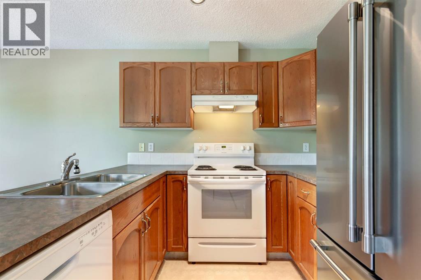
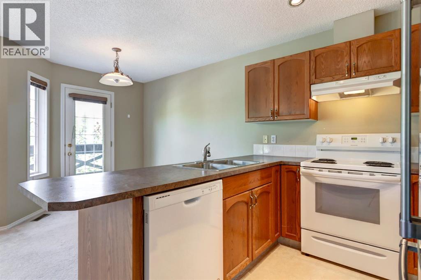
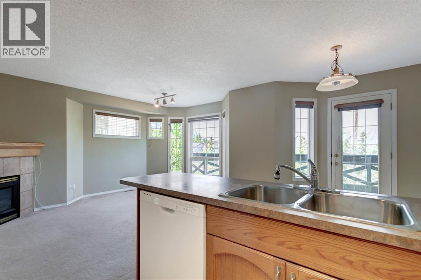
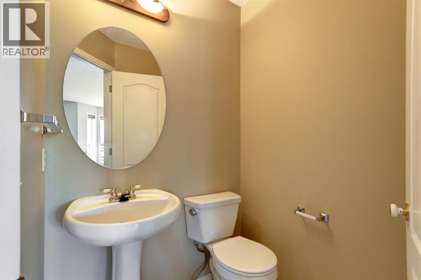
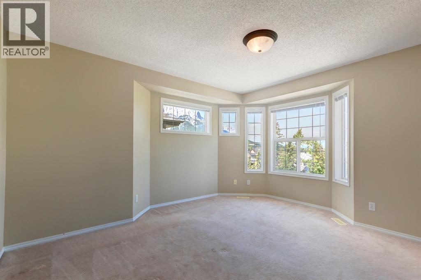
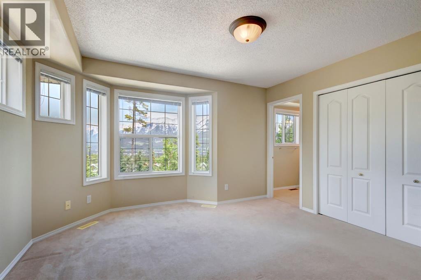
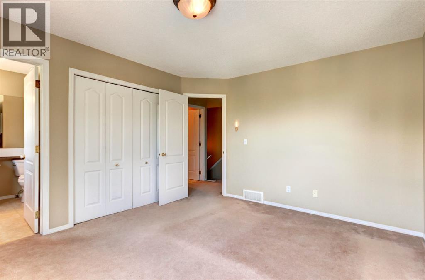
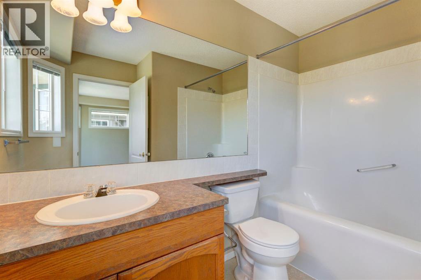
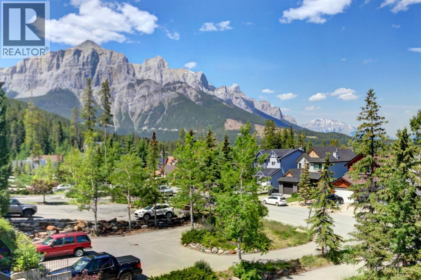
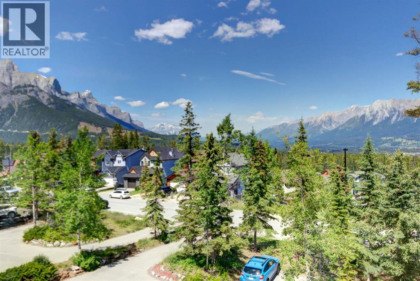
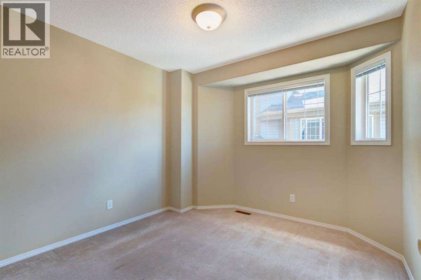
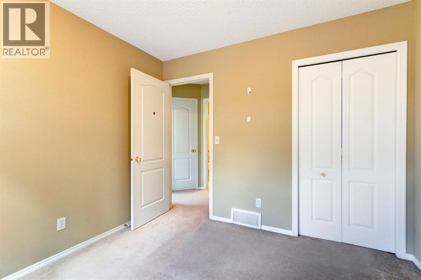
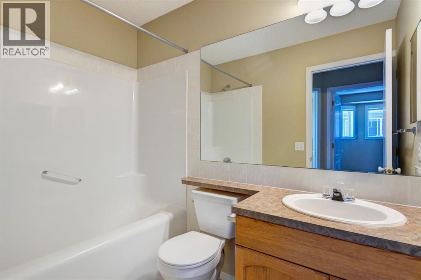
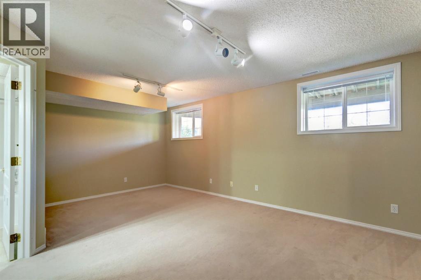
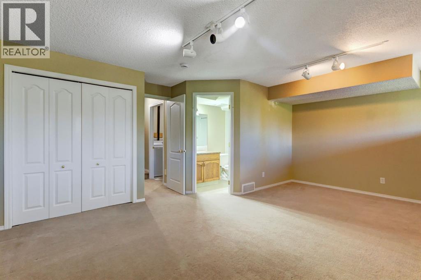
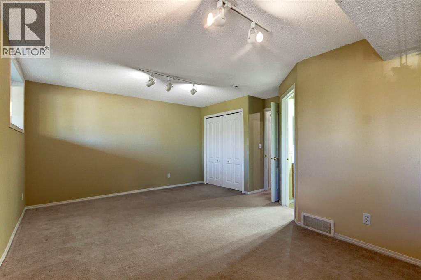
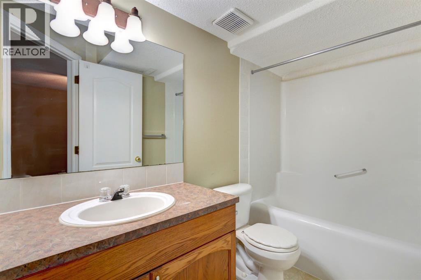
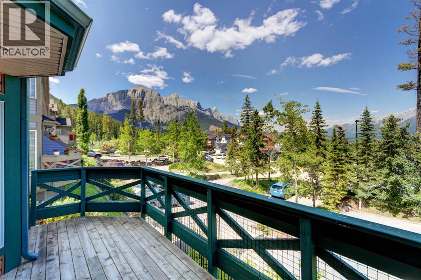
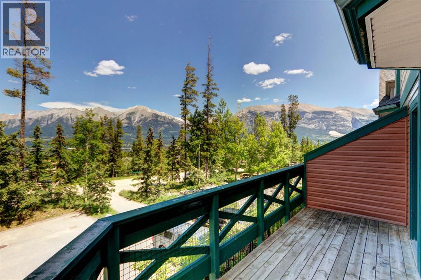
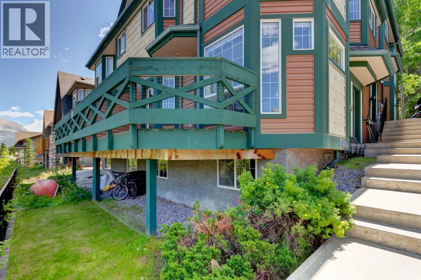
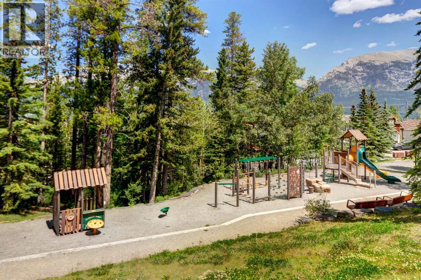
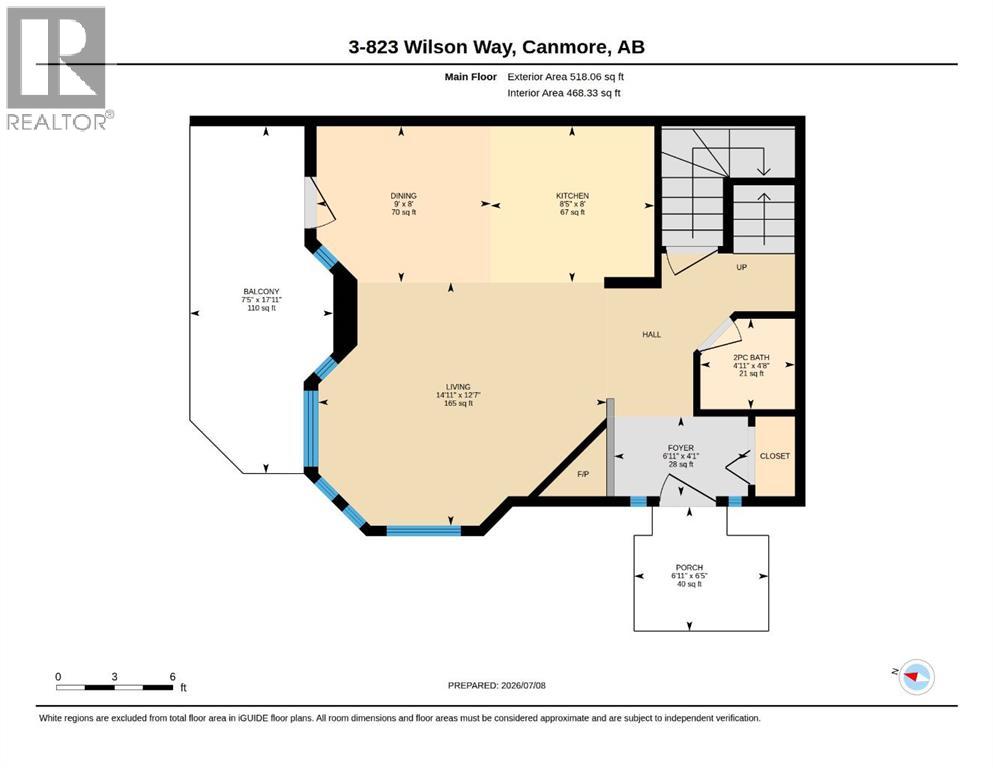
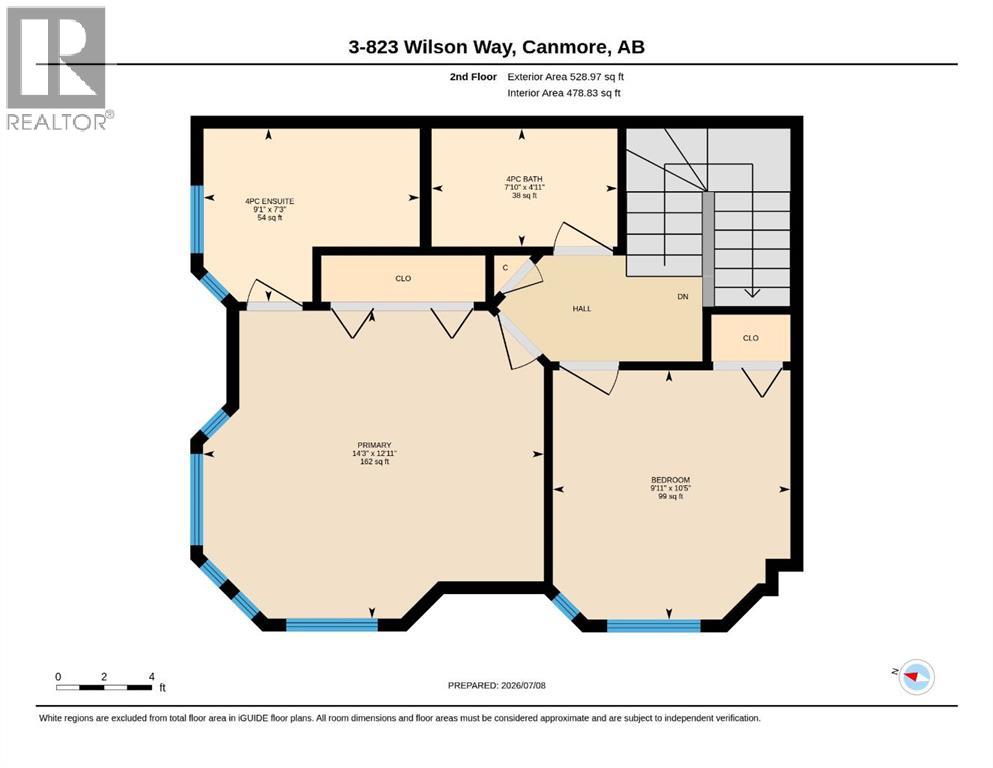
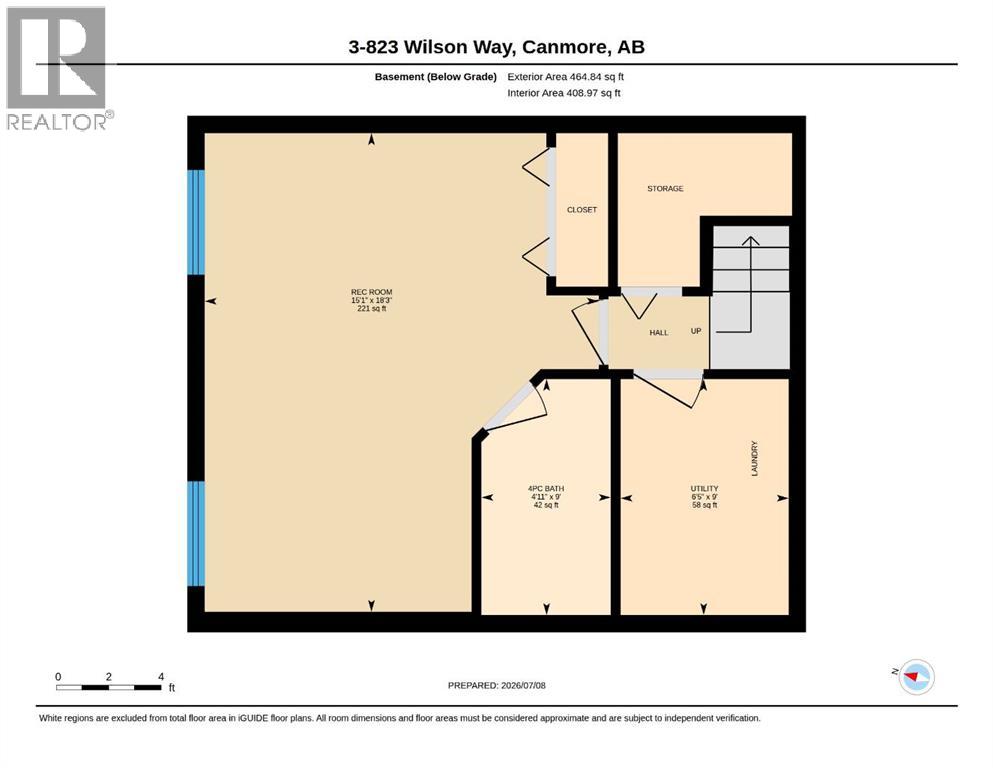
Fourplex footsteps to Quarry Lake with mountain views. Perfectly positioned at the front of the complex to capture breathtaking panoramic mountain views, this three level townhome offers a versatile floor plan designed for both full time living and weekend escapes. The main level features an open concept kitchen, dining and living area centered around a cozy fireplace. Expansive windows fill the space with natural light and frame the stunning alpine scenery, while the living room opens onto a private outdoor deck. A convenient powder room completes this level. Upstairs, the spacious primary suite offers a private ensuite, accompanied by a second generous bedroom and a full bathroom. The lower level provides exceptional flexibility, serving as a third bedroom, family room or private guest retreat, complete with its own full bathroom. Located in a well managed complex in a great neighbourhood, you'll enjoy easy access to an extensive trail network, Quarry Lake and the Canmore Nordic Centre. (id:67770)
Facts
- Bedrooms
- 3
- Bathrooms
- 4 (1 half)
- Living area
- 1,047 sq ft
- Home type
- Row / Townhouse
- Year built
- 2000
- Parking
- 2
- Property taxes
- $3,527 (2026)
- Condo / HOA fee
- $300 monthly
- MLS® number
- A2328464
Features
- Heating
- Forced air
- Cooling
- None
- Basement
- Finished, Full
- Flooring
- Tile, Laminate, Carpeted
- Appliances
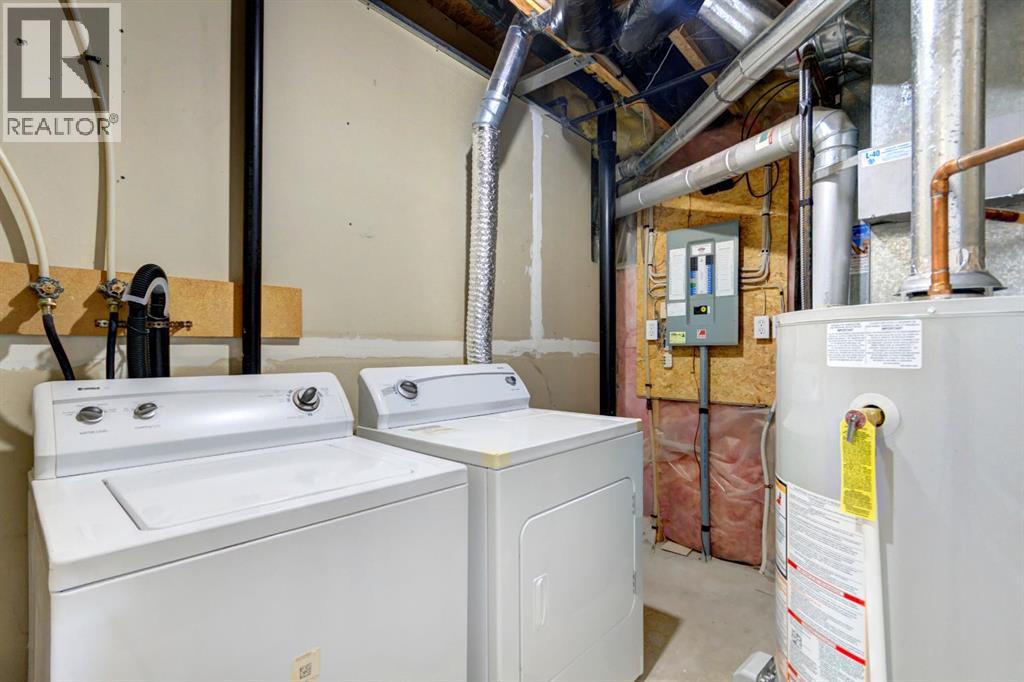
- Washer, Refrigerator, Dishwasher, Stove, Dryer, Hood Fan
- Parking
- Parking Pad
- Exterior Features
- Wood siding, Vinyl siding
- Community Features
- Pets Allowed With Restrictions
- View
- View
Rooms
| Room | Level | Size |
|---|---|---|
| Bedroom | Lower level | 18.25 Ft x 15.08 Ft |
| 4pc Bathroom | Lower level | .00 Ft x .00 Ft |
| Living room | Main level | 12.58 Ft x 14.92 Ft |
| Dining room | Main level | 8.00 Ft x 9.00 Ft |
| Kitchen | Main level | 8.00 Ft x 8.42 Ft |
| 2pc Bathroom | Main level | .00 Ft x .00 Ft |
| Primary Bedroom | Upper Level | 12.92 Ft x 14.25 Ft |
| Bedroom | Upper Level | 12.42 Ft x 9.92 Ft |
| 4pc Bathroom | Upper Level | .00 Ft x .00 Ft |
| 4pc Bathroom | Upper Level | .00 Ft x .00 Ft |
Location
Listed by Century 21 Nordic Realty

Listing data is supplied by the CREA Data Distribution Facility (DDF®). It is deemed reliable but not guaranteed and should be independently verified. It is provided for consumers’ personal, non-commercial use to identify properties they may be interested in purchasing.