Skip to content
Rajesh BabunaiduREALTOR®smartPRO Realty
  • #312 8942 156 Street NW, photo 1 of 61
  • #312 8942 156 Street NW, photo 2 of 61
  • #312 8942 156 Street NW, photo 3 of 61
  • #312 8942 156 Street NW, photo 4 of 61
  • #312 8942 156 Street NW, photo 5 of 61
  • #312 8942 156 Street NW, photo 6 of 61
  • #312 8942 156 Street NW, photo 7 of 61
  • #312 8942 156 Street NW, photo 8 of 61
  • #312 8942 156 Street NW, photo 9 of 61
  • #312 8942 156 Street NW, photo 10 of 61
  • #312 8942 156 Street NW, photo 11 of 61
  • #312 8942 156 Street NW, photo 12 of 61
  • #312 8942 156 Street NW, photo 13 of 61
  • #312 8942 156 Street NW, photo 14 of 61
  • #312 8942 156 Street NW, photo 15 of 61
  • #312 8942 156 Street NW, photo 16 of 61
  • #312 8942 156 Street NW, photo 17 of 61
  • #312 8942 156 Street NW, photo 18 of 61
  • #312 8942 156 Street NW, photo 19 of 61
  • #312 8942 156 Street NW, photo 20 of 61
  • #312 8942 156 Street NW, photo 21 of 61
  • #312 8942 156 Street NW, photo 22 of 61
  • #312 8942 156 Street NW, photo 23 of 61
  • #312 8942 156 Street NW, photo 24 of 61
  • #312 8942 156 Street NW, photo 25 of 61
  • #312 8942 156 Street NW, photo 26 of 61
  • #312 8942 156 Street NW, photo 27 of 61
  • #312 8942 156 Street NW, photo 28 of 61
  • #312 8942 156 Street NW, photo 29 of 61
  • #312 8942 156 Street NW, photo 30 of 61
  • #312 8942 156 Street NW, photo 31 of 61
  • #312 8942 156 Street NW, photo 32 of 61
  • #312 8942 156 Street NW, photo 33 of 61
  • #312 8942 156 Street NW, photo 34 of 61
  • #312 8942 156 Street NW, photo 35 of 61
  • #312 8942 156 Street NW, photo 36 of 61
  • #312 8942 156 Street NW, photo 37 of 61
  • #312 8942 156 Street NW, photo 38 of 61
  • #312 8942 156 Street NW, photo 39 of 61
  • #312 8942 156 Street NW, photo 40 of 61
  • #312 8942 156 Street NW, photo 41 of 61
  • #312 8942 156 Street NW, photo 42 of 61
  • #312 8942 156 Street NW, photo 43 of 61
  • #312 8942 156 Street NW, photo 44 of 61
  • #312 8942 156 Street NW, photo 45 of 61
  • #312 8942 156 Street NW, photo 46 of 61
  • #312 8942 156 Street NW, photo 47 of 61
  • #312 8942 156 Street NW, photo 48 of 61
  • #312 8942 156 Street NW, photo 49 of 61
  • #312 8942 156 Street NW, photo 50 of 61
  • #312 8942 156 Street NW, photo 51 of 61
  • #312 8942 156 Street NW, photo 52 of 61
  • #312 8942 156 Street NW, photo 53 of 61
  • #312 8942 156 Street NW, photo 54 of 61
  • #312 8942 156 Street NW, photo 55 of 61
  • #312 8942 156 Street NW, photo 56 of 61
  • #312 8942 156 Street NW, photo 57 of 61
  • #312 8942 156 Street NW, photo 58 of 61
  • #312 8942 156 Street NW, photo 59 of 61
  • #312 8942 156 Street NW, photo 60 of 61
  • #312 8942 156 Street NW, photo 61 of 61

$274,900

#312 8942 156 Street NW

Meadowlark Park, Edmonton

  • 3 bedrooms
  • 2 bathrooms
  • 1,376 sq ft

About this home

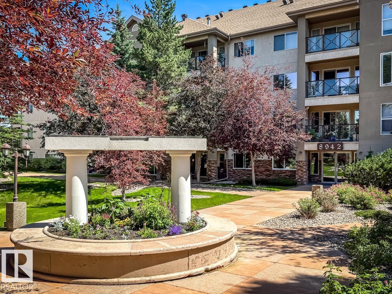
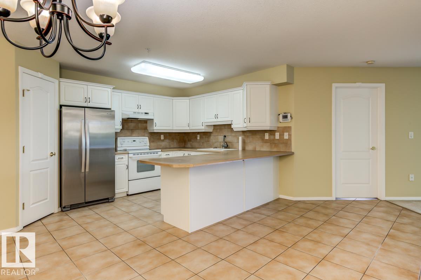
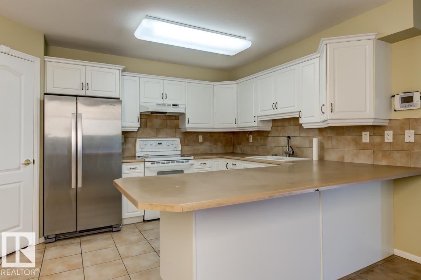
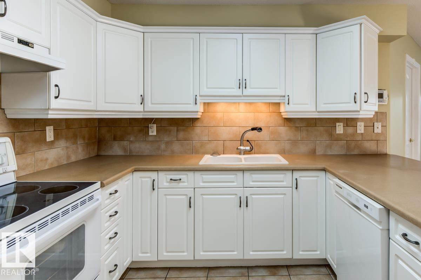
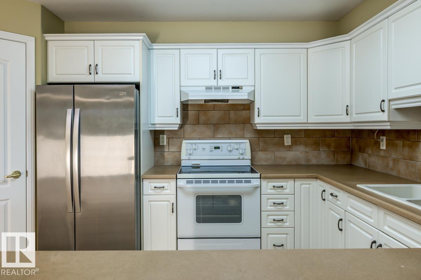
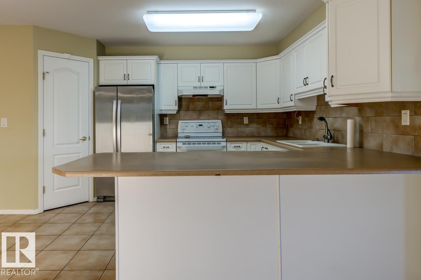
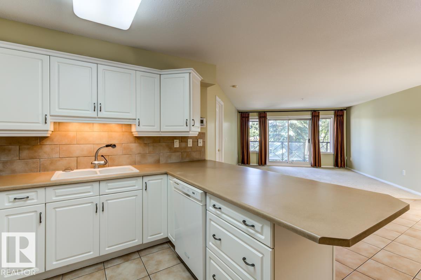
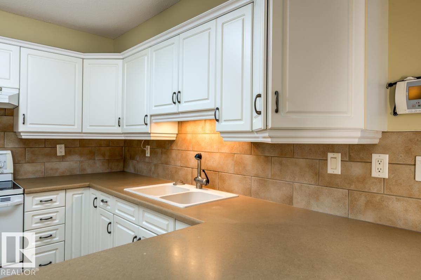
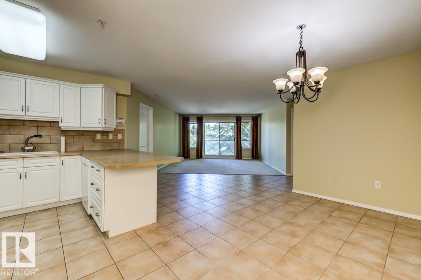
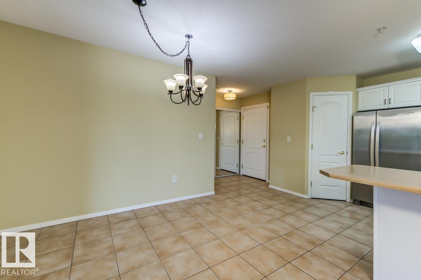
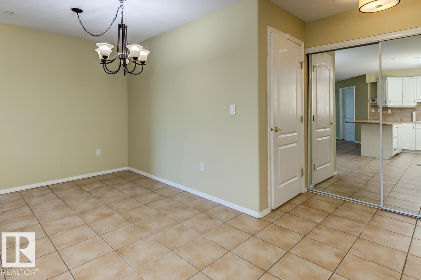
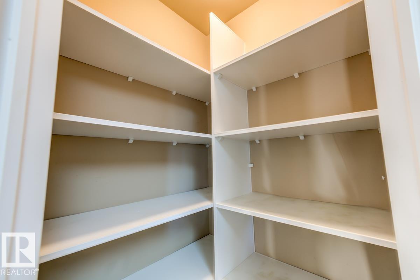
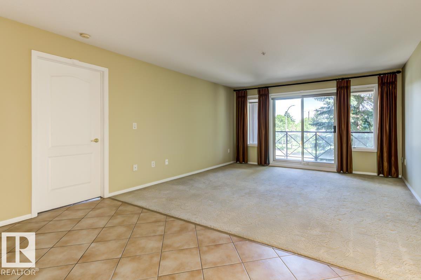
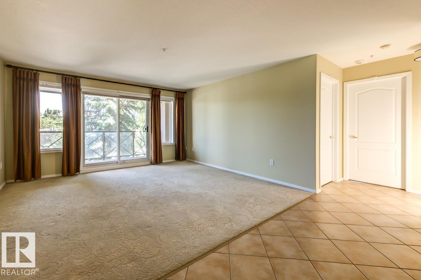
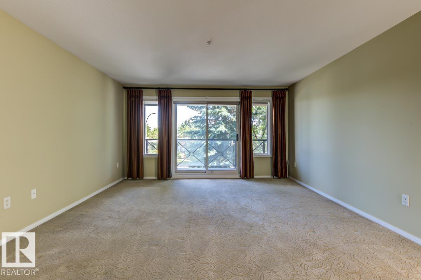
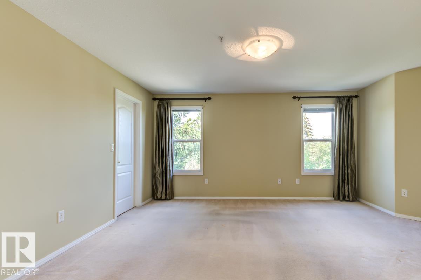
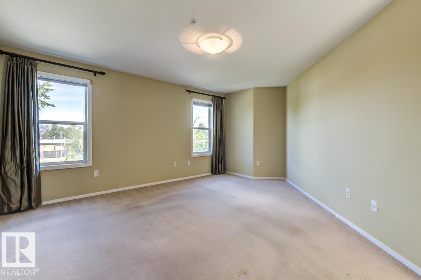
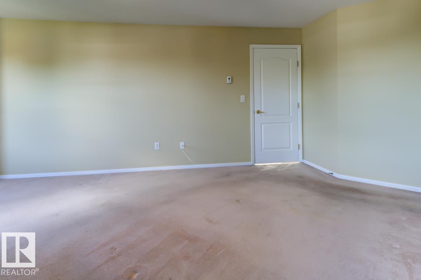
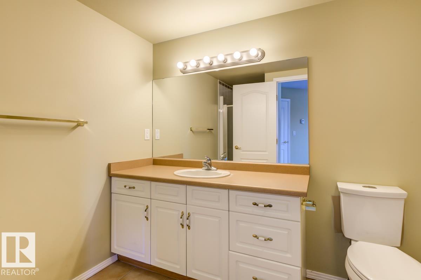
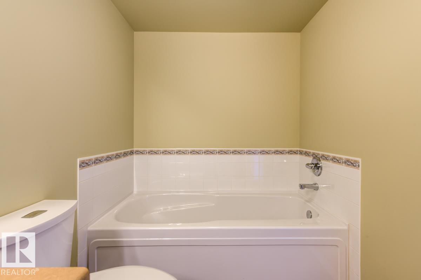
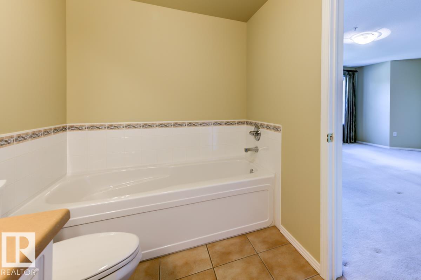
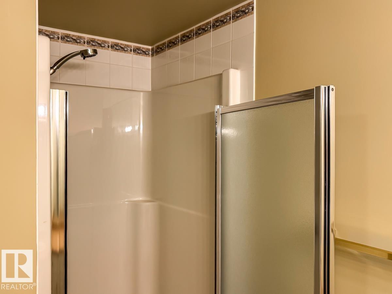
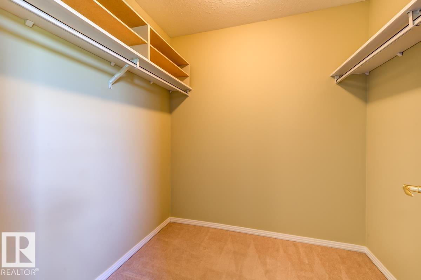
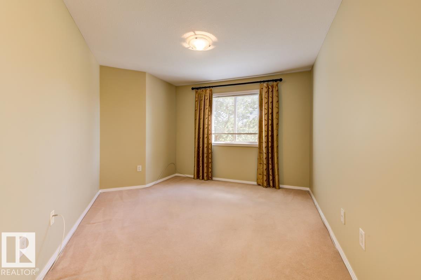
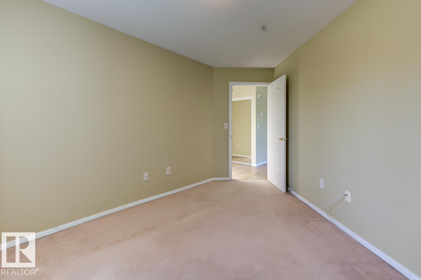
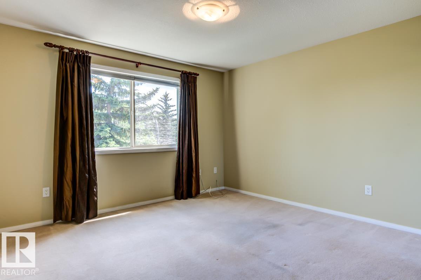
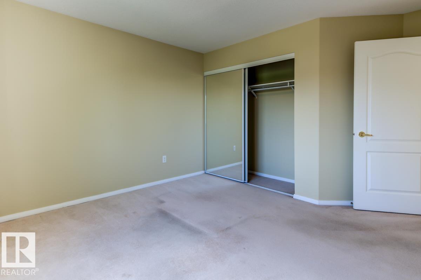
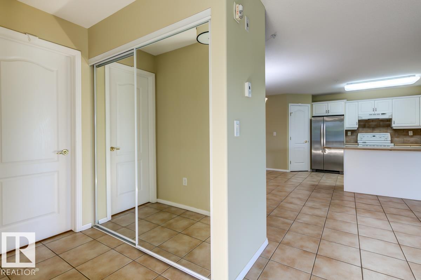
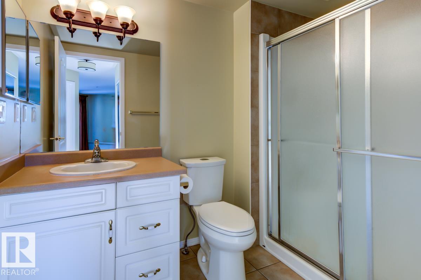
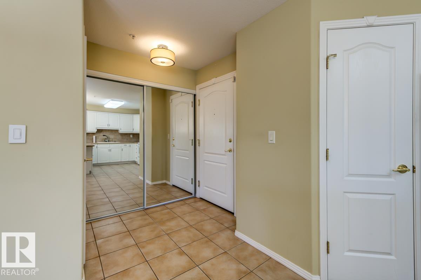
Welcome to effortless adult living at The Renaissance at Meadowlark! This beautifully designed 1,375 sq.ft. condo offers the perfect blend of space, comfort & convenience. With 2 bdrms, a flexible den for your home office (or even a 3rd bdrm with added wardrobe) & 2 full baths, there's room to live exactly the way you want. The bright, open-concept layout is perfect for entertaining, while the spacious kitchen boasts abundant cabinetry, a large pantry & lots of prep space. The oversized primary suite w/ walk-in closet & private ensuite is your personal retreat, while the second bdrm & full bath are perfect for family or overnight guests. This fantastic unit also features ample in-suite storage, large balcony, underground parking stall conveniently located near the elevator & the ease of maintenance-free living. Enjoy a vibrant adult community, steps from shopping, dining, medical services, transit & everything Meadowlark has to offer. A wonderful opportunity to enjoy the lifestyle you've been waiting for! (id:67770)

Facts

Bedrooms
3
Bathrooms
2
Living area
1,376 sq ft
Home type
Apartment
Year built
2000
Condo / HOA fee
$822 monthly
MLS® number
E4498335

Features

Heating
In Floor Heating
Basement
None
Appliances
Refrigerator, Dishwasher, Stove, Window Coverings, Washer/Dryer Stack-Up
Parking
Underground

Rooms

RoomLevelSize
Living roomMain level
Dining roomMain level
KitchenMain level
Primary BedroomMain level
Bedroom 2Main level
Bedroom 3Main level

Location

Listed by RE/MAX Excellence

Powered by REALTOR.ca

Listing data is supplied by the CREA Data Distribution Facility (DDF®). It is deemed reliable but not guaranteed and should be independently verified. It is provided for consumers’ personal, non-commercial use to identify properties they may be interested in purchasing.