$499,900
429 Collinge Road
Hillcrest, Hinton
- 4 bedrooms
- 3 bathrooms
- 1,277 sq ft
About this home
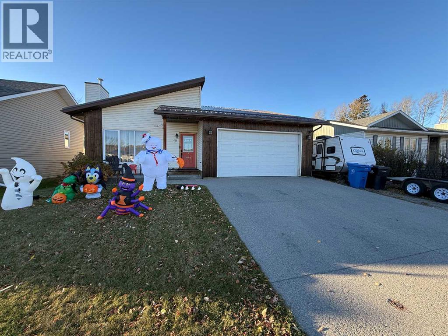
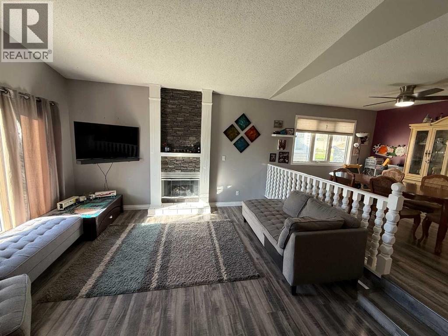
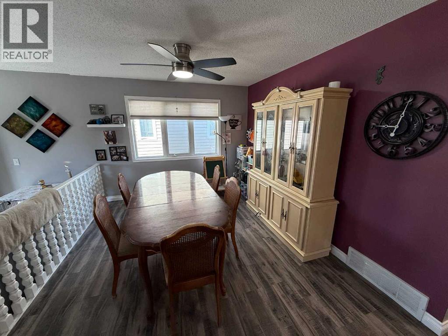
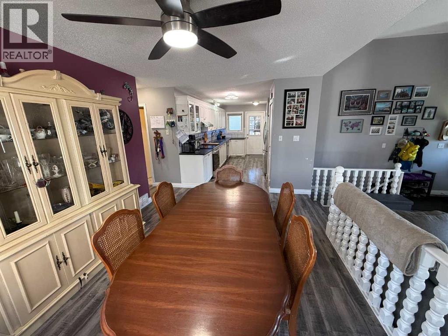
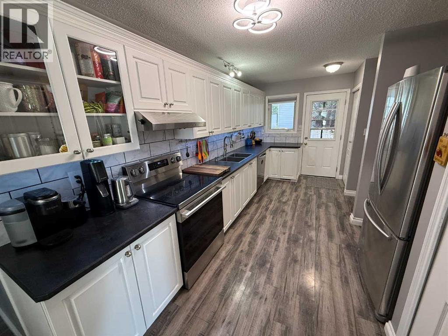
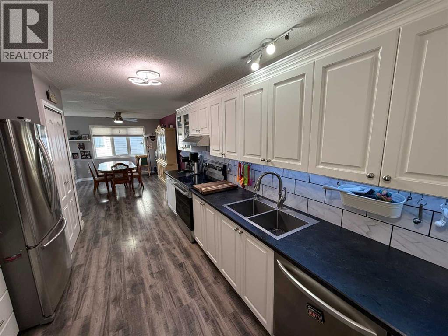
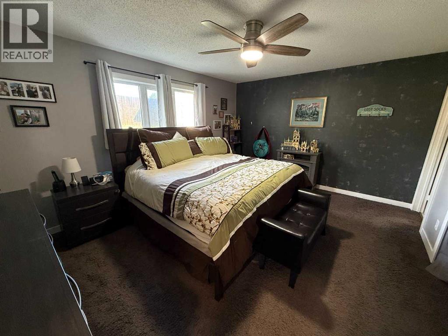
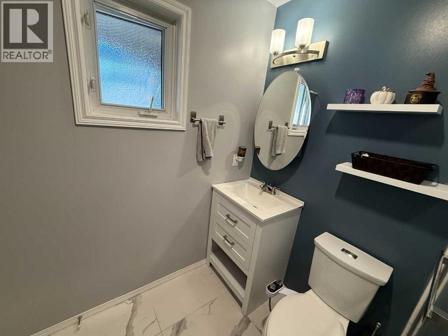
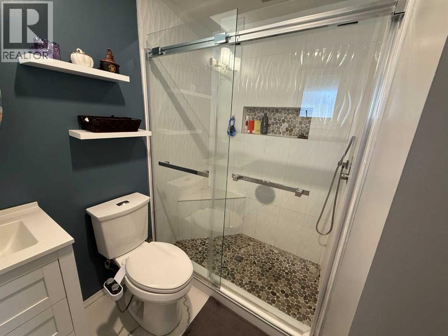
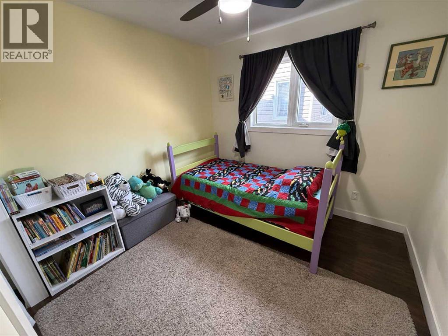
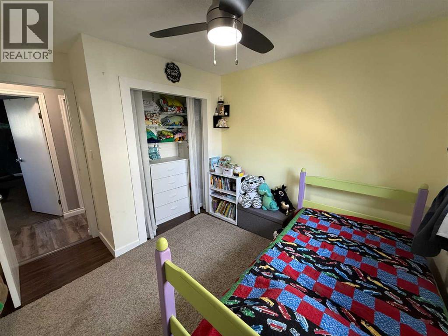
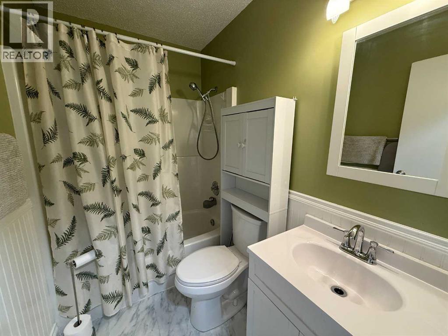
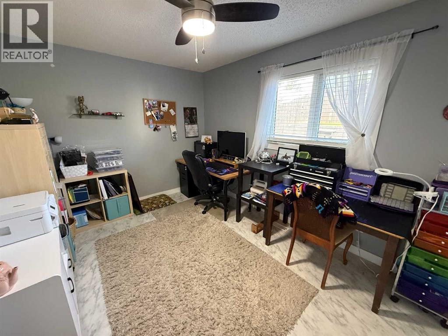
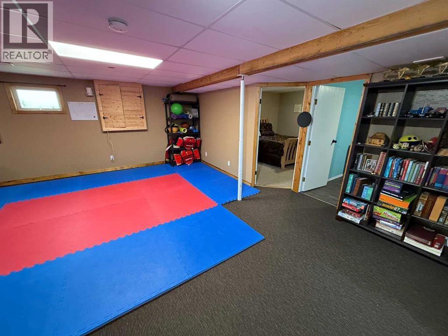
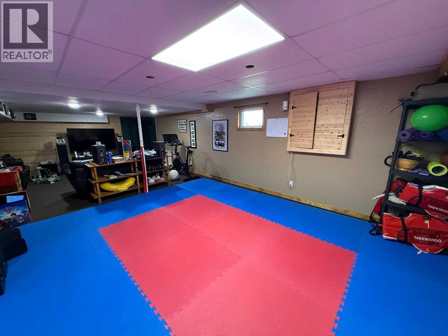
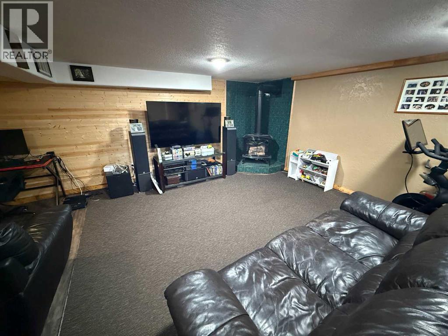
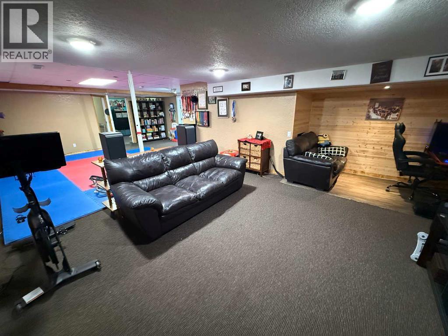
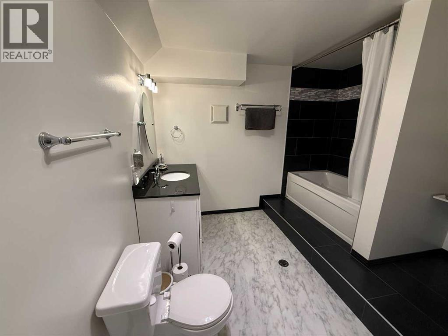
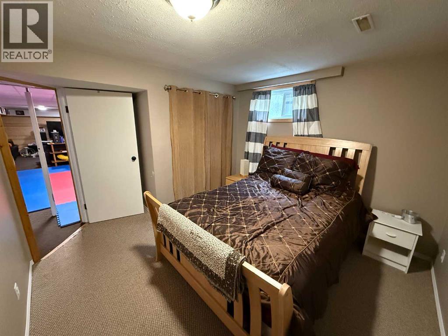
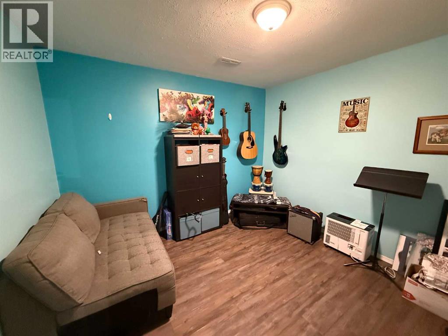
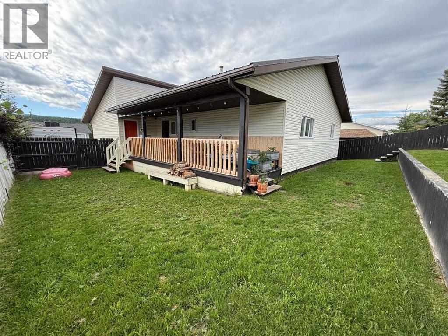
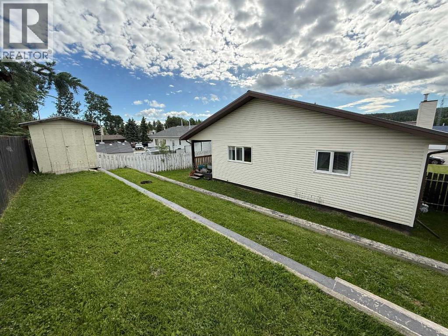
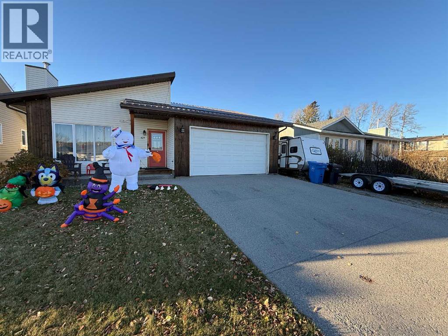
Location is everything, and this beautifully renovated home delivers. Situated directly across from access to the Beaver Boardwalk and Hinton's stunning trail system, this Upper Hill property offers one of the most desirable locations in town. The renovated main floor features 3 bedrooms and 2 full bathrooms, including a recently updated ensuite that offers a spa-like retreat. The fully developed basement adds even more living space with a fourth bedroom, another full bathroom, a spacious family room complete with a cozy gas stove, and a versatile office or den currently used as a music room. You'll also appreciate the massive laundry room with an abundance of storage. Outside, the covered back deck is perfectly positioned to enjoy the morning sun while providing welcome shade during the afternoon heat. The tiered backyard offers plenty of space to enjoy, with convenient rear alley access and ample room for RV parking alongside the 21' x 21' attached garage. This is a move-in-ready home in one of Hinton's most sought-after neighborhoods, combining an unbeatable location with thoughtful renovations and functional living space. (id:67770)
Facts
- Bedrooms
- 4
- Bathrooms
- 3
- Living area
- 1,277 sq ft
- Home type
- House
- Year built
- 1992
- Lot size
- 6,300 square feet
- Parking
- 6
- Property taxes
- $3,824 (2025)
- MLS® number
- A2327817
Features
- Heating
- Forced air
- Cooling
- None
- Basement
- Finished, Full
- Flooring
- Carpeted, Vinyl Plank
- Appliances
- Washer, Refrigerator, Dishwasher, Range, Dryer
- Parking
- Attached Garage, RV
Rooms
| Room | Level | Size |
|---|---|---|
| Living room | Main level | 14.33 Ft x 12.00 Ft |
| Dining room | Main level | 10.75 Ft x 14.58 Ft |
| Kitchen | Main level | 16.00 Ft x 9.75 Ft |
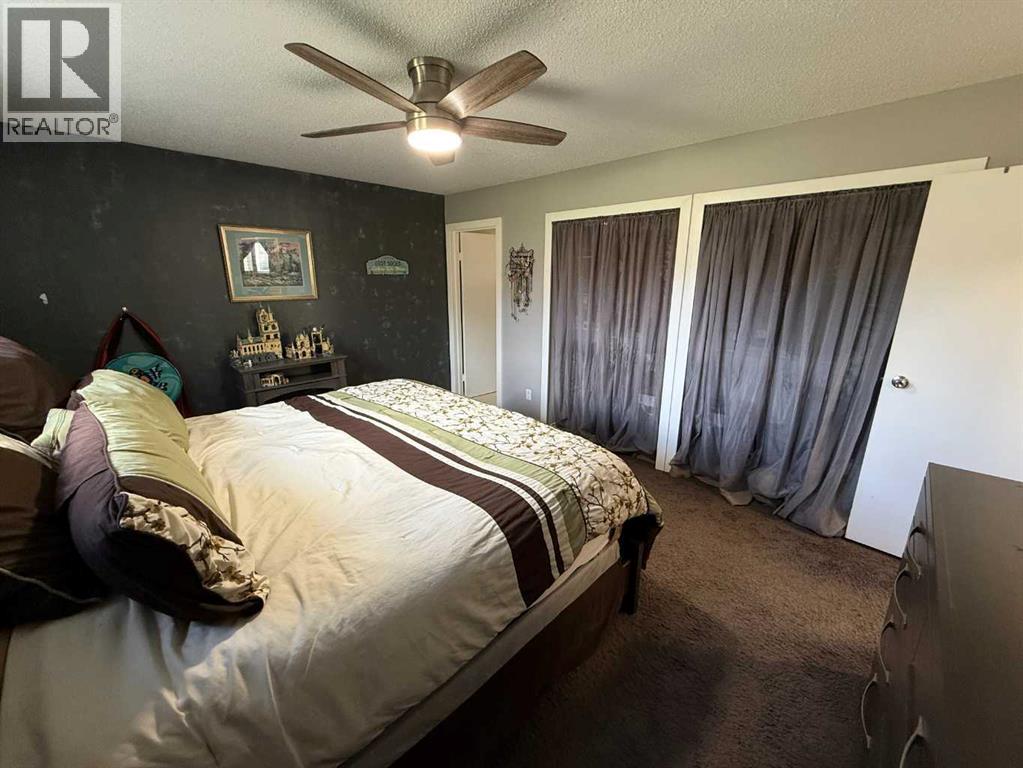
| Primary Bedroom | Main level | 15.00 Ft x 15.67 Ft |
| Bedroom | Main level | 9.67 Ft x 12.50 Ft |
| Bedroom | Main level | 11.33 Ft x 9.42 Ft |
| 4pc Bathroom | Main level | |
| 3pc Bathroom | Main level | |
| Family room | Basement | 31.00 Ft x 20.00 Ft |
| Bedroom | Basement | 11.25 Ft x 12.67 Ft |
| Den | Basement | 10.58 Ft x 10.58 Ft |
| Laundry room | Basement | 10.33 Ft x 20.00 Ft |
| 4pc Bathroom | Basement |
Location
Listed by RE/MAX 2000 REALTY

Listing data is supplied by the CREA Data Distribution Facility (DDF®). It is deemed reliable but not guaranteed and should be independently verified. It is provided for consumers’ personal, non-commercial use to identify properties they may be interested in purchasing.