$209,399
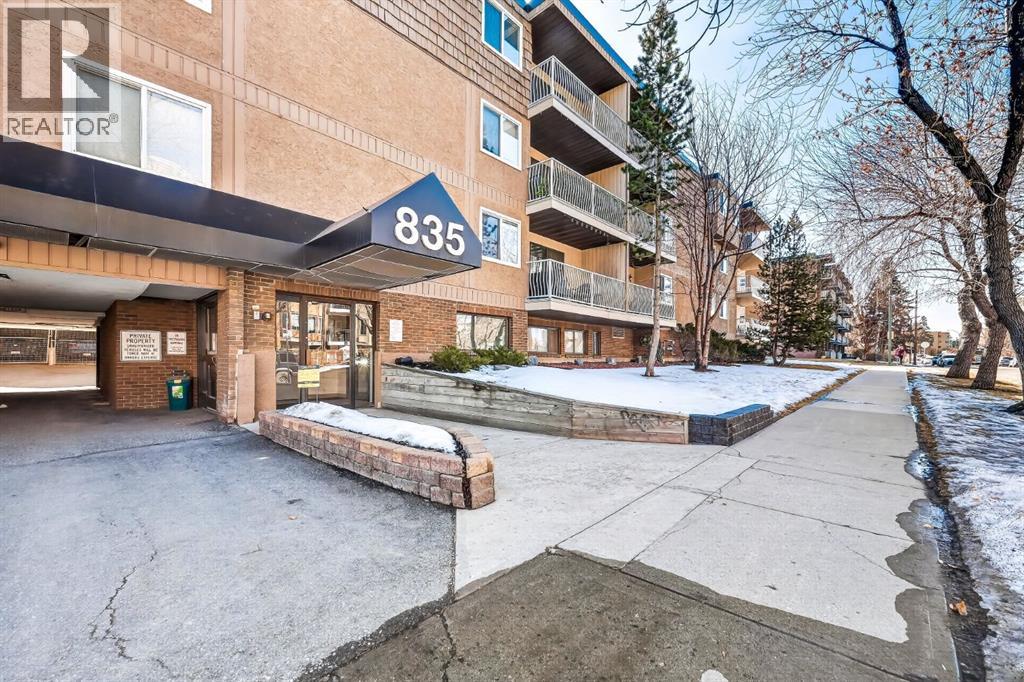
109, 835 19 Avenue SW
Lower Mount Royal, Calgary
- 2 bedrooms
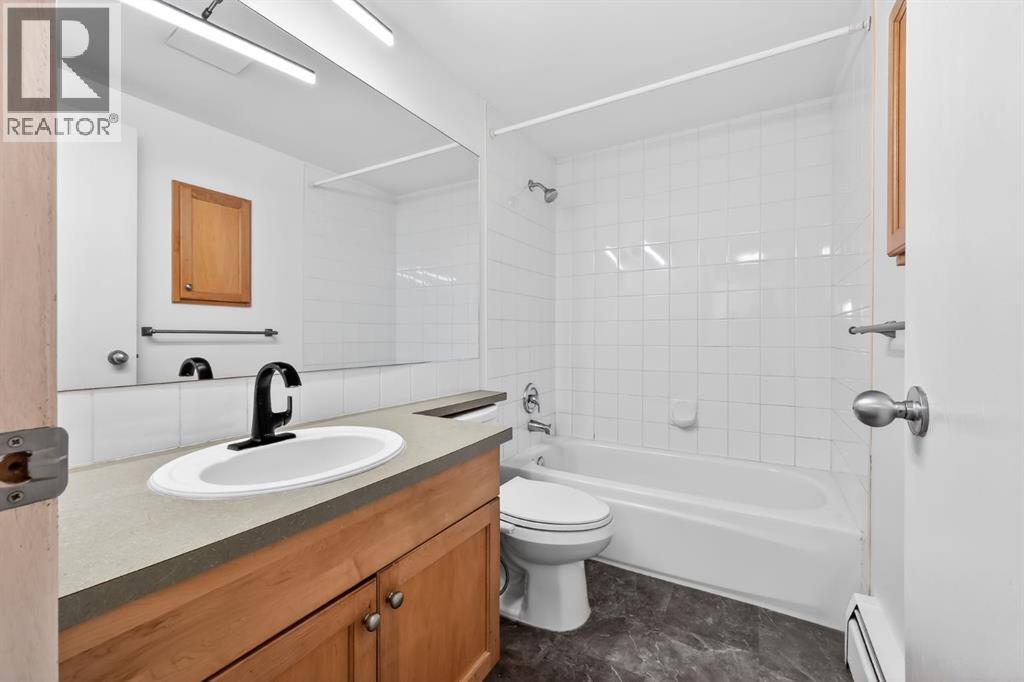
- 1 bathrooms
- 790 sq ft
About this home
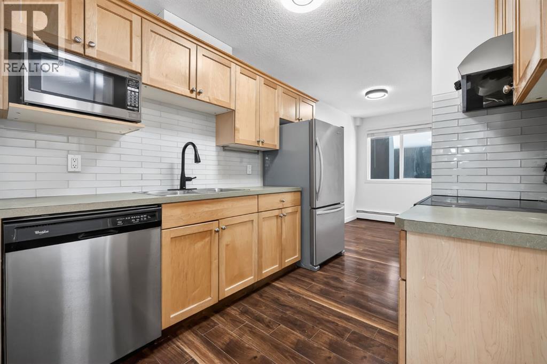
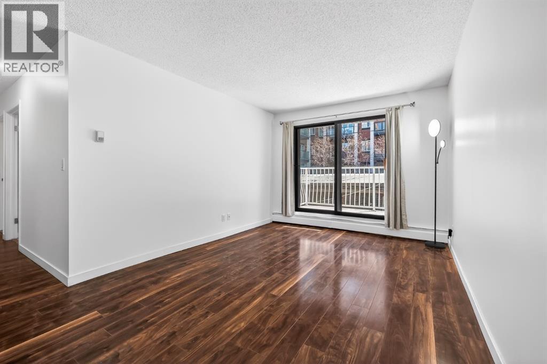
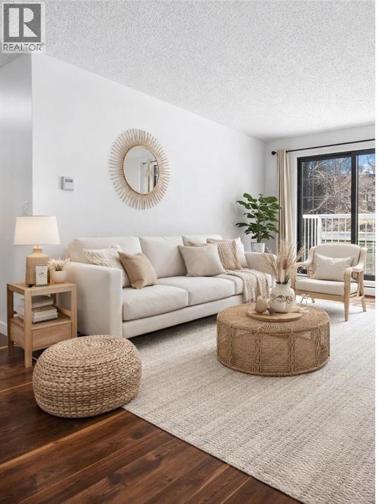
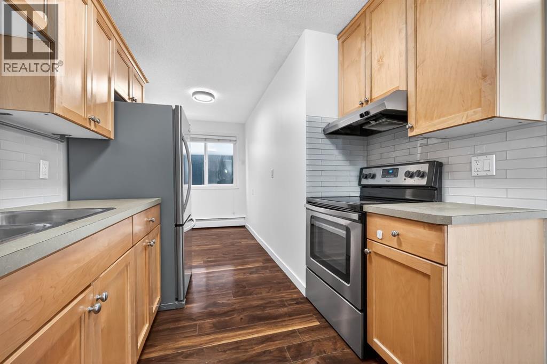
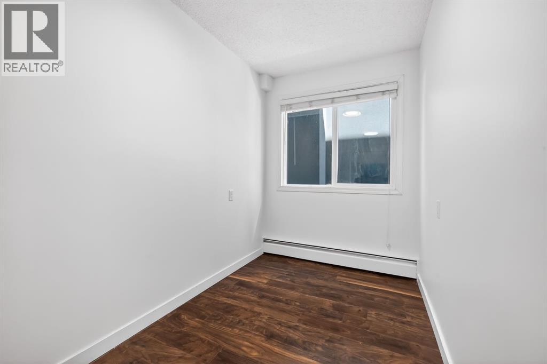
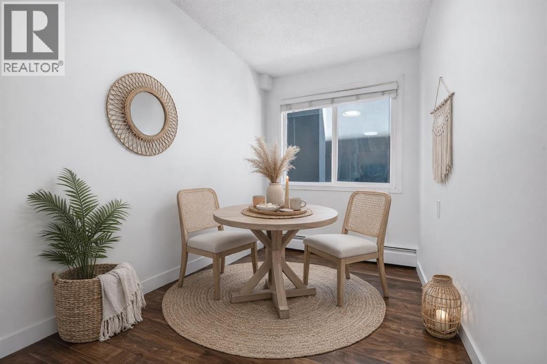
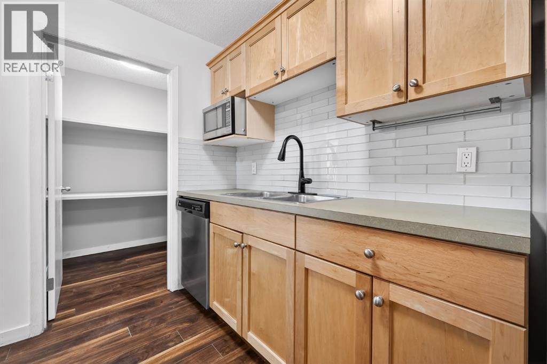
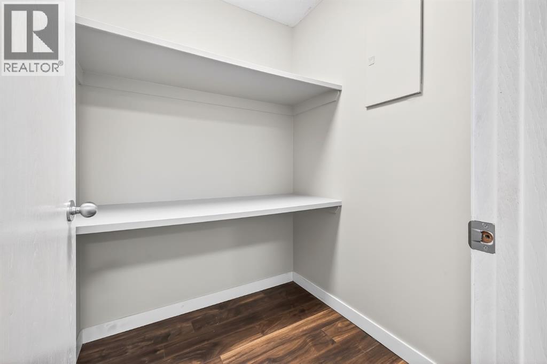
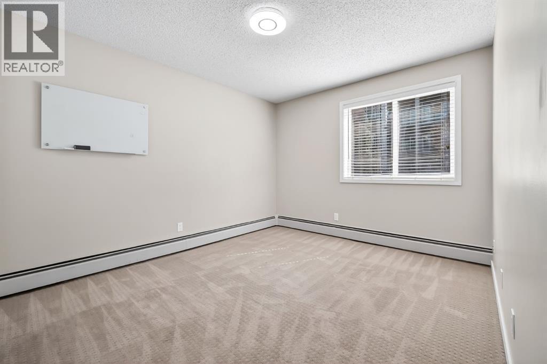
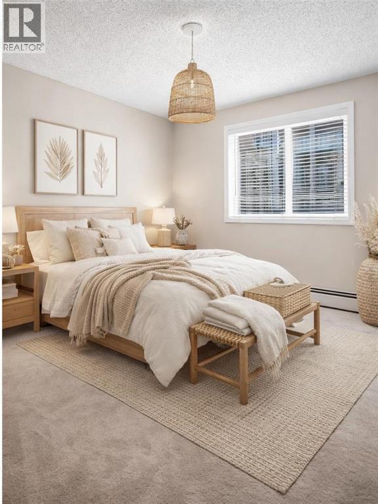
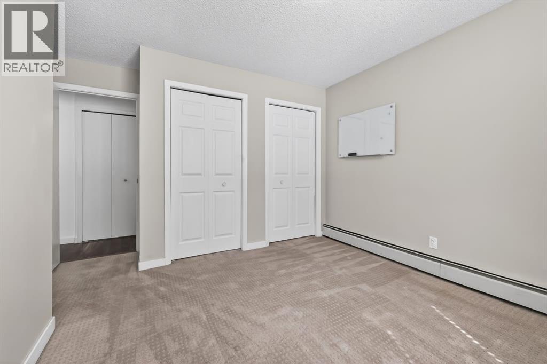
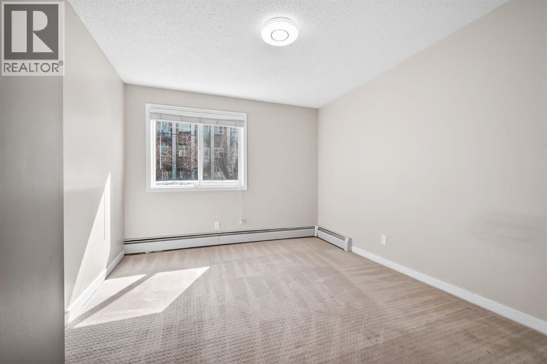
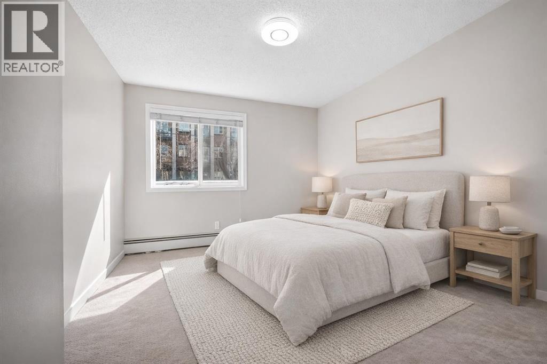
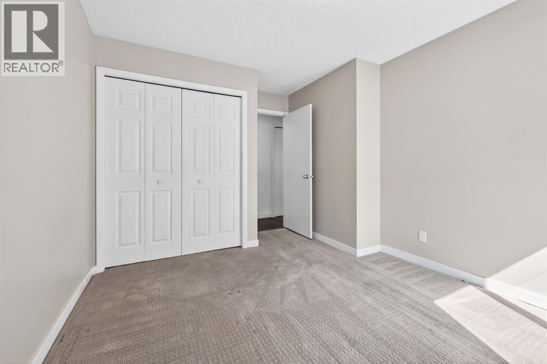
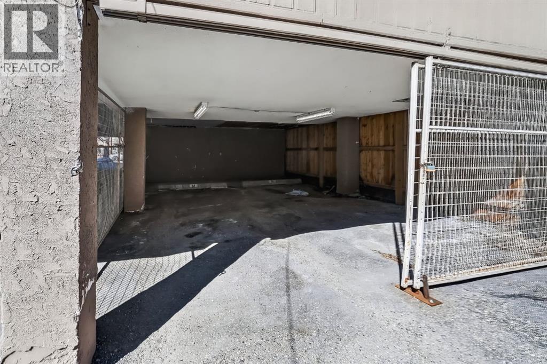
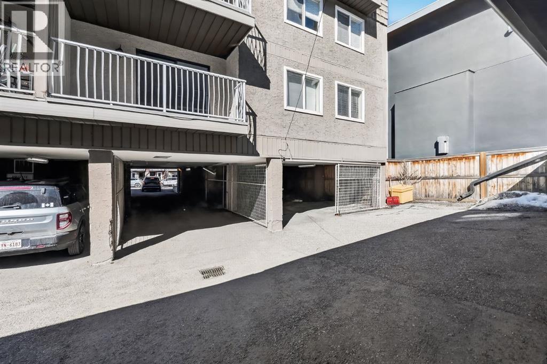
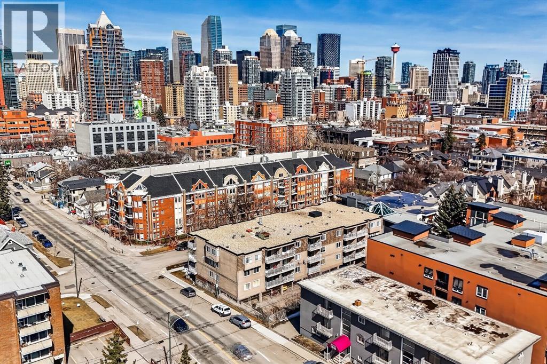
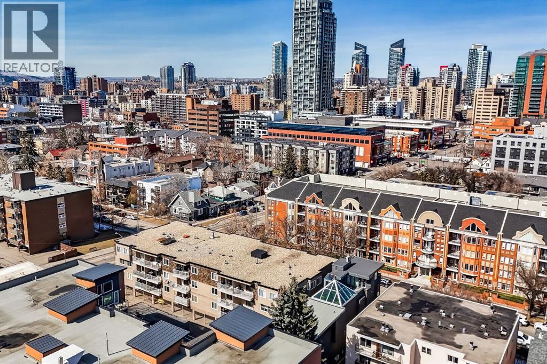
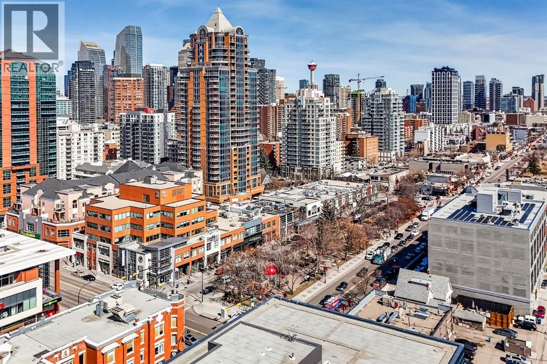
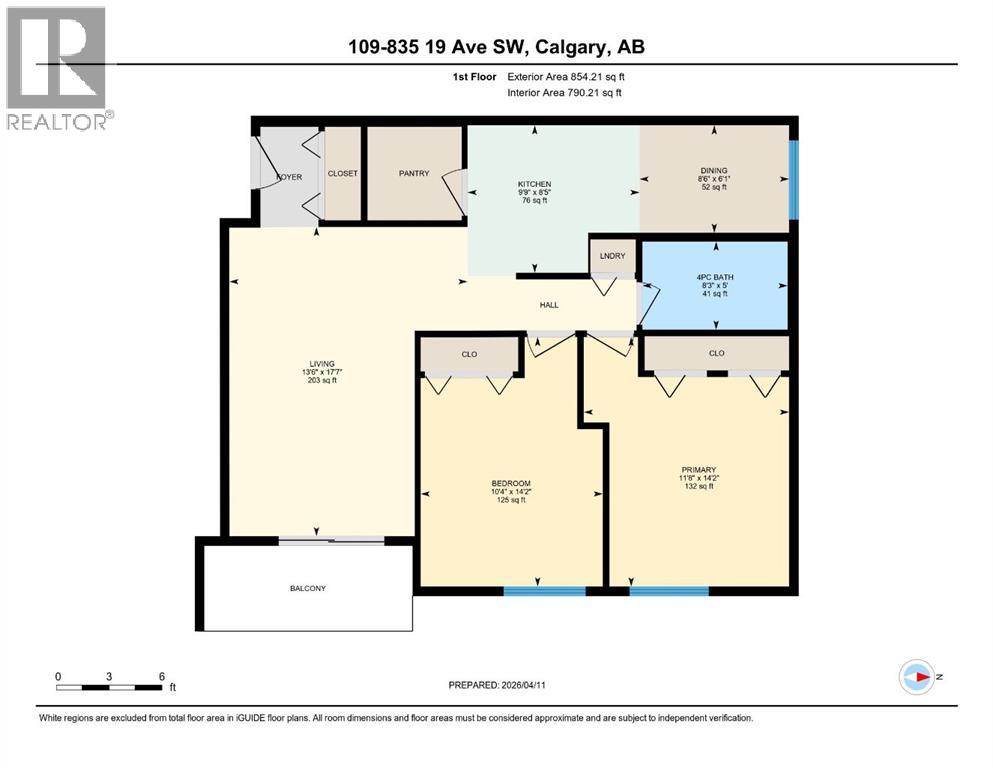
Welcome to this second floor unit (Unit 109 but located on the 2nd floor) in the popular community of Lower Mount Royal. This home offers a functional open concept layout with 2 large bedrooms both offering generous closet space. You will love the well designed kitchen with ample workspace and storage including a full pantry. Enjoy the private south facing balcony that is perfect for relaxing or BBQ’ing. This pet friendly building (subject to board approval) offers covered, secure parking, assigned storage, and convenient elevator access.Ideally located just steps from 17th Avenue, you’ll have easy access to restaurants, cafés, shopping, fitness studios, and be within walking distance of downtown. This is an excellent opportunity for first time buyers or investors to own in one of Calgary’s most vibrant communities! (id:67770)
Facts
- Bedrooms
- 2
- Bathrooms
- 1
- Living area
- 790 sq ft
- Home type
- Apartment
- Year built
- 1979
- Parking
- 1
- Property taxes
- $1,739 (2025)
- Condo / HOA fee
- $718 monthly
- MLS® number
- A2327562
Features
- Heating
- Baseboard heaters
- Cooling
- None
- Flooring
- Laminate, Carpeted, Vinyl
- Appliances
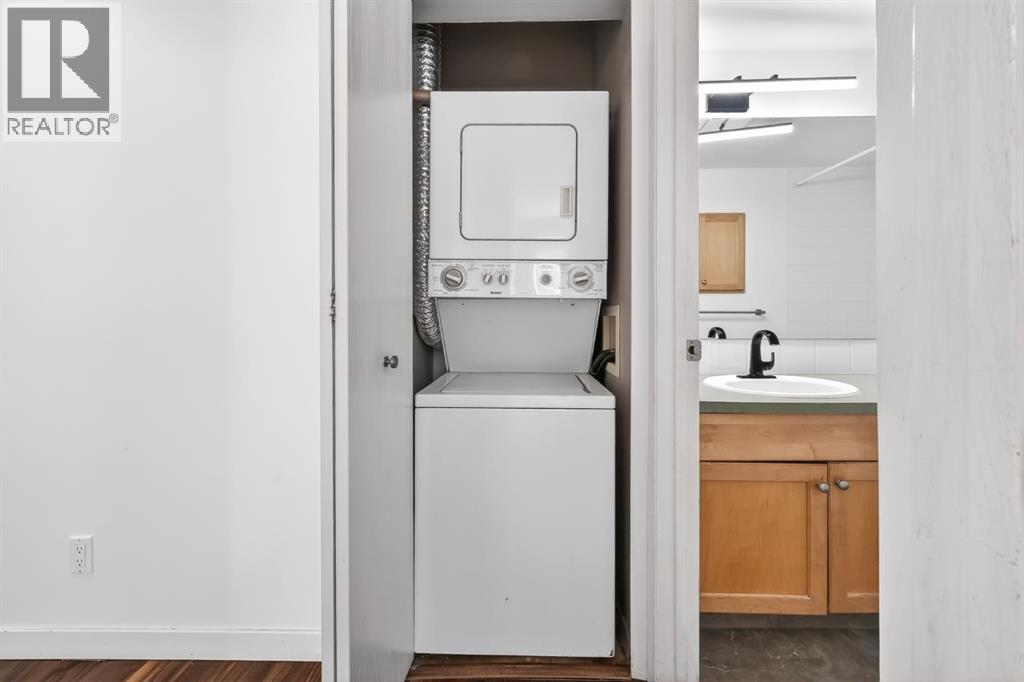
- Refrigerator, Range - Electric, Dishwasher, Microwave, Hood Fan, Window Coverings, Washer & Dryer
- Parking
- Covered
- Exterior Features
- Brick, Stucco
- Community Features
- Pets Allowed With Restrictions
Rooms
| Room | Level | Size |
|---|---|---|
| Living room | Main level | 17.58 Ft x 13.50 Ft |
| Bedroom | Main level | 14.17 Ft x 10.33 Ft |
| Primary Bedroom | Main level | 14.17 Ft x 11.67 Ft |
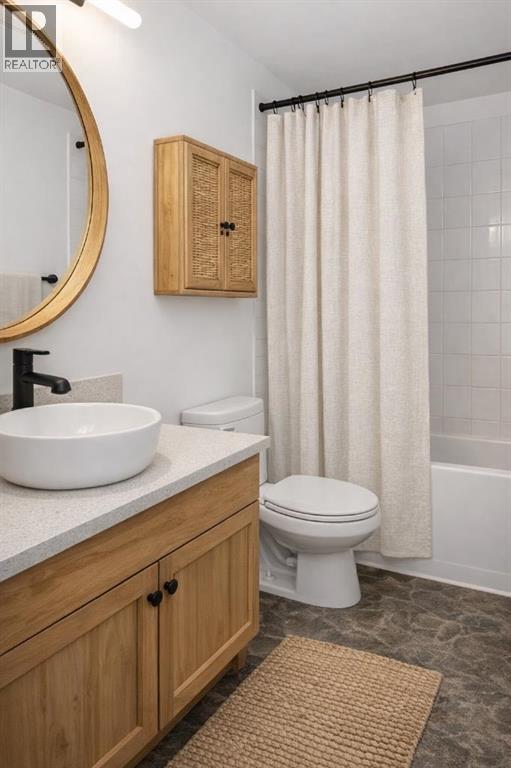
| 4pc Bathroom | Main level | 5.00 Ft x 8.25 Ft |
| Dining room | Main level | 6.08 Ft x 8.50 Ft |
Location
Listed by REMAX Innovations

Listing data is supplied by the CREA Data Distribution Facility (DDF®). It is deemed reliable but not guaranteed and should be independently verified. It is provided for consumers’ personal, non-commercial use to identify properties they may be interested in purchasing.