$304,900
7627 24A Street SE
Ogden, Calgary
- 3 bedrooms
- 2 (1 half) bathrooms
- 1,064 sq ft
About this home
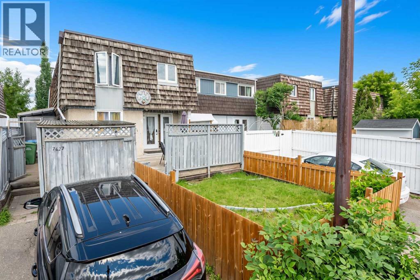
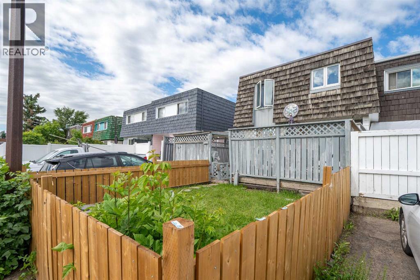
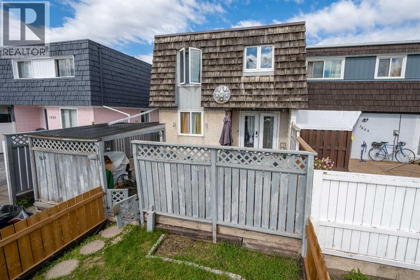
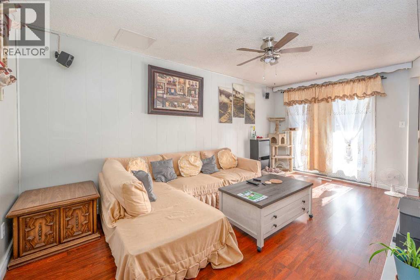
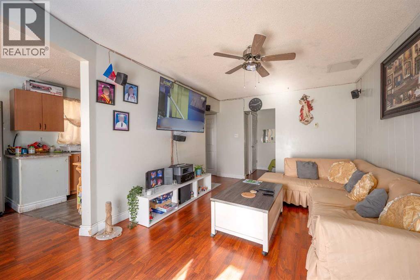
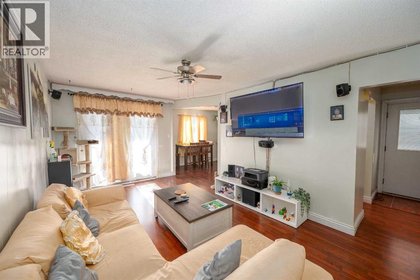
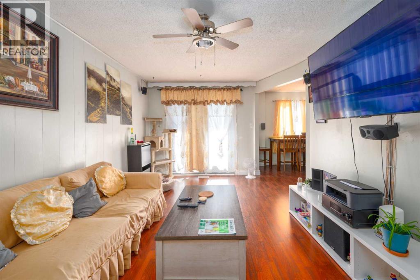
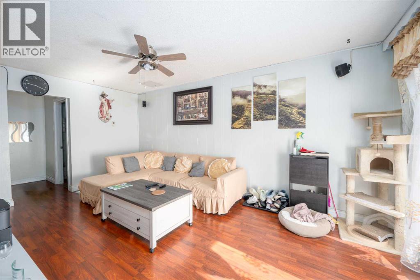
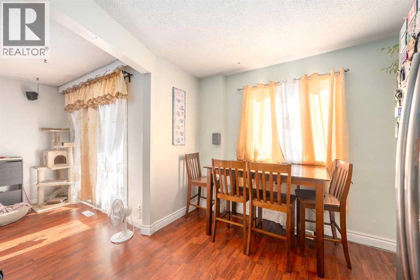
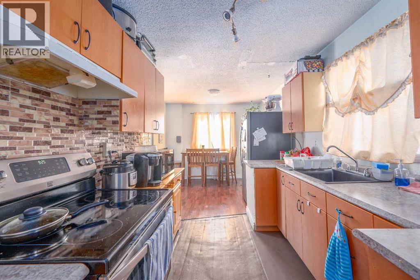
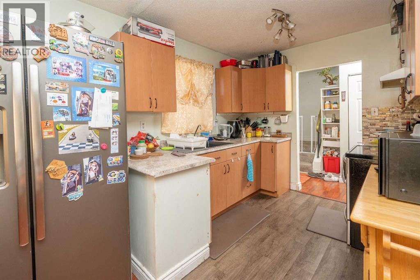
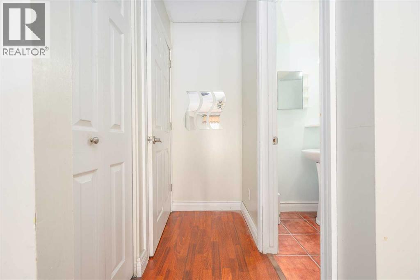
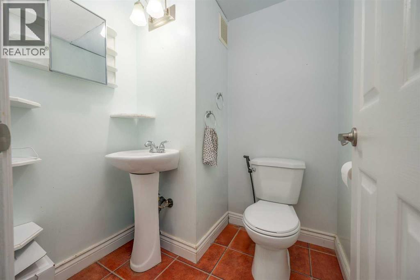
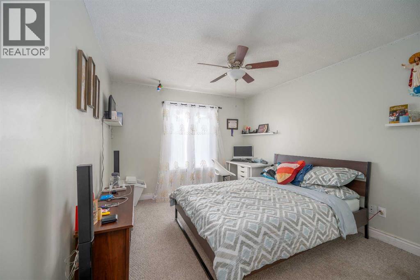
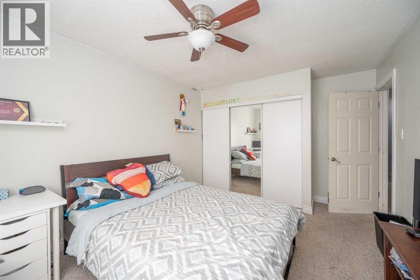
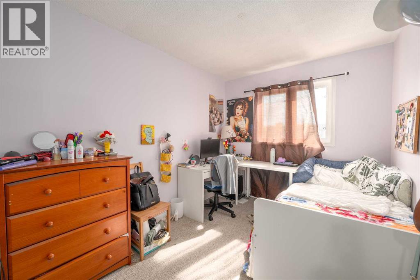
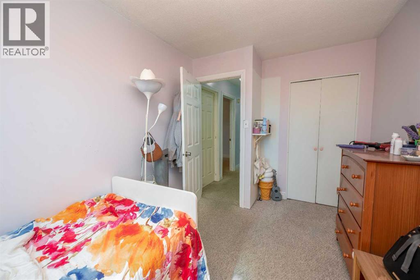
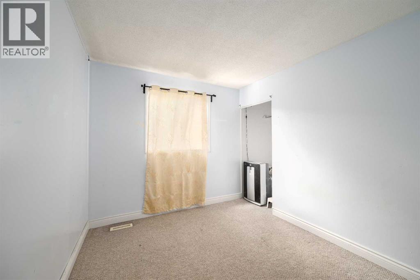
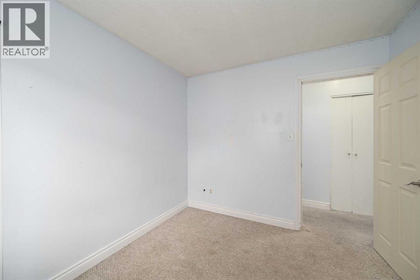
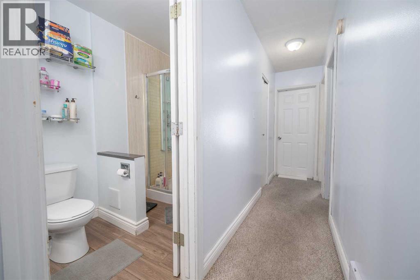
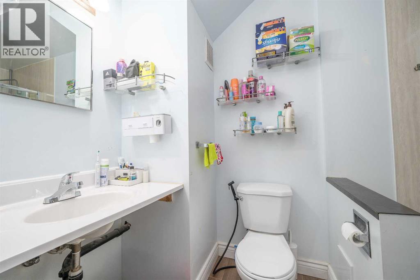
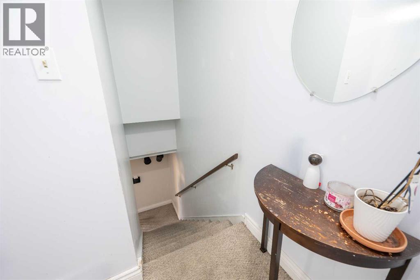
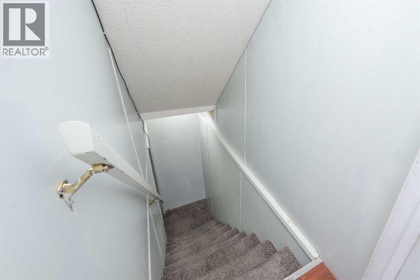
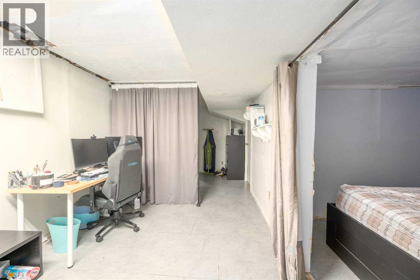
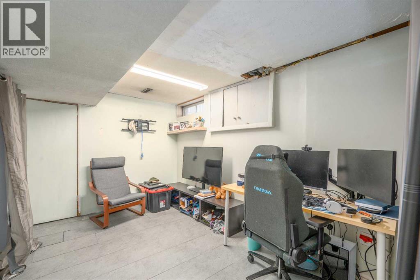
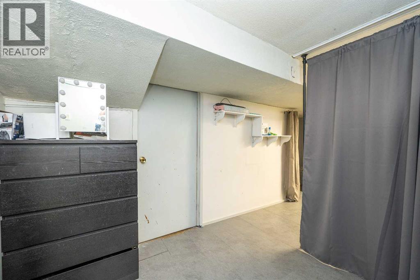
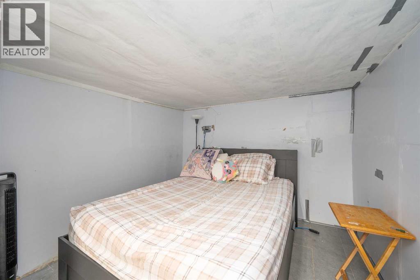
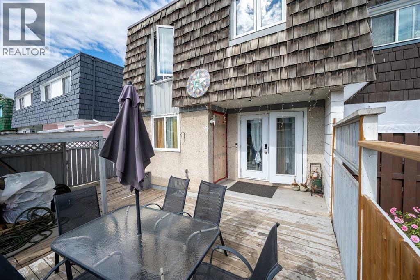
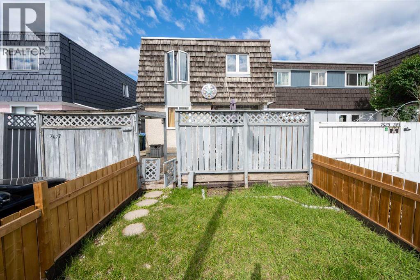
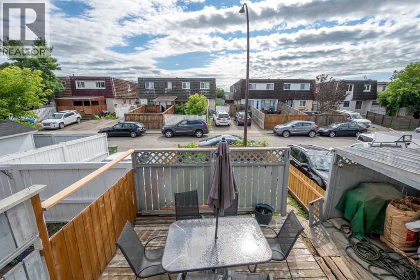
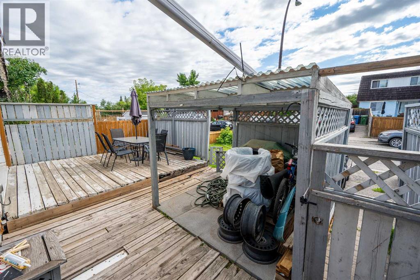
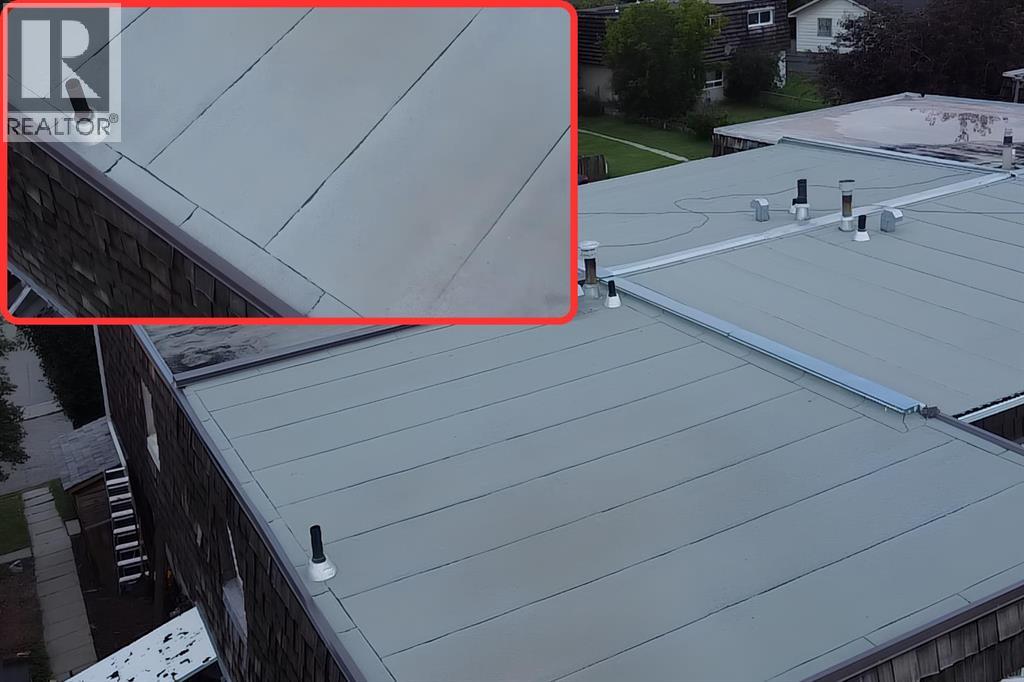
Bigger than it looks and better than you'd expect, this 3-bedroom, 1.5-bathroom two-storey townhouse in the established community of Ogden offers a functional layout with MEANINGFUL UPDATES ALREADY DONE for you. Warm laminate flooring flows through the main level, where a spacious living room connects to a galley kitchen featuring updated cabinetry, a tile backsplash, and refreshed countertops. The sun-filled dining area just off the kitchen is a welcoming spot for family meals any time of day. A convenient half bath on the main floor adds the everyday practicality you'll appreciate. Upstairs, three bedrooms provide comfortable space for the whole family, complemented by a full 4-piece bathroom. Big-ticket updates give you confidence from day one — ROOF (2012), NEWER FURNACE -newly serviced (tuned-up), TANKLESS WATER HEATER and UPDATED VINYL WINDOWS. The costly work is already behind you. Downstairs, a partially finished basement offers a generous flex space ready for your vision — a rec room, home office, or additional living quarters. Step outside to a private, fenced front yard with a deck perfect for summer evenings, plus front lane parking for added convenience. An affordable entry point into Ogden with the space, the updates, and the upside to match. Book your showing today! (id:67770)
Facts
- Bedrooms
- 3
- Bathrooms
- 2 (1 half)
- Living area
- 1,064 sq ft
- Home type
- Row / Townhouse
- Year built
- 1971
- Lot size
- 148 square meters
- Parking
- 1
- Property taxes
- $2,354 (2026)
- MLS® number
- A2327127
Features
- Heating
- Forced air
- Cooling
- None
- Basement
- Partially finished, Full
- Flooring
- Laminate, Carpeted, Linoleum
- Appliances
- Washer, Refrigerator, Range - Electric, Dryer, Water Heater - Tankless
- Parking
- Carport
- Exterior Features
- Stucco, Wood siding
Rooms
| Room | Level | Size |
|---|---|---|
| Other | Main level | 3.02 M x 5.54 M |
| Family room | Main level | 3.33 M x 7.11 M |
| Laundry room | Basement | 1.22 M x 1.22 M |
| Furnace | Basement | 2.82 M x 3.99 M |
| Storage | Basement | 9.00 M x 2.85 M |
| Bedroom | Second level | 3.18 M x 4.47 M |
| Bedroom | Upper Level | 2.58 M x 3.40 M |
| Bedroom | Second level | 2.51 M x 4.14 M |
| 2pc Bathroom | Main level | 1.57 M x 1.60 M |
| 4pc Bathroom | Second level | 1.55 M x 3.12 M |
| Family room | Basement | 5.56 M x 6.12 M |
| Other | Main level | 5.59 M x 6.71 M |
Location
Listed by LPT Realty

Listing data is supplied by the CREA Data Distribution Facility (DDF®). It is deemed reliable but not guaranteed and should be independently verified. It is provided for consumers’ personal, non-commercial use to identify properties they may be interested in purchasing.