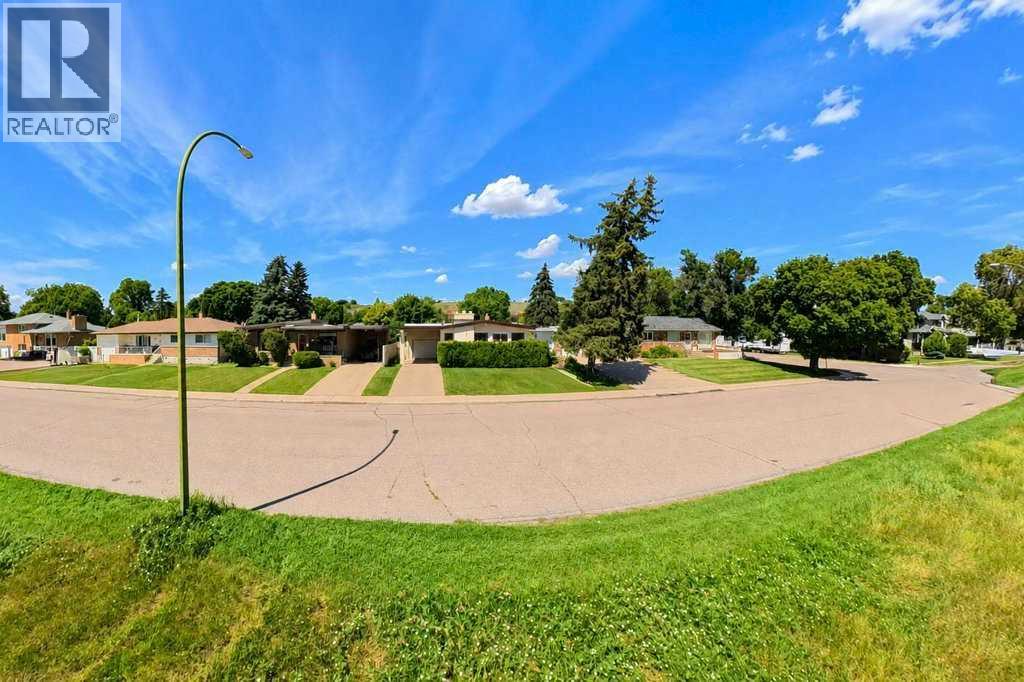
$529,900
510 1 Street NW
Riverside, Medicine Hat
- 3 bedrooms
- 3 bathrooms
- 1,227 sq ft
About this home
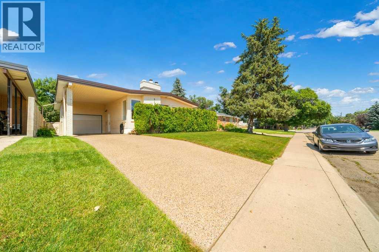
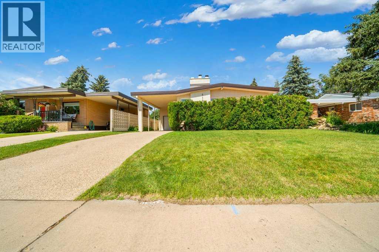
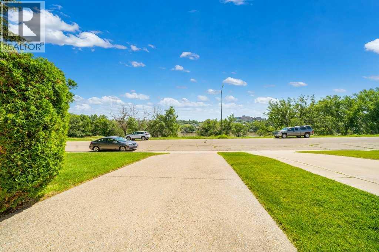
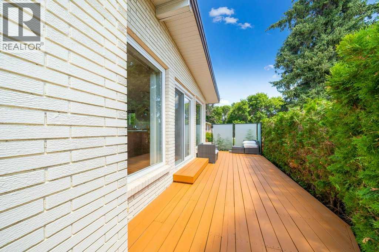
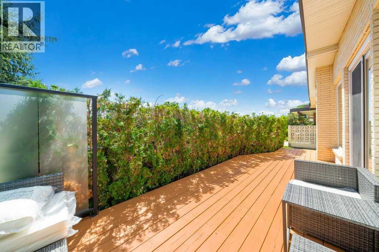
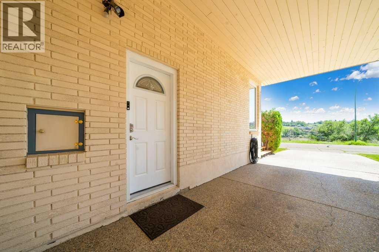
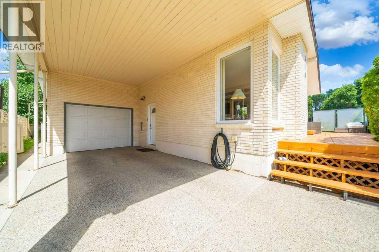
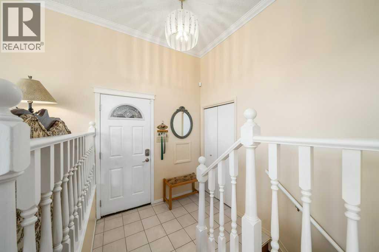
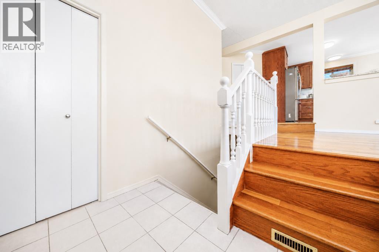
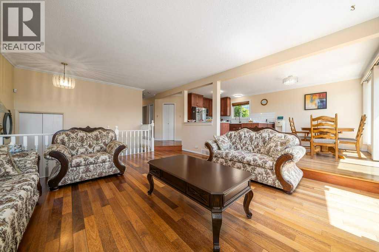
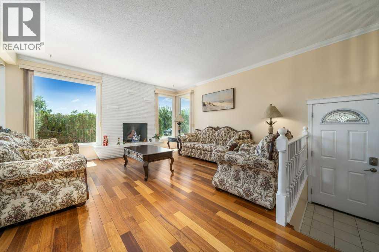
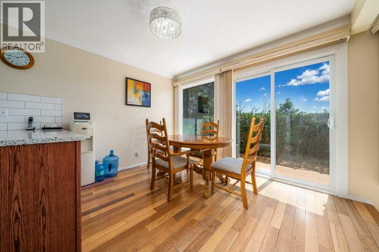
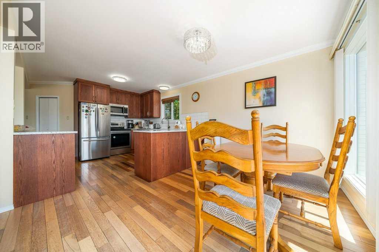
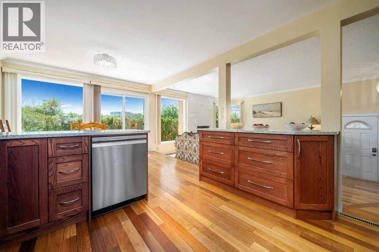
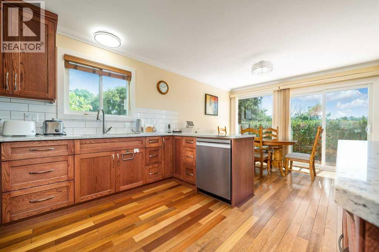
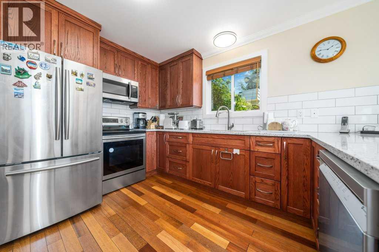
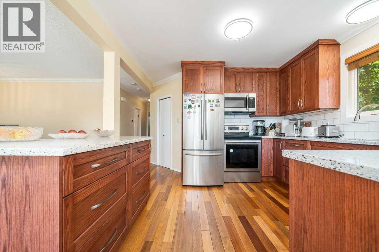
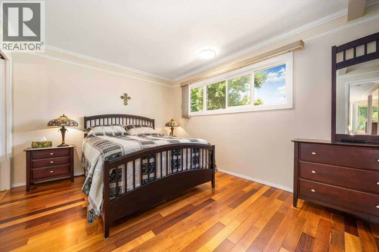
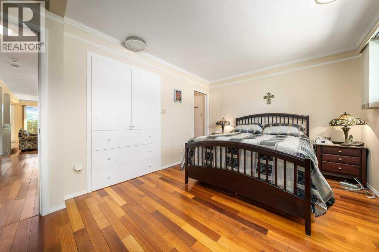
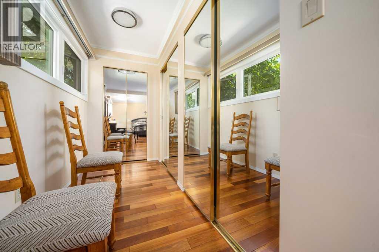
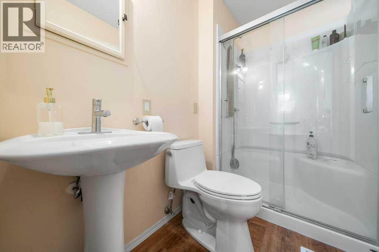
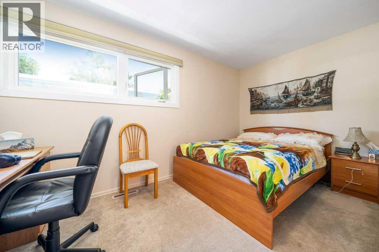
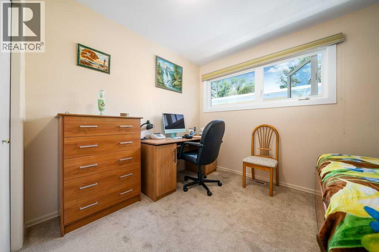
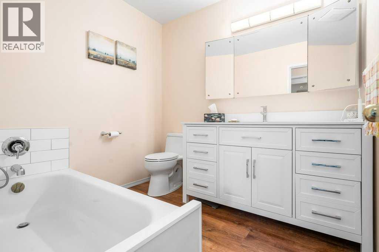
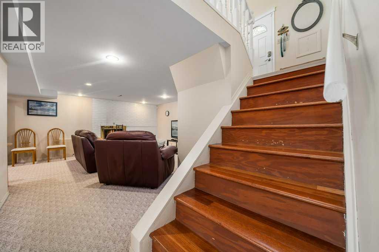
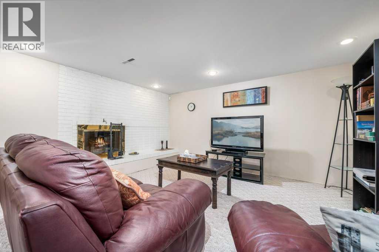
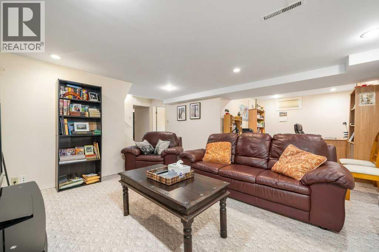
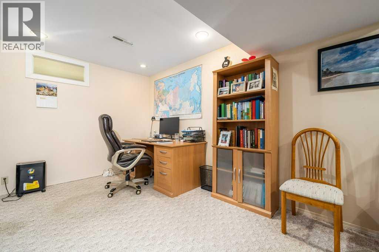
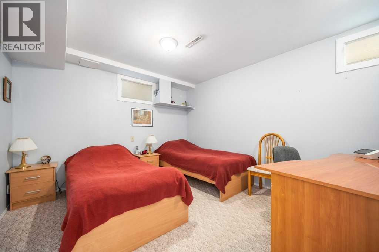
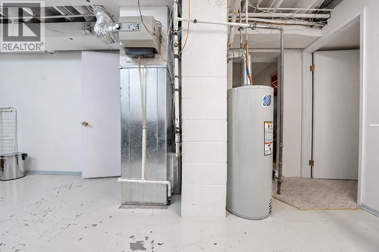
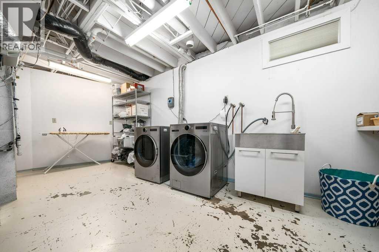
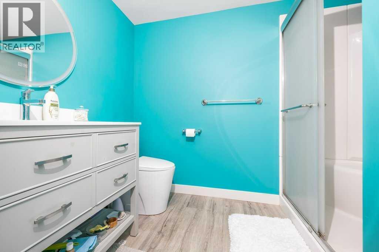
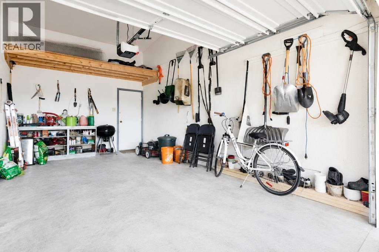
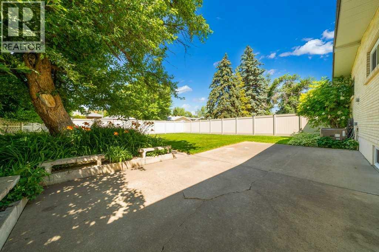
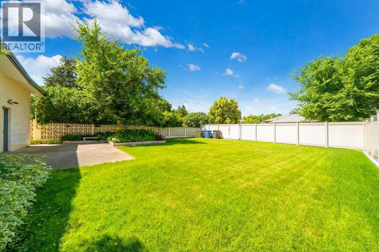
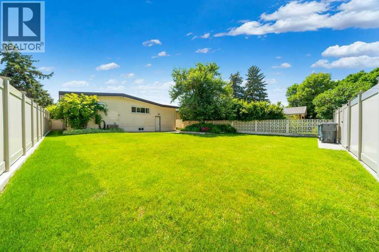
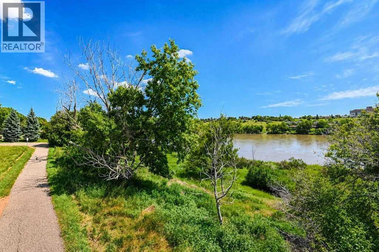
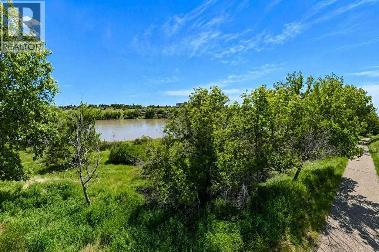
Capturing the spectacular river and city views, this beautifully updated 1,227 sq. ft. brick bungalow at 510 1st Street NW is the complete package. Offering 3 bedrooms, 3 beautiful bathrooms, a single attached garage, carport, and a private, meticulously manicured yard, this home has been lovingly maintained and extensively updated inside and out.The moment you arrive, you'll appreciate the inviting cedar front deck with privacy glass and mature landscaping—the perfect place to enjoy your morning coffee while taking in the panoramic views. Inside, rich Brazilian chestnut hardwood flooring flows throughout the main level, creating warmth and elegance. The bright living room with gas burning fireplace showcases the incredible scenery, while the stunning new kitchen (2025) features modern finishes, updated appliances, and a fresh contemporary design that is sure to impress.The spacious primary suite offers a peaceful retreat, complete with three closets and a beautifully renovated 3-piece ensuite. Two additional bedrooms and updated bathrooms provide comfortable living for family or guests. Cozy up in the lower level family room in front of the wood burning fireplace. Outside, the private backyard is a true oasis with mature landscaping, underground sprinklers, and concrete block & newer vinyl fencing, offering both beauty and low-maintenance enjoyment.The list of updates is extensive and provides exceptional peace of mind, including all new windows (2017–2018), a high-efficiency 98% furnace and central air conditioning (2015), durable 2-ply SBS roofing system (2018), new kitchen (2025), fresh paint and updated lighting throughout the main living area (2025), all three bathrooms renovated (2023–2024), new carpet in the main-floor bedroom (2024), and an impressive list of updated appliances, including the washer, dryer, dishwasher, and garburator (2025). Additional improvements include a new front entry door, cedar deck, stainless steel laundry sink with cabinet, co ncrete waste-bin pad, and much more.Solid brick construction, exceptional pride of ownership, countless upgrades, and one of the most beautiful river and city views you'll find make this a truly rare offering. This is more than just a home—it's a lifestyle you'll enjoy every single day. (id:67770)
Facts
- Bedrooms
- 3
- Bathrooms
- 3
- Living area
- 1,227 sq ft
- Home type
- House
- Year built
- 1966
- Lot size
- 6,350 square feet
- Parking
- 3
- Property taxes
- $4,067 (2026)
- MLS® number
- A2328354
Features
- Heating
- Forced air
- Cooling
- Central air conditioning
- Basement
- Finished, Full
- Flooring
- Tile, Hardwood, Carpeted, Vinyl Plank
- Appliances
- Washer, Refrigerator, Dishwasher, Stove, Dryer, Microwave Range Hood Combo, Window Coverings, Garage door opener
- Parking
- Attached Garage, Carport, Exposed Aggregate
- Exterior Features
- Brick
Rooms
| Room | Level | Size |
|---|---|---|
| Living room | Main level | 17.75 Ft x 14.92 Ft |
| Dining room | Main level | 10.33 Ft x 11.25 Ft |
| Kitchen | Main level | 12.50 Ft x 11.25 Ft |
| Primary Bedroom | Main level | 10.42 Ft x 25.67 Ft |
| 3pc Bathroom | Main level | .00 Ft x .00 Ft |
| Bedroom | Main level | 13.92 Ft x 11.42 Ft |
| 4pc Bathroom | Main level | .00 Ft x .00 Ft |
| Family room | Basement | 21.25 Ft x 26.00 Ft |
| Bedroom | Basement | 13.33 Ft x 11.08 Ft |
| 3pc Bathroom | Basement | .00 Ft x .00 Ft |
| Laundry room | Basement | 19.67 Ft x 10.92 Ft |
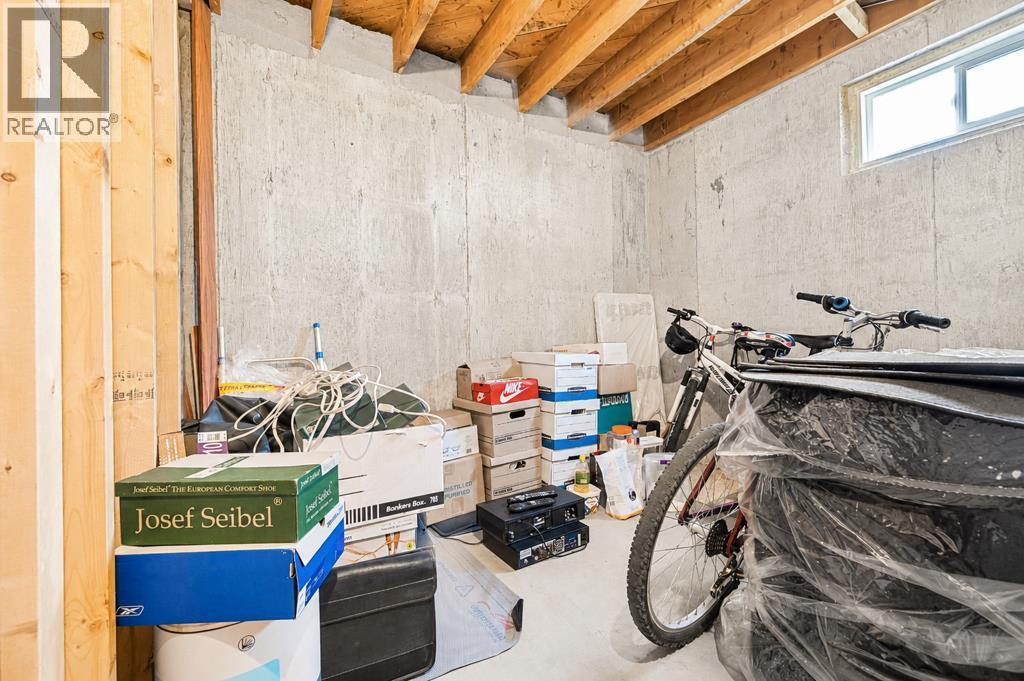
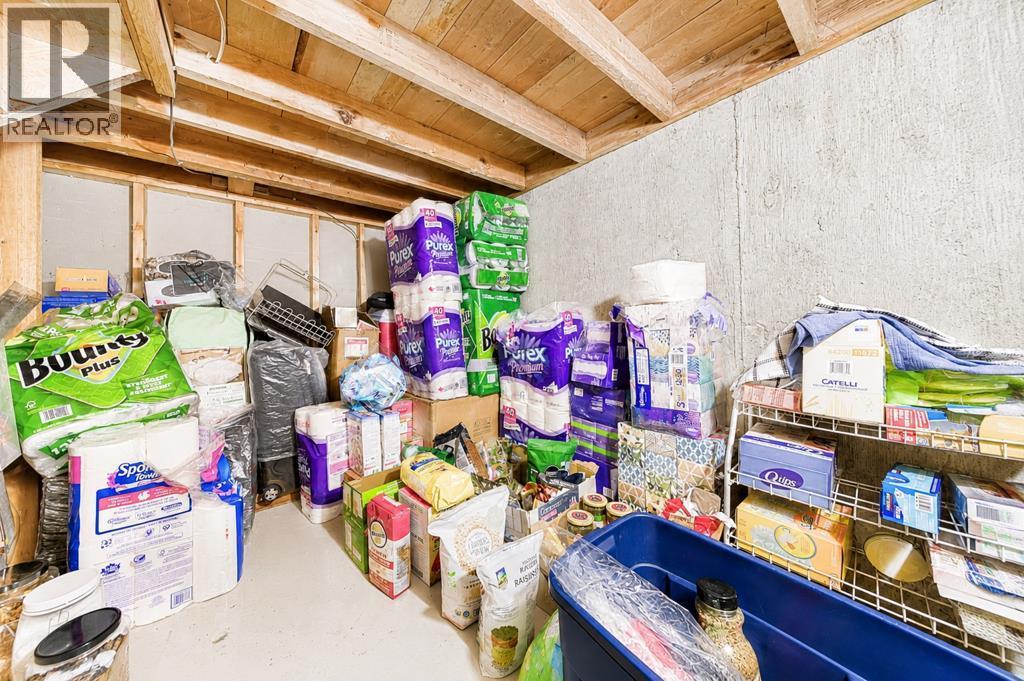
| Storage | Basement | 12.08 Ft x 14.92 Ft |
| Other | Basement | 6.33 Ft x 7.33 Ft |
Location
Listed by RIVER STREET REAL ESTATE

Listing data is supplied by the CREA Data Distribution Facility (DDF®). It is deemed reliable but not guaranteed and should be independently verified. It is provided for consumers’ personal, non-commercial use to identify properties they may be interested in purchasing.