$419,000
734 Sage Hill Grove NW
Sage Hill, Calgary
- 3 bedrooms
- 3 (1 half) bathrooms
- 1,192 sq ft
About this home
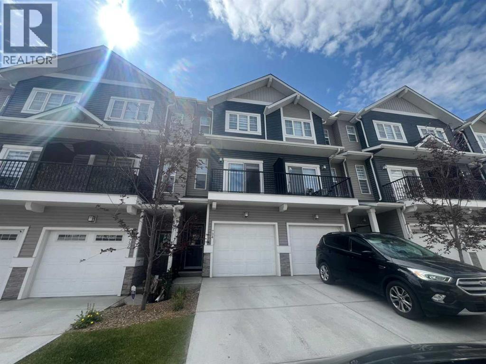
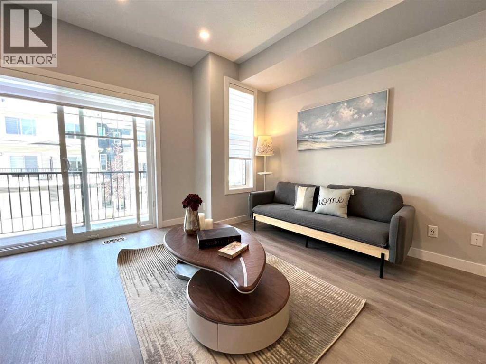
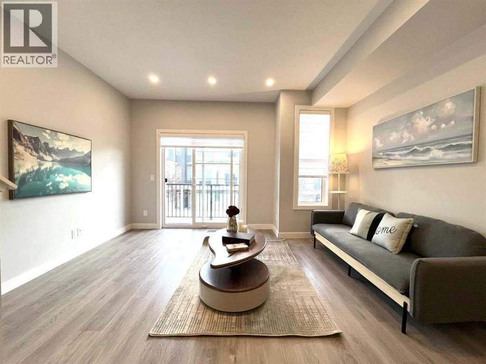
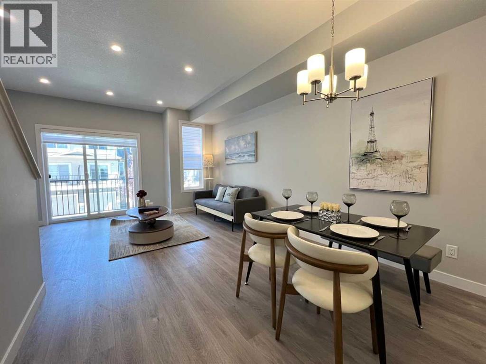
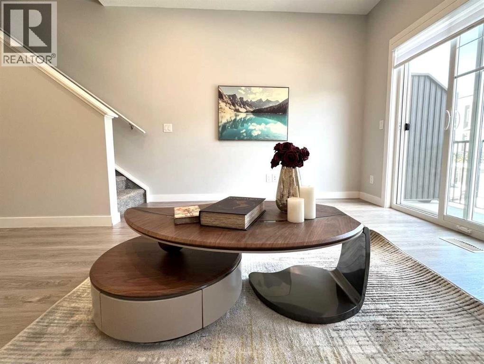
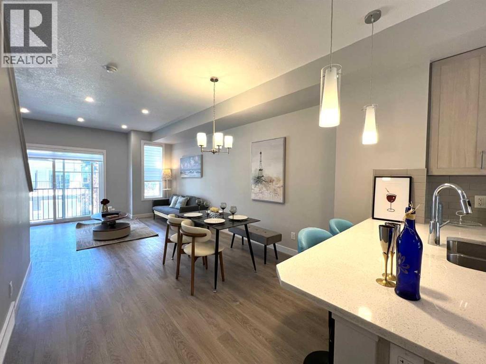
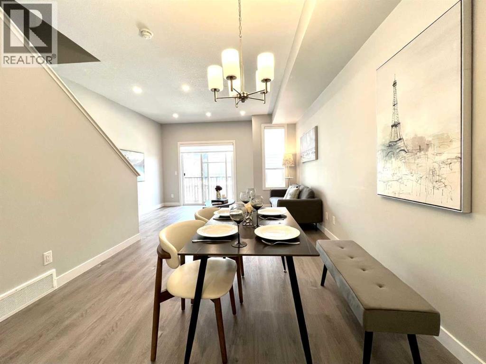
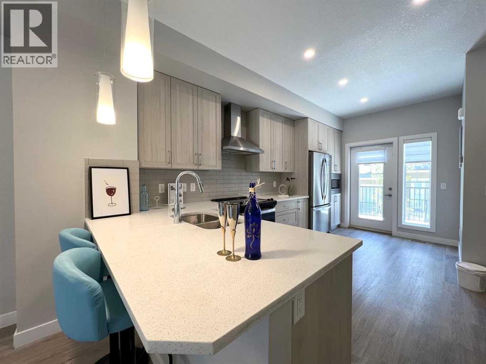
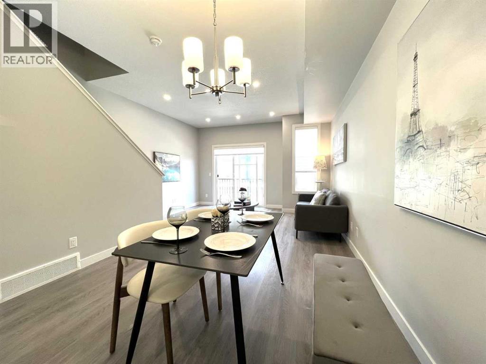
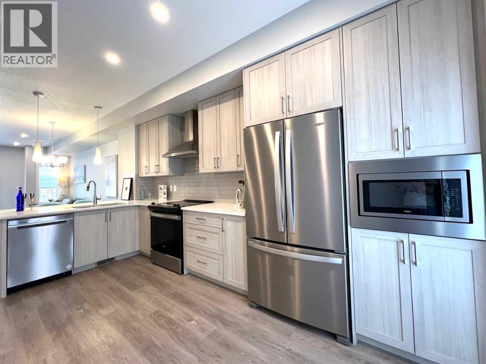
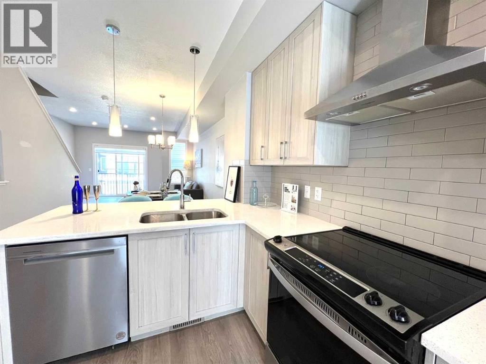
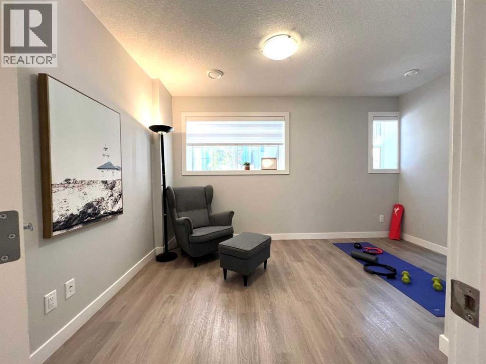
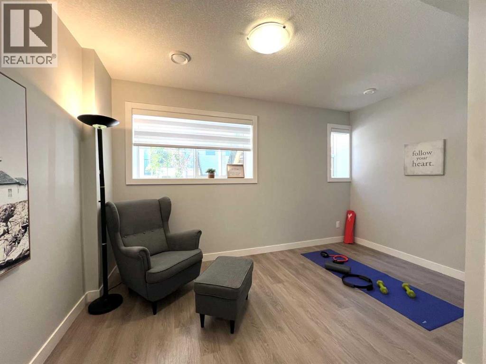
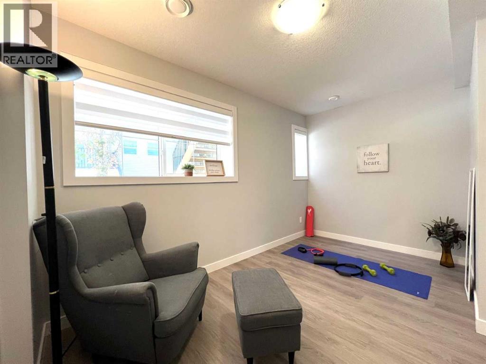
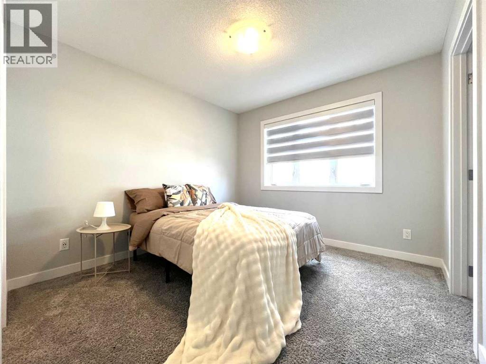
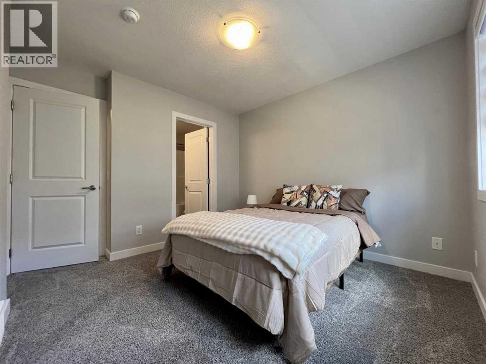
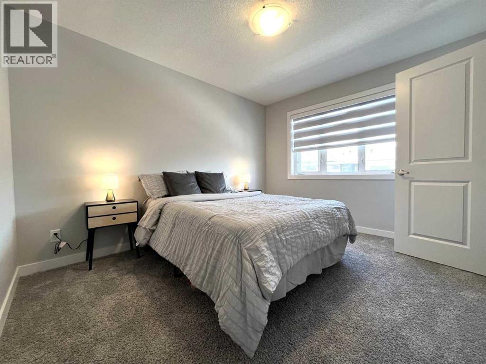
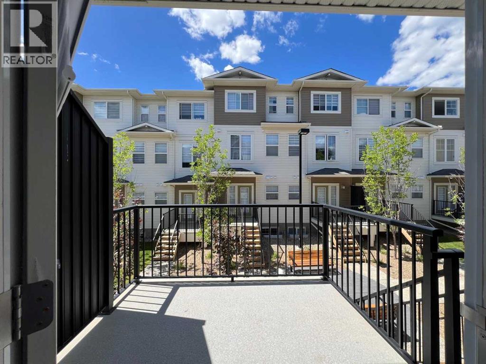
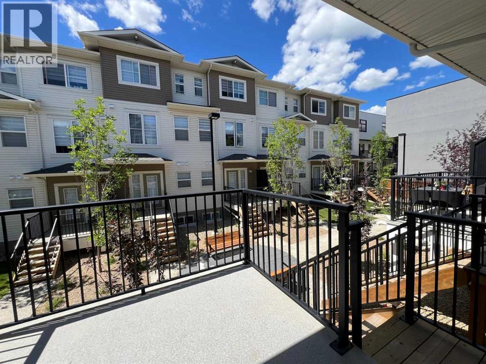
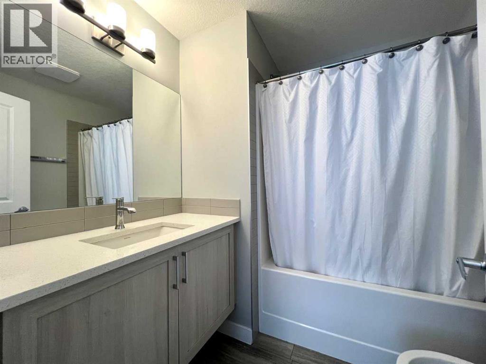
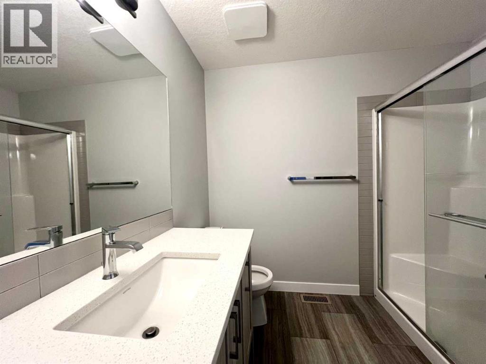
Welcome to this stunning townhouse located in the highly sought-after Sage Hill community of Northwest Calgary. Offering a spacious and modern layout, this home is designed for comfortable family living, with ample space for both relaxation and entertaining.Boasting 3 bedrooms and 2.5 bathrooms, including two luxurious master suites with private en suites, this townhouse provides exceptional functionality. The open-concept kitchen is a chef’s dream, featuring sleek stainless-steel appliances and designer cabinetry. With oversized windows and 9-foot ceilings throughout, the home is bathed in natural light, creating an inviting atmosphere.The ground level includes a versatile flex room ideal for a home office, guest suite, or play area, while the main floor showcases the well-appointed living and dining areas. The convenience of upstairs laundry makes daily tasks a breeze. Additional features include a single-car attached garage, a private driveway, and a spacious deck to enjoy the views of the surrounding green space or ravine.Located just minutes from essential amenities like shopping, schools, parks, and major transit routes, this townhouse offers an unbeatable combination of luxury, convenience, and location. With easy access to major roads like Stoney Trail and Shaganappi Trail, you'll enjoy quick travel throughout Calgary, while the nearby commercial developments and outdoor recreation options provide something for everyone.This move-in ready townhouse is ideal for anyone looking to enjoy a blend of modern living and the charm of Sage Hill. Don’t miss out—schedule a viewing today and see for yourself why this is the perfect place to call home! (id:67770)
Facts
- Bedrooms
- 3
- Bathrooms
- 3 (1 half)
- Living area
- 1,192 sq ft
- Home type
- Row / Townhouse
- Year built
- 2022
- Lot size
- 1,078 square feet
- Parking
- 2
- Property taxes
- $3,332 (2026)
- Condo / HOA fee
- $247 monthly
- MLS® number
- A2327652
Features
- Heating
- Forced air, Natural gas
- Cooling
- None
- Basement
- None
- Flooring
- Carpeted, Ceramic Tile, Vinyl Plank
- Appliances
- Refrigerator, Gas stove(s), Dishwasher, Microwave, Oven - Built-In, Hood Fan, Window Coverings, Garage door opener, Washer/Dryer Stack-Up
- Parking
- Attached Garage
- Exterior Features
- Vinyl siding
- Community Features
- Pets Allowed With Restrictions
Rooms
| Room | Level | Size |
|---|---|---|
| Bedroom | Main level | 10.33 Ft x 13.58 Ft |
| Living room | Second level | 11.25 Ft x 14.08 Ft |
| Dining room | Second level | 9.58 Ft x 10.50 Ft |
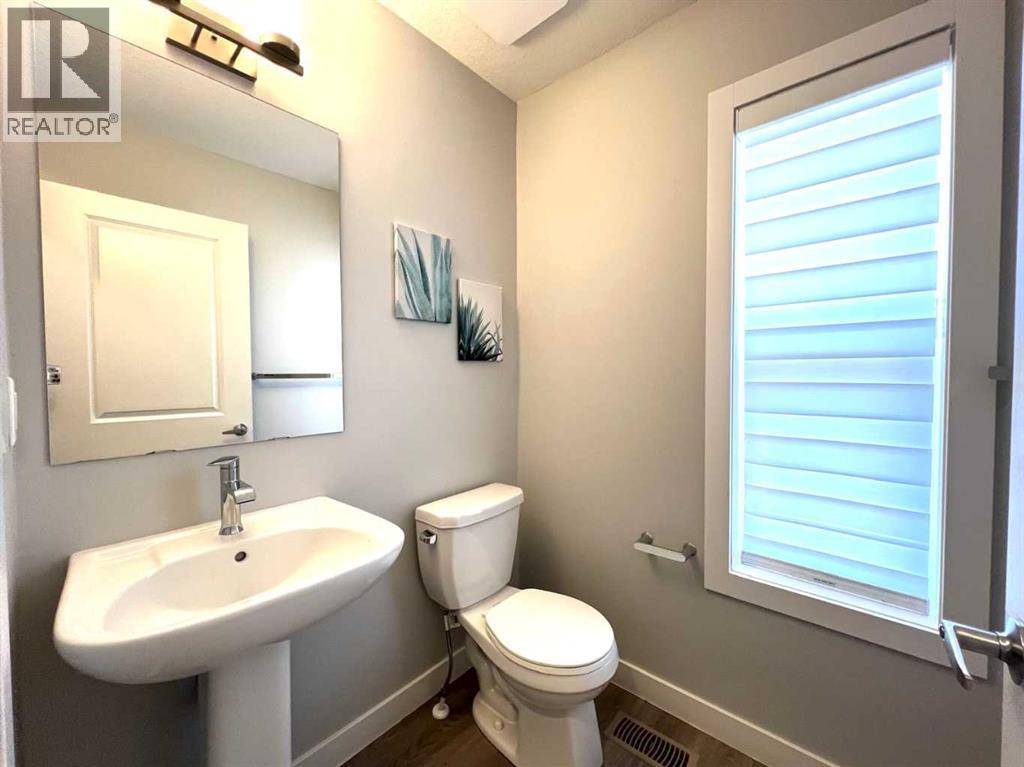
| 2pc Bathroom | Second level | 4.92 Ft x 5.00 Ft |
| Primary Bedroom | Third level | 10.83 Ft x 11.92 Ft |
| 3pc Bathroom | Third level | 7.00 Ft x 8.42 Ft |
| 4pc Bathroom | Third level | 6.92 Ft x 7.00 Ft |
| Bedroom | Third level | 10.00 Ft x 10.42 Ft |
| Kitchen | Second level | 8.67 Ft x 18.17 Ft |
| Furnace | Main level | 4.42 Ft x 5.17 Ft |
Location
Listed by Grand Realty

Listing data is supplied by the CREA Data Distribution Facility (DDF®). It is deemed reliable but not guaranteed and should be independently verified. It is provided for consumers’ personal, non-commercial use to identify properties they may be interested in purchasing.