$575,000
227 Rivermill Manor W
Riverstone, Lethbridge
- 5 bedrooms
- 3 bathrooms
- 1,720 sq ft
About this home
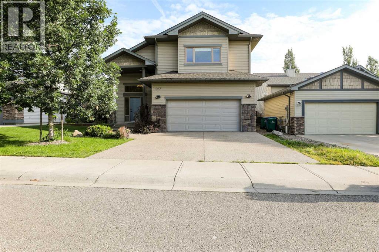
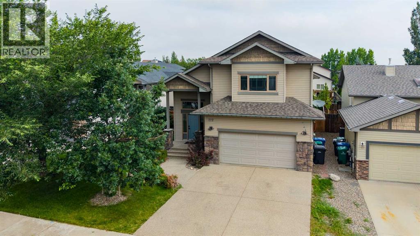
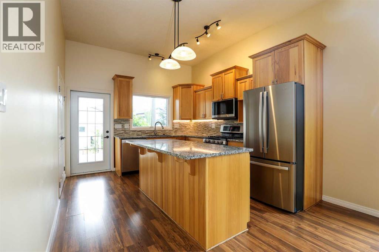
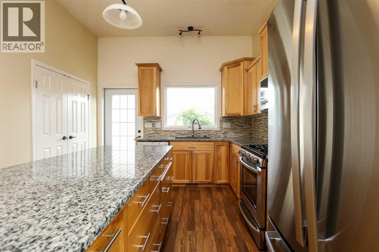
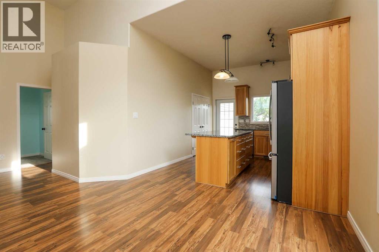
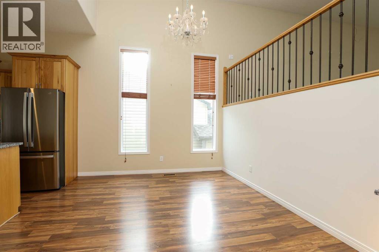
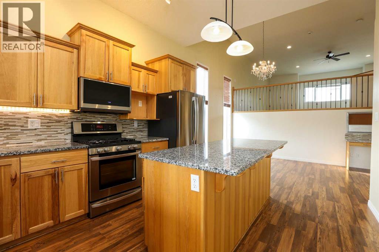
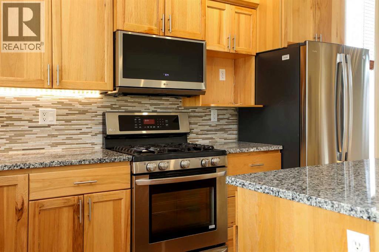
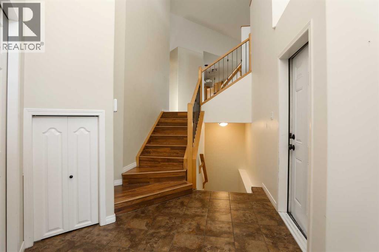
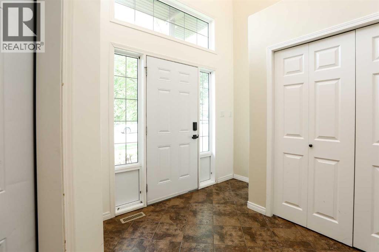
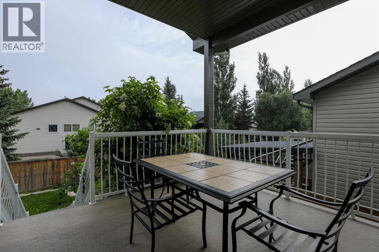
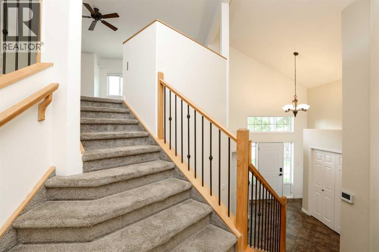
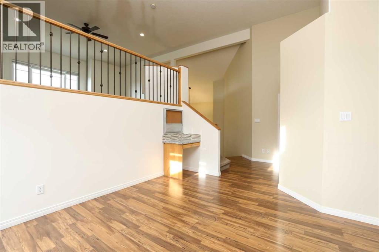
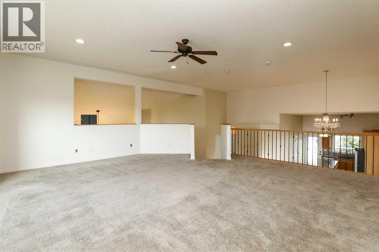
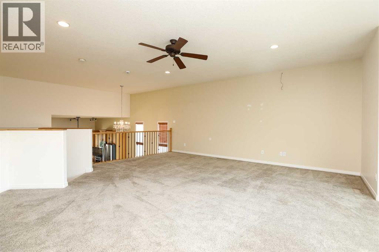
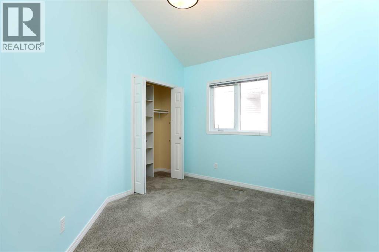
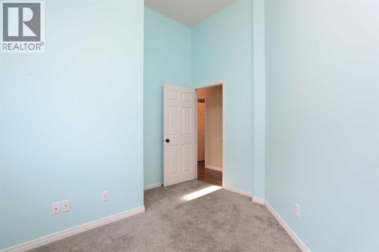
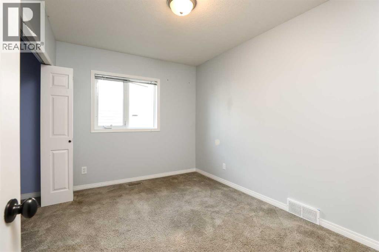
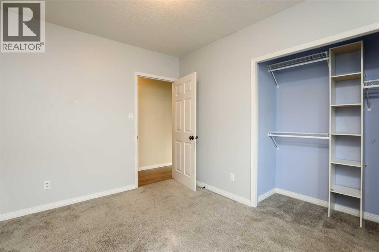
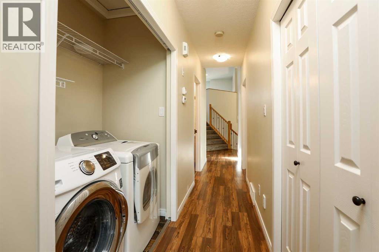
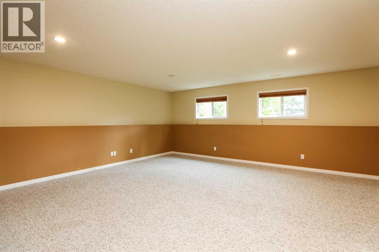
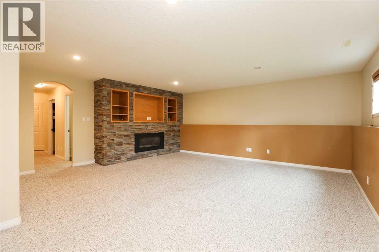
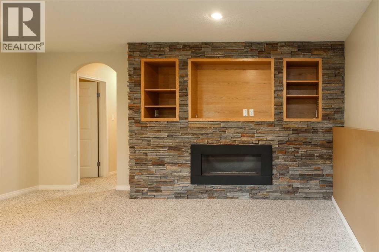
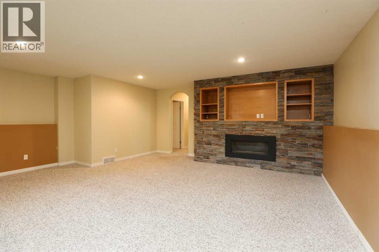
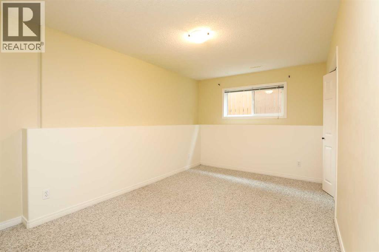
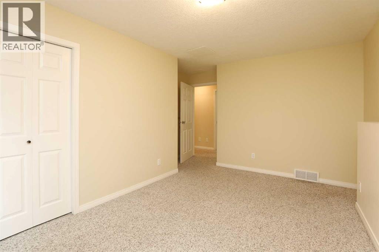
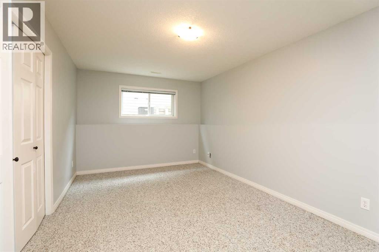
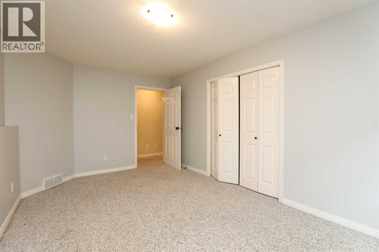
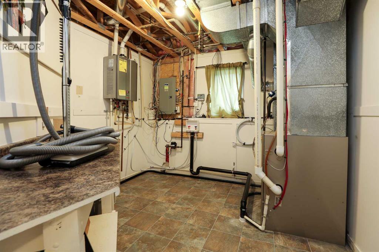
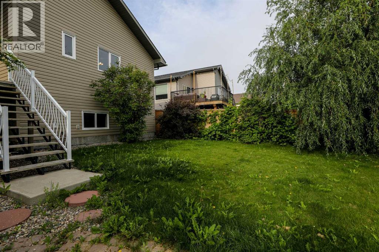
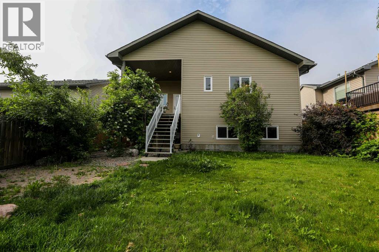
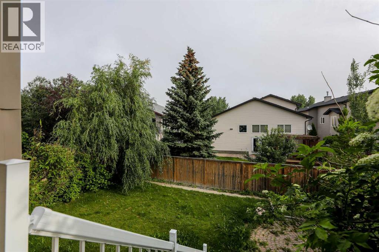
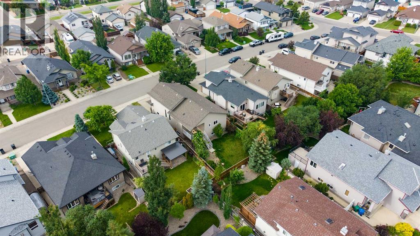
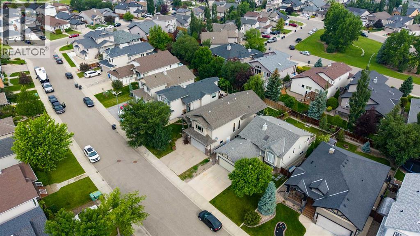
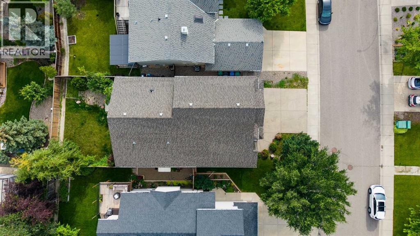
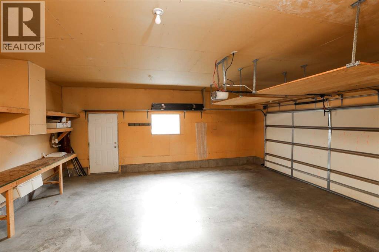
Welcome to this thoughtful 1,720 square foot modified bi-level/split-entry home, built in 2006 and located in West Lethbridge’s premier master-planned community of Riverstone. Combining a highly functional layout, this property is designed to impress from the moment you step through the door. The experience begins in the large, bright front entry, offering plenty of room to welcome guests without feeling crowded. Step up into the main living area, where soaring vaulted ceilings create an expansive and airy atmosphere. At the heart of the home is a beautiful chef’s kitchen featuring warm, timeless hickory cabinets, high-end granite countertops, a functional pantry, and a central island perfect for entertaining. Just off the dining room, you will find the crown jewel of the upper level: a huge bonus room situated right over the massive two-car garage. This versatile family room is the perfect setup for entertaining and living! Head downstairs to the fully developed basement, which boasts two very large bedrooms with large windows, providing private, comfortable spaces for older kids, guests, or a spacious home office. Step out from the kitchen onto a big, beautiful back deck that is strategically protected from the elements—ideal for year-round grilling and enjoying Lethbridge’s sunny days. The deck overlooks a nice-sized, fully fenced backyard with plenty of room for kids, pets, or gardening. Laundry hook ups on the main floor and the lower level. Tankless hot water system and Central AC. Living in Riverstone means you are seconds away from stunning coulee walking trails, stocked fishing ponds, local parks, and top-tier schools. You also enjoy quick, easy access to the University of Lethbridge and all West Side shopping amenities.This move-in-ready home checks every single box for space, functionality, and location. Don't wait—call your favourite REALTOR® and book a showing today! (id:67770)
Facts
- Bedrooms
- 5
- Bathrooms
- 3
- Living area
- 1,720 sq ft
- Home type
- House
- Year built
- 2006
- Lot size
- 4,900 square feet
- Parking
- 4
- Property taxes
- $6,091 (2026)
- MLS® number
- A2328254
Features
- Heating
- Forced air
- Cooling
- Central air conditioning
- Basement
- Finished, Full
- Flooring
- Laminate, Carpeted, Ceramic Tile, Linoleum
- Appliances
- Refrigerator, Dishwasher, Stove, Washer & Dryer
- Parking
- Attached Garage
- Exterior Features
- Vinyl siding
Rooms
| Room | Level | Size |
|---|---|---|
| Living room | Main level | 21.58 Ft x 21.00 Ft |
| Kitchen | Main level | 11.42 Ft x 12.50 Ft |
| Dining room | Main level | 10.83 Ft x 14.00 Ft |
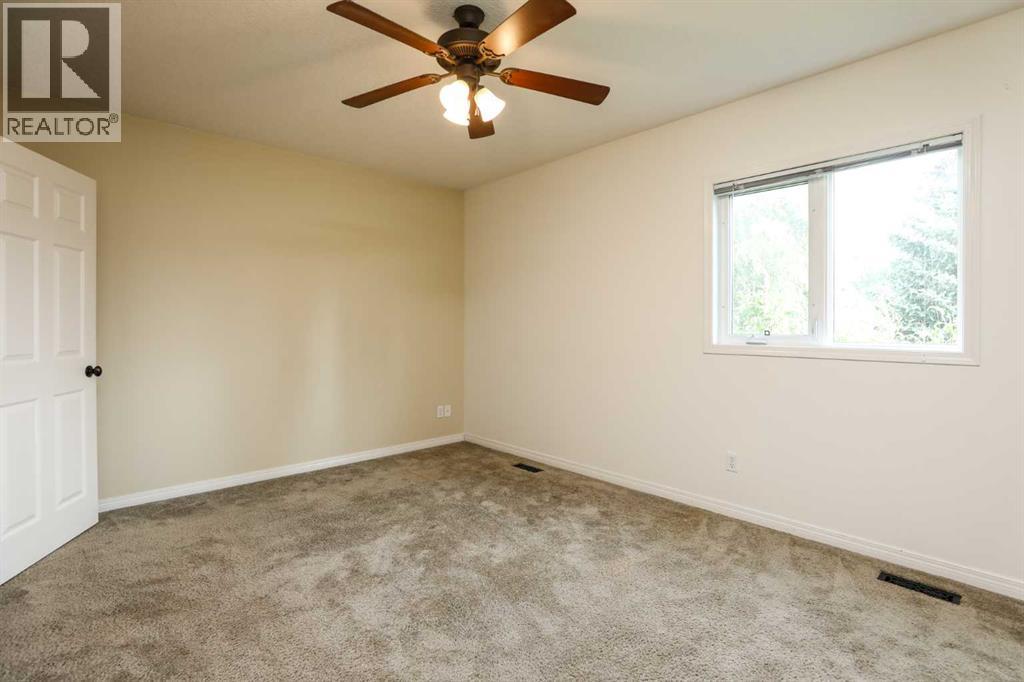
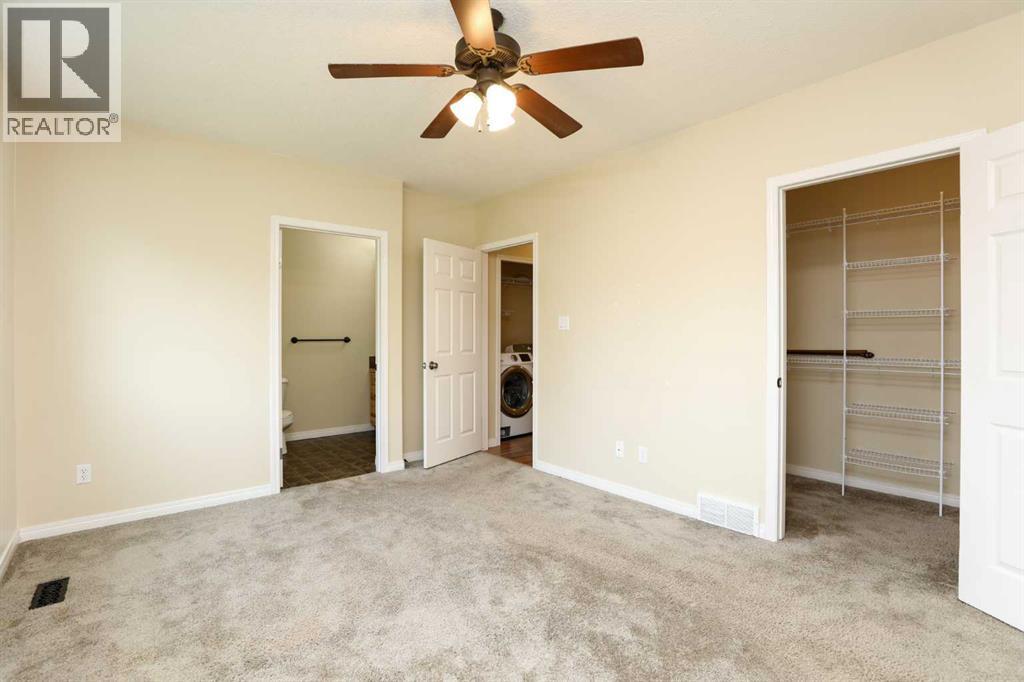
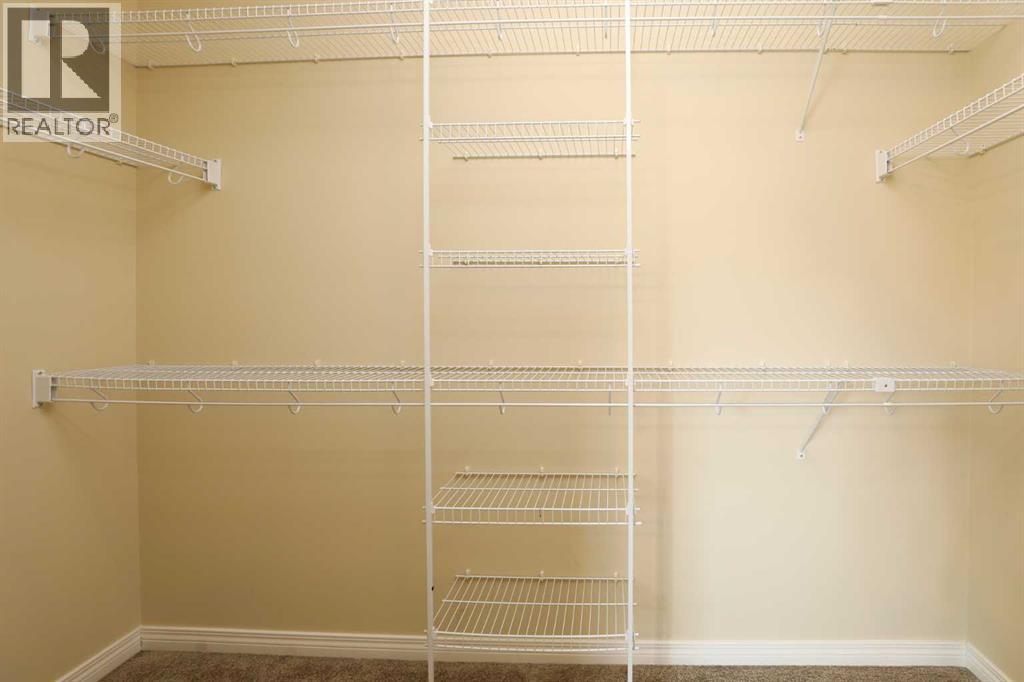
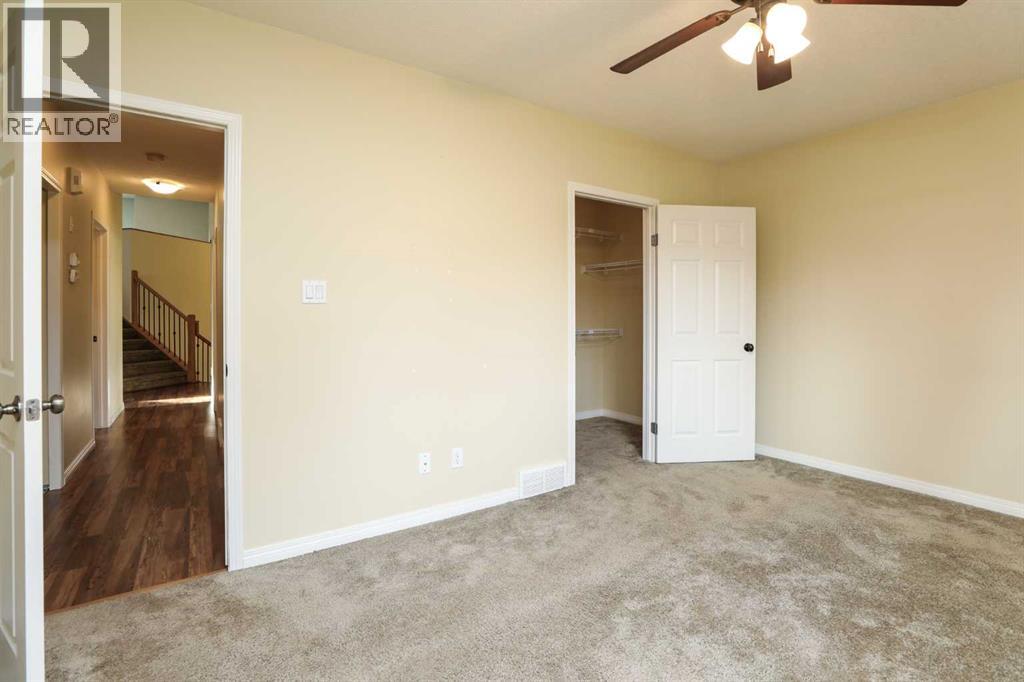
| Primary Bedroom | Main level | 11.00 Ft x 15.50 Ft |
| Bedroom | Main level | 11.08 Ft x 11.92 Ft |
| Bedroom | Main level | 9.08 Ft x 11.92 Ft |
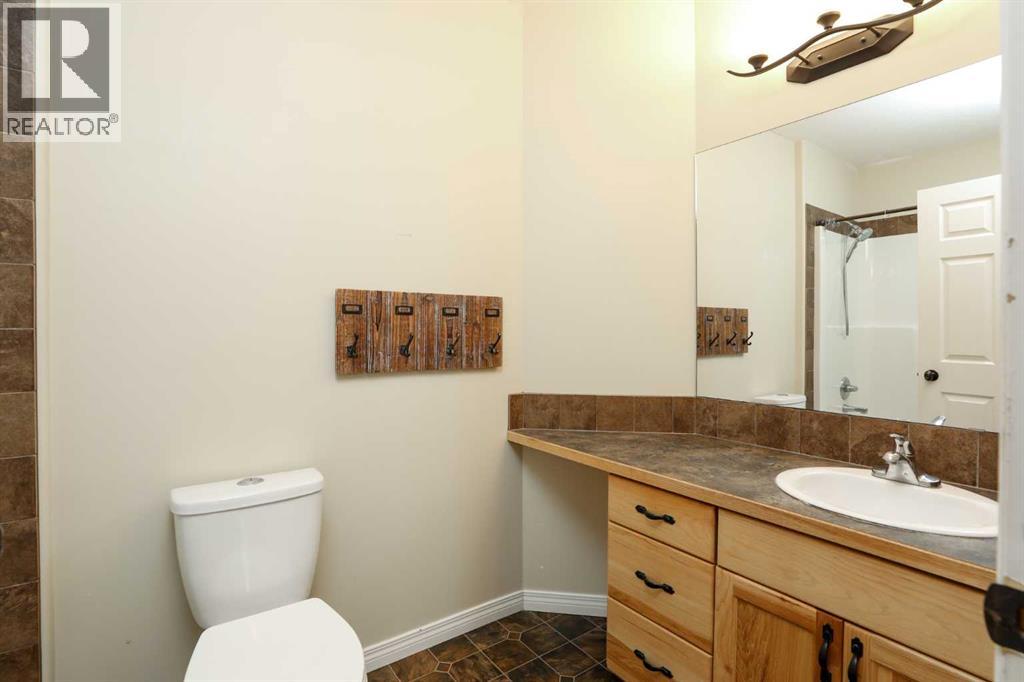
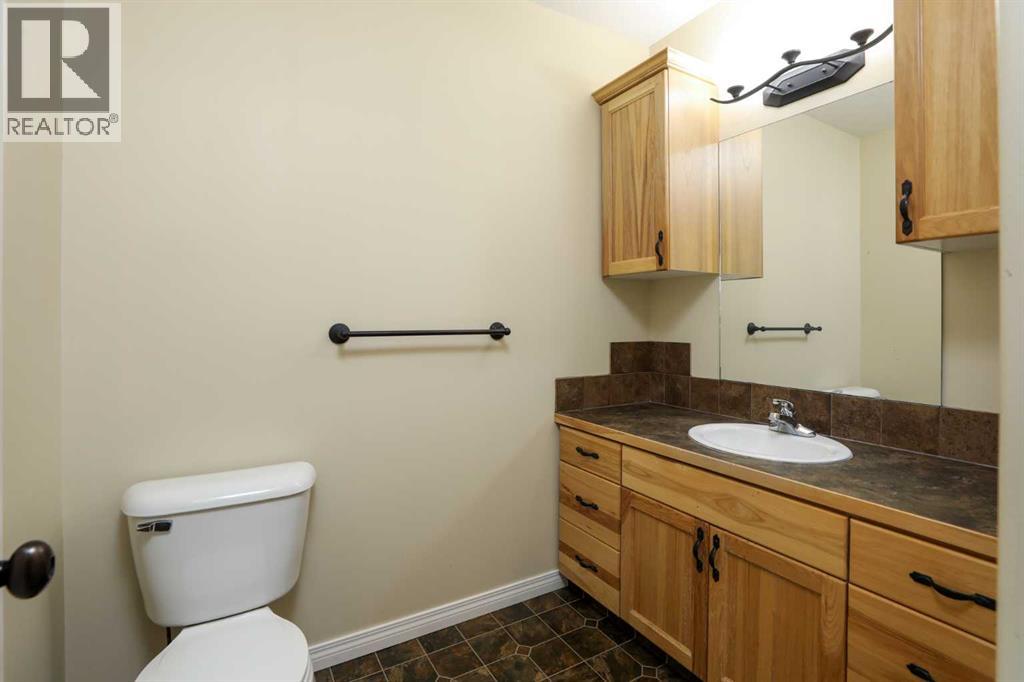
| 4pc Bathroom | Main level | 5.17 Ft x 9.75 Ft |
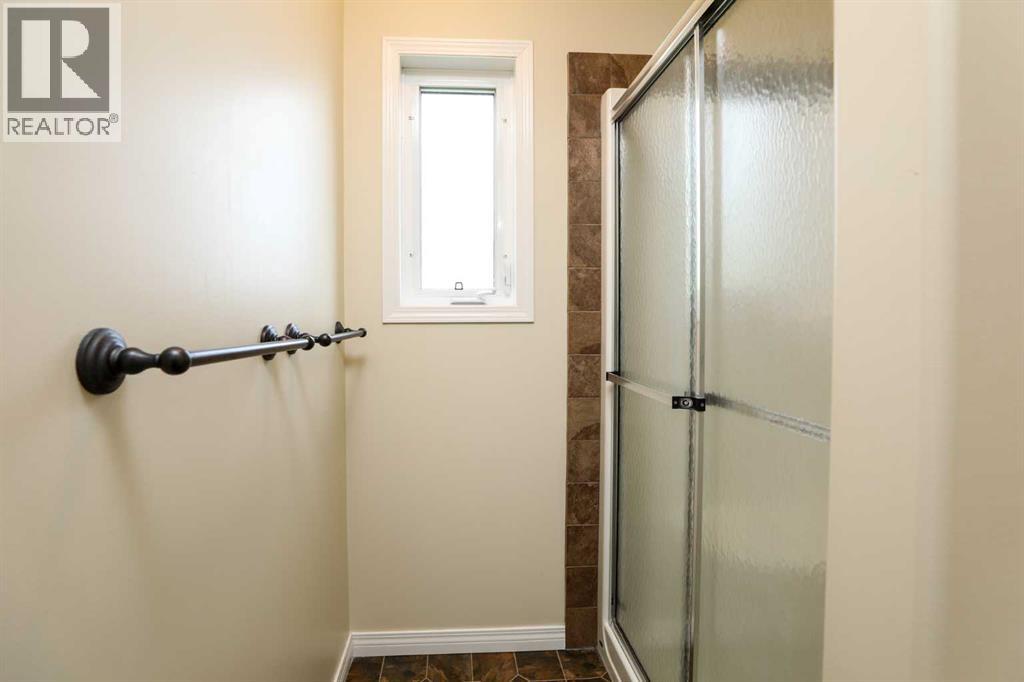
| 3pc Bathroom | Main level | 5.75 Ft x 11.50 Ft |
| Other | Main level | 4.67 Ft x 9.58 Ft |
| Recreational, Games room | Lower level | 19.33 Ft x 20.25 Ft |
| Bedroom | Lower level | 9.92 Ft x 16.08 Ft |
| Bedroom | Lower level | 12.50 Ft x 16.08 Ft |
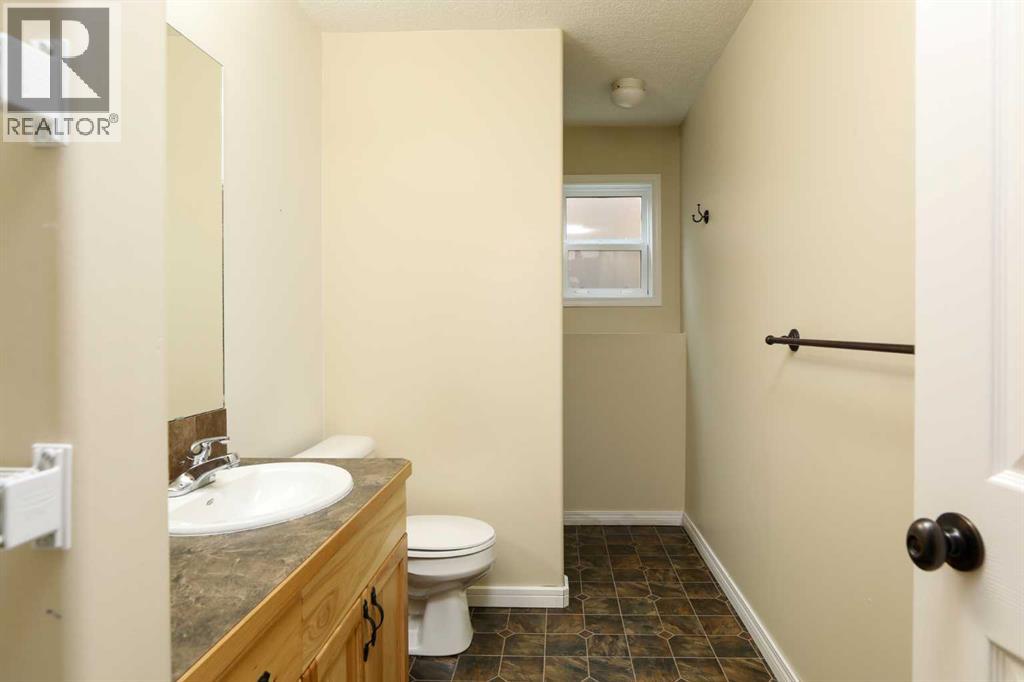
| 3pc Bathroom | Lower level | 5.75 Ft x 11.25 Ft |
| Furnace | Lower level | 10.17 Ft x 11.42 Ft |
| Foyer | Main level | 10.42 Ft x 12.58 Ft |
Location
Listed by Royal Lepage South Country - Lethbridge

Listing data is supplied by the CREA Data Distribution Facility (DDF®). It is deemed reliable but not guaranteed and should be independently verified. It is provided for consumers’ personal, non-commercial use to identify properties they may be interested in purchasing.