$329,000
271 Livingston Common NE
Livingston, Calgary
- 2 bedrooms
- 1 bathrooms
- 982 sq ft
About this home
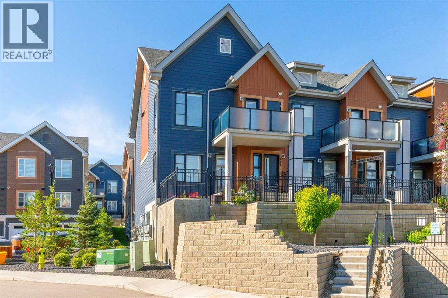
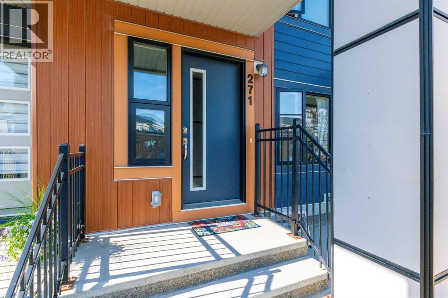
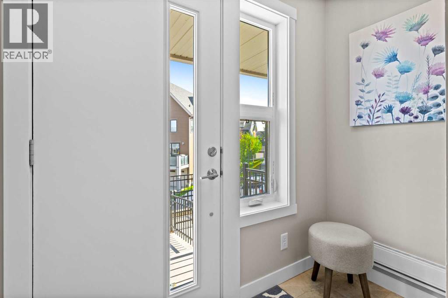
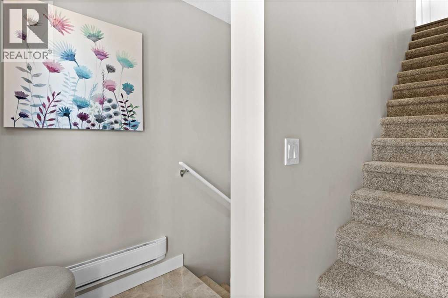
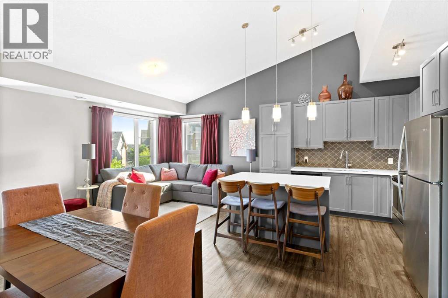
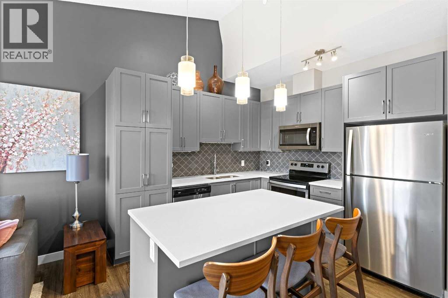
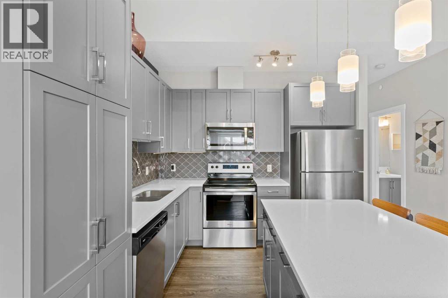
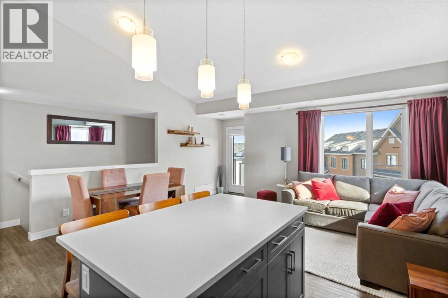
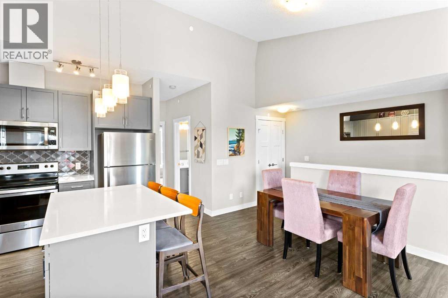
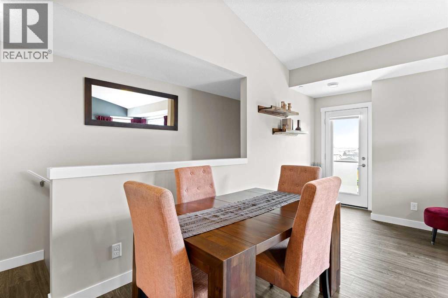
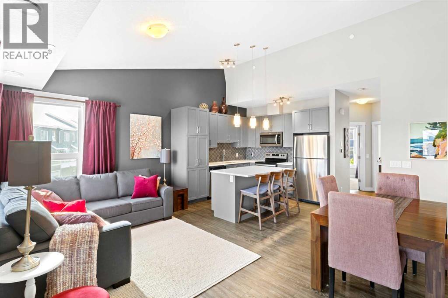
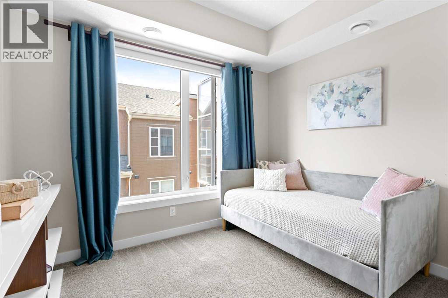
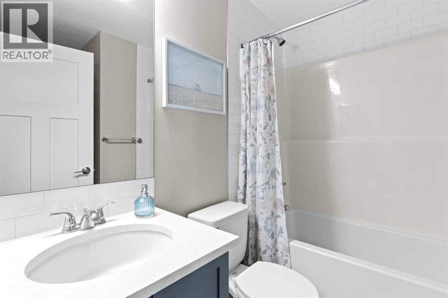
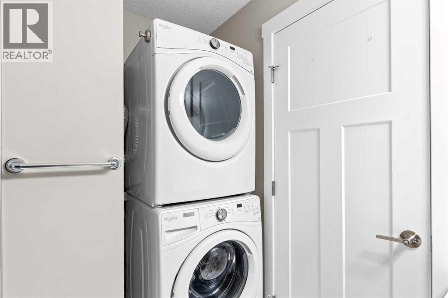
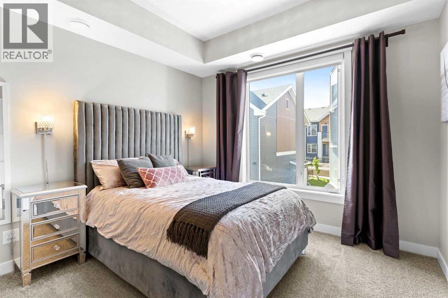
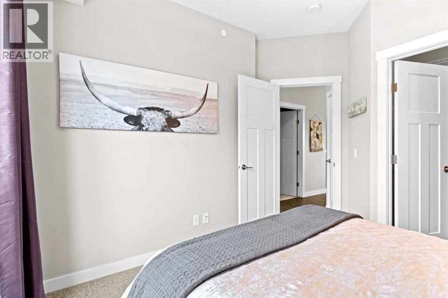
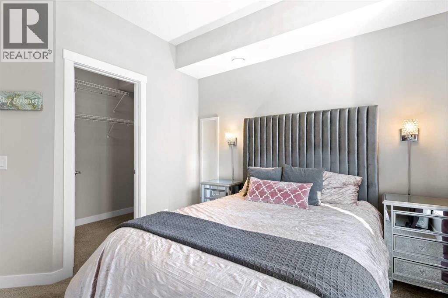
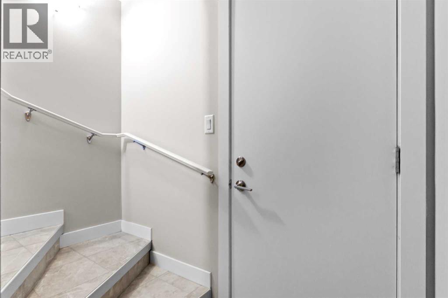
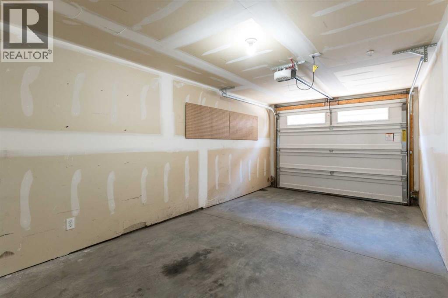
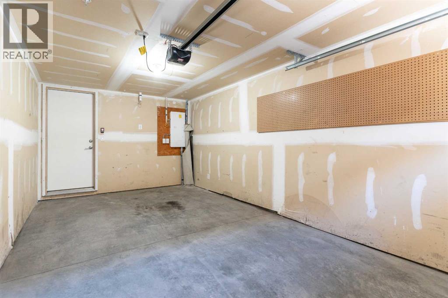
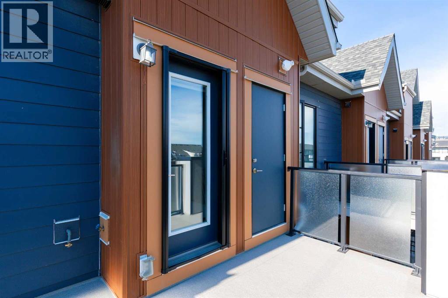
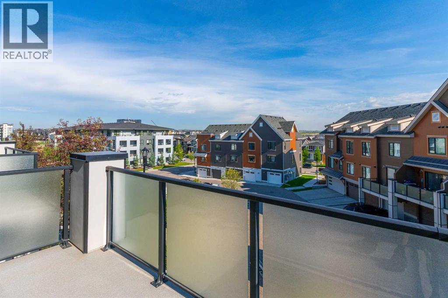
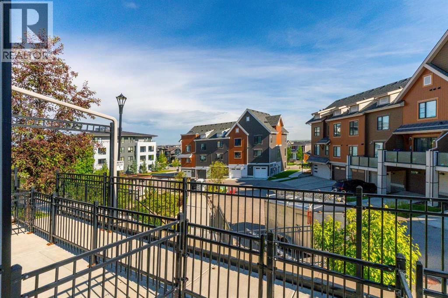
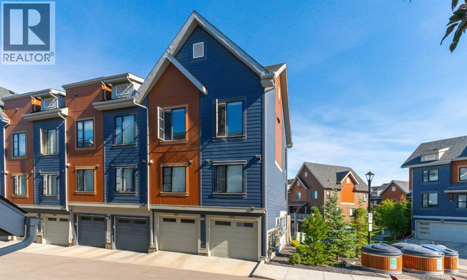
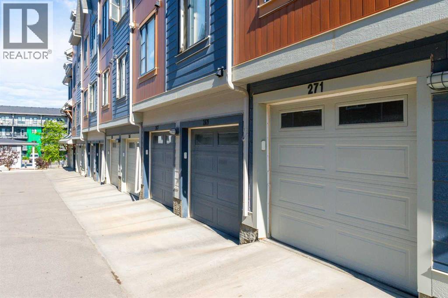
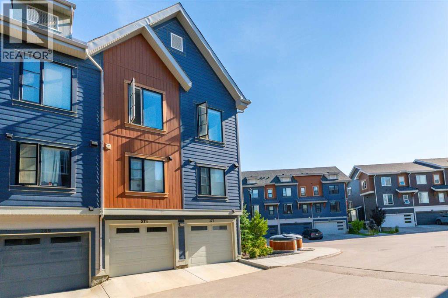
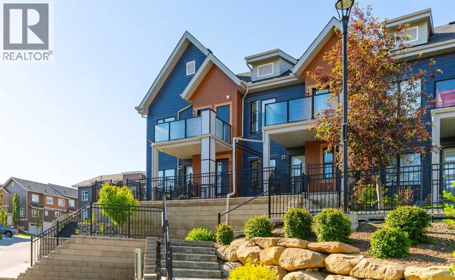
Welcome to this beautiful home in the sought after community of Livingston. This bright modern home features an open concept layout with vaulted ceilings that create a spacious and airy feel throughout. The kitchen offers plenty of cabinet and counter space along with quartz countertops, perfect for everyday living. The living room is warm and inviting with large windows that bring in an abundance of natural light, flowing seamlessly into the dining area. Down the hall you will find a full bathroom, a good sized second bedroom, and a spacious primary bedroom complete with its own walk in closet. You also have the convenience of in suite laundry. Step outside to your private outdoor area, ideal for relaxing or entertaining guests. This home also includes a single attached garage. You are close to green spaces and just a short walk to the Livingston Hub, the community's vibrant recreation and gathering space. Residents enjoy access to a gymnasium, rentable event and meeting spaces, a splash park, basketball courts, pickleball courts, playgrounds, and seasonal skating activities. With an abundance of pathways, parks, and recreation opportunities throughout the neighbourhood. You also have quick access to major roads, while shopping, restaurants, schools, and everyday services are all nearby. A fantastic opportunity to own a bright, stylish home in one of Calgary's fastest growing communities with exceptional amenities right at your doorstep. (id:67770)
Facts
- Bedrooms
- 2
- Bathrooms
- 1
- Living area
- 982 sq ft
- Home type
- Row / Townhouse
- Year built
- 2017
- Parking
- 1
- Property taxes
- $2,500 (2026)
- Condo / HOA fee
- $270 monthly
- MLS® number
- A2326821
Features
- Heating
- Forced air
- Cooling
- None
- Basement
- Partially finished, Partial
- Flooring
- Carpeted, Vinyl Plank
- Appliances
- Washer, Refrigerator, Dishwasher, Stove, Dryer, Microwave Range Hood Combo
- Parking
- Attached Garage
- Community Features
- Pets Allowed With Restrictions
Rooms
| Room | Level | Size |
|---|---|---|
| Living room | Main level | 21.25 Ft x 20.42 Ft |
| Kitchen | Main level | 10.17 Ft x 10.08 Ft |
| Primary Bedroom | Main level | 10.75 Ft x 11.50 Ft |
| Bedroom | Main level | 10.50 Ft x 10.75 Ft |
| 4pc Bathroom | Main level | 7.42 Ft x 7.58 Ft |
Location
Listed by CIR Realty

Listing data is supplied by the CREA Data Distribution Facility (DDF®). It is deemed reliable but not guaranteed and should be independently verified. It is provided for consumers’ personal, non-commercial use to identify properties they may be interested in purchasing.