$629,000
1 Cole Way
Crestview, Sylvan Lake
- 5 bedrooms
- 4 (1 half) bathrooms
- 1,948 sq ft
About this home
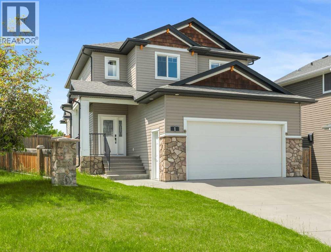
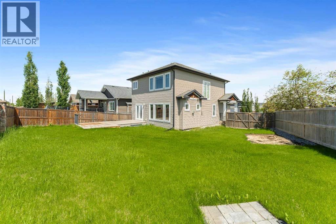
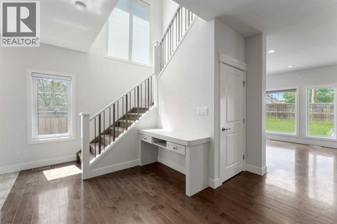
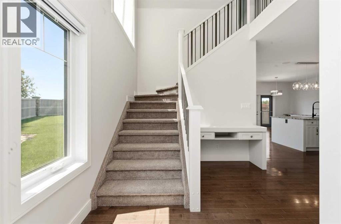
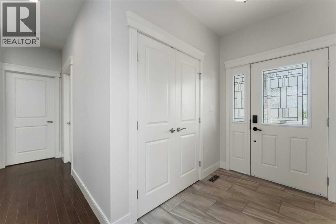
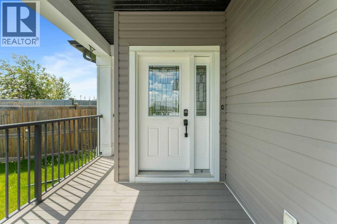
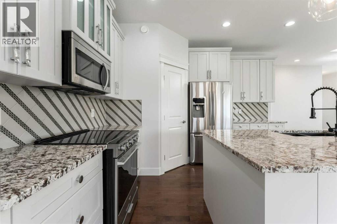
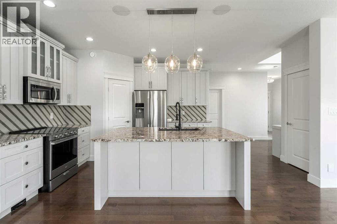
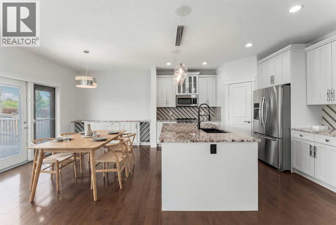
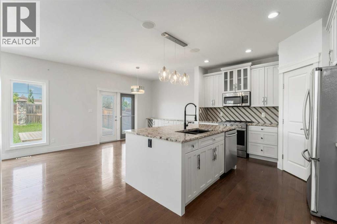
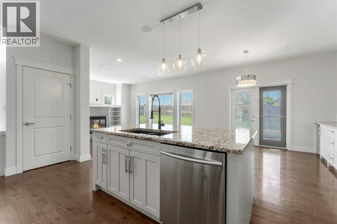
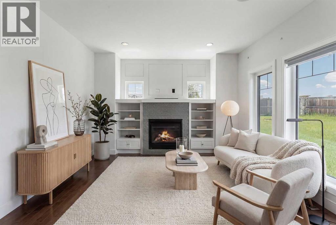
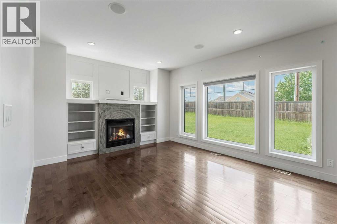
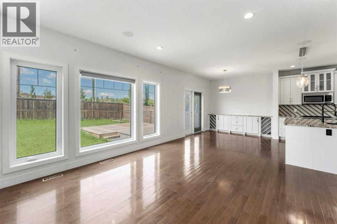
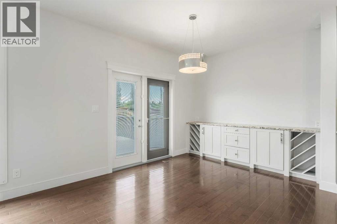
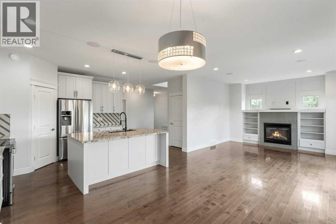
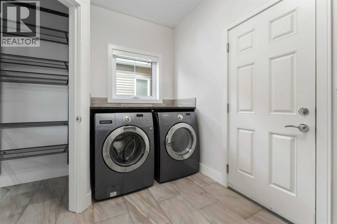
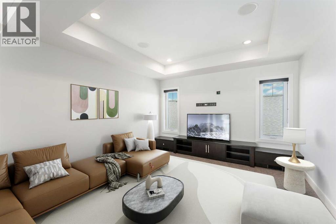
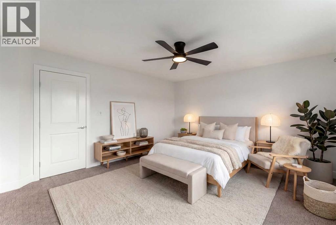
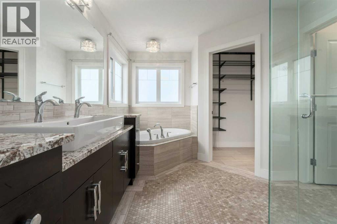
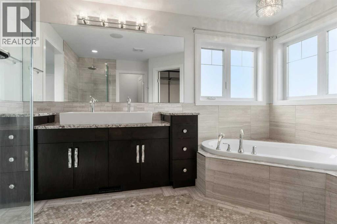
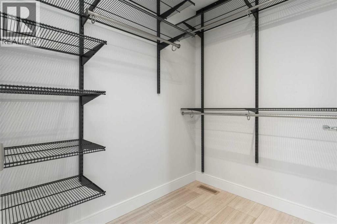
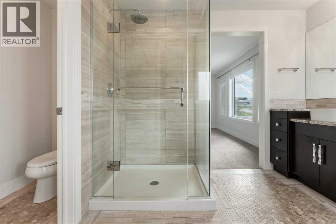
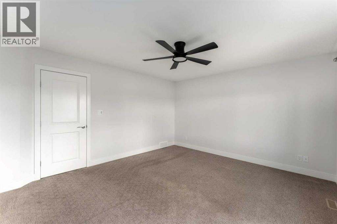
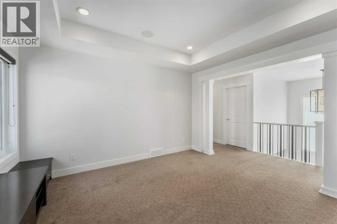
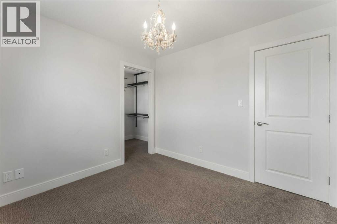
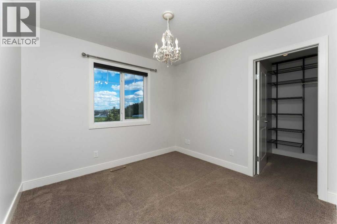
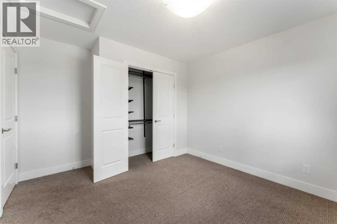
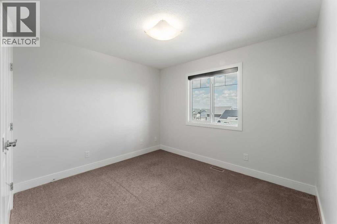
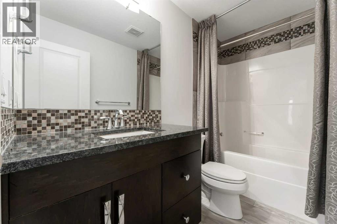
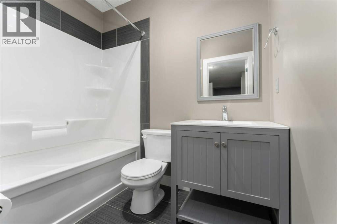
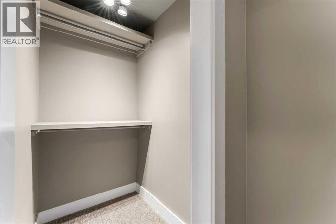
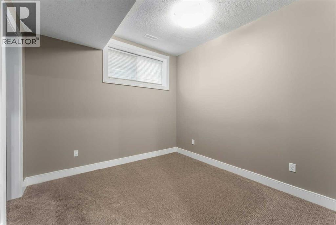
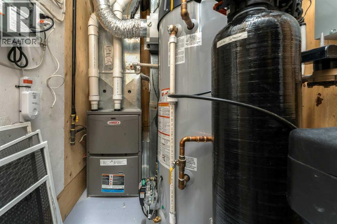
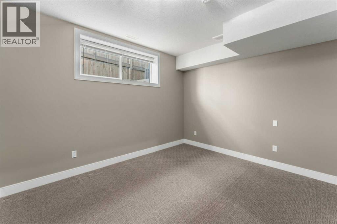
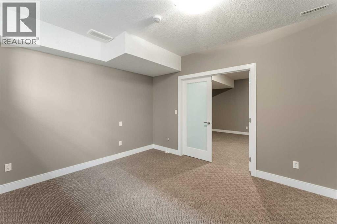
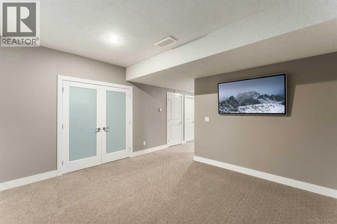
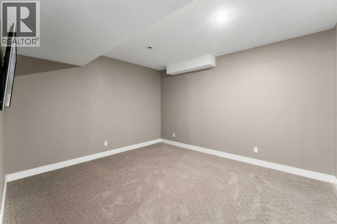
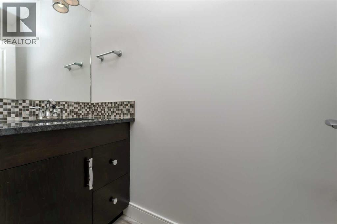
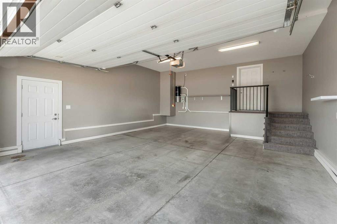
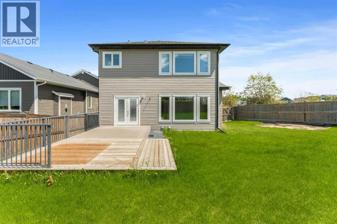
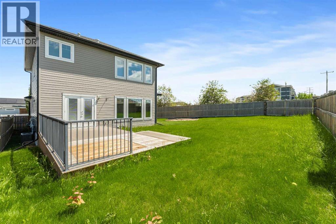
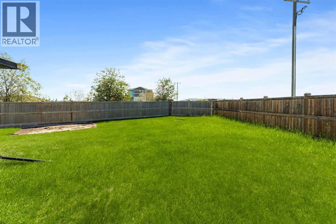
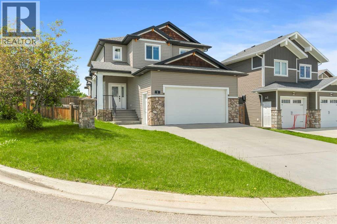
Former Falcon show home in desirable Crestview, this fully finished two story is just steps from greenspace and walking paths! This beautiful updated home offers a spacious foyer that opens into a bright and functional main floor with an open-concept layout. The kitchen features newly painted cabinetry, granite countertops, stainless steel appliances, a large island, and a convenient walk-through pantry leading to the boot room and laundry area. The dining space features a custom built in cabinets. The inviting living room is bright and anchored by a cozy fireplace, perfect for relaxing or entertaining. Fresh paint throughout the main and upper levels adds a modern touch. Upstairs you’ll find three generous bedrooms plus a bonus room, including a spacious primary suite with a walk-in closet and a luxurious 5-piece ensuite complete with a soaker tub and separate tiled shower. One of the additional bedrooms also features a walk-in closet. The fully finished basement offers even more living space with a large family room, an additional bedroom with walk-in closet, full bathroom, and a versatile flex room that could easily serve as a fifth bedroom, office, or gym. Loaded with extras including air conditioning, in-floor heat, water softener, and built-in speakers throughout. The heated double garage adds comfort and convenience. Outside, enjoy the large fully fenced west-facing yard on a corner lot, complete with stone pillars—perfect for soaking up the afternoon and evening sun. This is a fantastic opportunity to own a former show home in a prime location! Easy access to the highway. Some pictures have AI staging to visual the comfort. (id:67770)
Facts
- Bedrooms
- 5
- Bathrooms
- 4 (1 half)
- Living area
- 1,948 sq ft
- Home type
- House
- Year built
- 2014
- Lot size
- 6,629 square feet
- Parking
- 4
- Property taxes
- $6,129 (2026)
- MLS® number
- A2324799
Features
- Heating
- Forced air, In Floor Heating, Other
- Cooling
- Central air conditioning
- Basement
- Finished, Full
- Flooring
- Tile, Hardwood, Carpeted
- Appliances
- Refrigerator, Dishwasher, Stove, Microwave, Washer & Dryer
- Parking
- Attached Garage
- Exterior Features
- Vinyl siding
- Community Features
- Golf Course Development, Lake Privileges, Fishing
Rooms
| Room | Level | Size |
|---|---|---|
| 2pc Bathroom | Main level | 3.17 Ft x 8.50 Ft |
| Foyer | Main level | 10.75 Ft x 5.33 Ft |
| Kitchen | Main level | 12.00 Ft x 17.42 Ft |
| Dining room | Main level | 9.42 Ft x 16.42 Ft |
| Pantry | Main level | 5.92 Ft x 4.83 Ft |
| Living room | Main level | 12.83 Ft x 12.17 Ft |
| Hall | Main level | 8.33 Ft x 5.50 Ft |
| Laundry room | Main level | 7.08 Ft x 9.67 Ft |
| Primary Bedroom | Upper Level | 13.17 Ft x 14.50 Ft |
| 5pc Bathroom | Upper Level | 12.67 Ft x 12.17 Ft |
| 4pc Bathroom | Upper Level | 4.92 Ft x 9.00 Ft |
| Bedroom | Upper Level | 9.92 Ft x 10.75 Ft |
| Bedroom | Upper Level | 9.58 Ft x 10.00 Ft |
| Bonus Room | Upper Level | 12.42 Ft x 13.00 Ft |
| Bedroom | Basement | 9.83 Ft x 9.75 Ft |
| Bedroom | Basement | 12.50 Ft x 11.50 Ft |
| 4pc Bathroom | Basement | 5.00 Ft x 7.42 Ft |
| Family room | Basement | 12.58 Ft x 14.00 Ft |
| Storage | Basement | 4.50 Ft x 8.42 Ft |
| Furnace | Basement | 4.67 Ft x 7.67 Ft |
Location
Listed by KIC Realty

Listing data is supplied by the CREA Data Distribution Facility (DDF®). It is deemed reliable but not guaranteed and should be independently verified. It is provided for consumers’ personal, non-commercial use to identify properties they may be interested in purchasing.