$629,900
48 Sundown Common
Sunset Ridge, Cochrane
- 3 bedrooms
- 3 (1 half) bathrooms
- 1,966 sq ft
About this home
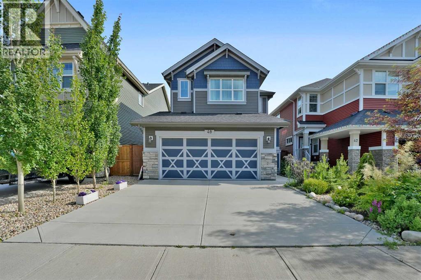
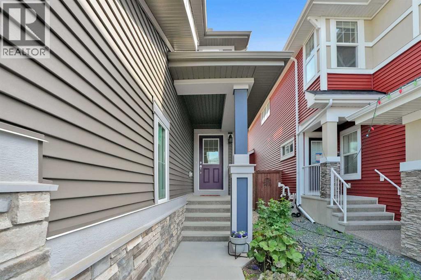
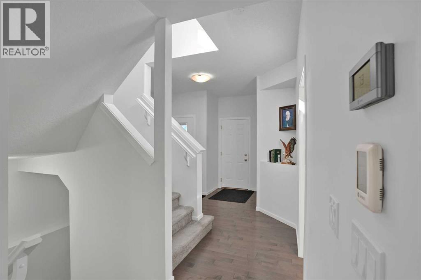
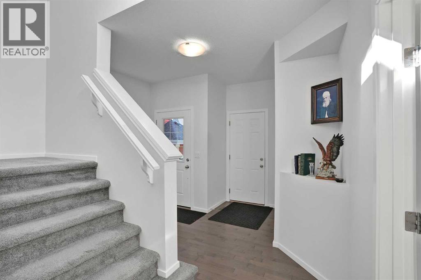
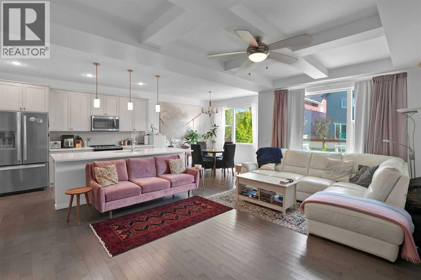
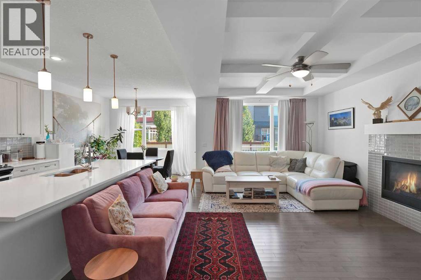
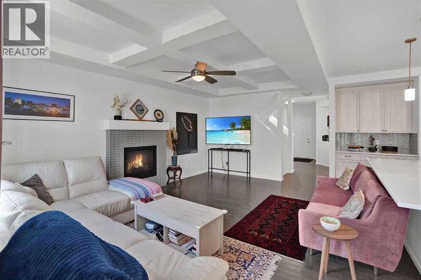
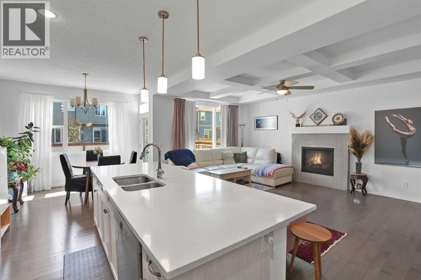
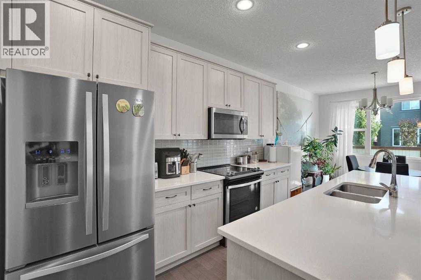
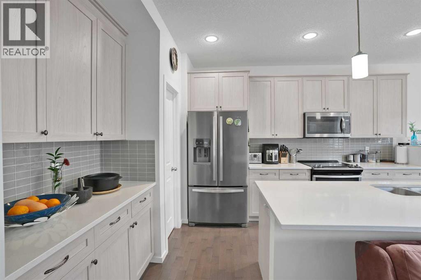
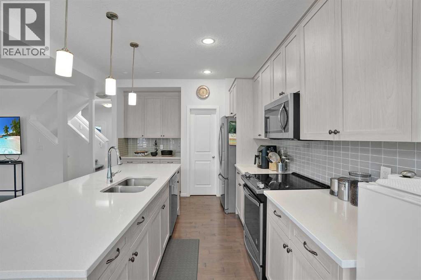
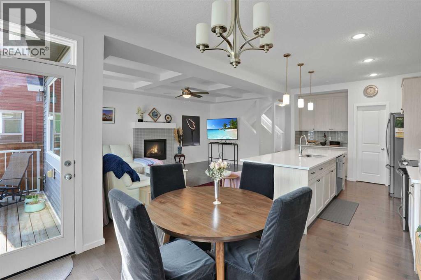
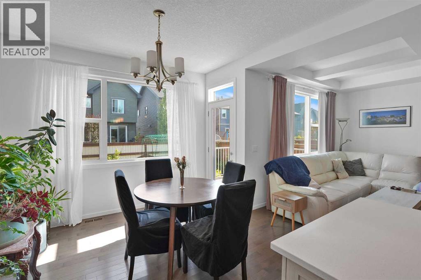
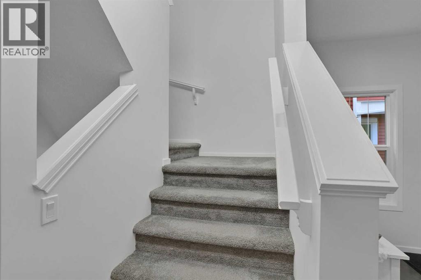
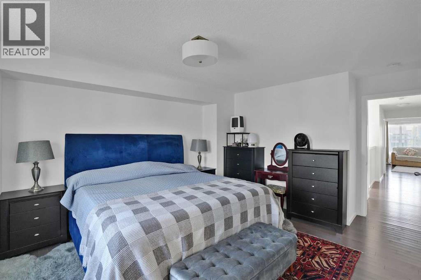
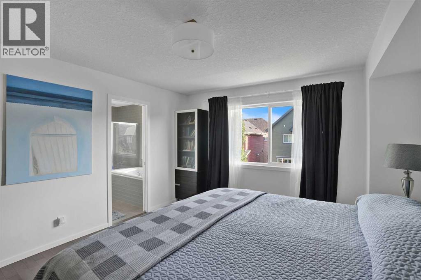
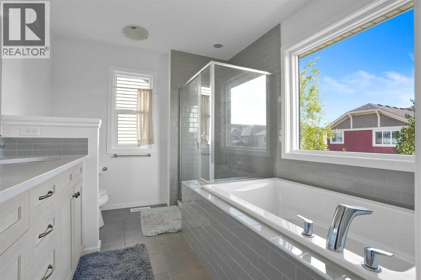
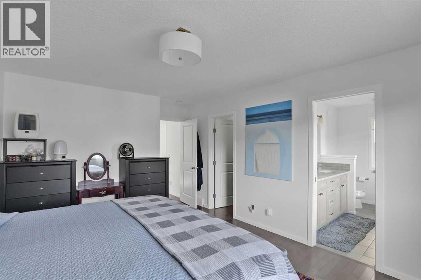
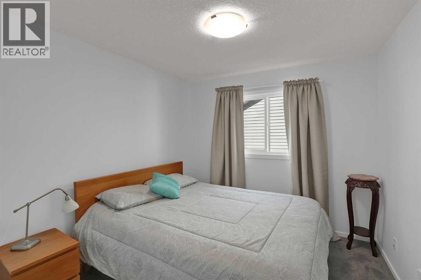
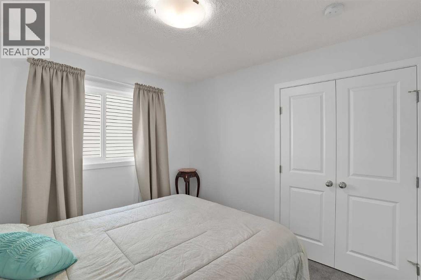
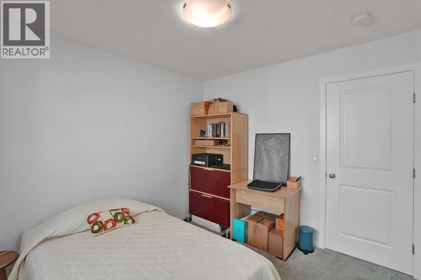
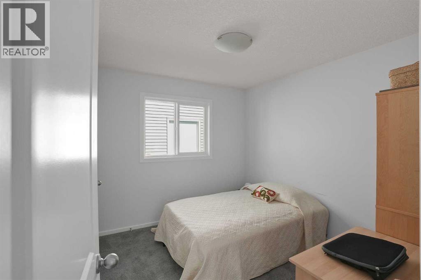
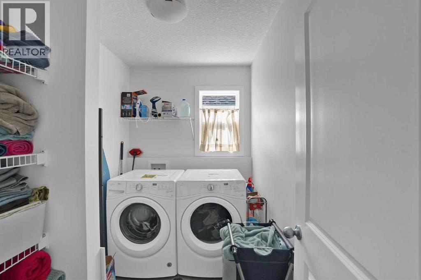
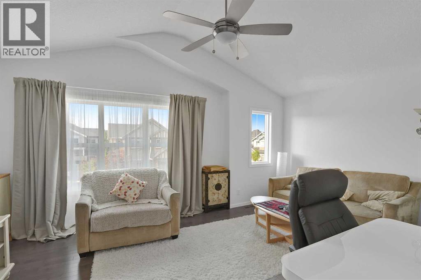
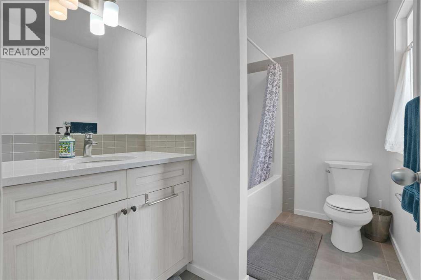
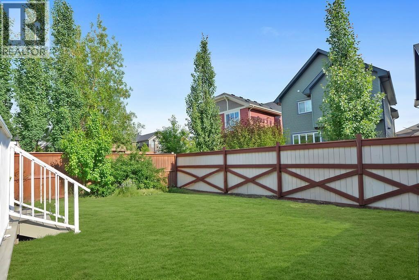
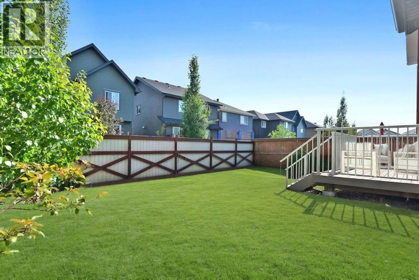
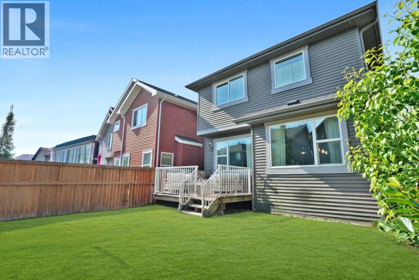
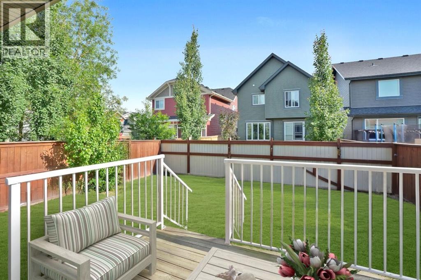
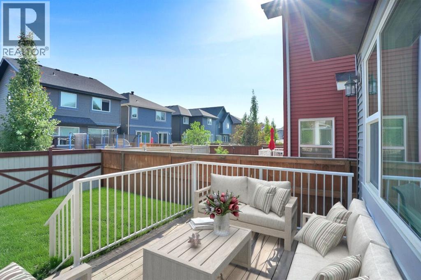
Welcome to 48 Sundown Common, a beautifully designed family home nestled in the highly sought-after community of Sunset Ridge. Offering an ideal blend of modern style, thoughtful functionality, and an unbeatable location, this home is perfect for families, professionals, or anyone looking to enjoy Cochrane's vibrant lifestyle. Step inside to discover a bright, open-concept main floor featuring large windows that fill the home with natural light. The spacious kitchen is the heart of the home, complete with a large centre island, ample cabinetry, quality finishes, and a walk-in pantry . The adjoining dining area and welcoming living room create the perfect setting for everyday living and entertaining. Upstairs, you'll find a generous primary retreat with a walk-in closet and a luxurious ensuite, along with additional well-sized bedrooms and the convenience of upper-floor laundry. The home's thoughtful layout provides comfort and privacy for the entire family.Outside, enjoy a fully landscaped yard with plenty of room for children, pets, or summer gatherings. Located just steps from parks, playgrounds, scenic walking paths, and schools, this home also offers quick access to shopping, restaurants, and Cochrane's growing list of amenities. For outdoor enthusiasts, the Rocky Mountains are only a short drive away, making weekend adventures easily accessible. Wanna save on energy bill? The solar panels will offer saving on the electricity cost, and you have the option of buying natural gas from the same company at a discounted rate if you wish ! The solar panels are less than 3 years old, and came with 20 years warranty. (id:67770)
Facts
- Bedrooms
- 3
- Bathrooms
- 3 (1 half)
- Living area
- 1,966 sq ft
- Home type
- House
- Year built
- 2017
- Lot size
- 352 square feet
- Parking
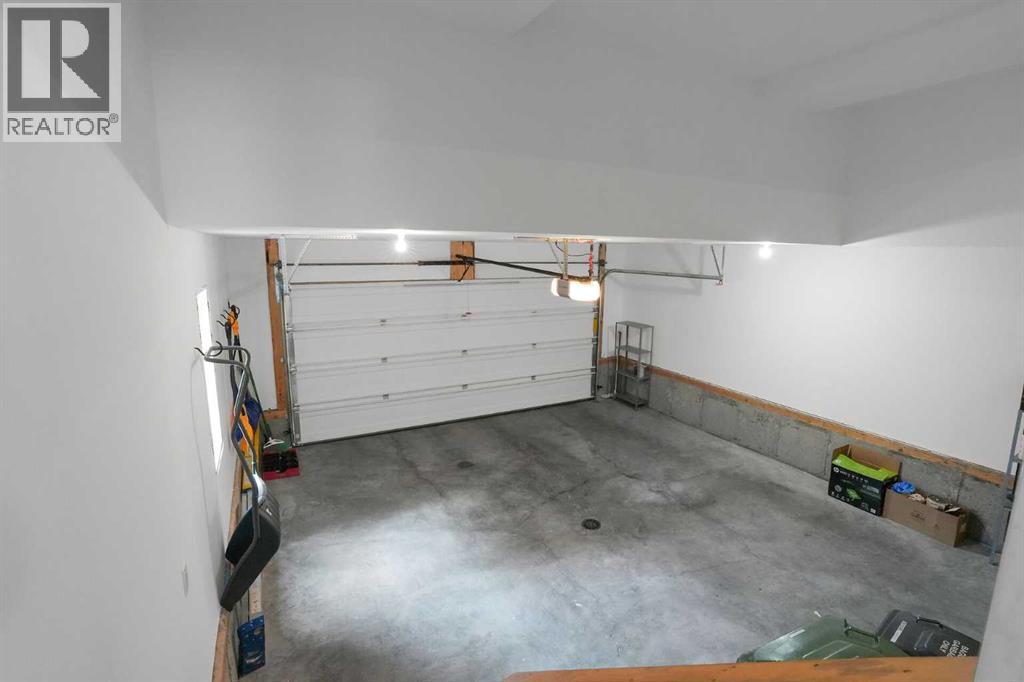
- 2
- Property taxes
- $4,374 (2026)
- MLS® number
- A2327842
Features
- Heating
- Forced air
- Cooling
- None
- Basement
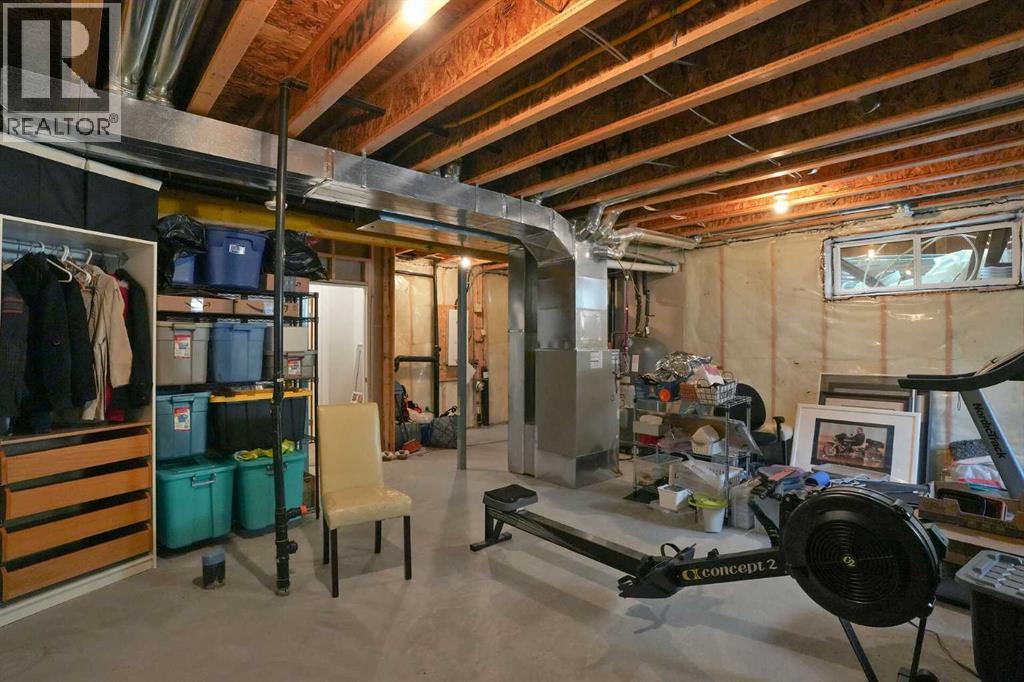
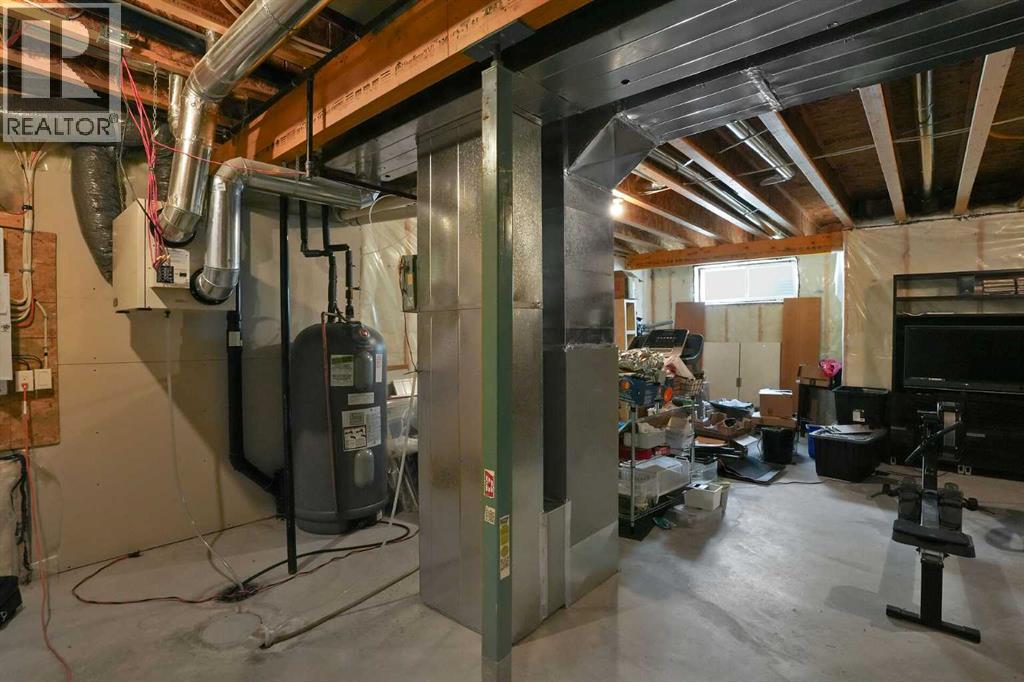
- Unfinished, Full
- Flooring
- Hardwood, Carpeted, Ceramic Tile
- Appliances
- Refrigerator, Dishwasher, Stove, Microwave Range Hood Combo, Window Coverings, Garage door opener, Washer & Dryer
- Parking
- Attached Garage
Rooms
| Room | Level | Size |
|---|---|---|
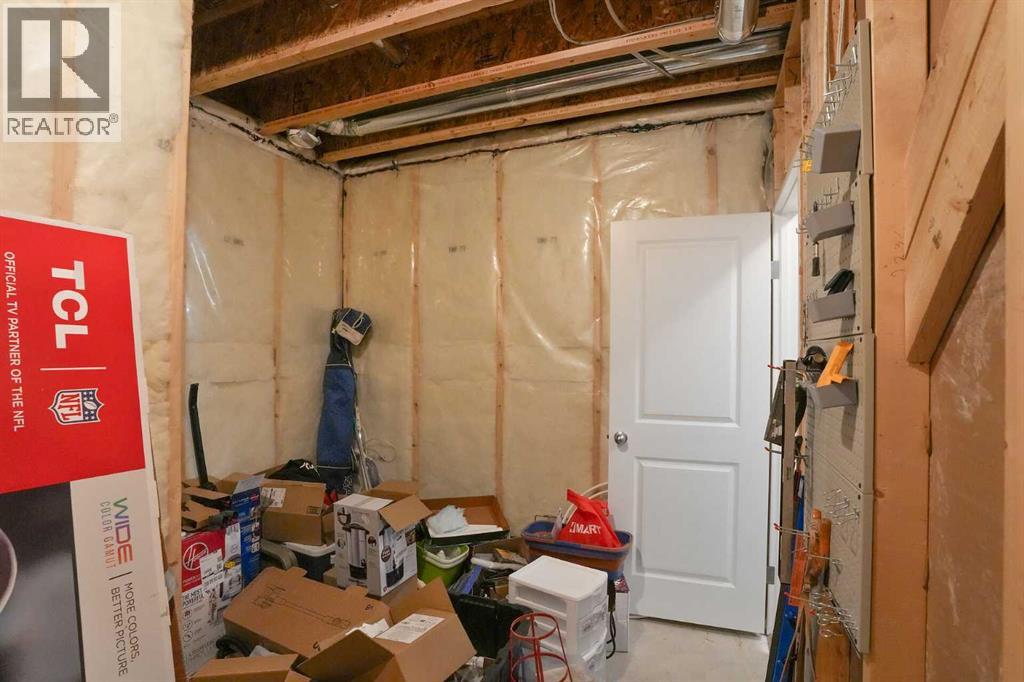
| Storage | Basement | 9.00 Ft x 11.08 Ft |
| Other | Basement | 29.83 Ft x 21.92 Ft |
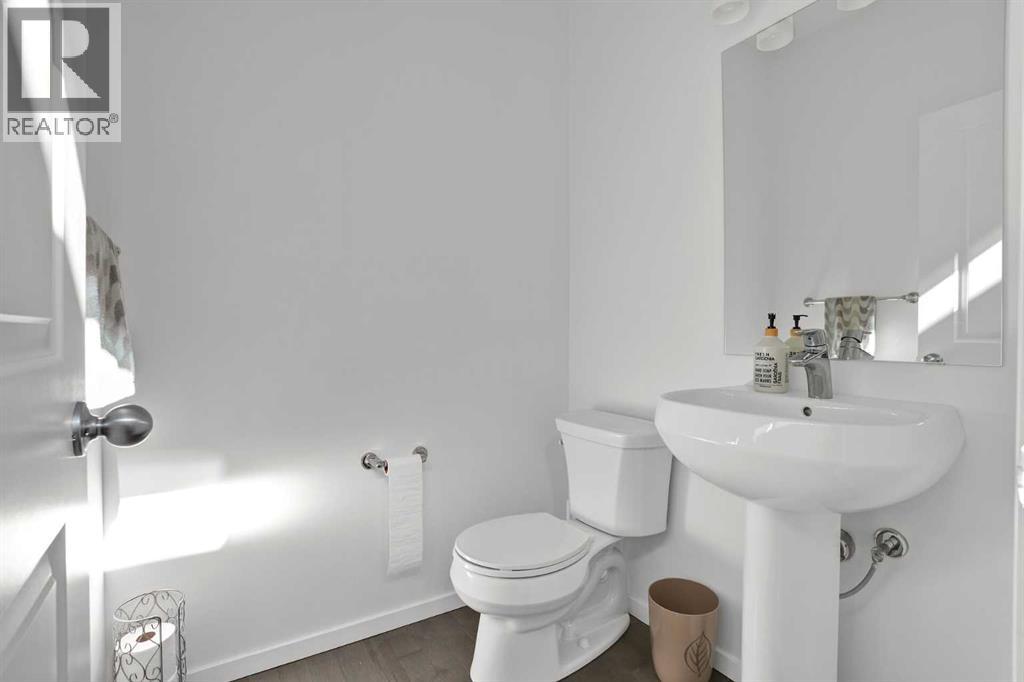
| 2pc Bathroom | Main level | 5.17 Ft x 4.92 Ft |
| Dining room | Main level | 9.92 Ft x 10.83 Ft |
| Other | Main level | 31.50 Ft x 19.92 Ft |
| Kitchen | Main level | 15.42 Ft x 10.75 Ft |
| Living room | Main level | 19.25 Ft x 12.17 Ft |
| 4pc Bathroom | Second level | 6.17 Ft x 8.75 Ft |
| 5pc Bathroom | Second level | 8.58 Ft x 9.92 Ft |
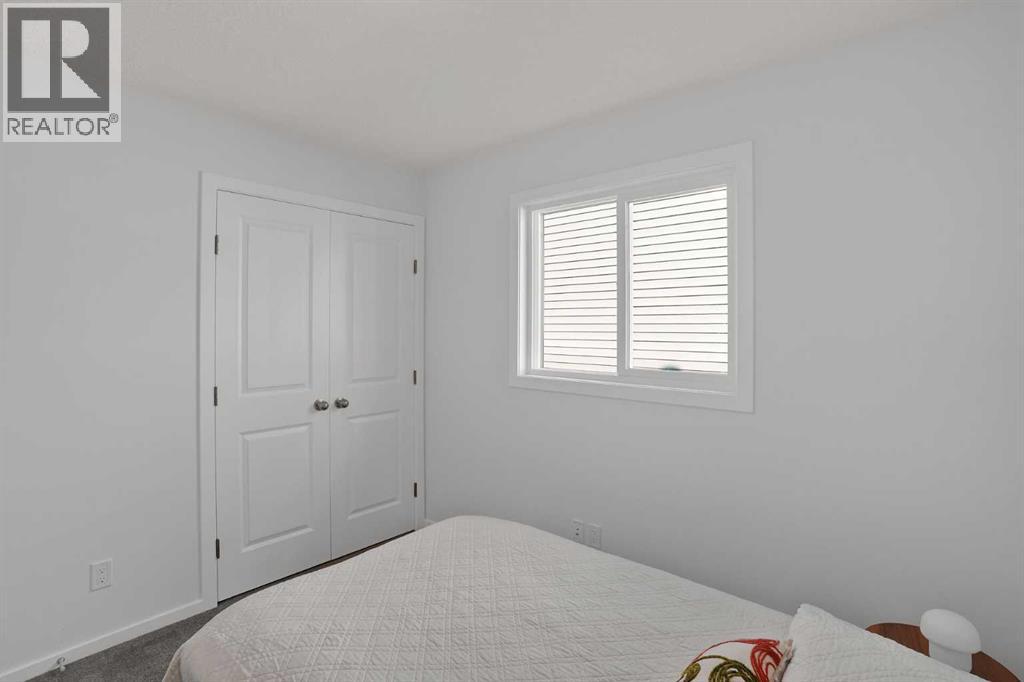
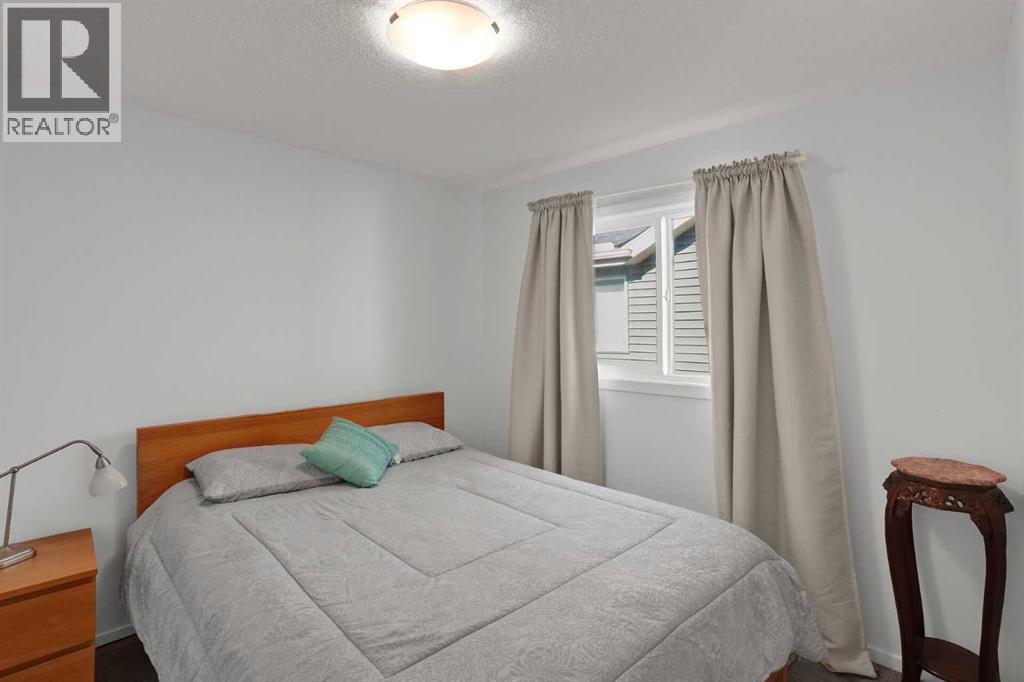
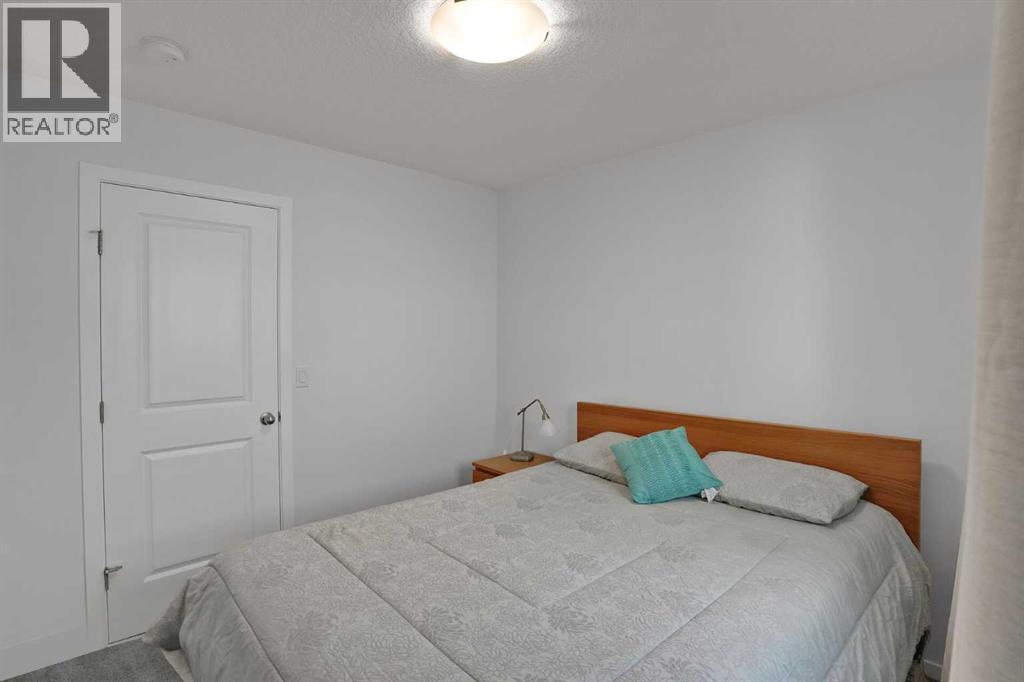
| Bedroom | Second level | 9.42 Ft x 10.00 Ft |
| Bedroom | Second level | 9.42 Ft x 10.00 Ft |
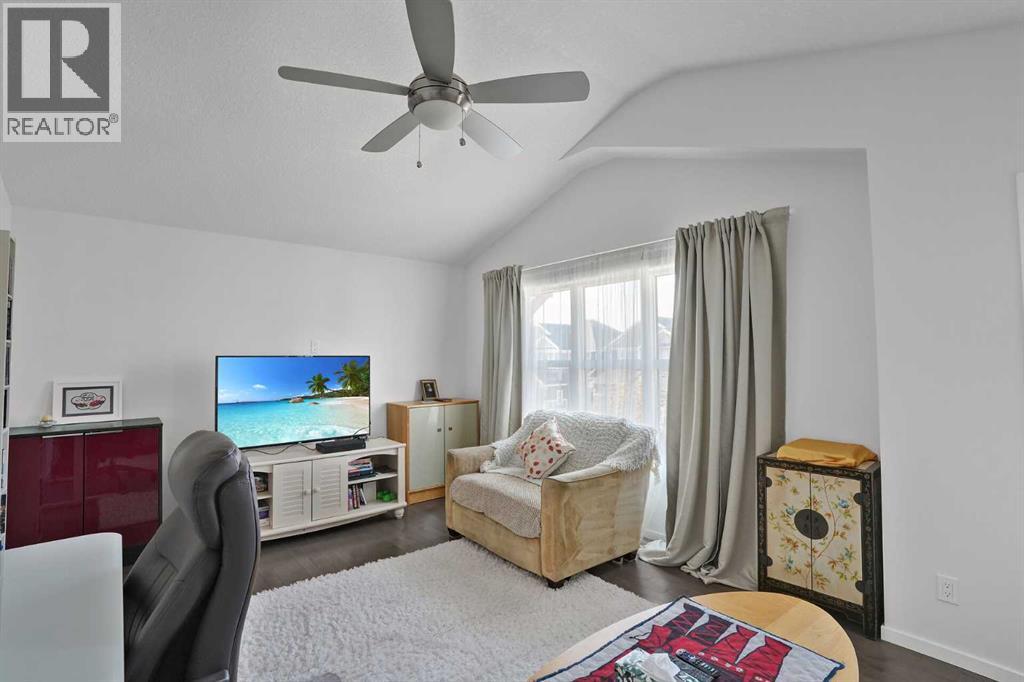
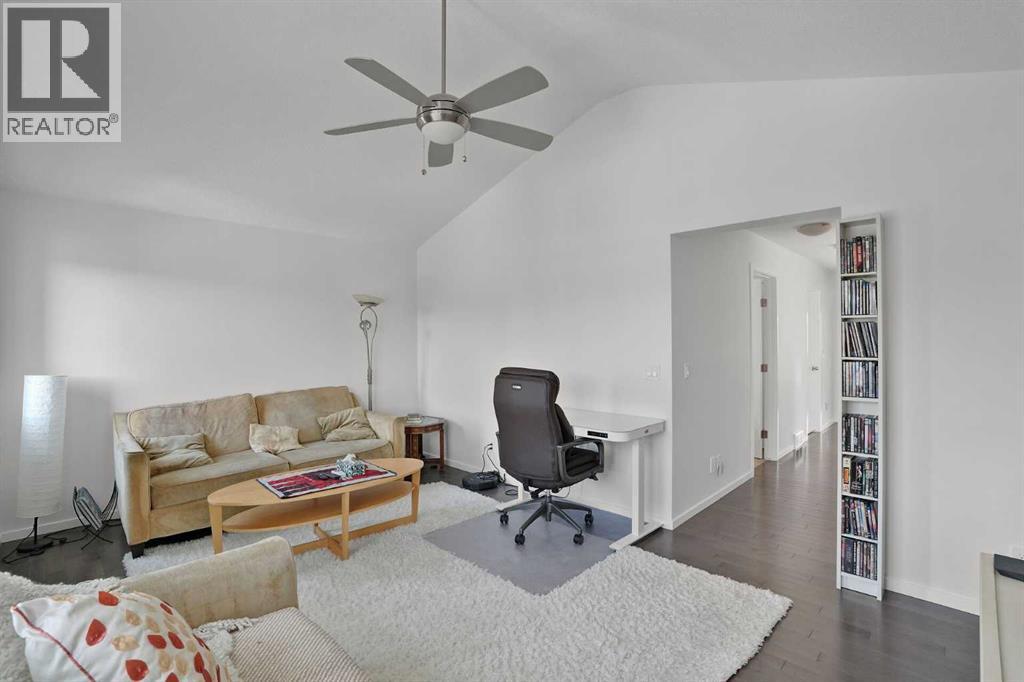
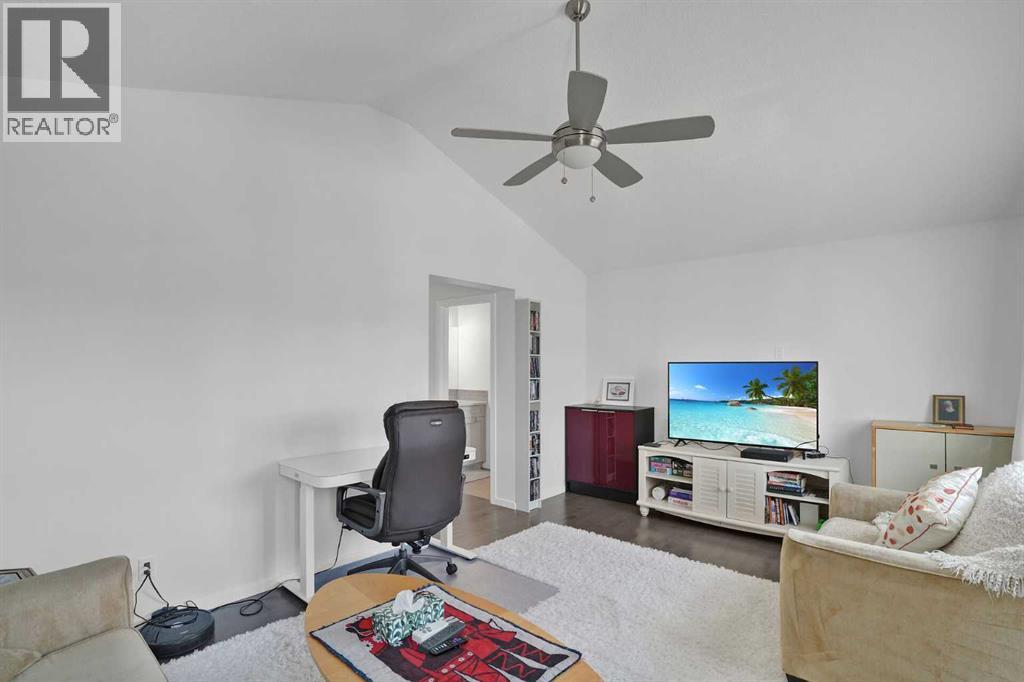
| Family room | Second level | 12.50 Ft x 18.00 Ft |
| Laundry room | Second level | 5.83 Ft x 8.50 Ft |
| Primary Bedroom | Second level | 16.92 Ft x 12.58 Ft |
| Other | Second level | 5.00 Ft x 10.00 Ft |
Location
Listed by RE/MAX Real Estate (Mountain View)

Listing data is supplied by the CREA Data Distribution Facility (DDF®). It is deemed reliable but not guaranteed and should be independently verified. It is provided for consumers’ personal, non-commercial use to identify properties they may be interested in purchasing.