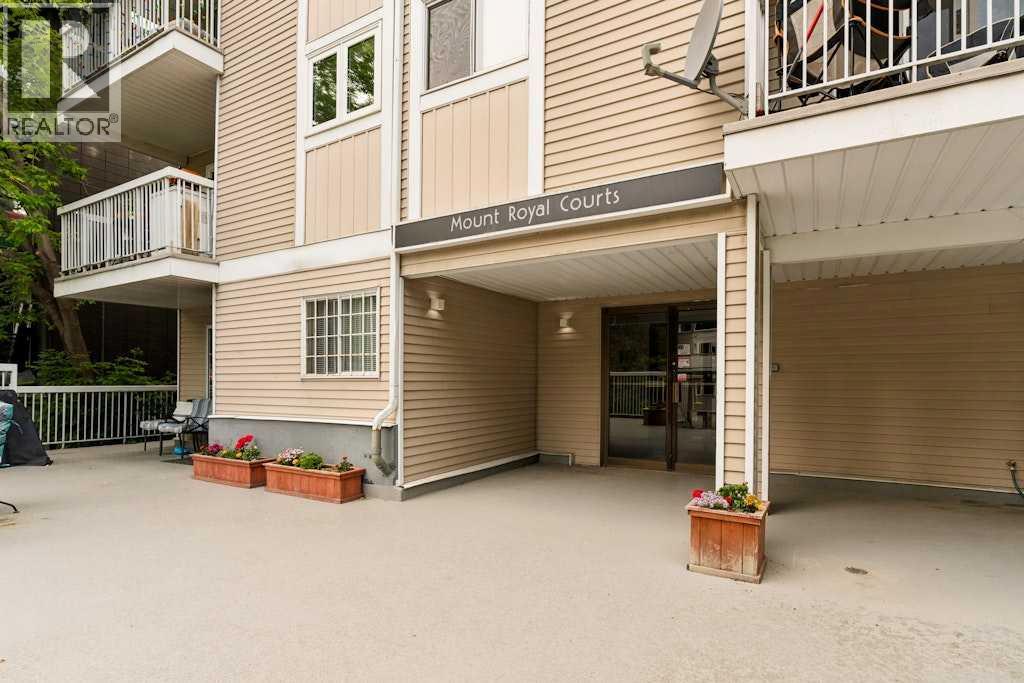
$229,900
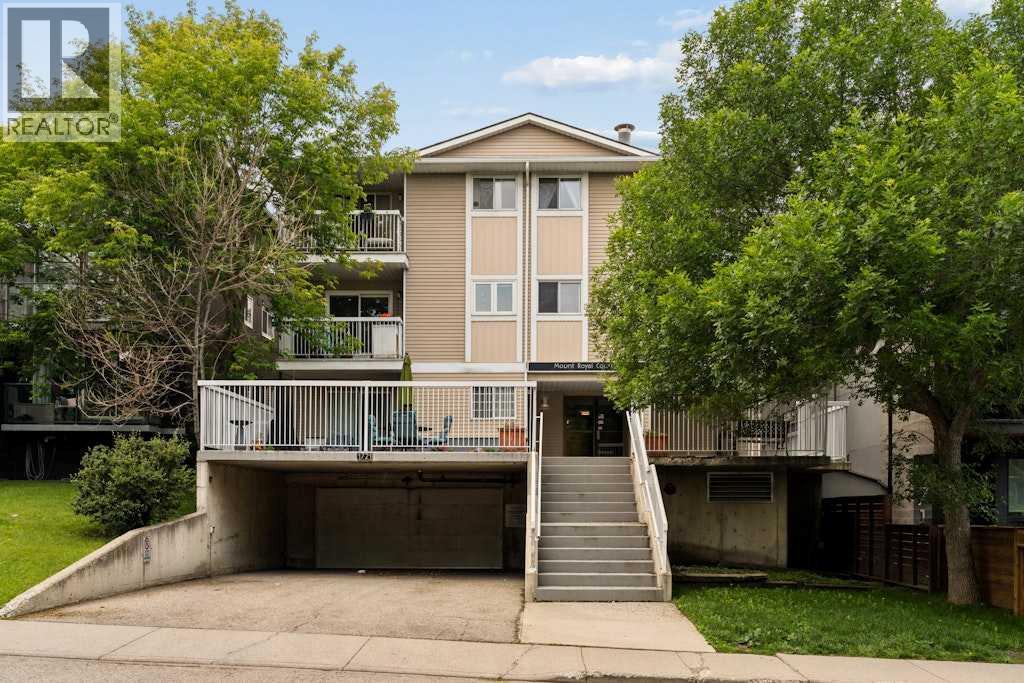
203, 1721 13 Street SW
Lower Mount Royal, Calgary
- 2 bedrooms
- 1 bathrooms
- 726 sq ft
About this home
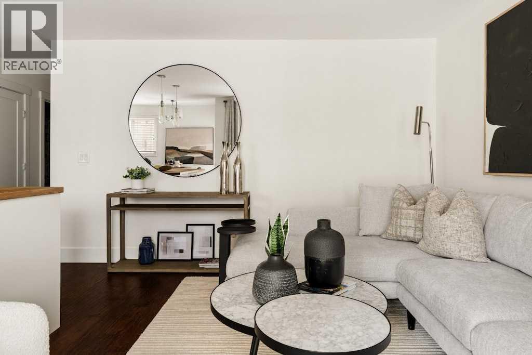
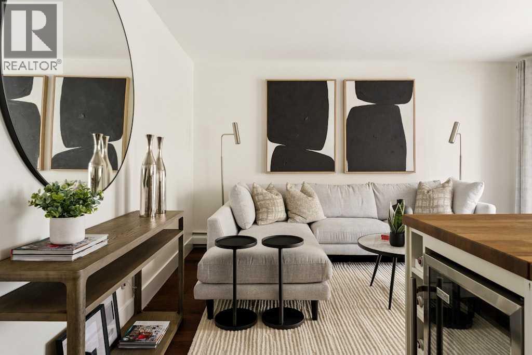
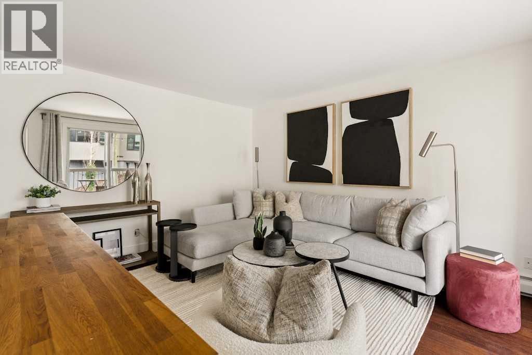
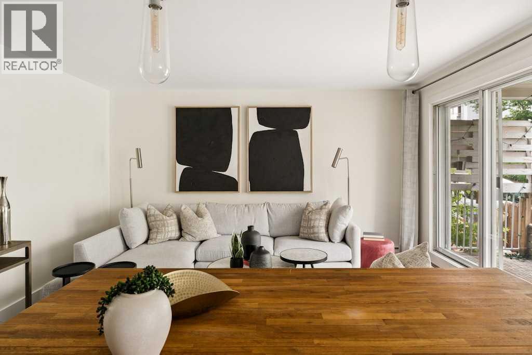
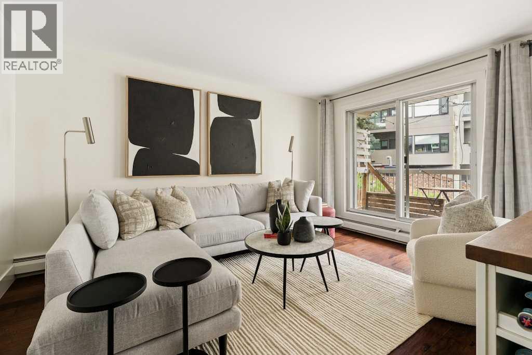
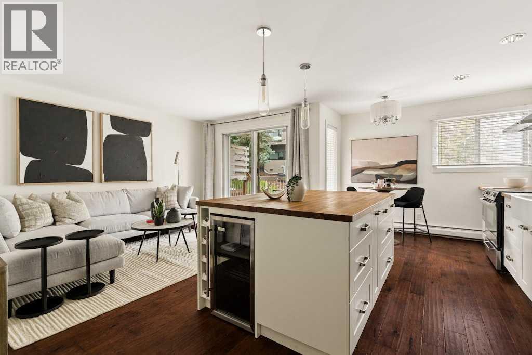
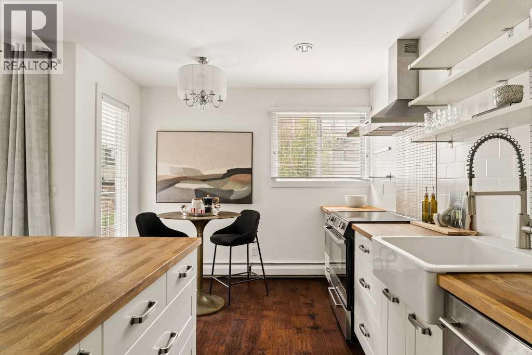
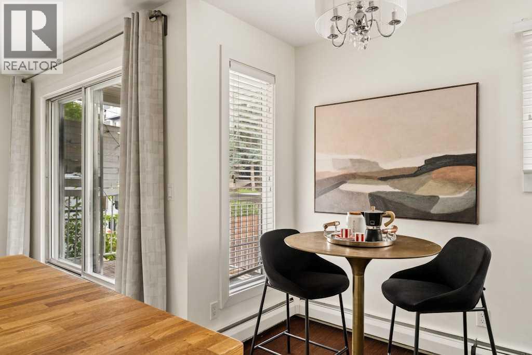
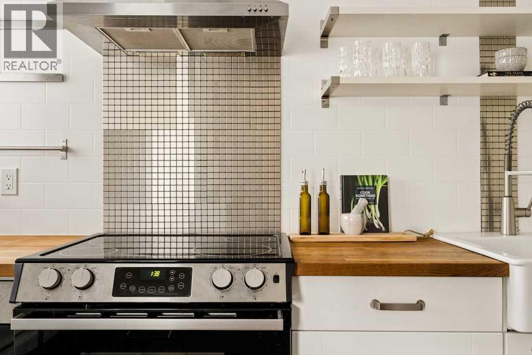
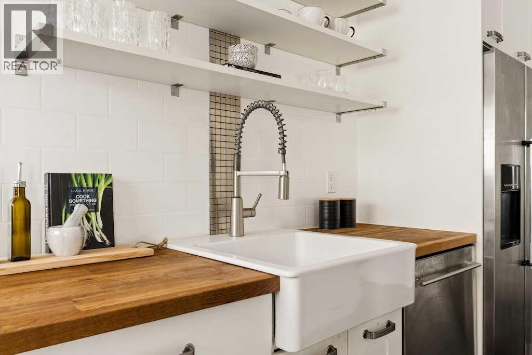
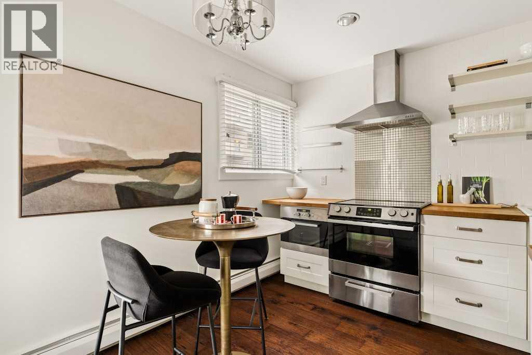
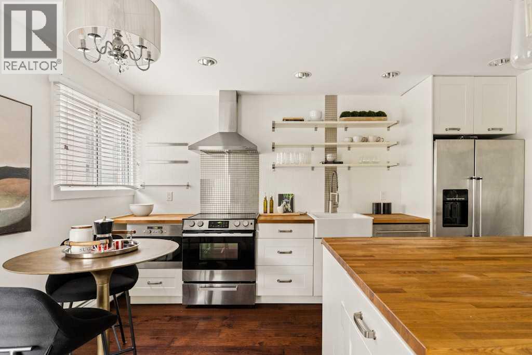
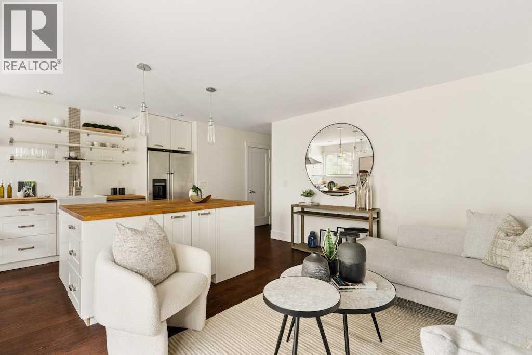
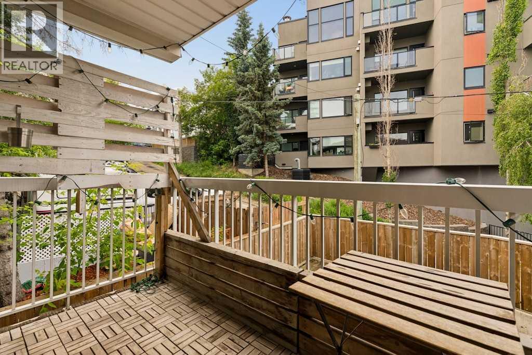
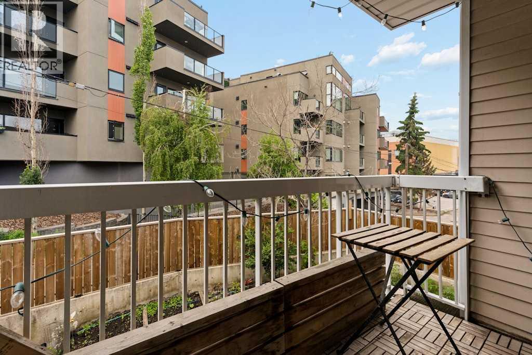
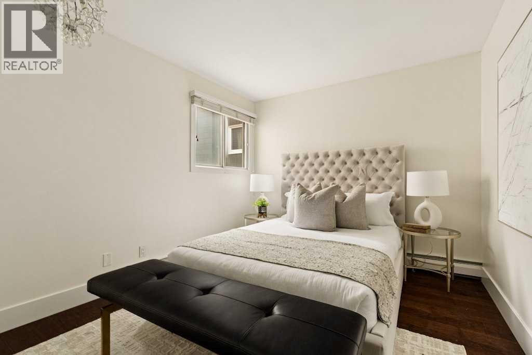
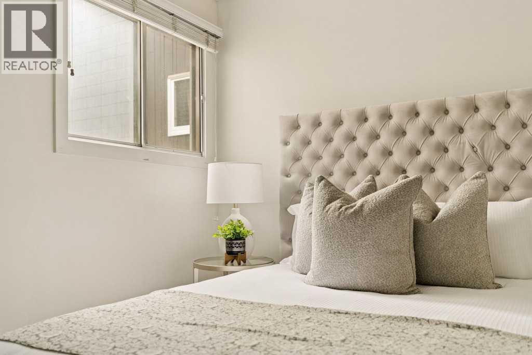
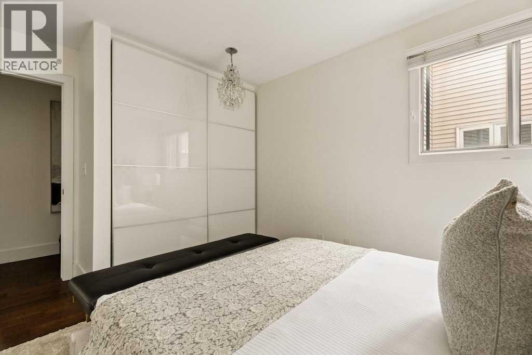
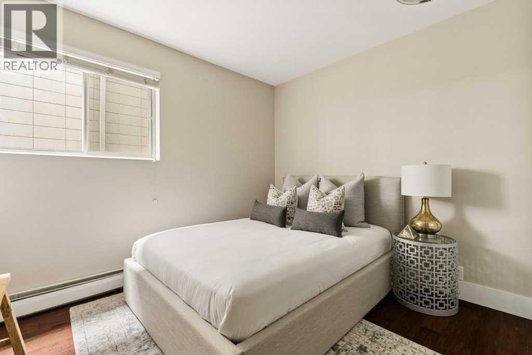
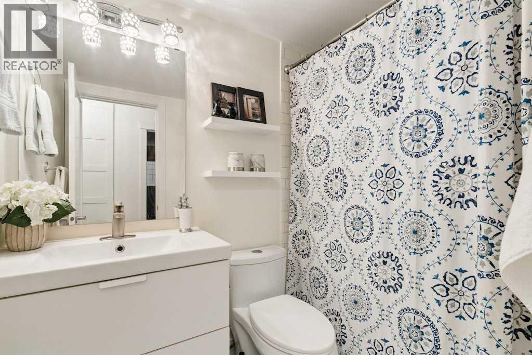
Tucked into the heart of Lower Mount Royal, this beautifully styled 2-bedroom condo brings together charm, comfort, and an easy inner-city lifestyle. The space feels warm and inviting from the moment you walk in, with rich hardwood flooring, soft neutral tones, and a layout that elevates everyday living. The living room is bright and welcoming, with large patio doors that diffuse natural light and open onto a private balcony — the perfect spot for morning coffee or a quiet glass of wine at the end of the day. The kitchen has been thoughtfully updated with crisp white cabinetry, butcher block counters, stainless steel appliances, open shelving, a statement hood fan, and a cozy dining nook that adds just the right amount of character and function. The two spacious bedrooms offer a calm place to unwind, with soft finishes that add a subtle touch of flair. The full bathroom services both bedrooms and has a fresh, polished feel. Just steps from the cafés, restaurants, shops, and energy of 17th Avenue, this condo is polished, inviting, and perfectly placed, this is Lower Mount Royal living with a little extra charm. (id:67770)
Facts
- Bedrooms
- 2
- Bathrooms
- 1
- Living area
- 726 sq ft
- Home type
- Apartment
- Year built
- 1982
- Parking
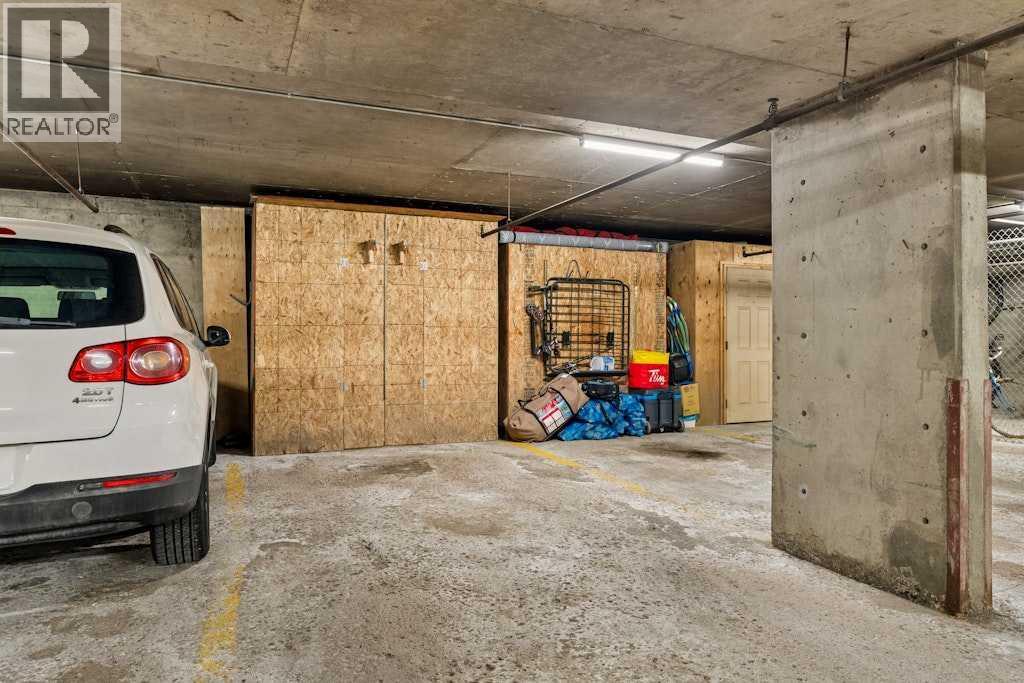
- 1
- Property taxes
- $1,672 (2026)
- Condo / HOA fee
- $745 monthly
- MLS® number
- A2327524
Features
- Heating
- Baseboard heaters, Natural gas, Hot Water
- Cooling
- None
- Flooring
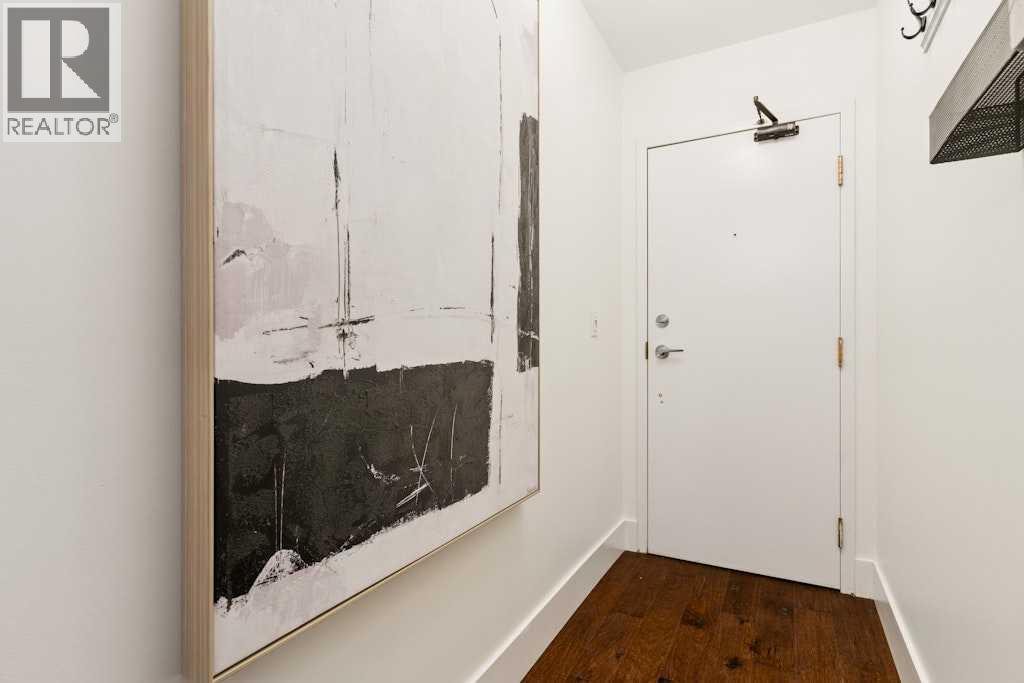
- Hardwood, Ceramic Tile
- Appliances
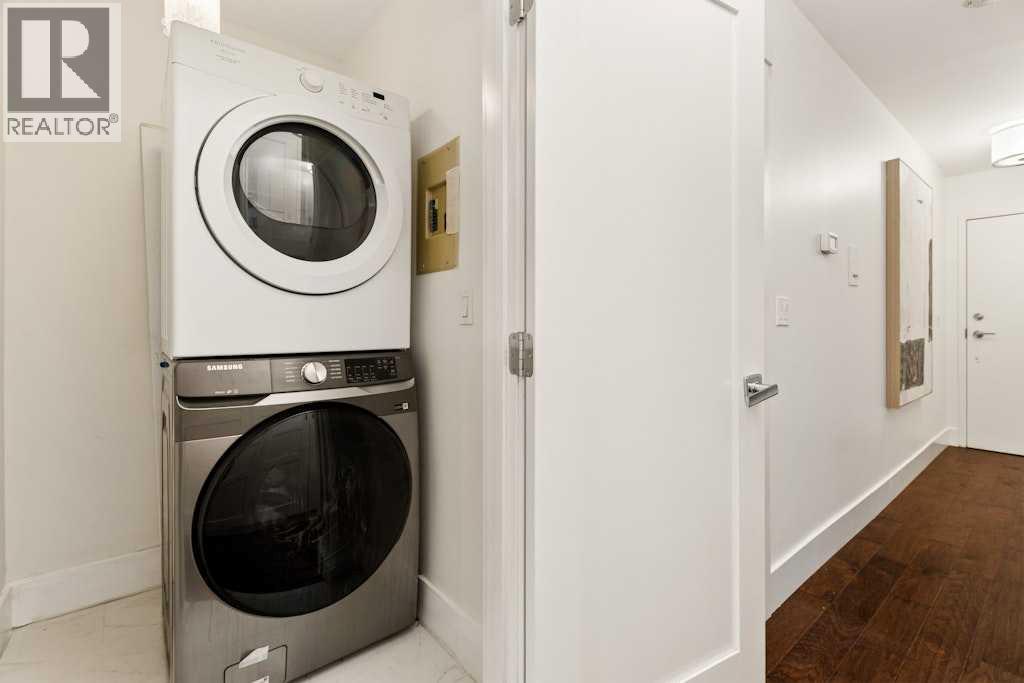
- Washer, Refrigerator, Dishwasher, Stove, Dryer, Microwave, Hood Fan, Window Coverings
- Parking
- Underground
- Exterior Features
- Vinyl siding
- Community Features
- Golf Course Development, Pets Allowed With Restrictions
Rooms
| Room | Level | Size |
|---|---|---|
| Dining room | Main level | 1.21 M x 3.00 M |
| Kitchen | Main level | 4.29 M x 3.00 M |
| Living room | Main level | 4.29 M x 3.09 M |
| Primary Bedroom | Main level | 3.00 M x 4.09 M |
| Bedroom | Main level | 2.99 M x 4.09 M |
| 4pc Bathroom | Main level | 2.29 M x 1.52 M |
Location
Listed by Century 21 Bamber Realty LTD.

Listing data is supplied by the CREA Data Distribution Facility (DDF®). It is deemed reliable but not guaranteed and should be independently verified. It is provided for consumers’ personal, non-commercial use to identify properties they may be interested in purchasing.