$639,900
1015 61 ST SW
Walker, Edmonton
- 6 bedrooms
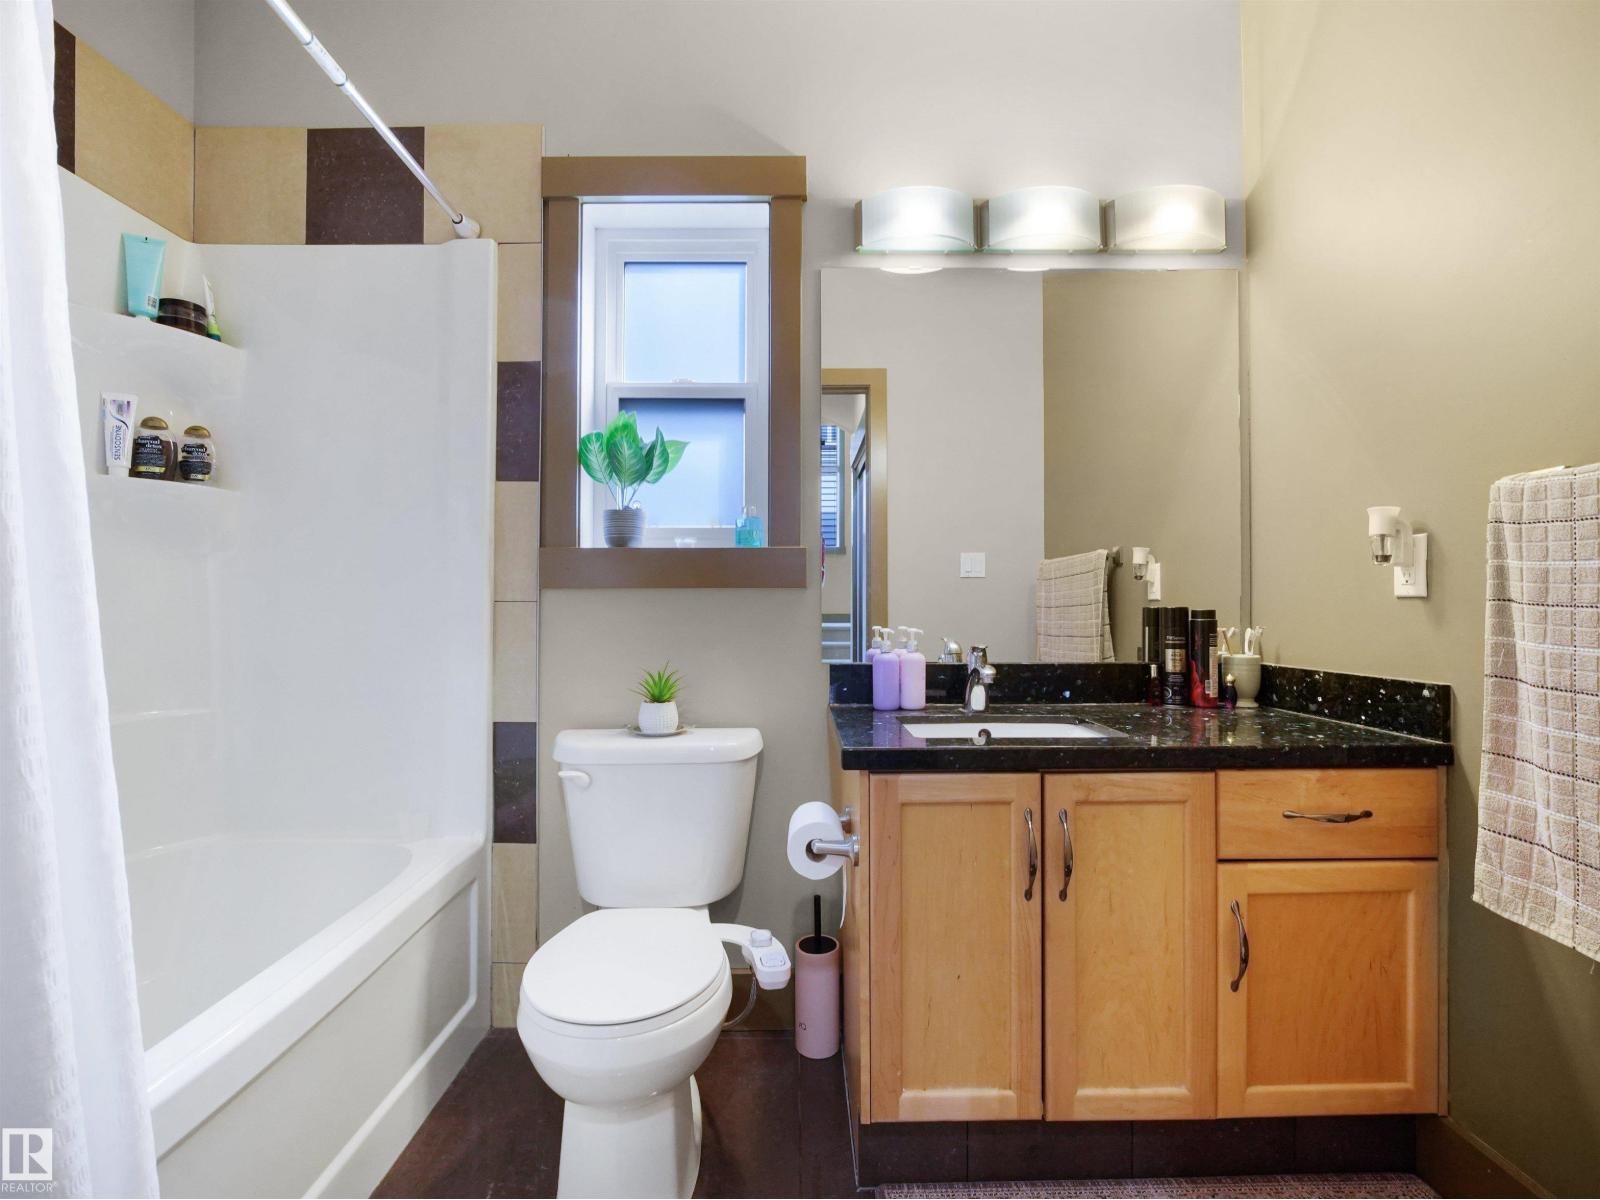
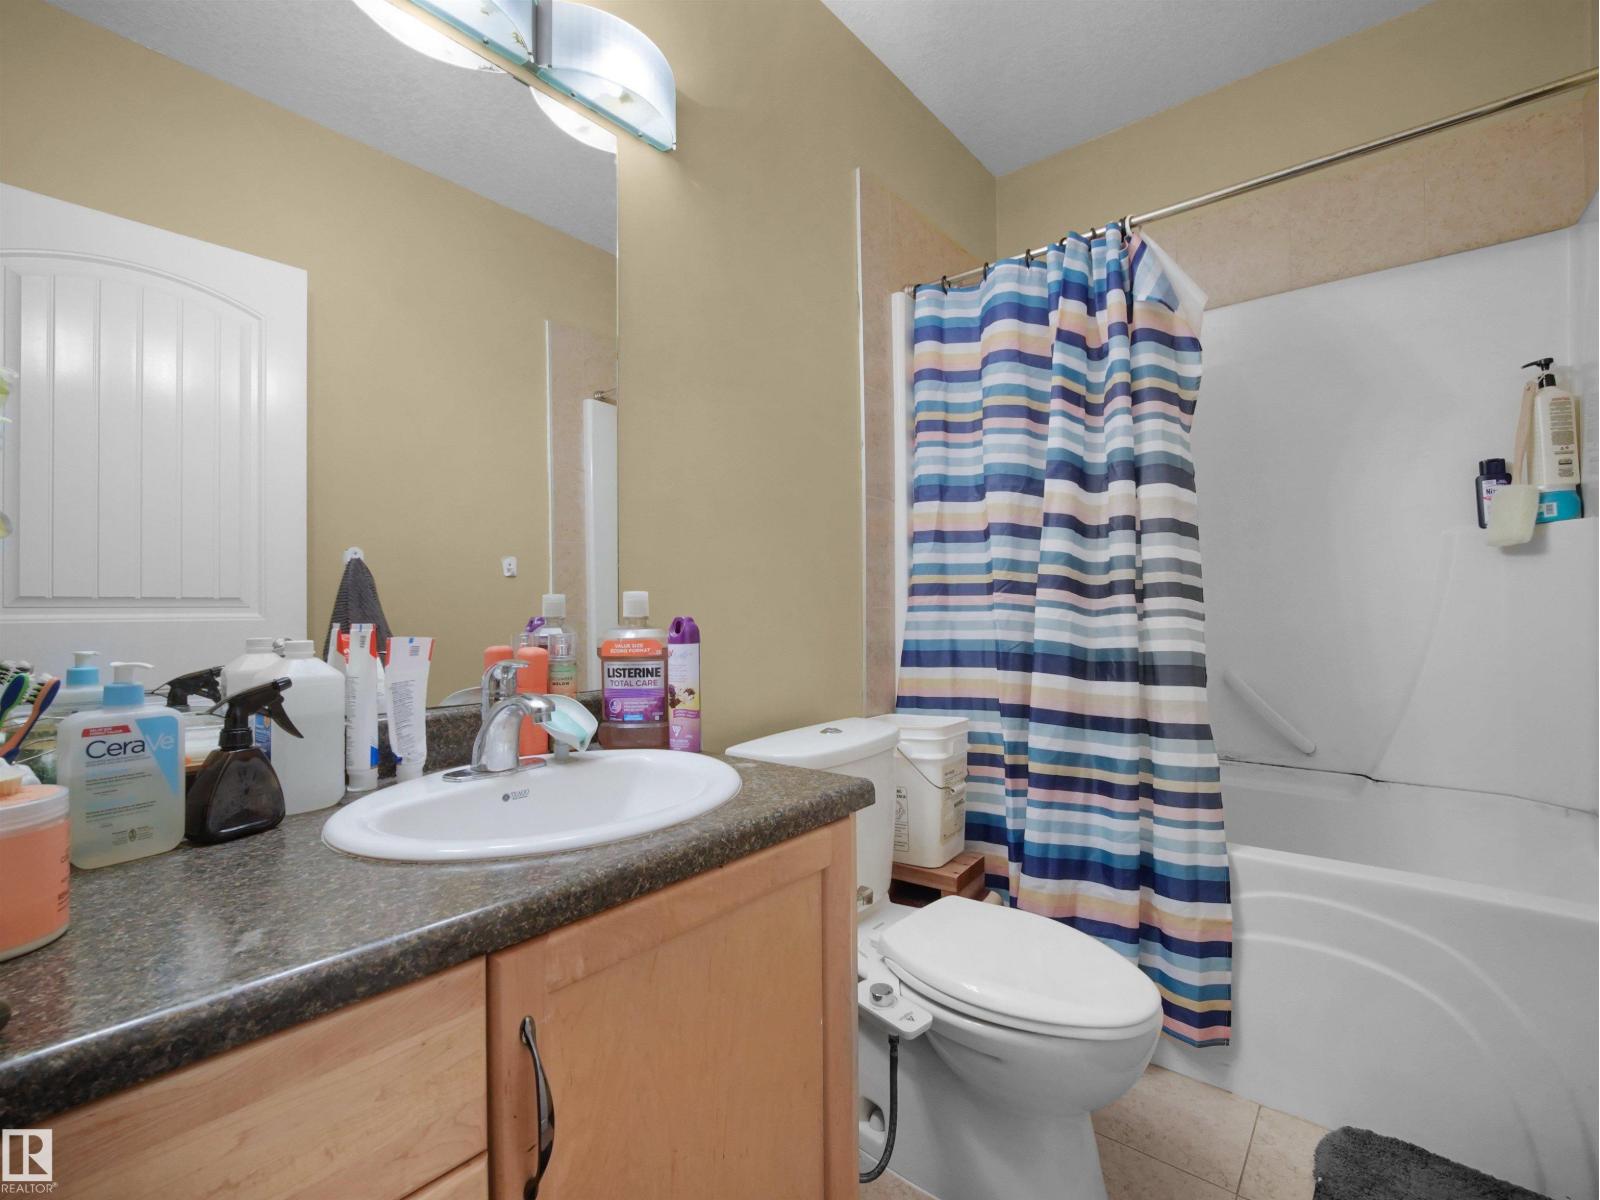
- 4 bathrooms
- 2,478 sq ft
About this home
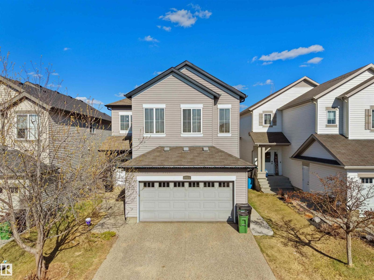
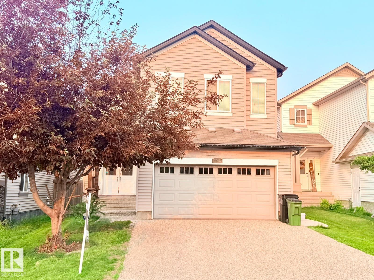
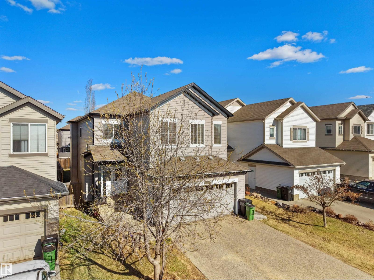
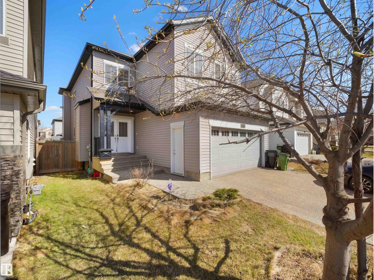
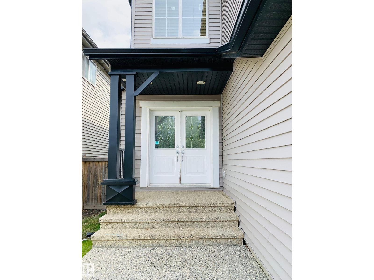
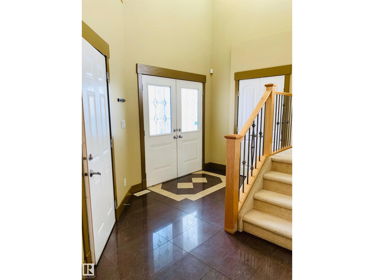
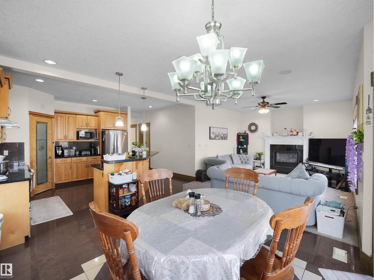
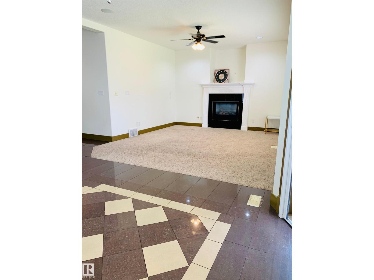
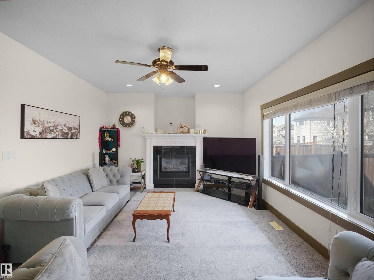
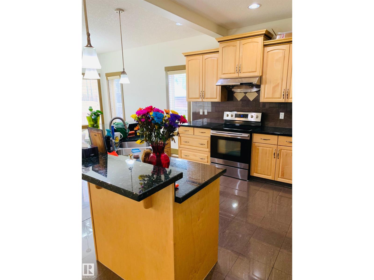
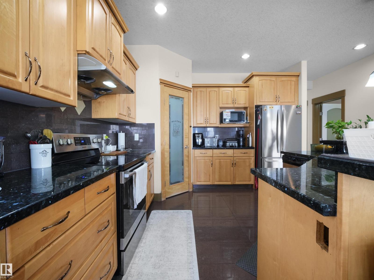
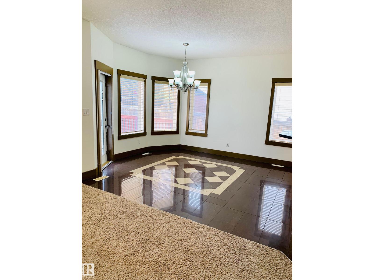
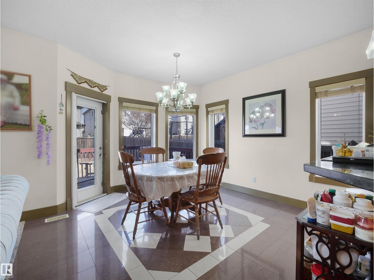
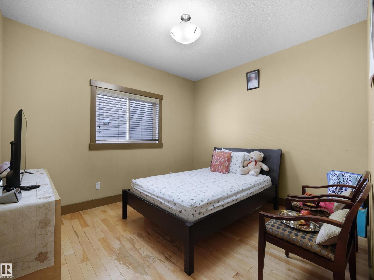
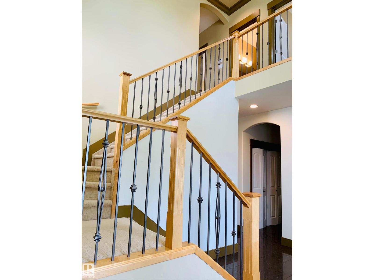
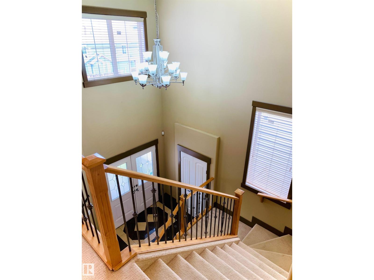
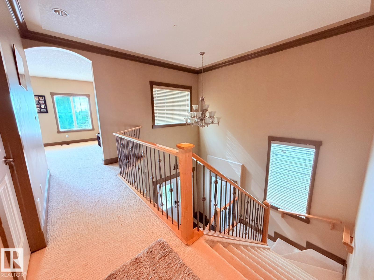
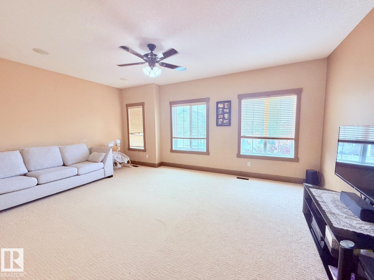
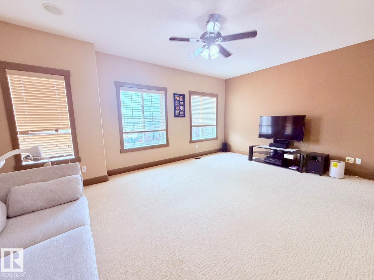
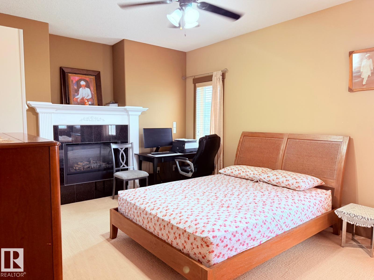
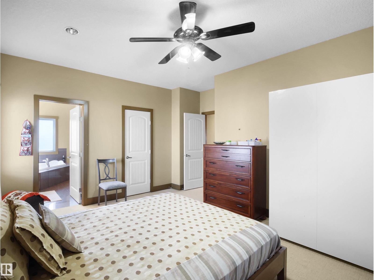
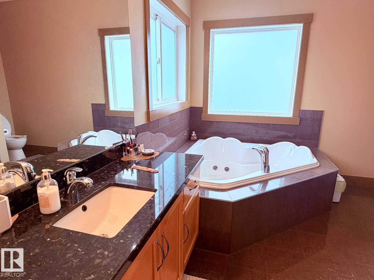
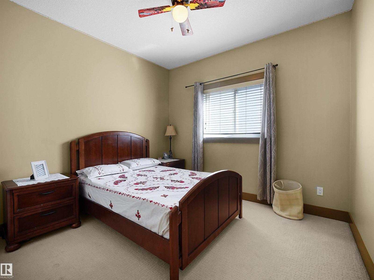
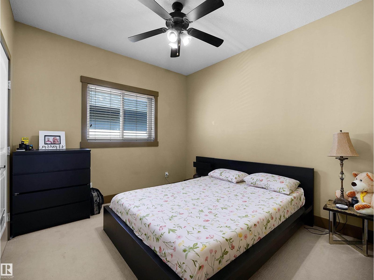
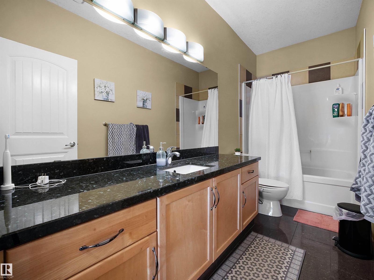
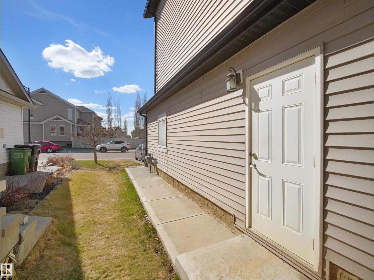
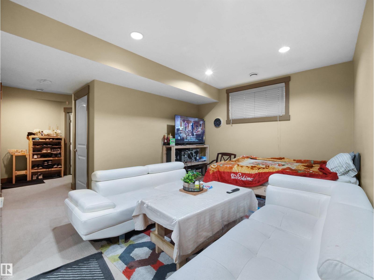
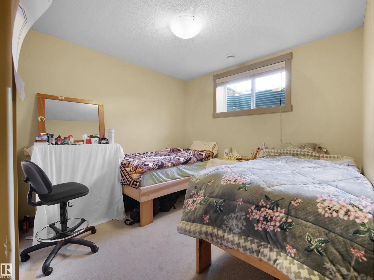
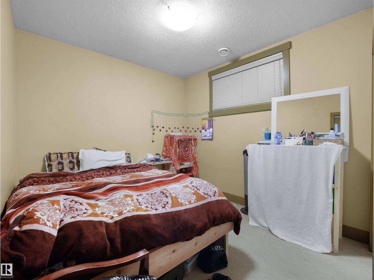
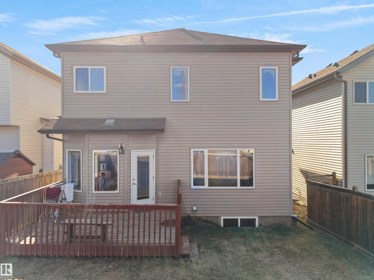
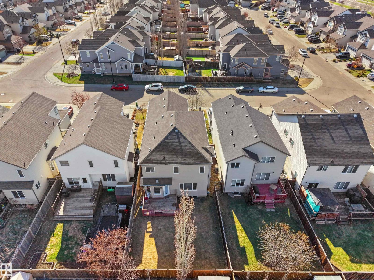
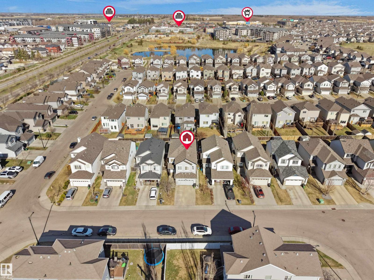
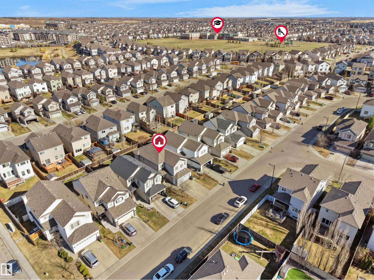
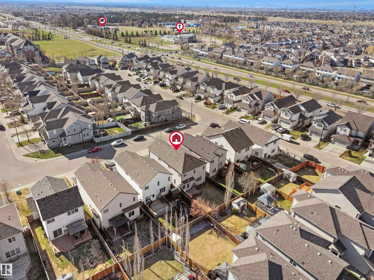
Welcome to this spacious and well-maintained home in the desirable community of Walker, offering 2478 sq ft of living space, 6 bedrooms + den, 4 full bathrooms & a fully finished basement with SEPARATE ENTRANCE. A grand open-to-above foyer welcomes you into the bright main floor featuring a spacious living room with fireplace & large windows bringing in plenty of natural light. The kitchen is equipped with stainless steel appliances, center island, pantry & ample cabinetry, while the dining area provides access to the deck & landscaped backyard. A den, full bath & laundry complete the main level. Upstairs offers a large bonus room, spacious primary bedroom with fireplace, walk-in closet & 4-pc ensuite, along with 3 additional bedrooms & another 4-pc bath. The finished basement includes 2 bedrooms, kitchen, 2nd living area & full bath. Additional features include air-conditioner, double attached garage & convenient access to schools, shopping, parks, walking trails, Anthony Henday & other amenities. (id:67770)
Facts
- Bedrooms
- 6
- Bathrooms
- 4
- Living area
- 2,478 sq ft
- Home type
- House
- Year built
- 2009
- Lot size
- 390.13 square meters
- MLS® number
- E4497983
Features
- Heating
- Forced air
- Cooling
- Central air conditioning
- Basement
- Finished, Full
- Appliances
- Washer, Central Vacuum, Dishwasher, Dryer, Hood Fan, Window Coverings, Garage door opener, Garage door opener remote(s), Fan, Two Refrigerators
- Parking
- Attached Garage
- Building Features
- Ceiling - 9ft
Rooms
| Room | Level | Size |
|---|---|---|
| Living room | Main level | 3.9m x 5.5m |
| Dining room | Main level | 4.6m x 3.3m |
| Kitchen | Main level | 3.1m x 4.9m |
| Den | Main level | 3.5m x 3.2m |
| Primary Bedroom | Upper Level | 4.6m x 5.2m |
| Bedroom 2 | Upper Level | 3.3m x 3.7m |
| Bedroom 3 | Upper Level | 3.2m x 3.7m |
| Bedroom 4 | Upper Level | 3.1m x 3.2m |
| Bonus Room | Upper Level | 4.1m x 5.8m |
| Bedroom 5 | Basement | 3.8m x 3.6m |
| Bedroom 6 | Basement | 3.8m x 2.9m |
| Laundry room | Main level | .9m x 2.0m |
| Recreation room | Basement | 3.5m x 4.2m |
| Second Kitchen | Basement | 3.0m x 3.6m |
Location
Listed by E4 Realty

Listing data is supplied by the CREA Data Distribution Facility (DDF®). It is deemed reliable but not guaranteed and should be independently verified. It is provided for consumers’ personal, non-commercial use to identify properties they may be interested in purchasing.