$599,999
139 FICUS WY
Fort Saskatchewan
- 4 bedrooms
- 3 bathrooms
- 2,108 sq ft
About this home
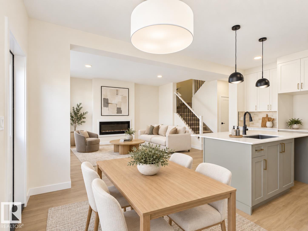
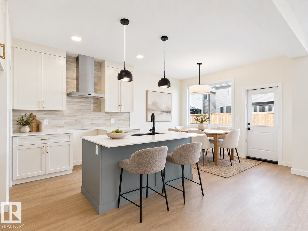
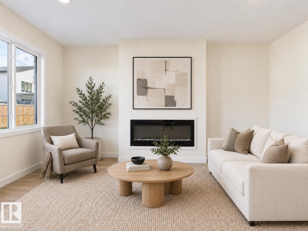
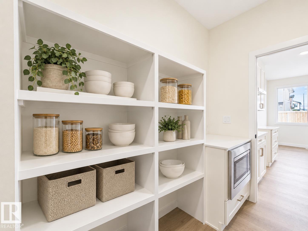
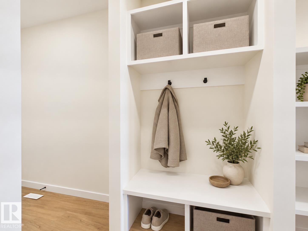
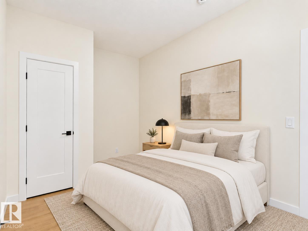
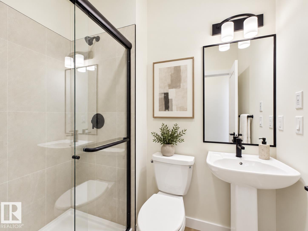
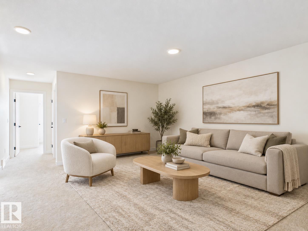
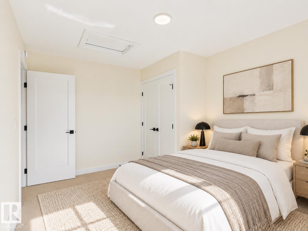
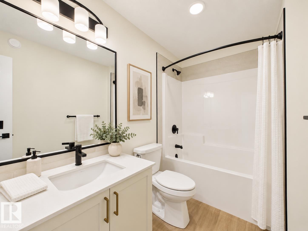
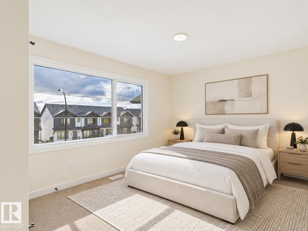
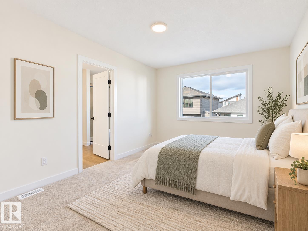
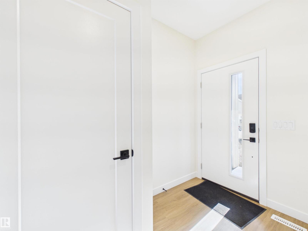
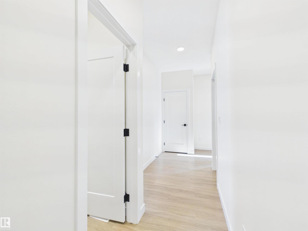
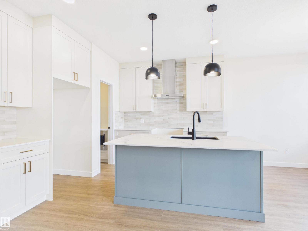
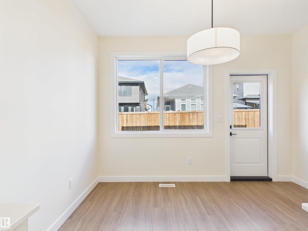
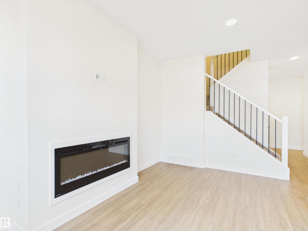
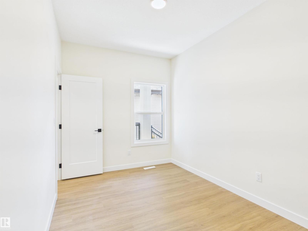
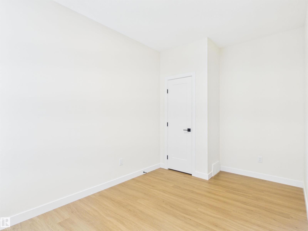
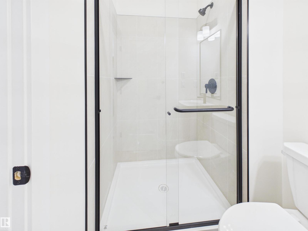
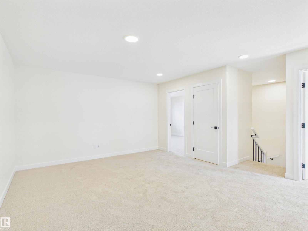
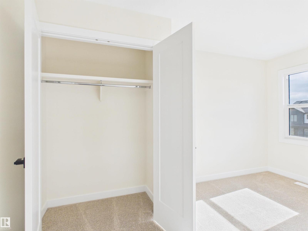
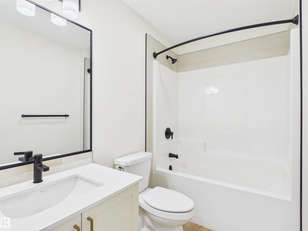
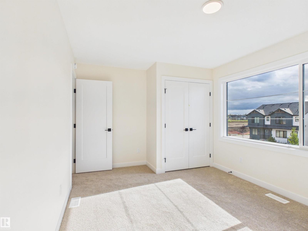
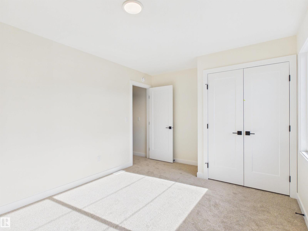
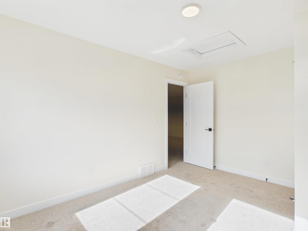
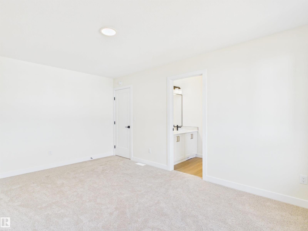
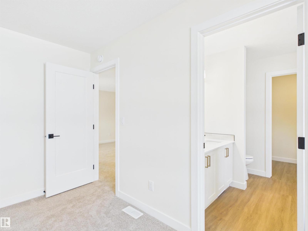
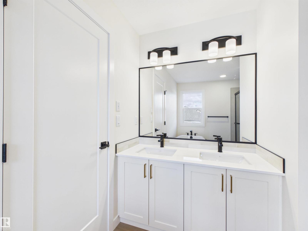
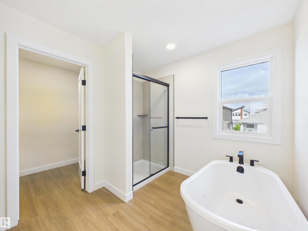
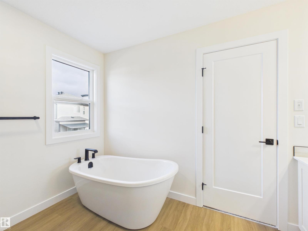
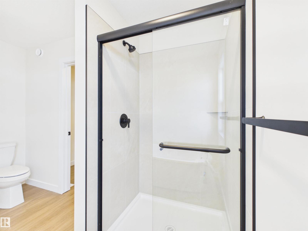
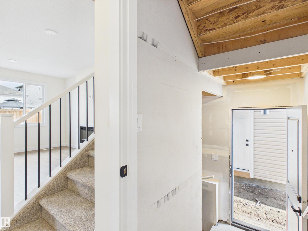
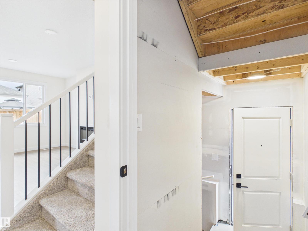
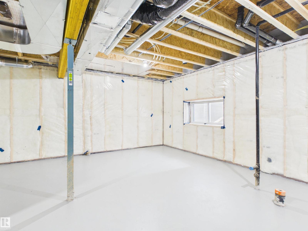
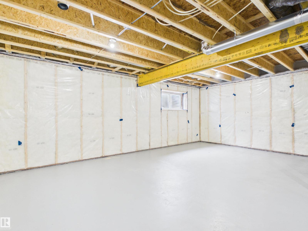
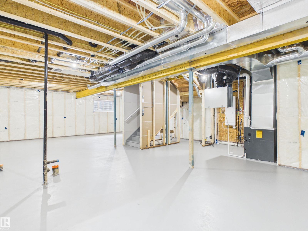
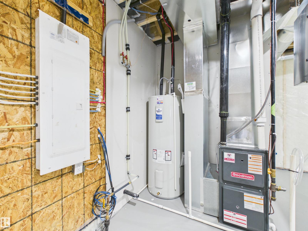
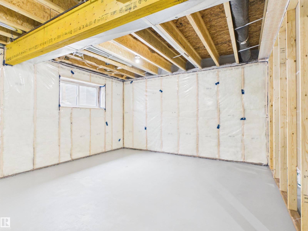
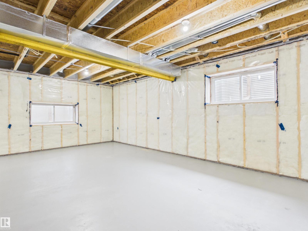
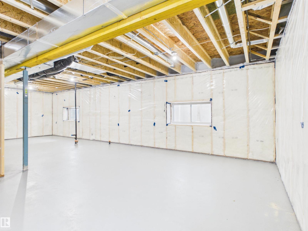
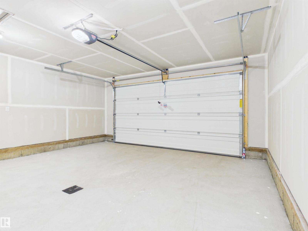
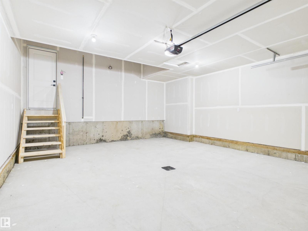
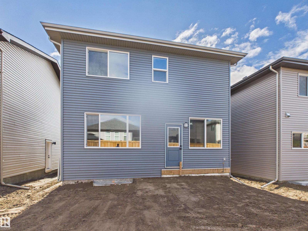
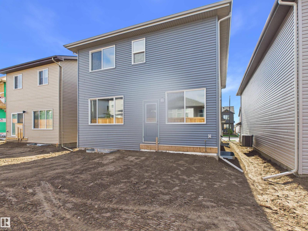
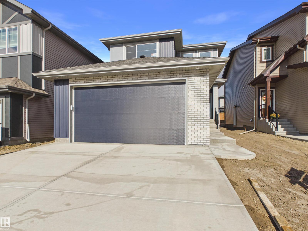
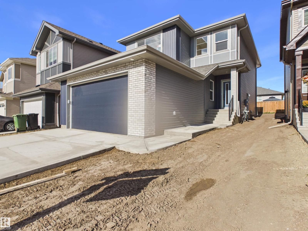
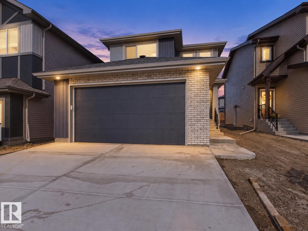
IMMEDIATE POSSESSION! Double attached garage and a rare main-floor bedroom with a full 3-piece bath, ideal for guests, extended family, or a home office, in Fort Saskatchewan's Westpark community. The bright open-concept main floor brings everyone together, with a kitchen featuring an oversized island and walkthrough pantry that flows into the dining area and a living room with an electric fireplace. A mudroom keeps everyday clutter out of sight. Upstairs, a bonus room gives everyone extra space to relax, alongside upper-floor laundry, two more bedrooms, a 4-piece bath, and a private primary suite with a walk-in closet and spa-inspired 5-piece ensuite. The unfinished basement has a separate entrance, ready for your future plans. Never lived in. Close to parks, trails, schools, and everyday amenities. Built by Alquinn Homes. *Some photos have virtual staging & digital enhancement* (id:67770)
Facts
- Bedrooms
- 4
- Bathrooms
- 3
- Living area
- 2,108 sq ft
- Home type
- House
- Year built
- 2026
- Lot size
- 354.5 square meters
- MLS® number
- E4497977
Features
- Heating
- Forced air
- Basement
- Unfinished, Full
- Appliances
- Refrigerator, Dishwasher, Stove, Microwave Range Hood Combo, Garage door opener, Garage door opener remote(s)
- Parking
- Attached Garage
Rooms
| Room | Level | Size |
|---|---|---|
| Living room | Main level | |
| Dining room | Main level | |
| Kitchen | Main level | |
| Primary Bedroom | Upper Level | |
| Bedroom 2 | Main level | |
| Bedroom 3 | Upper Level | |
| Bedroom 4 | Upper Level | |
| Bonus Room | Upper Level | |
| Mud room | Main level | |
| Laundry room | Upper Level |
Location
Listed by RE/MAX Excellence

Listing data is supplied by the CREA Data Distribution Facility (DDF®). It is deemed reliable but not guaranteed and should be independently verified. It is provided for consumers’ personal, non-commercial use to identify properties they may be interested in purchasing.