$219,000
10344A 121 ST NW
Wîhkwêntôwin, Edmonton
- 1 bedrooms
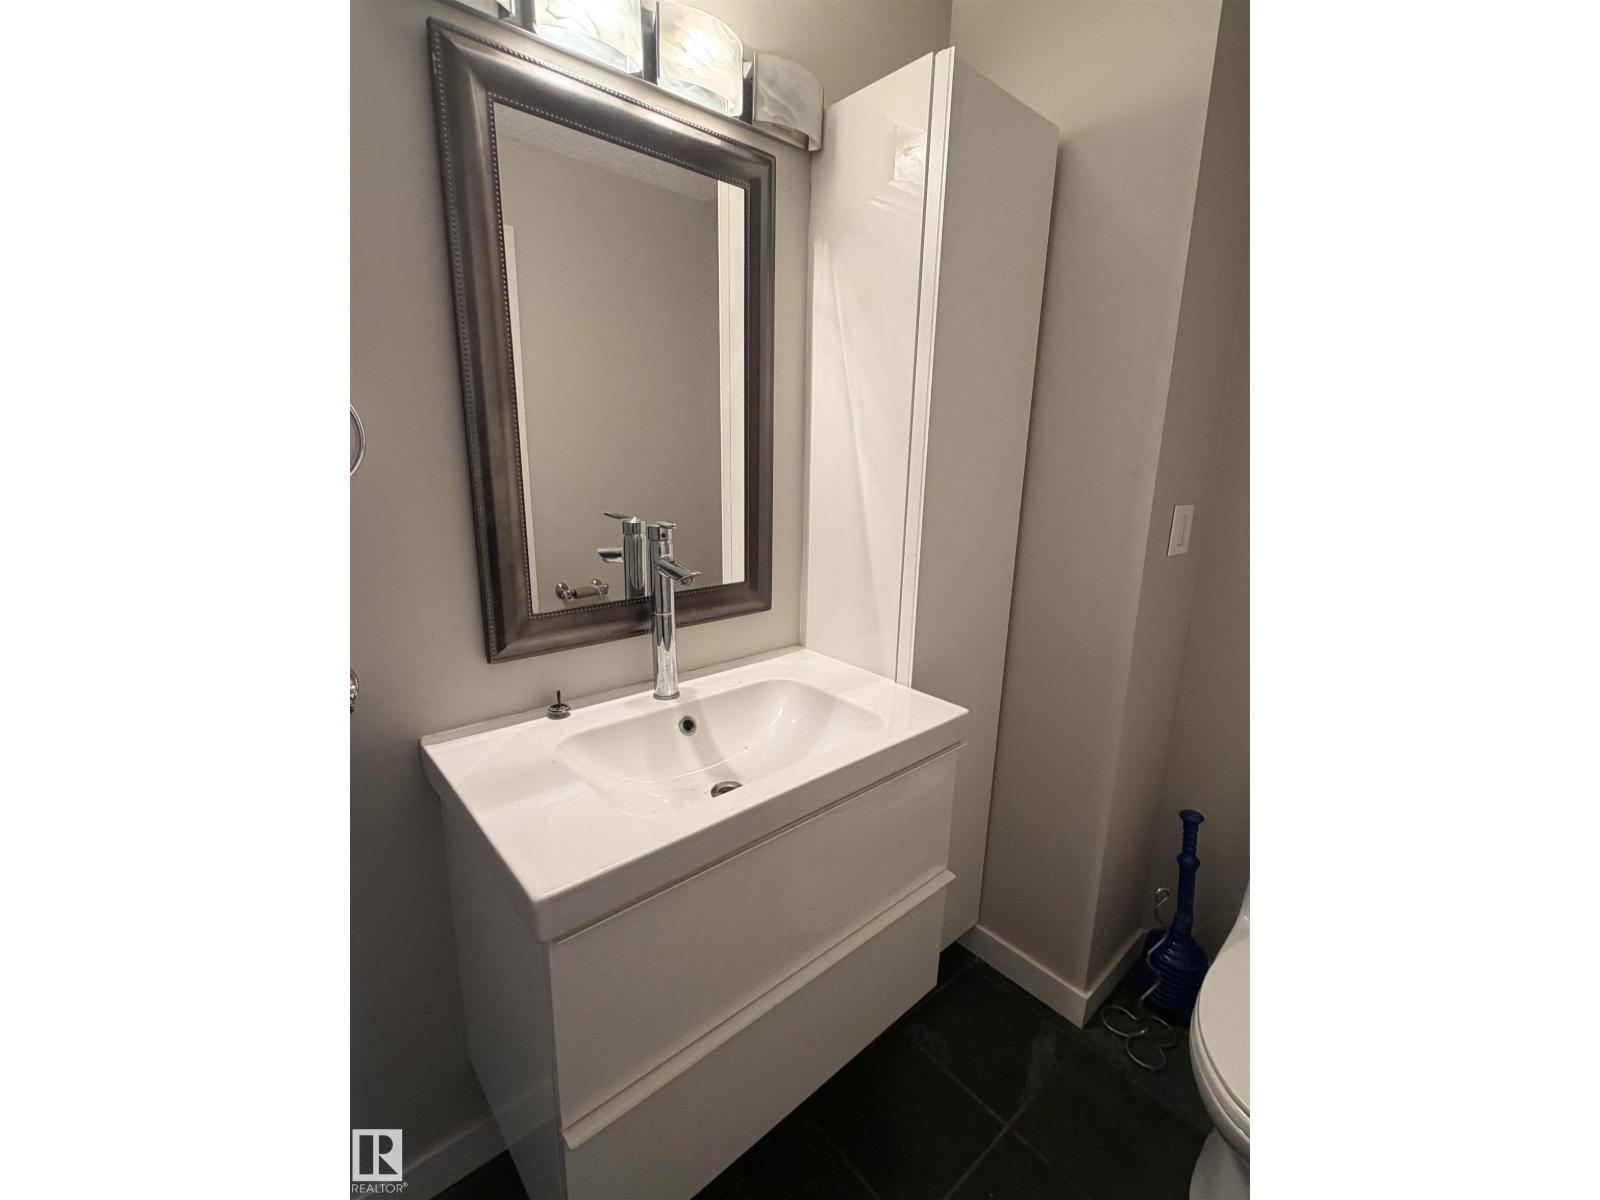
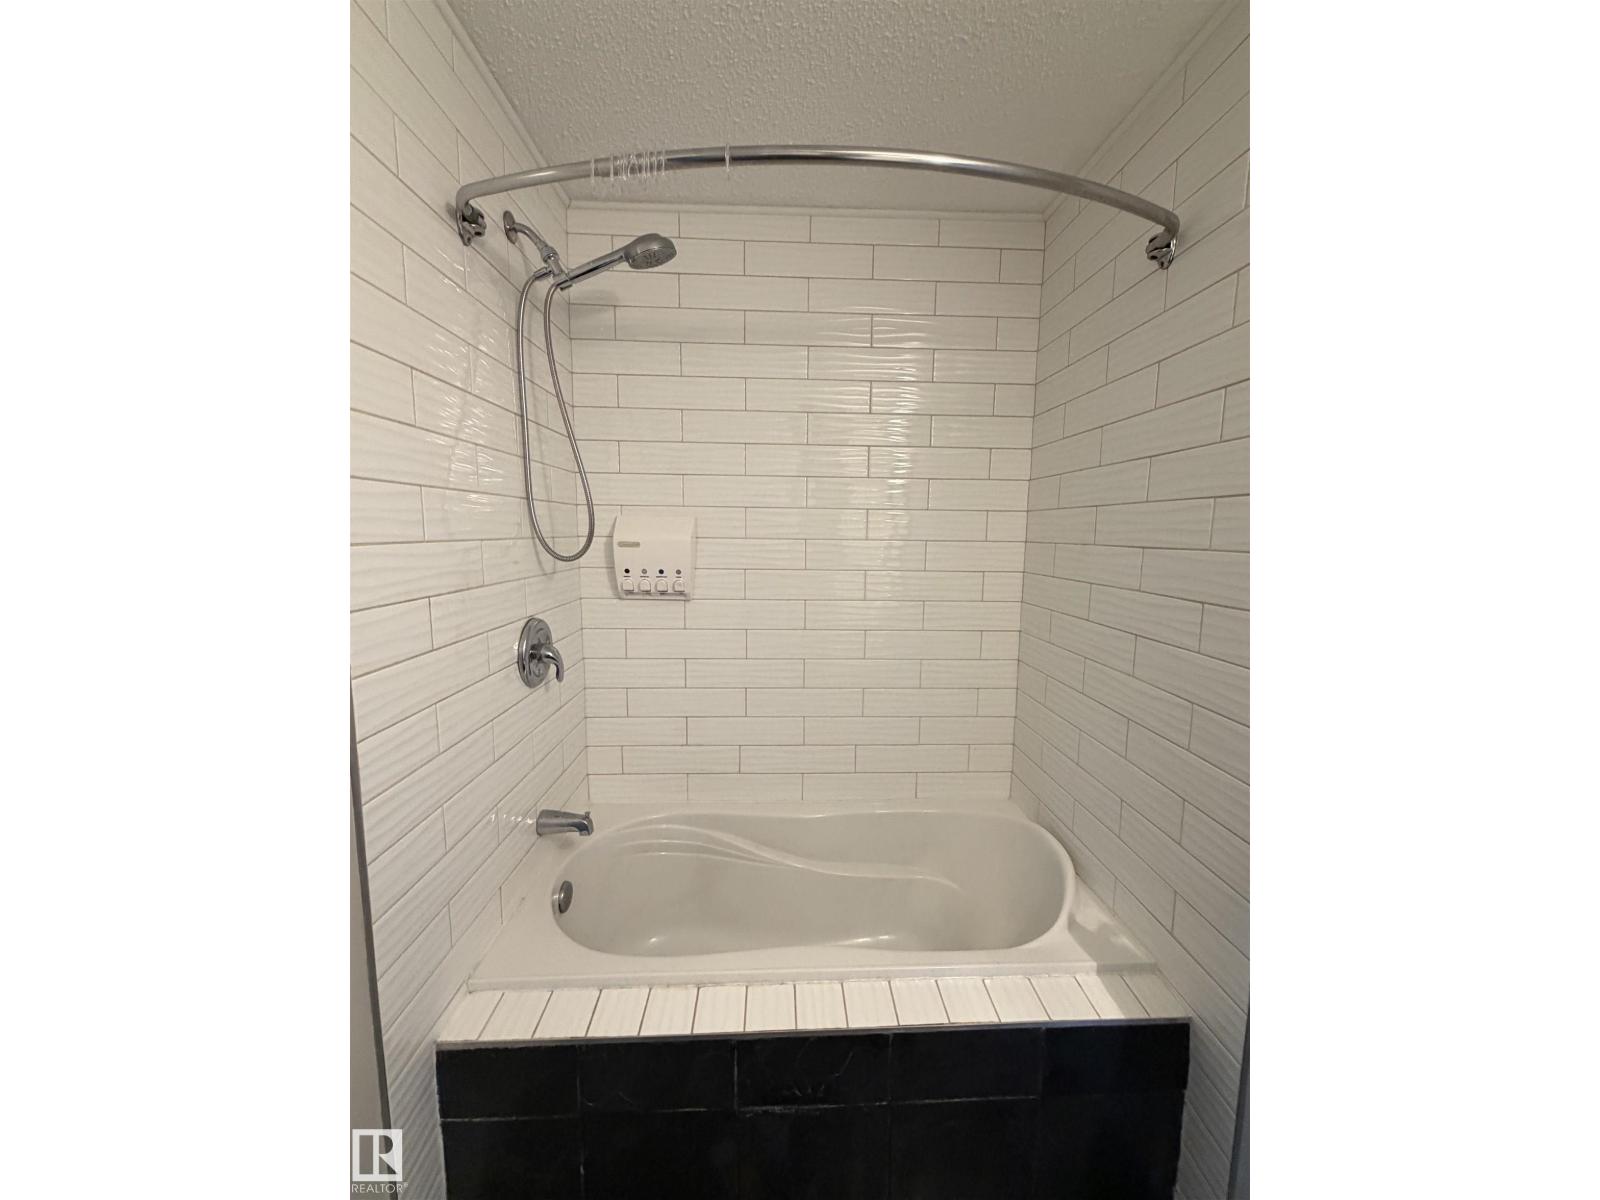
- 2 bathrooms
- 1,380 sq ft
About this home
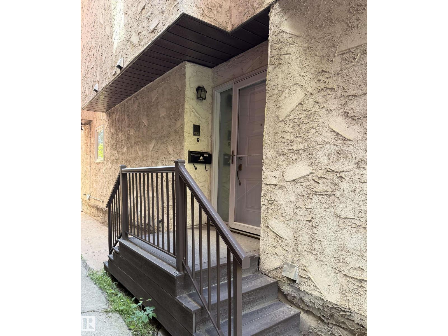
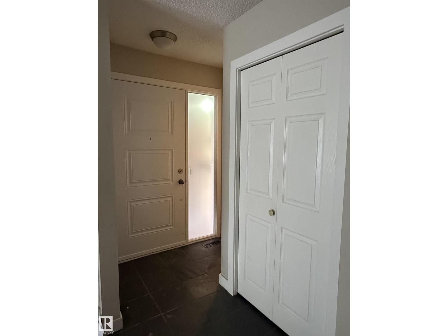
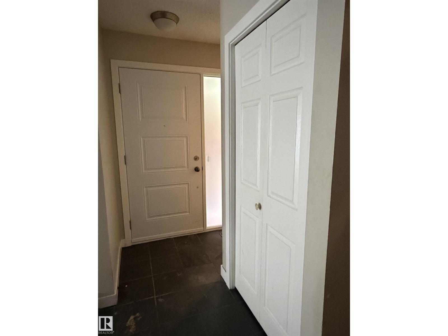
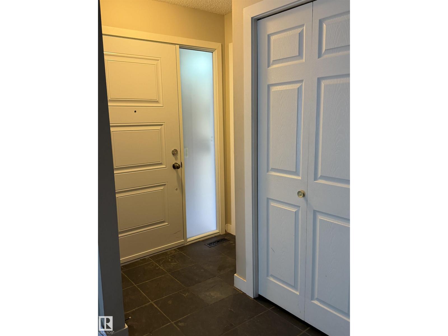
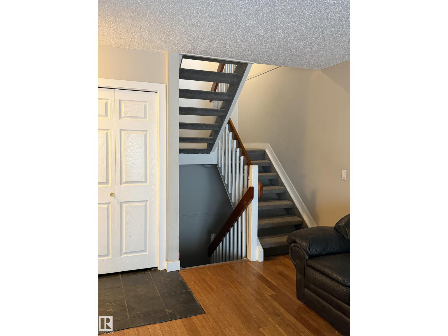
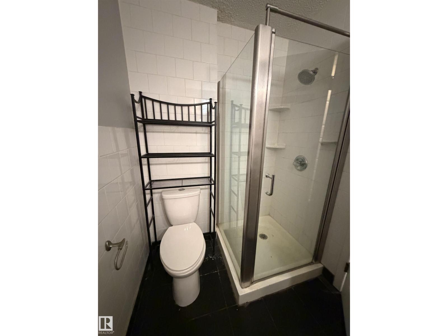
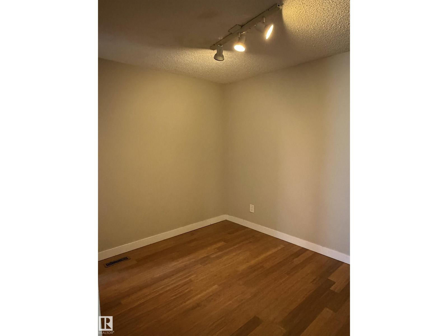
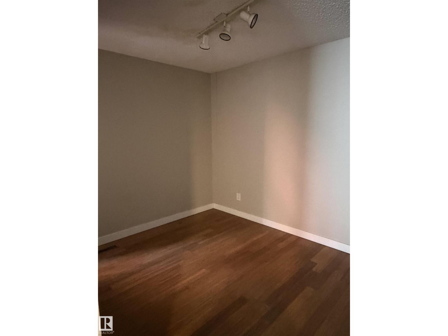
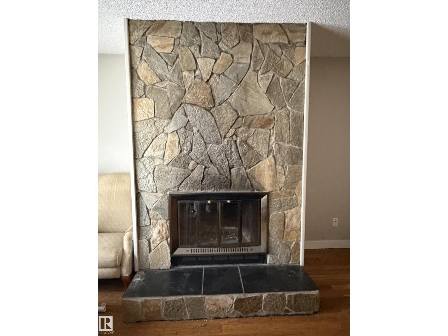
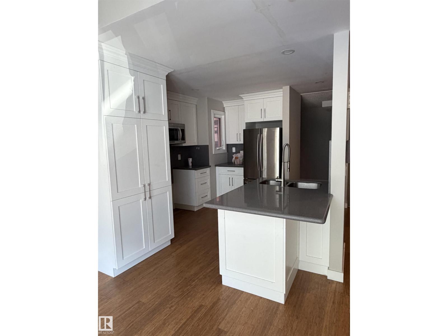
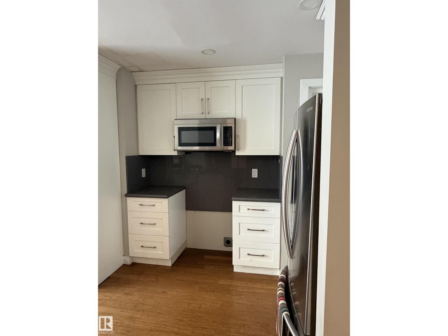
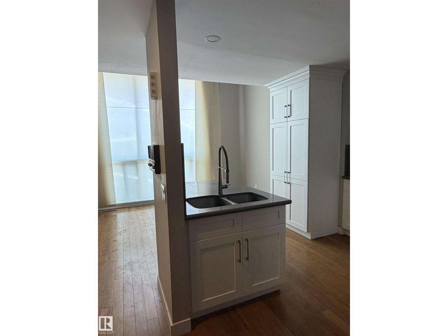
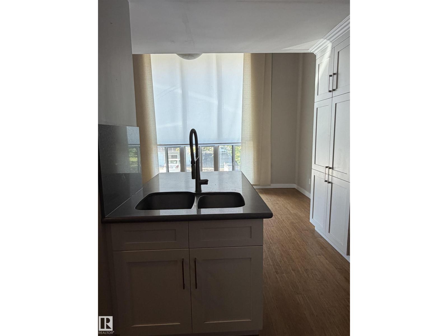
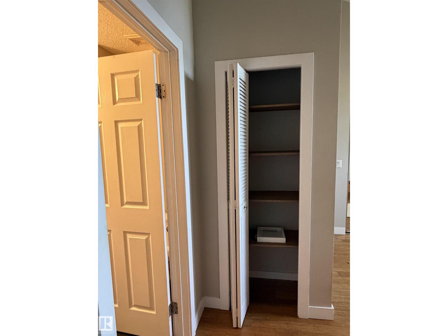
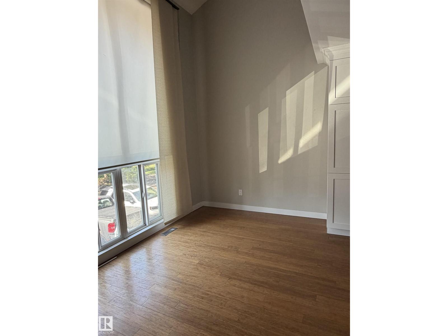
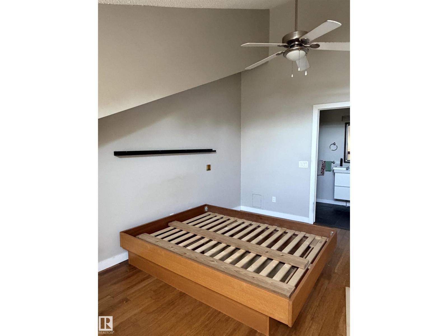
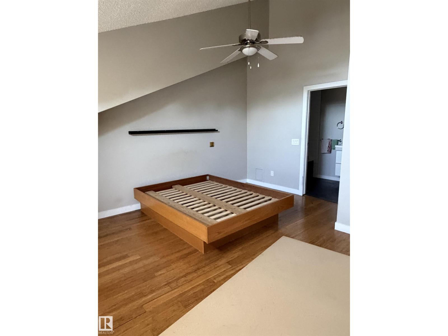
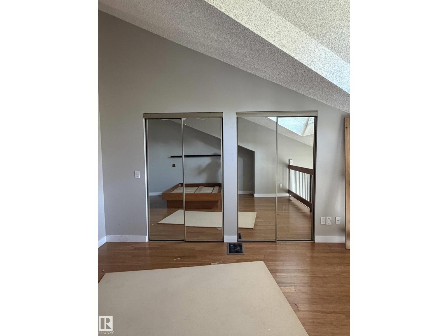
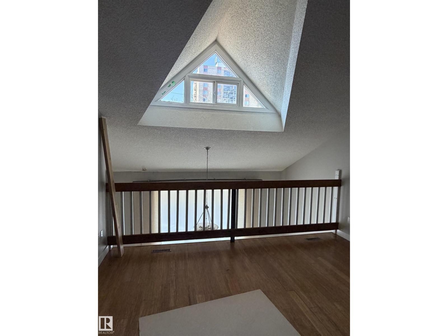
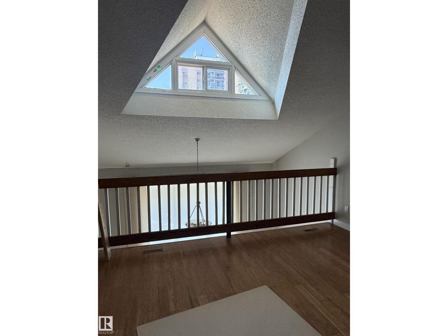
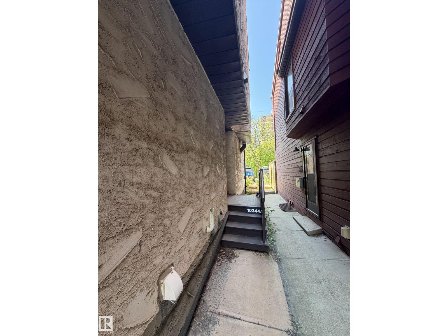
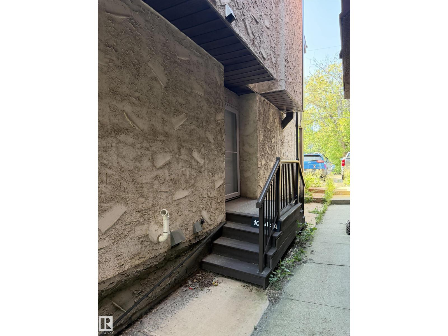
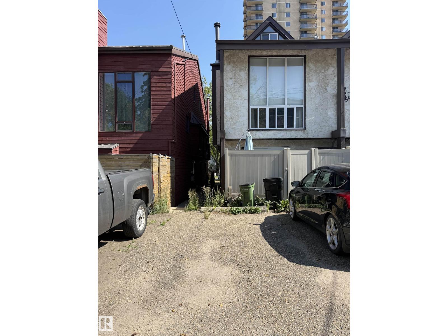
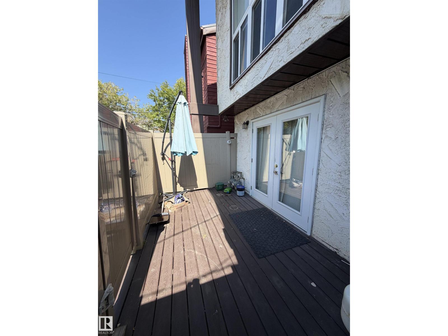
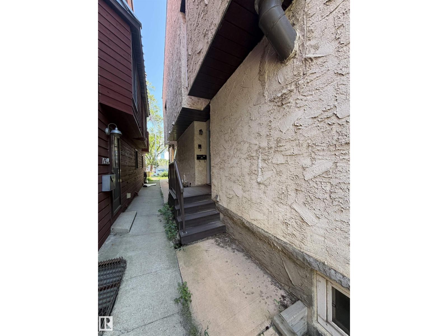
Discover the potential in this spacious 3-storey townhouse-style condo, offering nearly 1400 sq. ft. of finished living space, including a partly finished basement. Featuring 1 bedroom and 2 full bathrooms, this home offers a unique layout with plenty of space to personalize and make your own. The bright living room showcases a cozy wood-burning fireplace, creating a welcoming atmosphere with endless possibilities. While the home could benefit from some TLC to restore it to its full potential, it presents an incredible opportunity for anyone looking to add their own style and value. Ideally situated just blocks from Edmonton's beautiful River Valley trail system and within walking distance to downtown, you'll also enjoy convenient access to parks, shopping, restaurants, schools, public transit, and all the amenities this vibrant community has to offer, with its unbeatable location, generous living space, and outstanding potential. (id:67770)
Facts
- Bedrooms
- 1
- Bathrooms
- 2
- Living area
- 1,380 sq ft
- Home type
- Row / Townhouse
- Year built
- 1980
- Lot size
- 106.48 square meters
- Condo / HOA fee
- $300 monthly
- MLS® number
- E4497941
Features
- Heating
- Forced air
- Basement
- Partially finished, Full
- Appliances
- See remarks
- Parking
- Stall, Rear
Rooms
| Room | Level | Size |
|---|---|---|
| Living room | Main level | |
| Dining room | Upper Level | |
| Kitchen | Upper Level | |
| Den | Upper Level | |
| Primary Bedroom | Upper Level | |
| Recreation room | Basement | |
| Utility room | Basement |
Location
Listed by Real Broker

Listing data is supplied by the CREA Data Distribution Facility (DDF®). It is deemed reliable but not guaranteed and should be independently verified. It is provided for consumers’ personal, non-commercial use to identify properties they may be interested in purchasing.