









$379,026
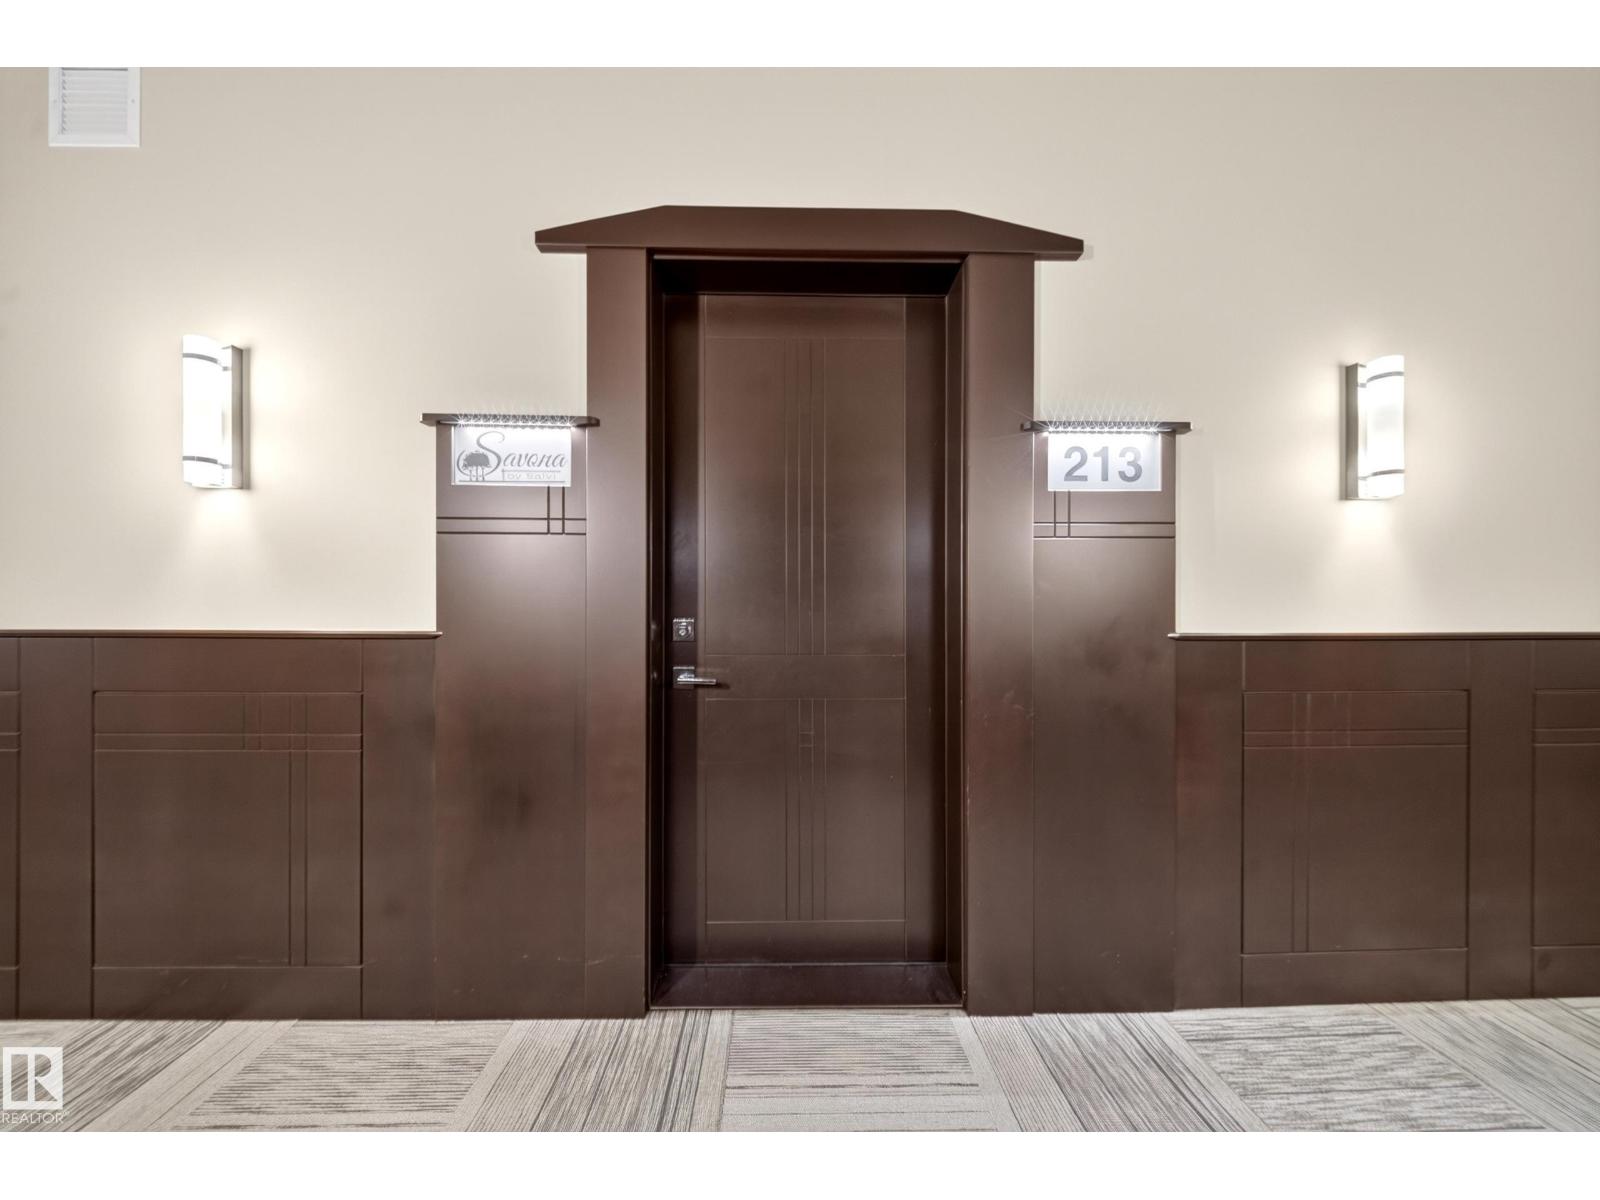
#213 71 FESTIVAL WY
Sherwood Park
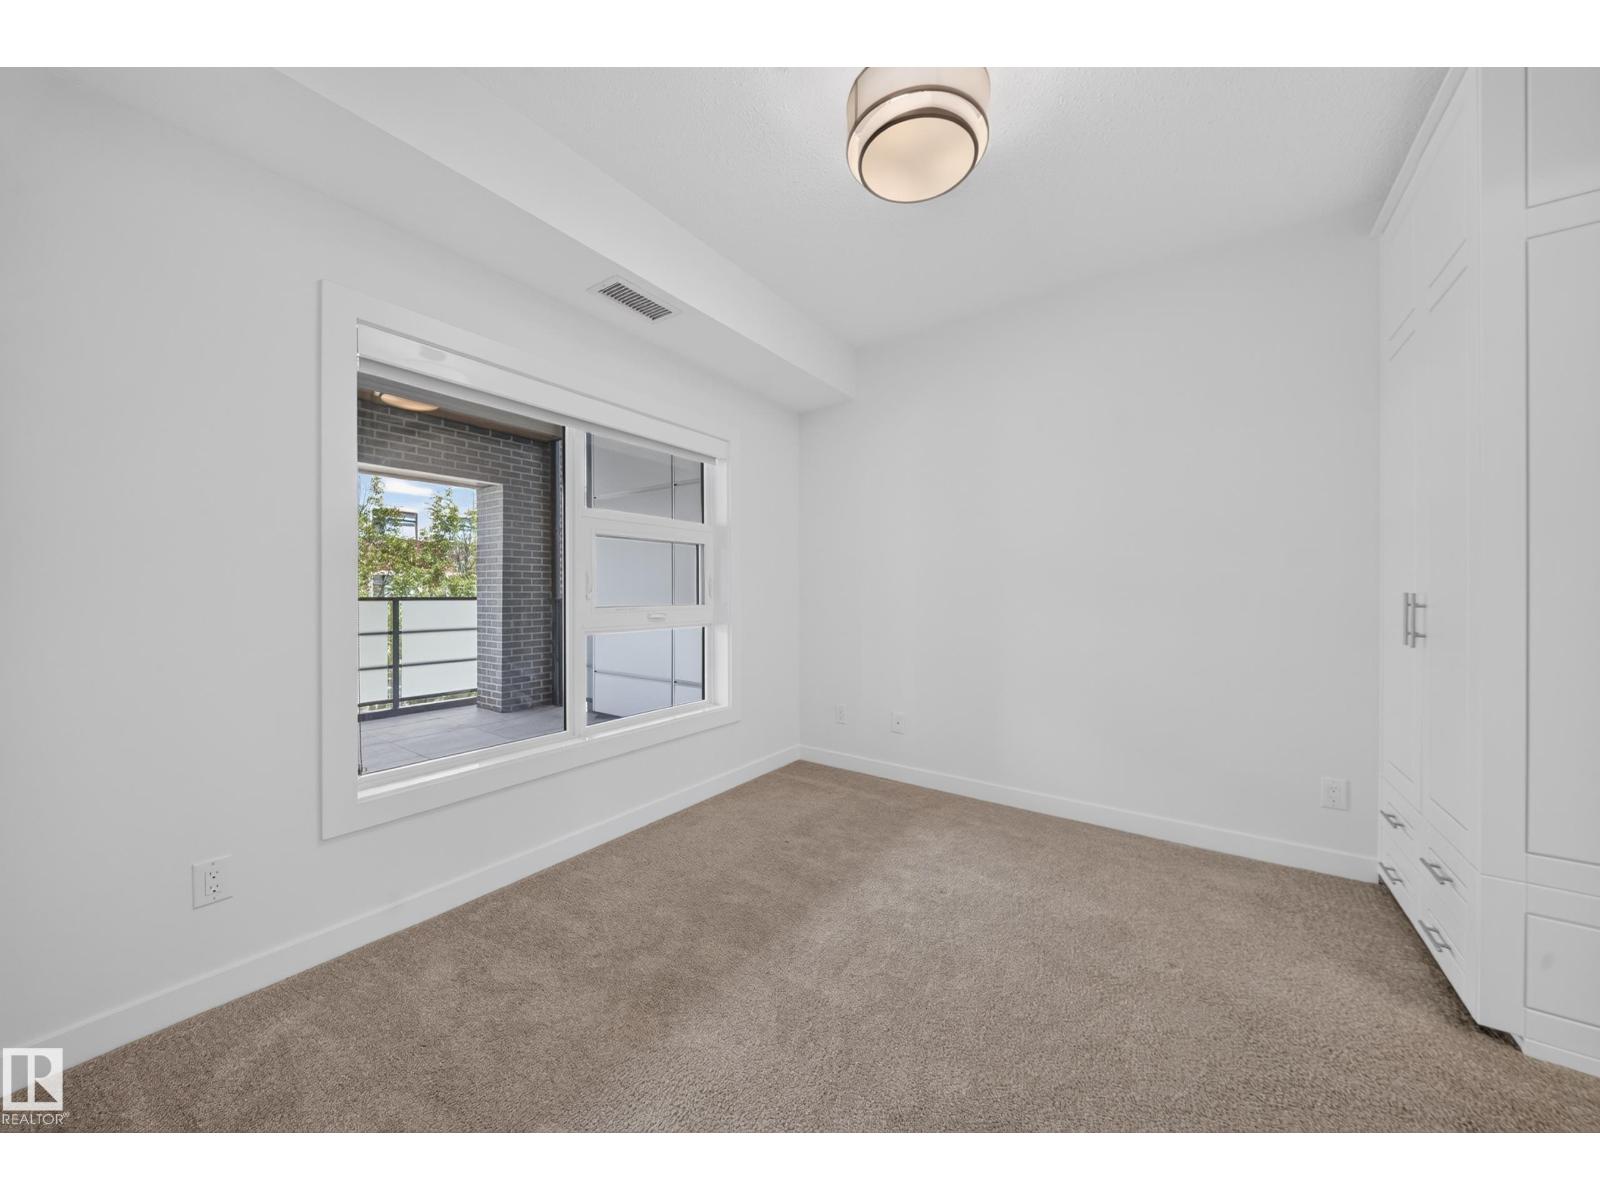
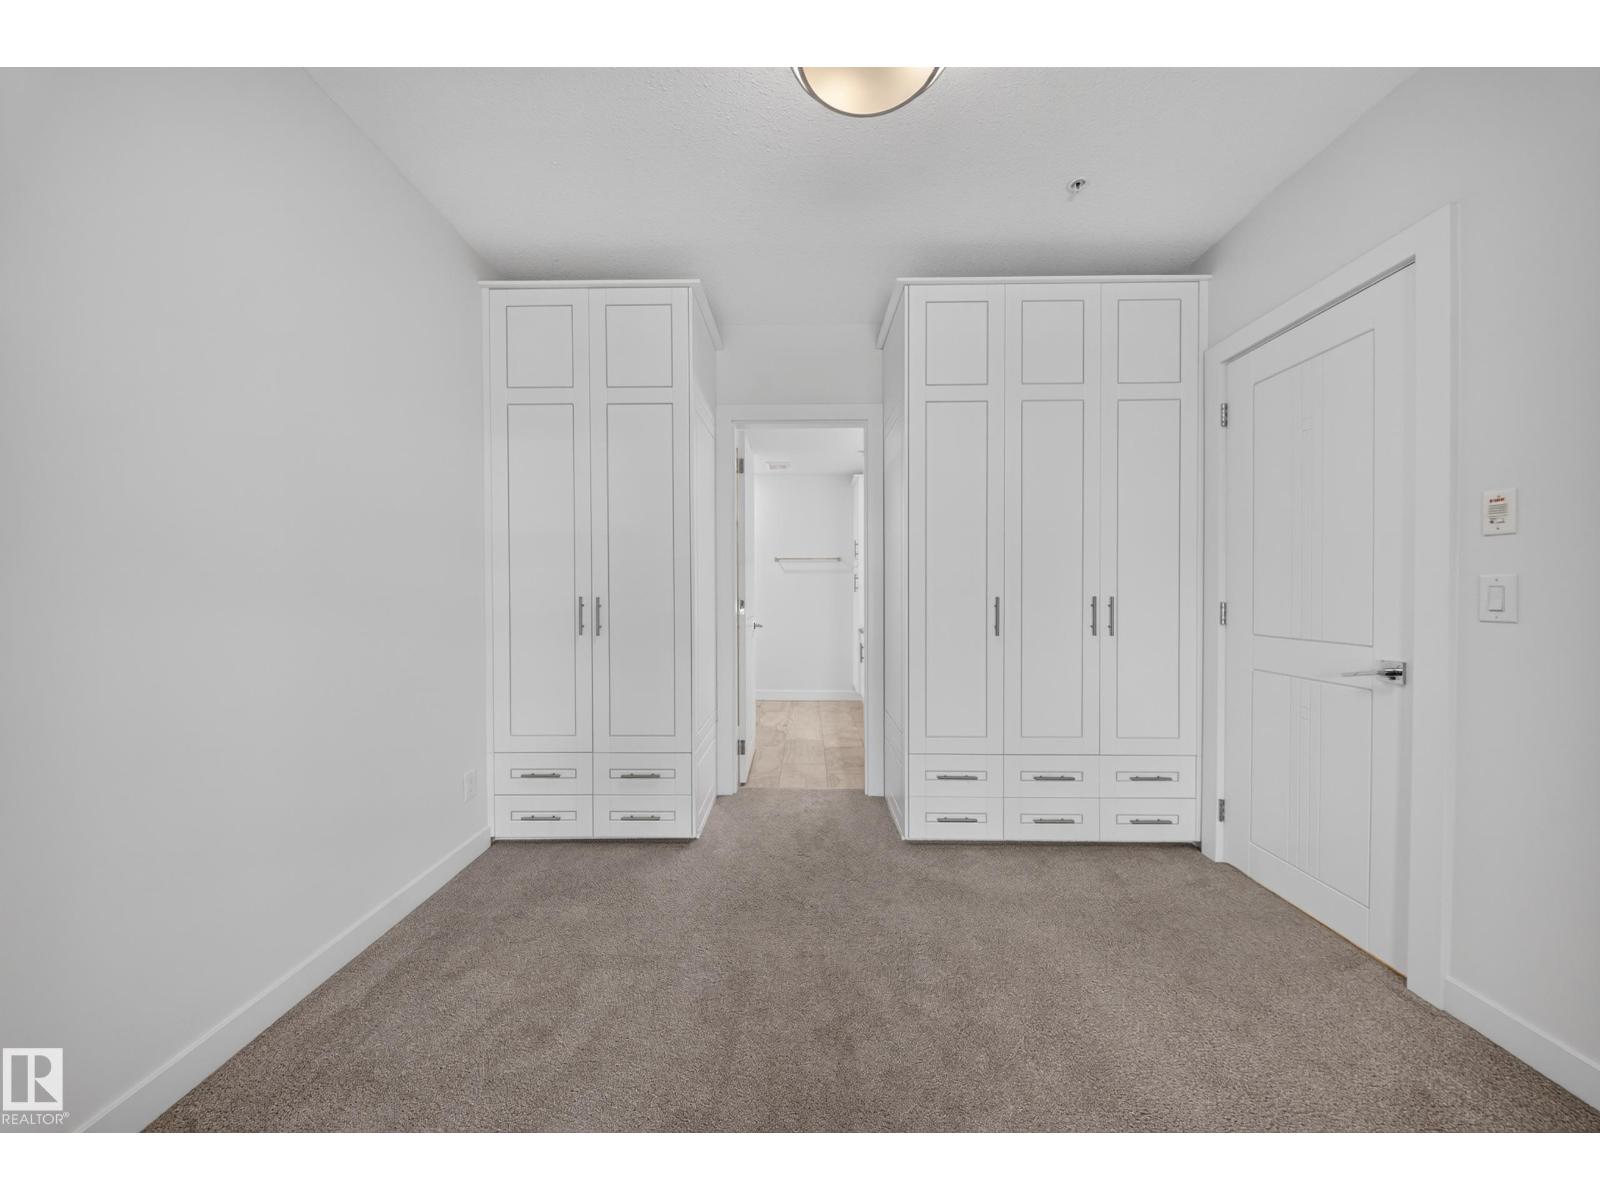
- 2 bedrooms
- 2 bathrooms
- 820 sq ft
About this home
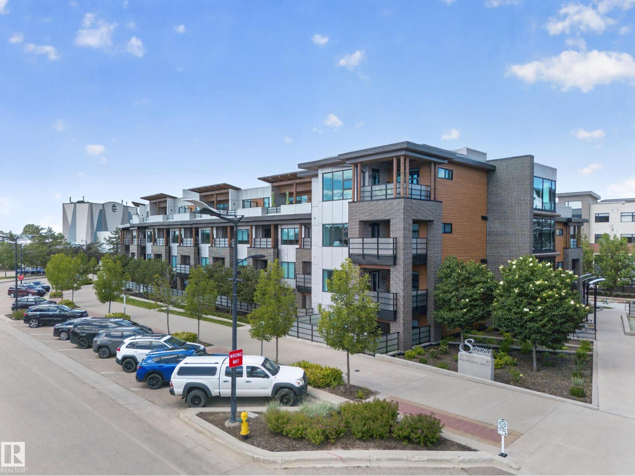
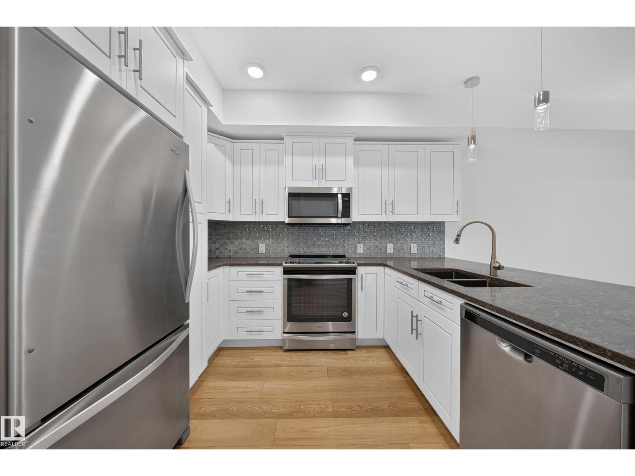
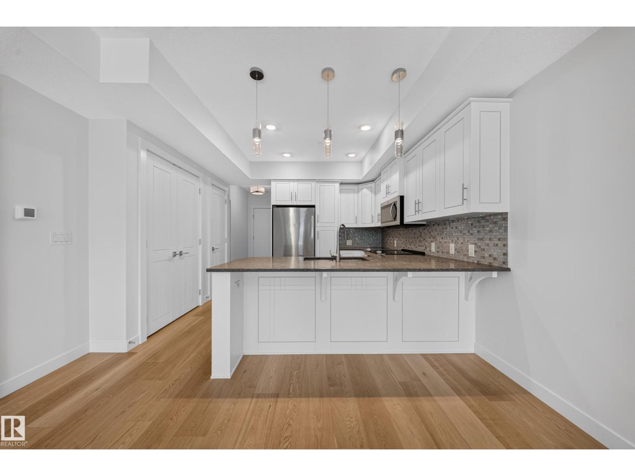
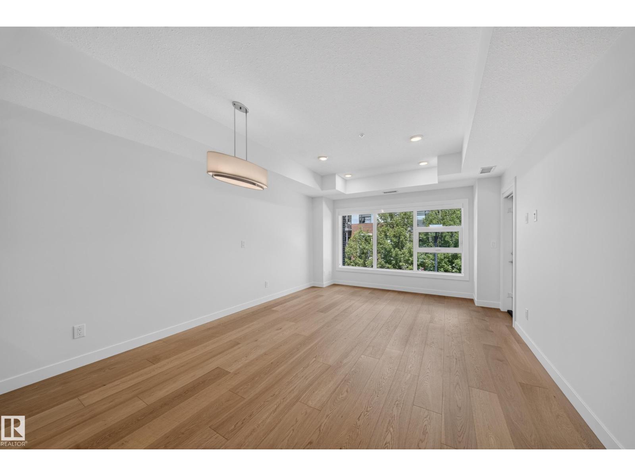
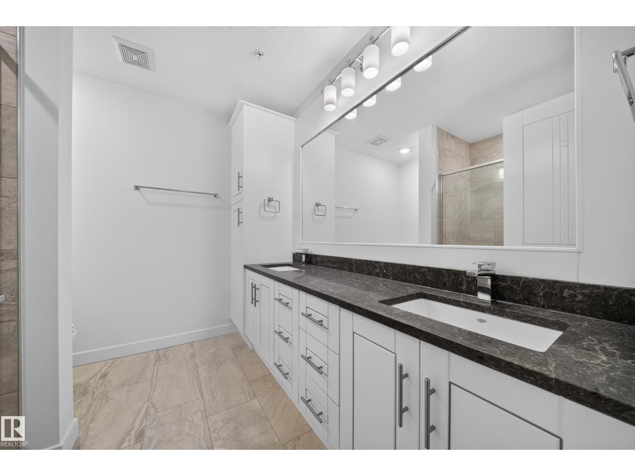
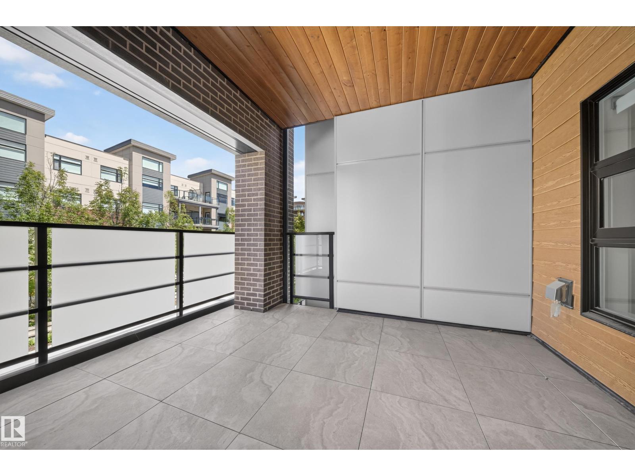
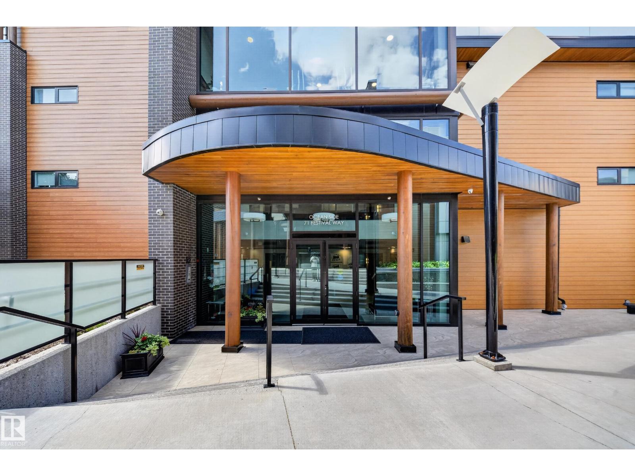
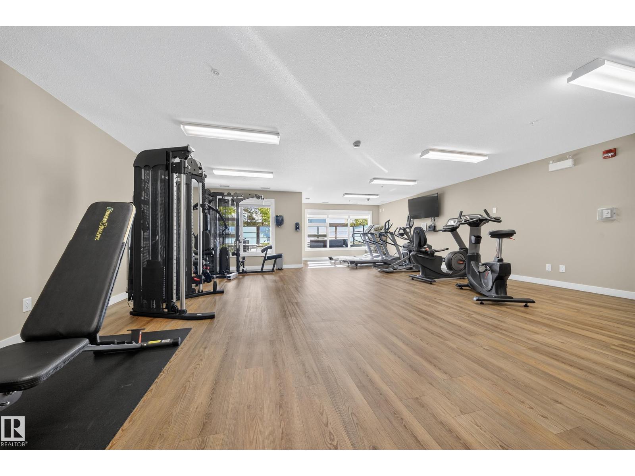
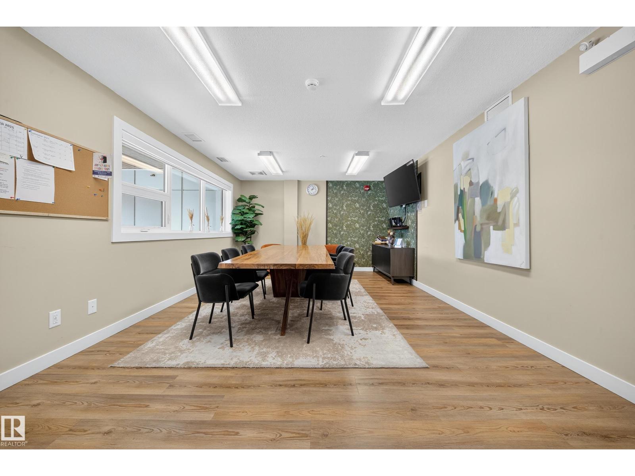
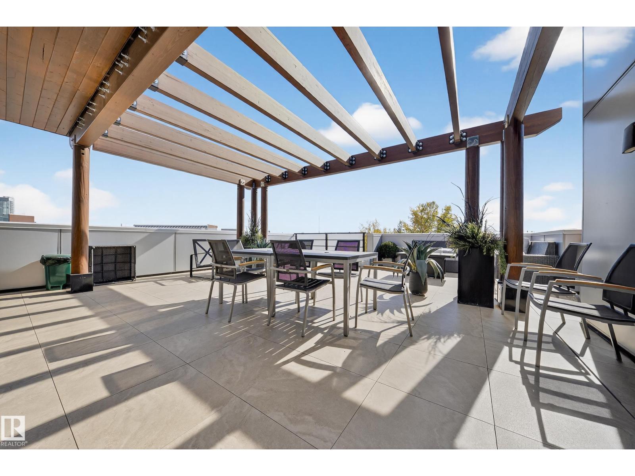
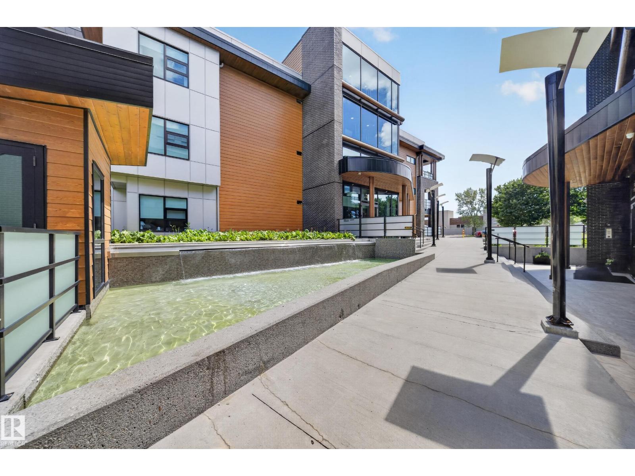
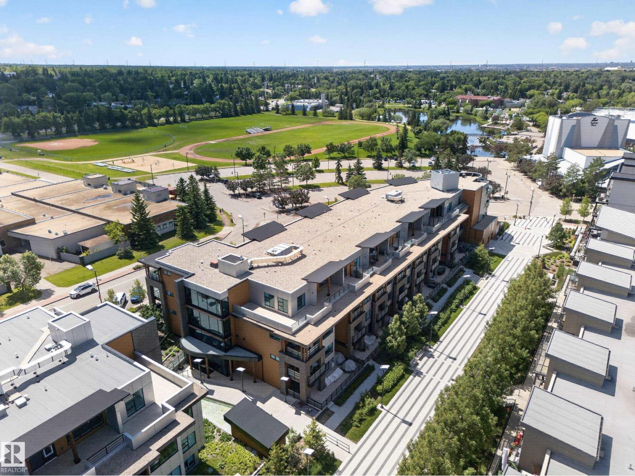
Discover Savona by Salvi, a premier luxury residence nestled in the heart of Sherwood Park. Developed by the award-winning Salvi Homes, this unit showcases the builder's reputation for outstanding craftsmanship and uncompromising quality. Inside, you'll find thoughtfully selected finishes, including custom cabinetry, quartz countertops, and hardwood flooring. Residents have access to exceptional amenities, such as a fully equipped fitness centre, a welcoming residents' lounge, and an on-site car wash. With shops, restaurants, parks, and entertainment all within walking distance, Savona offers an unparalleled lifestyle in a vibrant community. (id:67770)
Facts
- Bedrooms
- 2
- Bathrooms
- 2
- Living area
- 820 sq ft
- Home type
- Apartment
- Year built
- 2019
- Condo / HOA fee
- $404 monthly
- MLS® number
- E4497891
Features
- Heating
- Heat Pump
- Basement
- None
- Appliances
- Washer, Refrigerator, Dishwasher, Stove, Dryer
- Parking
- Underground, Heated Garage
- Building Features
- Ceiling - 9ft
- Community Features
- Public Swimming Pool
Rooms
| Room | Level | Size |
|---|---|---|
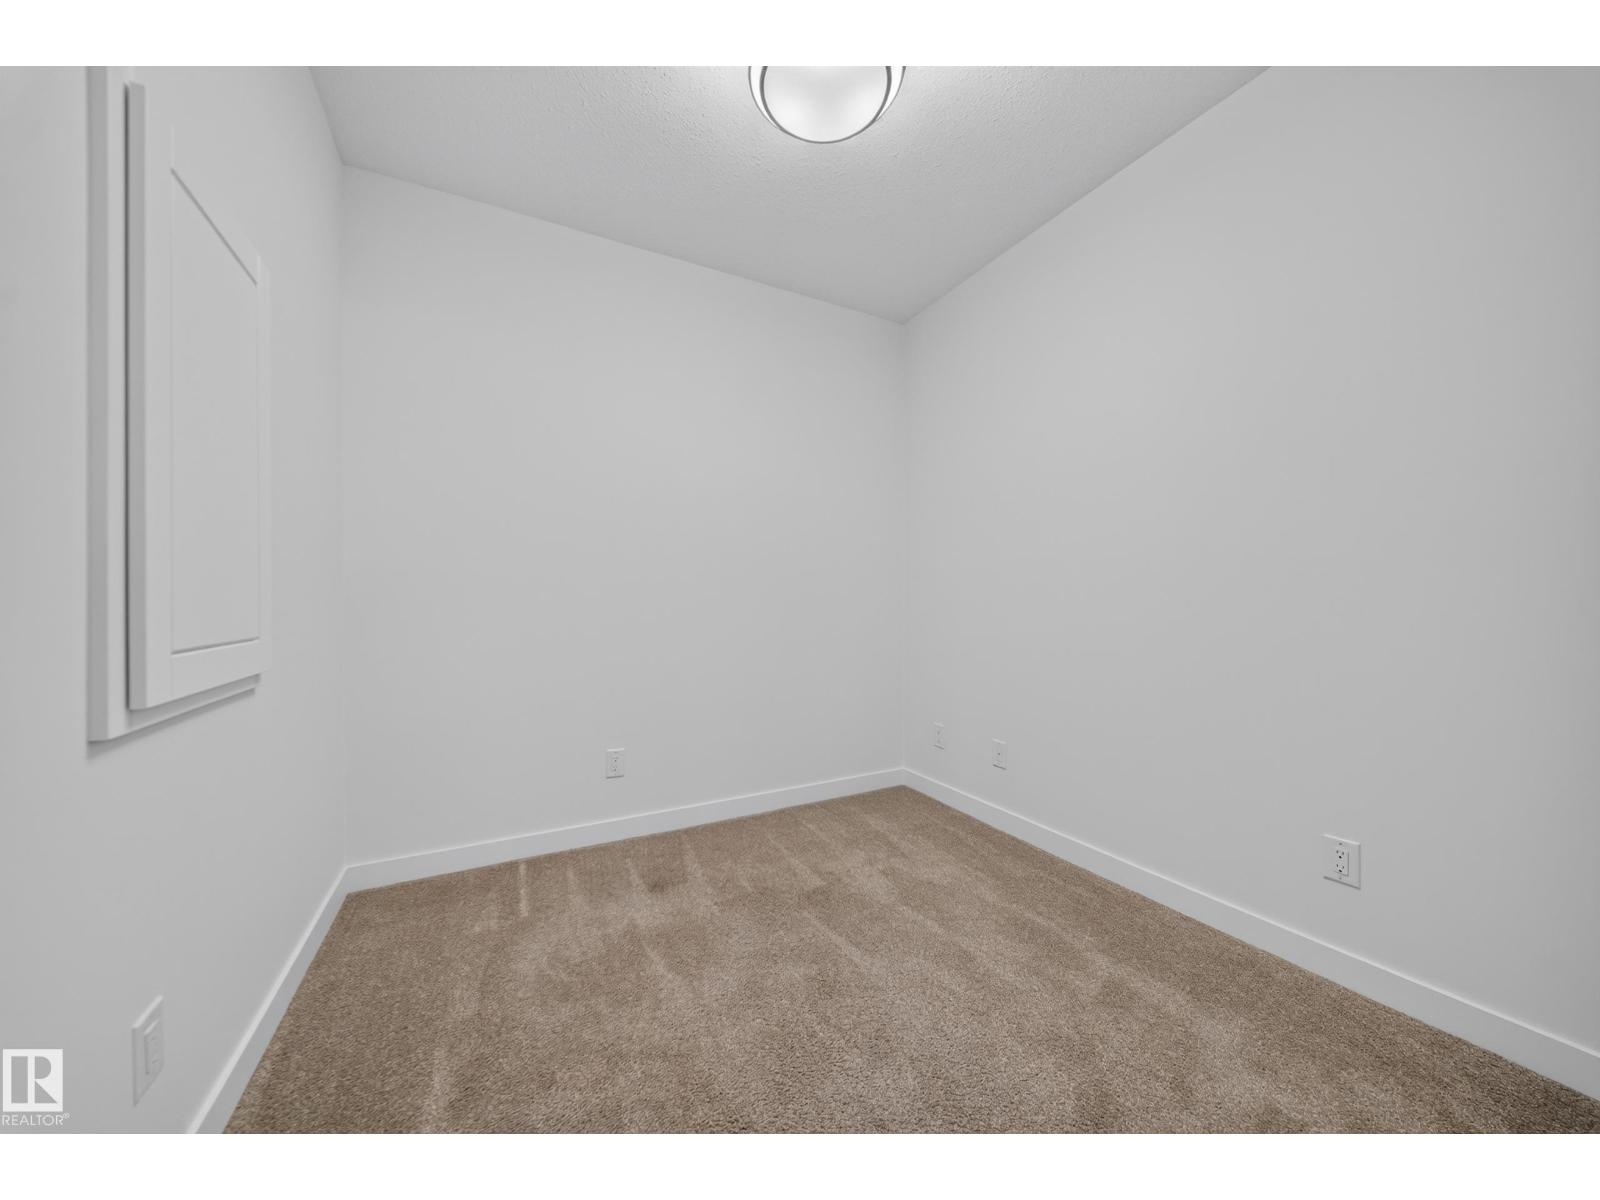
| Primary Bedroom | Main level | |
| Bedroom 2 | Main level |
Location
Listed by Spalk Real Estate

Listing data is supplied by the CREA Data Distribution Facility (DDF®). It is deemed reliable but not guaranteed and should be independently verified. It is provided for consumers’ personal, non-commercial use to identify properties they may be interested in purchasing.