$90,000
322 7th Avenue SE
Manning
- 3 bedrooms
- 1 bathrooms
- 972 sq ft
About this home
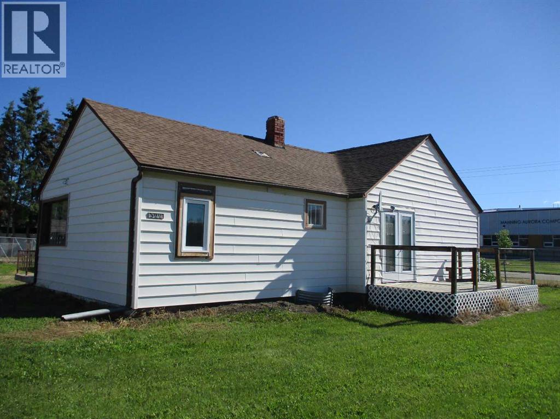
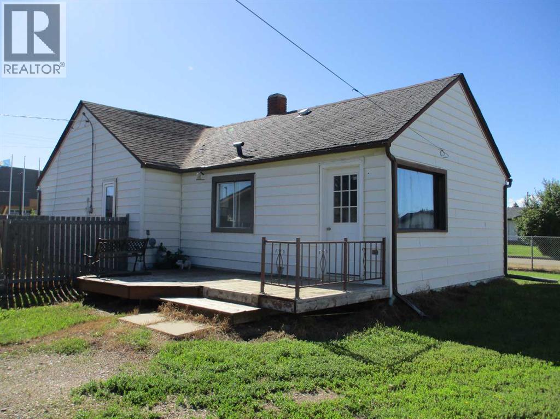
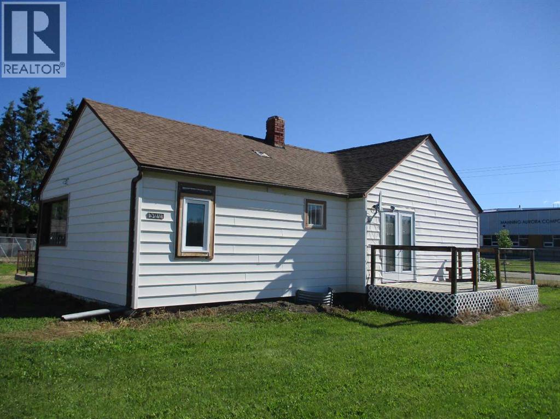
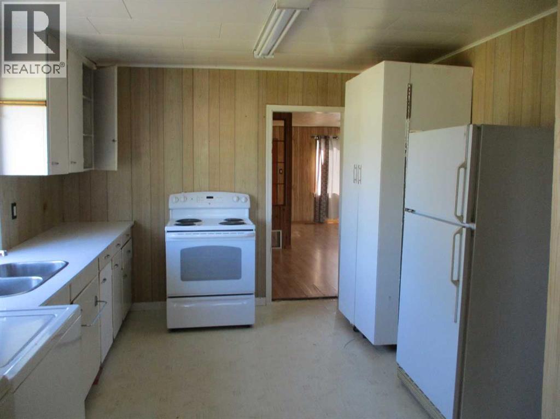
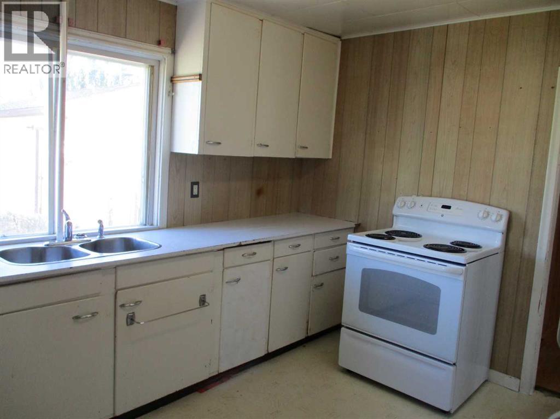
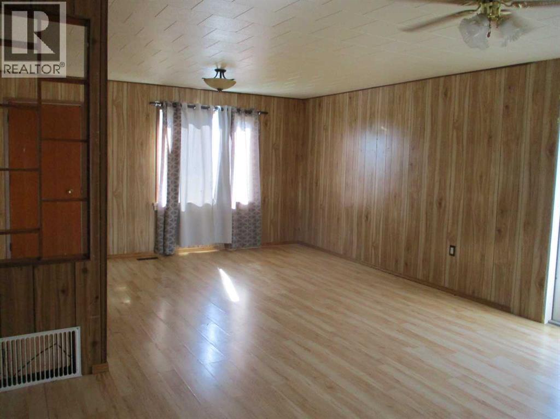
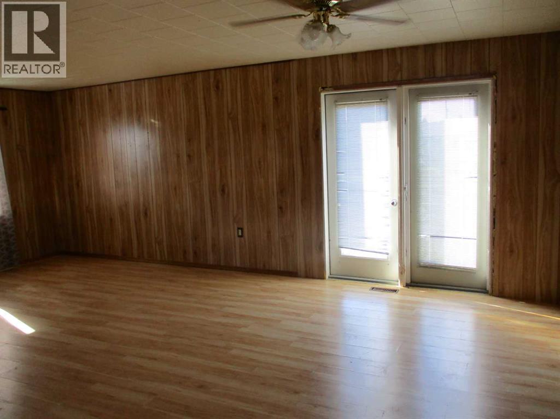
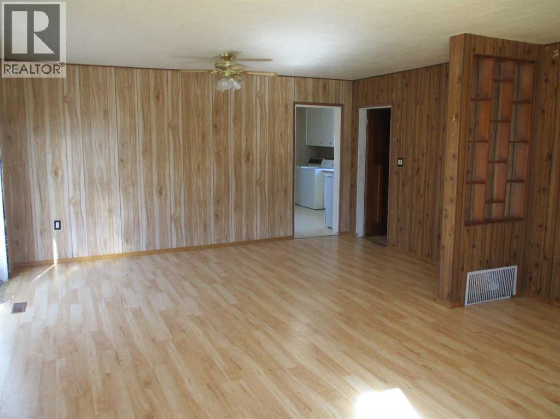
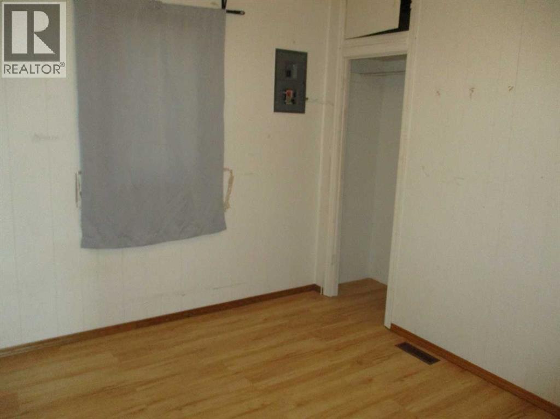
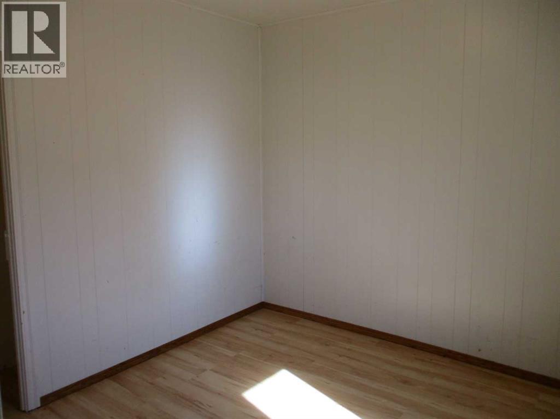
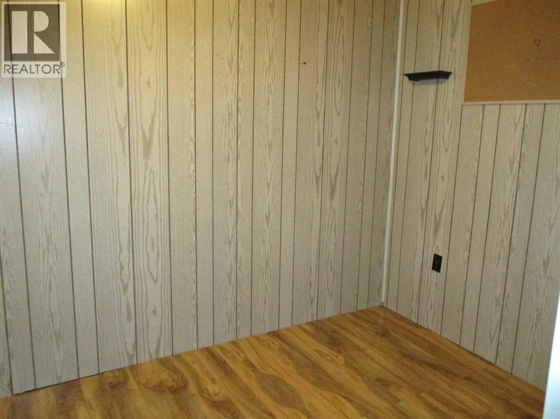
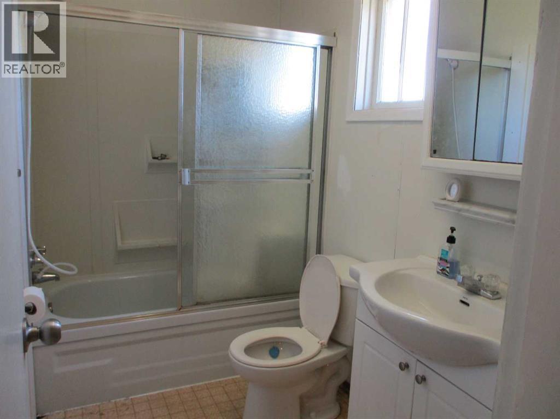
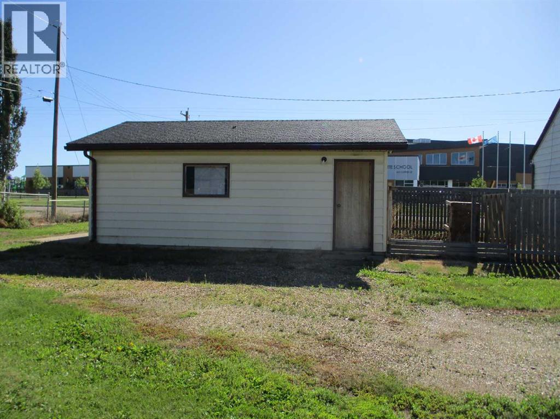
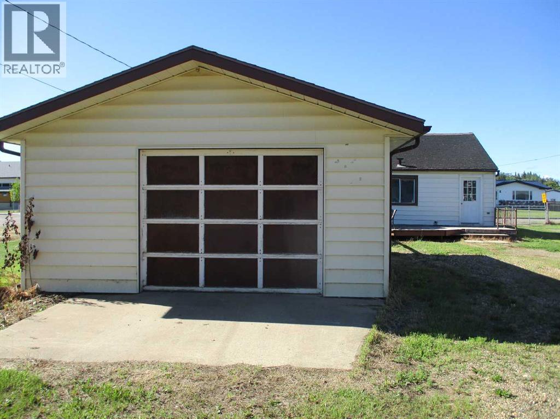
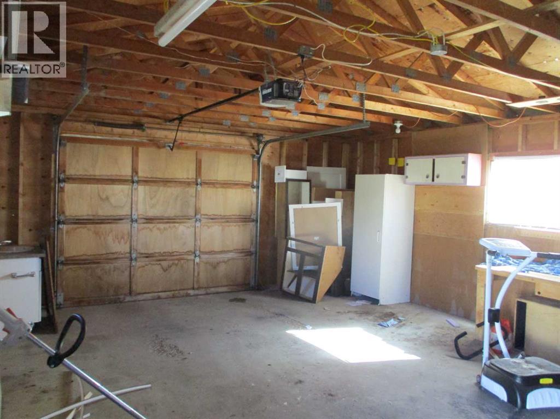
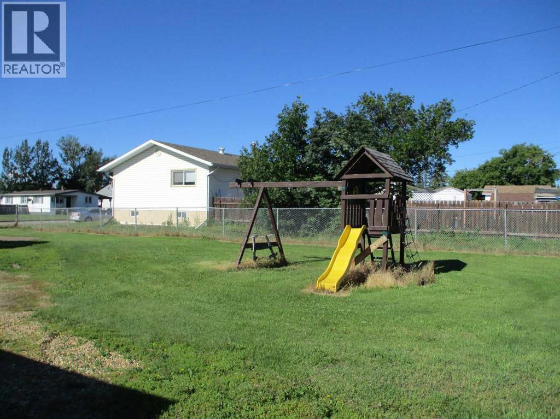
Welcome to this charming 972 sq. ft. bungalow situated on a spacious double lot in the heart of Manning. Built in 1955, this home features 3 bedrooms and 4 piece bathroom, making it an excellent option for first-time buyers, small families or investors. Located directly across the street from Manning's new K-12 school, this property offers unmatched convenience for families with school-aged children. Recent improvements include several newer windows and large metal fence that fully surrounds the property. Outside you will find a detached 18 x 24 singled car garage along with plenty of yard space for gardening, recreation or future development possibilities. The double lot offers room to grow while maintaining a comfortable residential setting. With its prime location, practical layout and strong rental potential, this property present an excellent investment opportunity or affordable place to call home,. (id:67770)
Facts
- Bedrooms
- 3
- Bathrooms
- 1
- Living area
- 972 sq ft
- Home type
- House
- Year built
- 1955
- Lot size
- 13,632 square feet
- Parking
- 2
- Property taxes
- $1,244 (2026)
- MLS® number
- A2323662
Features
- Heating
- Forced air, Natural gas
- Cooling
- None
- Basement
- Unfinished, Partial
- Flooring
- Laminate, Linoleum
- Appliances
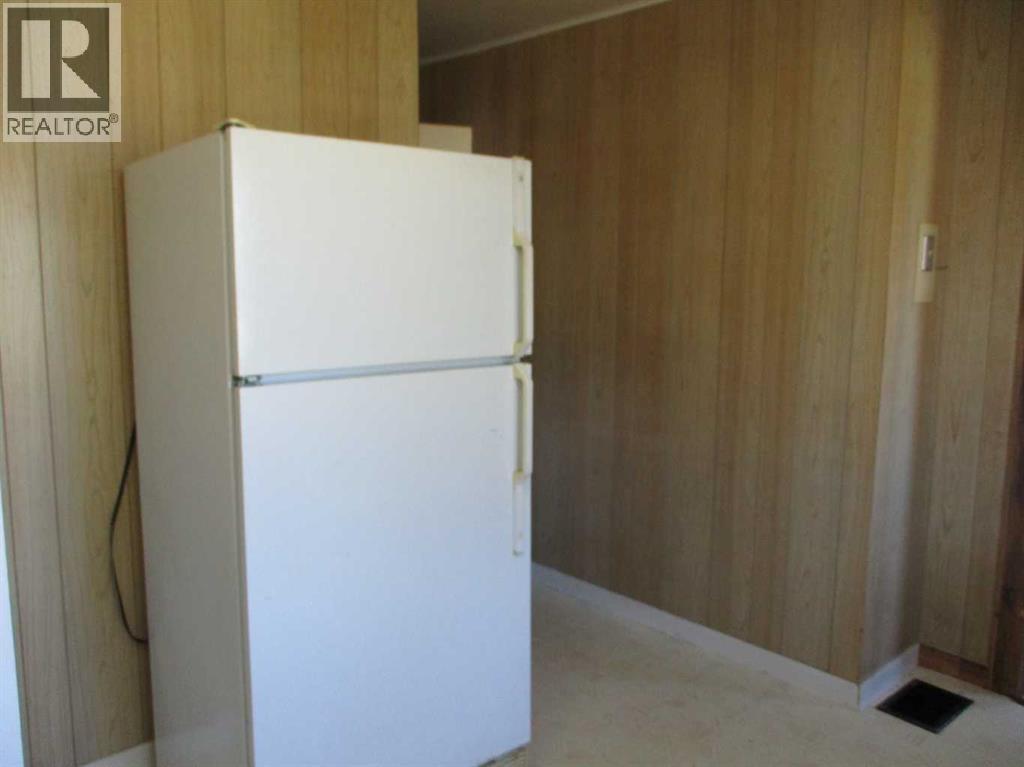
- Washer, Refrigerator, Stove, Dryer
- Parking
- Detached Garage
- Exterior Features
- Vinyl siding
Rooms
| Room | Level | Size |
|---|---|---|
| Primary Bedroom | Main level | 7.00 Ft x 11.00 Ft |
| Bedroom | Main level | 9.00 Ft x 9.00 Ft |
| Bedroom | Main level | 9.00 Ft x 9.00 Ft |
| 4pc Bathroom | Main level | 5.00 Ft x 6.00 Ft |
Location
Listed by RE/MAX Grande Prairie

Listing data is supplied by the CREA Data Distribution Facility (DDF®). It is deemed reliable but not guaranteed and should be independently verified. It is provided for consumers’ personal, non-commercial use to identify properties they may be interested in purchasing.