Skip to content
smartPRO RealtyRajesh Babunaidu, REALTOR®
  • 4307 Spruce PT, photo 1 of 75
  • 4307 Spruce PT, photo 2 of 75
  • 4307 Spruce PT, photo 3 of 75
  • 4307 Spruce PT, photo 4 of 75
  • 4307 Spruce PT, photo 5 of 75
  • 4307 Spruce PT, photo 6 of 75
  • 4307 Spruce PT, photo 7 of 75
  • 4307 Spruce PT, photo 8 of 75
  • 4307 Spruce PT, photo 9 of 75
  • 4307 Spruce PT, photo 10 of 75
  • 4307 Spruce PT, photo 11 of 75
  • 4307 Spruce PT, photo 12 of 75
  • 4307 Spruce PT, photo 13 of 75
  • 4307 Spruce PT, photo 14 of 75
  • 4307 Spruce PT, photo 15 of 75
  • 4307 Spruce PT, photo 16 of 75
  • 4307 Spruce PT, photo 17 of 75
  • 4307 Spruce PT, photo 18 of 75
  • 4307 Spruce PT, photo 19 of 75
  • 4307 Spruce PT, photo 20 of 75
  • 4307 Spruce PT, photo 21 of 75
  • 4307 Spruce PT, photo 22 of 75
  • 4307 Spruce PT, photo 23 of 75
  • 4307 Spruce PT, photo 24 of 75
  • 4307 Spruce PT, photo 25 of 75
  • 4307 Spruce PT, photo 26 of 75
  • 4307 Spruce PT, photo 27 of 75
  • 4307 Spruce PT, photo 28 of 75
  • 4307 Spruce PT, photo 29 of 75
  • 4307 Spruce PT, photo 30 of 75
  • 4307 Spruce PT, photo 31 of 75
  • 4307 Spruce PT, photo 32 of 75
  • 4307 Spruce PT, photo 33 of 75
  • 4307 Spruce PT, photo 34 of 75
  • 4307 Spruce PT, photo 35 of 75
  • 4307 Spruce PT, photo 36 of 75
  • 4307 Spruce PT, photo 37 of 75
  • 4307 Spruce PT, photo 38 of 75
  • 4307 Spruce PT, photo 39 of 75
  • 4307 Spruce PT, photo 40 of 75
  • 4307 Spruce PT, photo 41 of 75
  • 4307 Spruce PT, photo 42 of 75
  • 4307 Spruce PT, photo 43 of 75
  • 4307 Spruce PT, photo 44 of 75
  • 4307 Spruce PT, photo 45 of 75
  • 4307 Spruce PT, photo 46 of 75
  • 4307 Spruce PT, photo 47 of 75
  • 4307 Spruce PT, photo 48 of 75
  • 4307 Spruce PT, photo 49 of 75
  • 4307 Spruce PT, photo 50 of 75
  • 4307 Spruce PT, photo 51 of 75
  • 4307 Spruce PT, photo 52 of 75
  • 4307 Spruce PT, photo 53 of 75
  • 4307 Spruce PT, photo 54 of 75
  • 4307 Spruce PT, photo 55 of 75
  • 4307 Spruce PT, photo 56 of 75
  • 4307 Spruce PT, photo 57 of 75
  • 4307 Spruce PT, photo 58 of 75
  • 4307 Spruce PT, photo 59 of 75
  • 4307 Spruce PT, photo 60 of 75
  • 4307 Spruce PT, photo 61 of 75
  • 4307 Spruce PT, photo 62 of 75
  • 4307 Spruce PT, photo 63 of 75
  • 4307 Spruce PT, photo 64 of 75
  • 4307 Spruce PT, photo 65 of 75
  • 4307 Spruce PT, photo 66 of 75
  • 4307 Spruce PT, photo 67 of 75
  • 4307 Spruce PT, photo 68 of 75
  • 4307 Spruce PT, photo 69 of 75
  • 4307 Spruce PT, photo 70 of 75
  • 4307 Spruce PT, photo 71 of 75
  • 4307 Spruce PT, photo 72 of 75
  • 4307 Spruce PT, photo 73 of 75
  • 4307 Spruce PT, photo 74 of 75
  • 4307 Spruce PT, photo 75 of 75

$274,900

4307 Spruce PT

Rural Lac Ste. Anne County

  • 2 bedrooms
  • 1 bathrooms
  • 839 sq ft

About this home

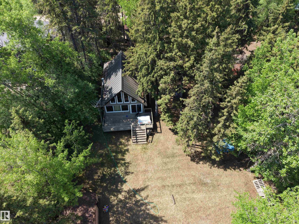
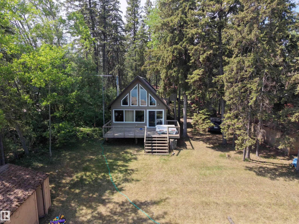
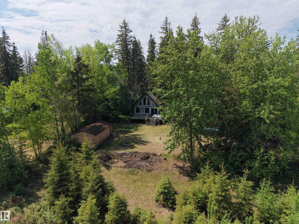
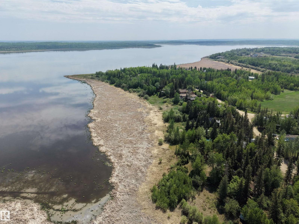
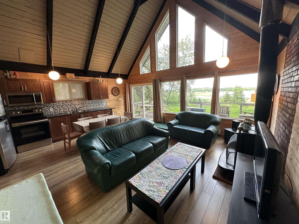
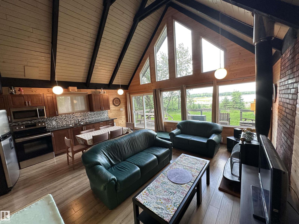
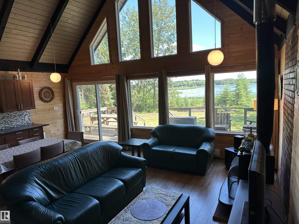
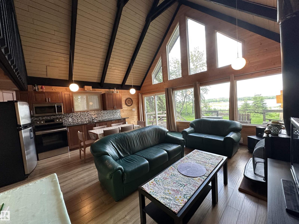
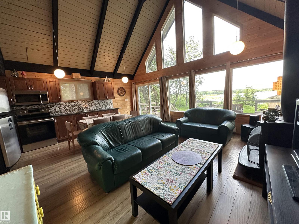
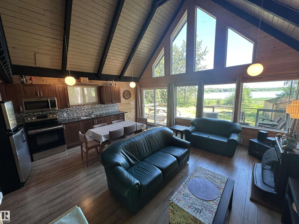
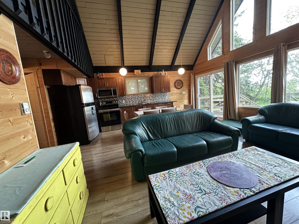
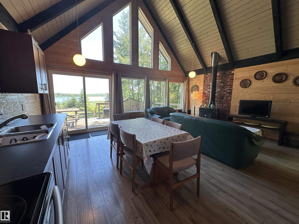
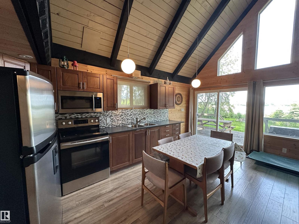
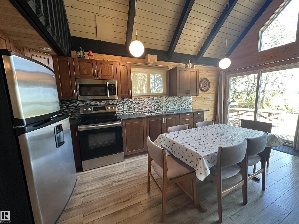
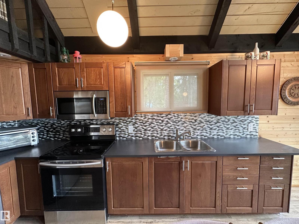
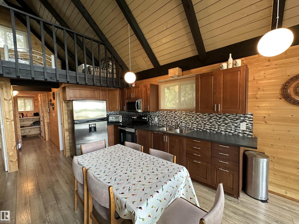
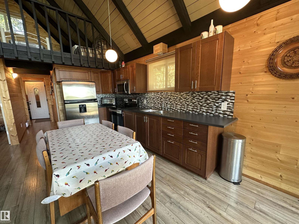
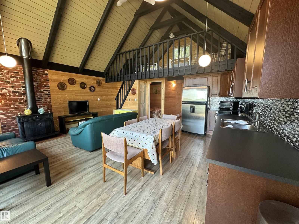
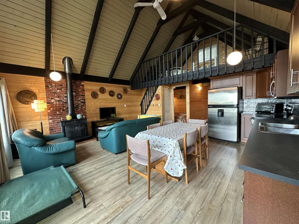
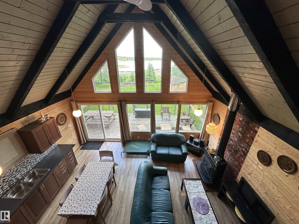
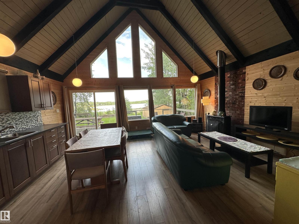
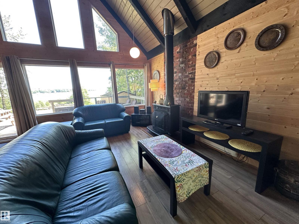
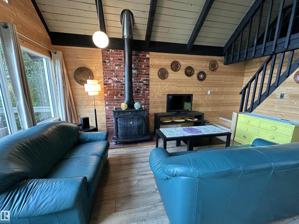
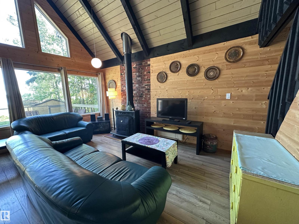
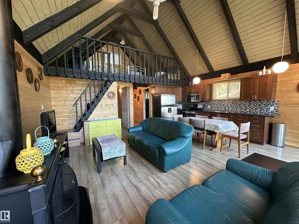
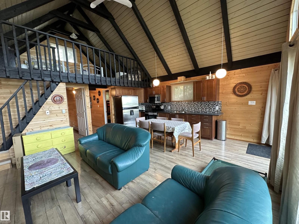
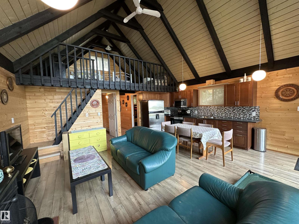
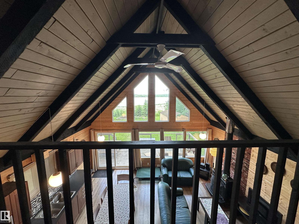
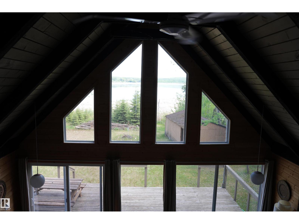
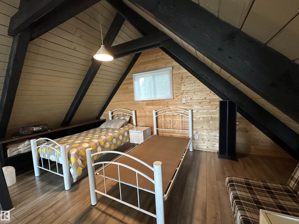
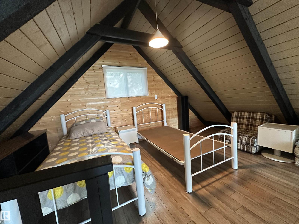
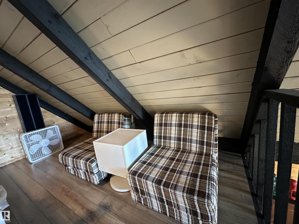
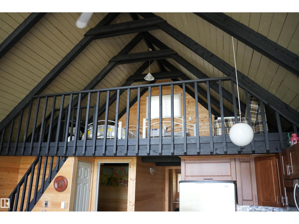
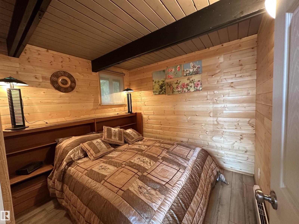
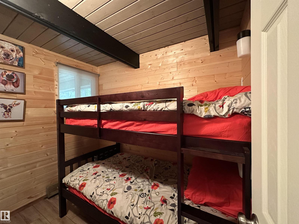
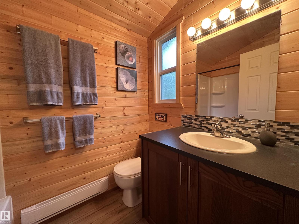
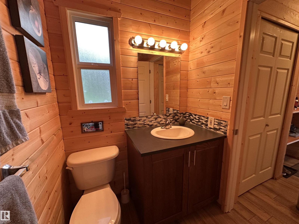
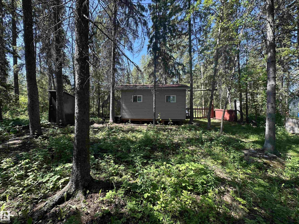
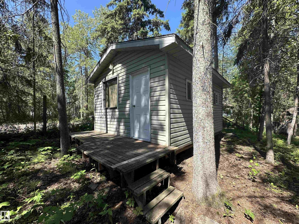
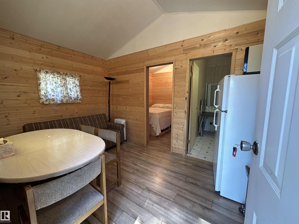
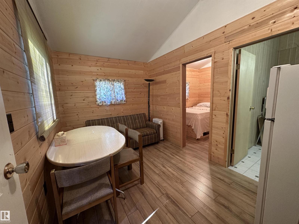
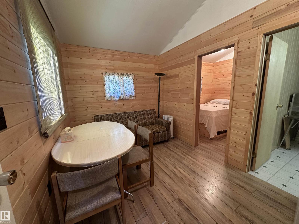
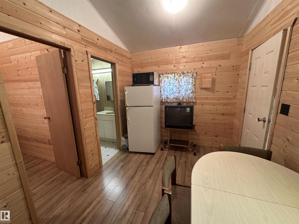
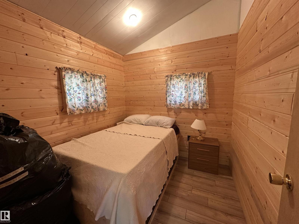
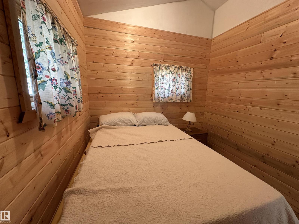
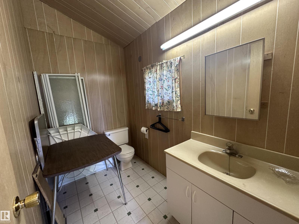
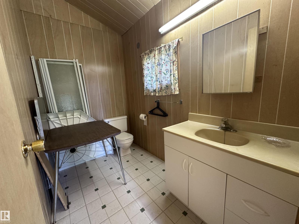
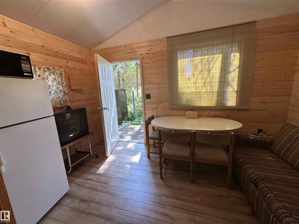
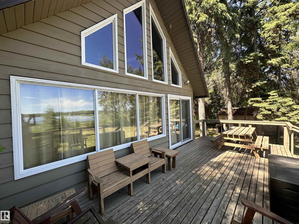
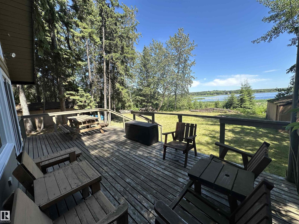
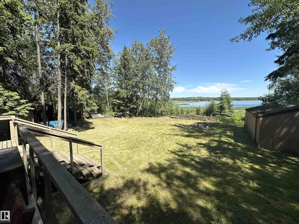
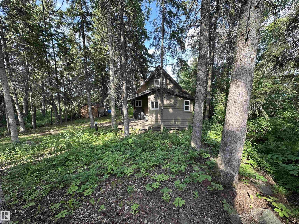
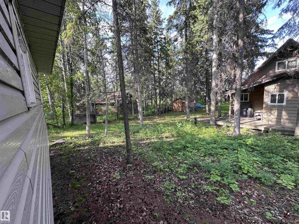
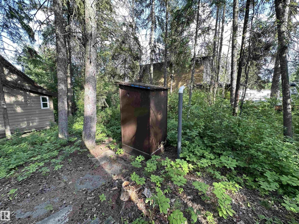
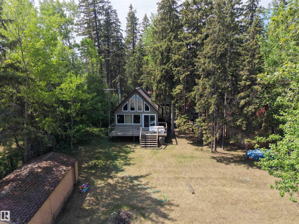
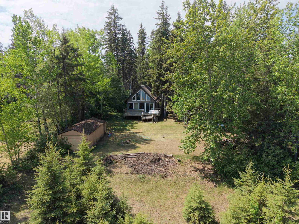
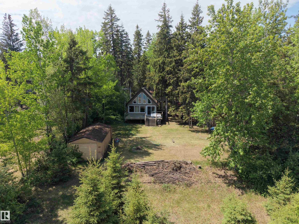
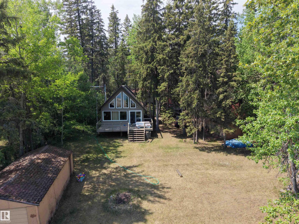
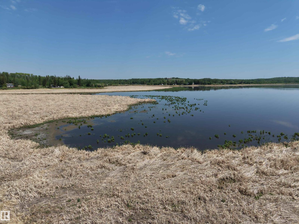
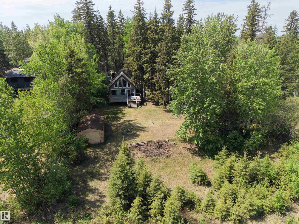
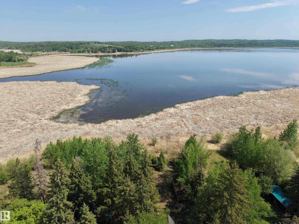
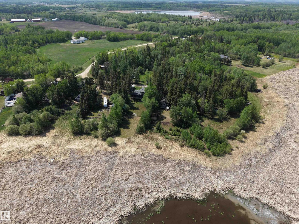
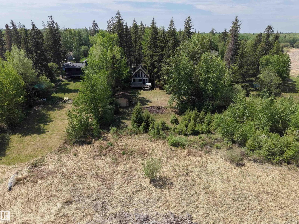
Just breathe ... ah, fresh country air ... Peace, calm, quiet ... birds, wildlife, nature ... refresh, retreat, relax. This property is a dream! Complete privacy. Tucked in the trees, this chalet style home offers a wide open kitchen, dining and living room with an open loft above. You'll find two cozy bedrooms and a full 4 piece bathroom on the main floor. This floor plan is perfect for entertaining, family gatherings that spill out onto the party sized deck, down onto the lawn, and the sun going down around a bonfire with laughter, stories and amazing memories! And of course you'll have company so there's extra room in the charming one bedroom guest house with a private living room and bathroom. In addition, there's plenty of space for all your toys in either the 10x20 or 12x24 storage sheds. Located in the family friendly community of Sunrise Beach, with local shopping, parks and community events organized year round for everyone's enjoyment. Sunrise Beach is an easy 30 min commute NW of Edmonton. (id:67770)

Facts

Bedrooms
2
Bathrooms
1
Living area
839 sq ft
Home type
House
Year built
1973
MLS® number
E4497866

Features

Heating
Baseboard heaters
Basement
None
Appliances
Refrigerator, Stove, Microwave Range Hood Combo, Furniture, Household Goods Included, Storage Shed, Window Coverings
Parking
No Garage, RV
Community Features
Lake Privileges
View
Lake view

Rooms

RoomLevelSize
Living roomMain level
Dining roomMain level
KitchenMain level
Primary BedroomMain level
Bedroom 2Main level
LoftUpper Level

Location

Listed by Royal Lepage Arteam Realty

Powered by REALTOR.ca

Listing data is supplied by the CREA Data Distribution Facility (DDF®). It is deemed reliable but not guaranteed and should be independently verified. It is provided for consumers’ personal, non-commercial use to identify properties they may be interested in purchasing.