$499,000
172 Citadel Bluff Close NW
Citadel, Calgary
- 3 bedrooms
- 2 (1 half) bathrooms
- 1,245 sq ft
About this home
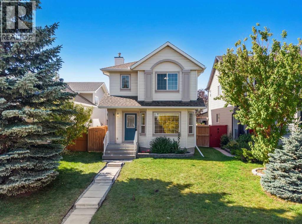
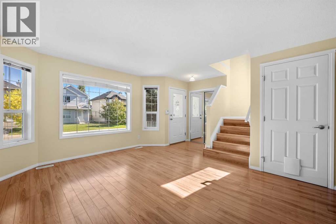
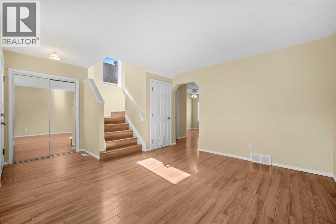
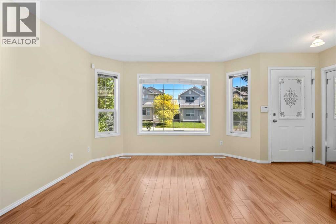
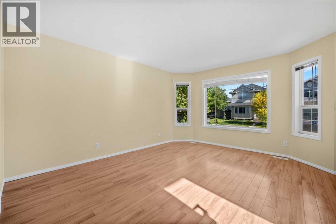
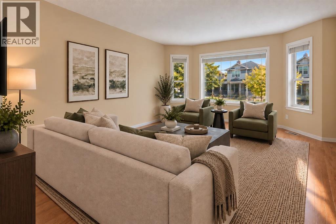
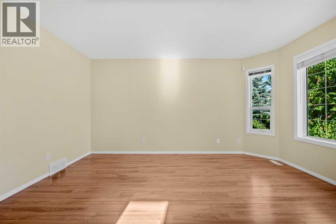
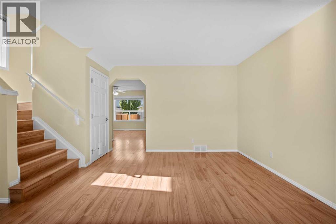
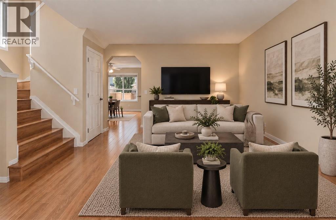
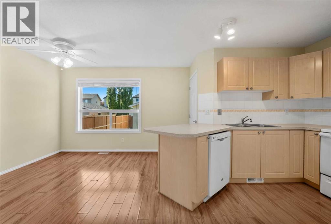
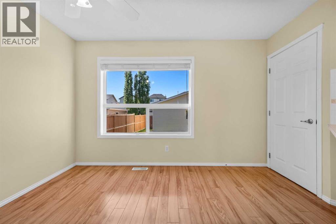
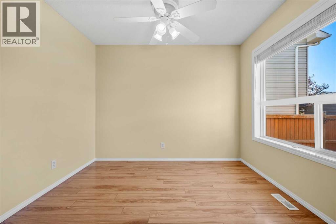
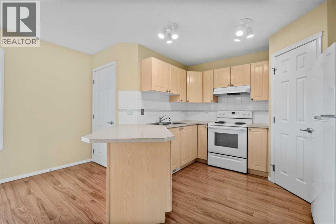
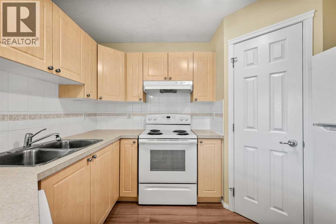
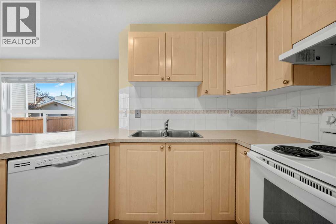
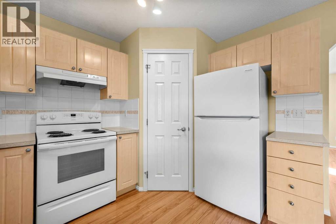
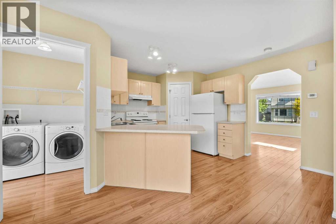
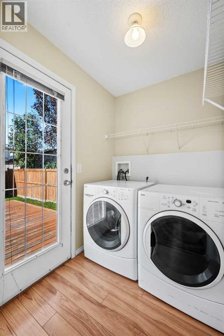
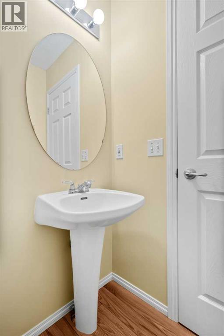
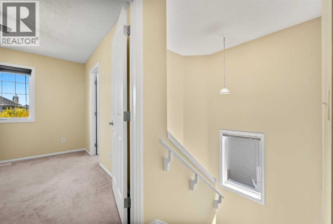
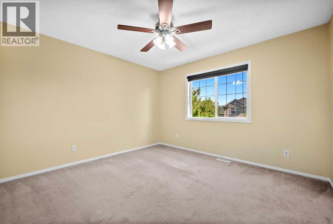
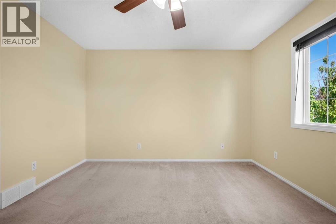
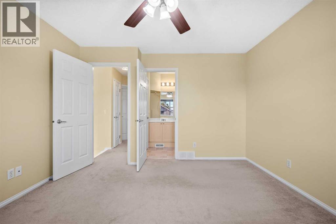
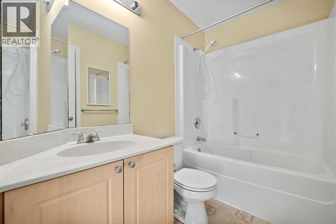
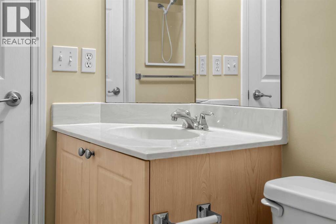
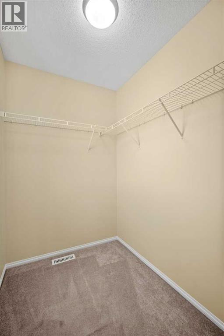
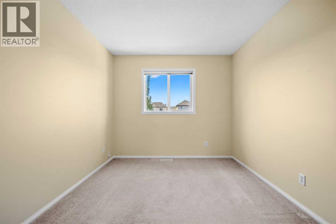
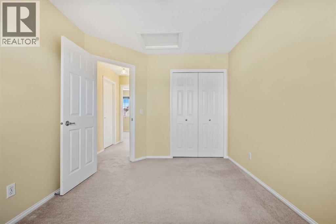
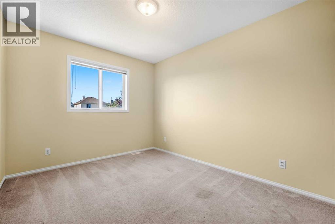
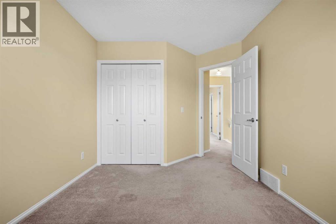
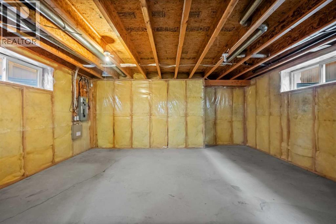
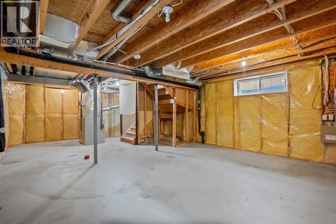
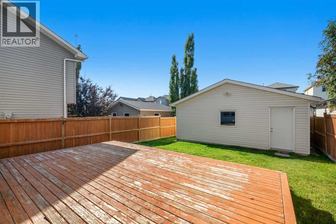
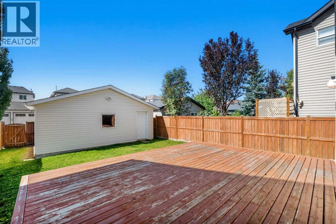
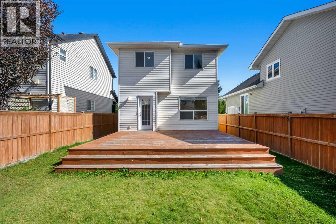
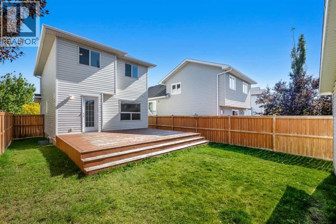
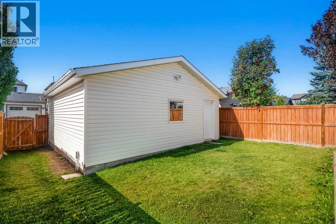
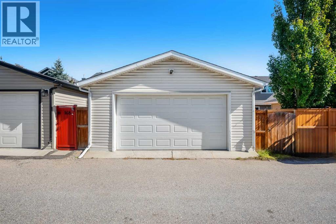
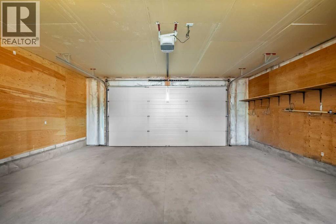
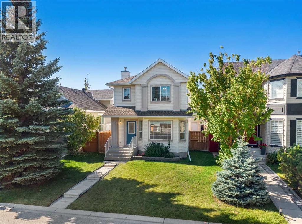
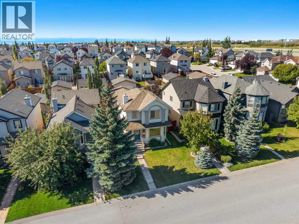
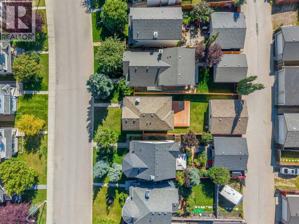
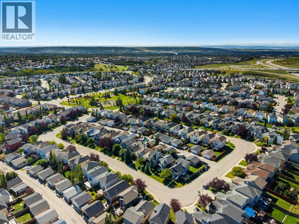
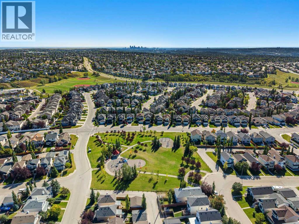
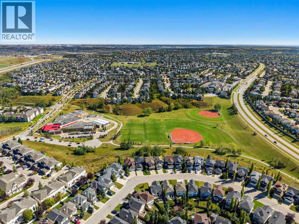
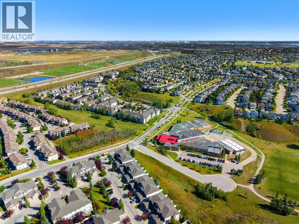
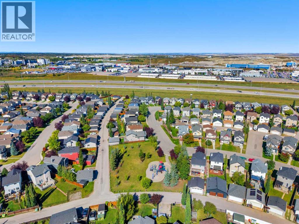
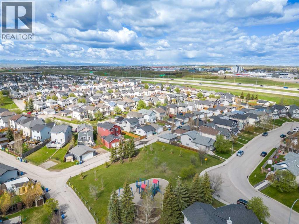
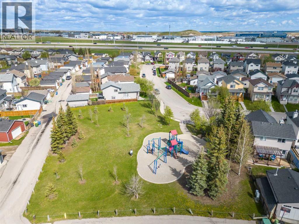
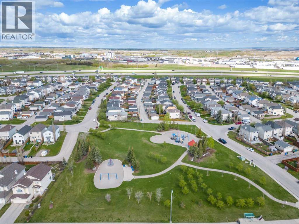
Welcome to this wonderful freshly painted home. A large living room greets you upon arrival. This is the room you will spend all your time in. The back of the house features a well-designed kitchen with a large corner pantry and plenty of cabinet space. The adjacent dining area easily seats 6. The back entrance has a main floor laundry and a convenient half bath. The rear deck is the full width of the house and provides lots of space for entertaining. The back yard has a great grassy area for kids or dogs and an oversized double detached garage. Upstairs are the three good sized bedrooms and main bath which is also a cheater ensuite. The primary bedroom has enough room for a king-sized bed and features a walk-in closet. The basement is untouched and has 2 windows for lots of layout options. Citadel is a wonderful family community with parks and an elementary school and there are plenty of convenient amenities in the nearby communities. (id:67770)
Facts
- Bedrooms
- 3
- Bathrooms
- 2 (1 half)
- Living area
- 1,245 sq ft
- Home type
- House
- Year built
- 2002
- Lot size
- 327 square meters
- Parking
- 2
- Property taxes
- $3,950 (2026)
- MLS® number
- A2327122
Features
- Heating
- Forced air, Natural gas
- Cooling
- None
- Basement
- Unfinished, Full
- Flooring
- Laminate, Carpeted, Linoleum
- Appliances
- Refrigerator, Dishwasher, Stove, Window Coverings, Washer & Dryer
- Parking
- Detached Garage, Oversize
- Exterior Features
- Concrete, Shingles
Rooms
| Room | Level | Size |
|---|---|---|
| 2pc Bathroom | Main level | 4.42 Ft x 4.75 Ft |
| Dining room | Main level | 10.00 Ft x 12.83 Ft |
| Kitchen | Main level | 10.67 Ft x 13.75 Ft |
| Laundry room | Main level | 5.33 Ft x 6.33 Ft |
| Living room | Main level | 14.50 Ft x 12.83 Ft |
| 4pc Bathroom | Second level | 4.83 Ft x 7.83 Ft |
| Bedroom | Second level | 13.50 Ft x 9.17 Ft |
| Bedroom | Second level | 12.58 Ft x 9.17 Ft |
| Primary Bedroom | Second level | 11.92 Ft x 11.92 Ft |
| Furnace | Basement | 6.67 Ft x 18.17 Ft |
Location
Listed by The Real Estate District

Listing data is supplied by the CREA Data Distribution Facility (DDF®). It is deemed reliable but not guaranteed and should be independently verified. It is provided for consumers’ personal, non-commercial use to identify properties they may be interested in purchasing.