$505,000
5809 65 ST
Beaumont
- 3 bedrooms
- 3 (1 half) bathrooms
- 1,697 sq ft
About this home
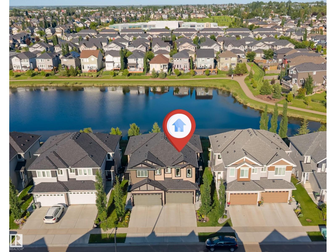
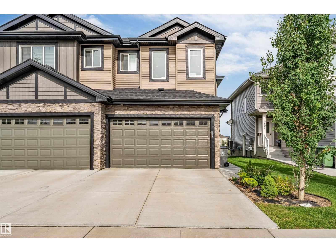
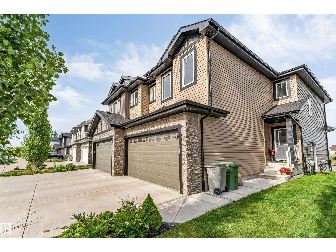
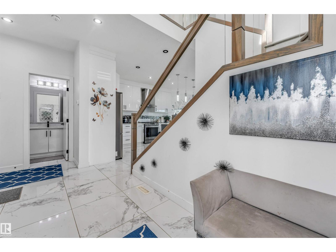
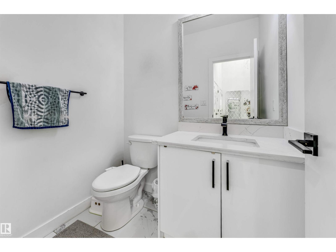
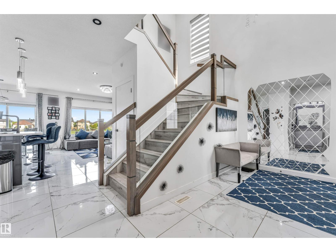
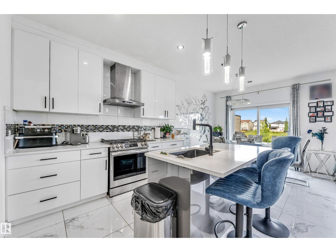
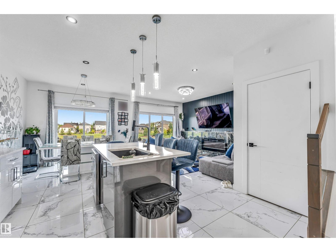
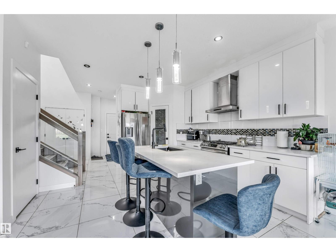
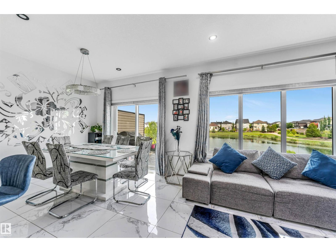
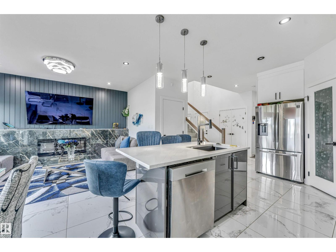
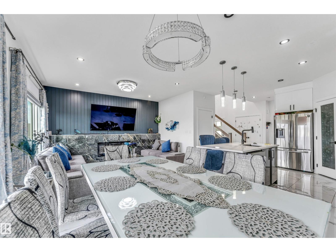
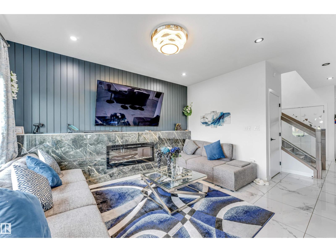
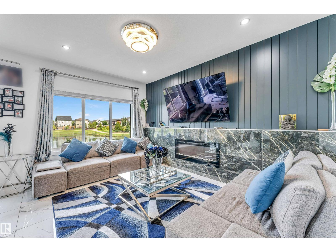
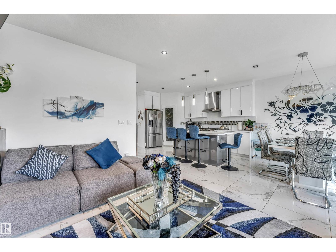
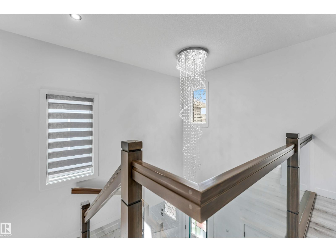
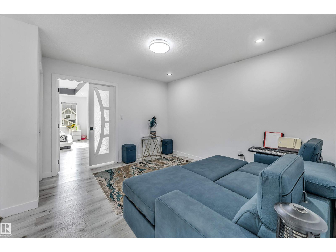
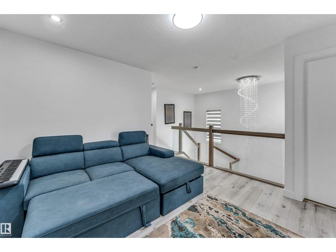
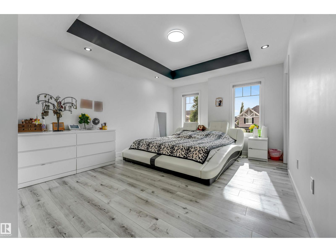
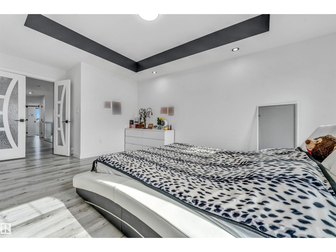
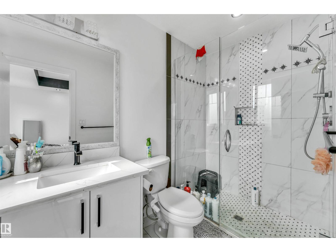
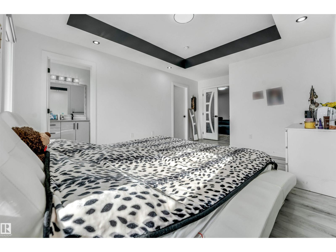
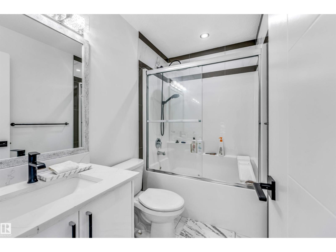
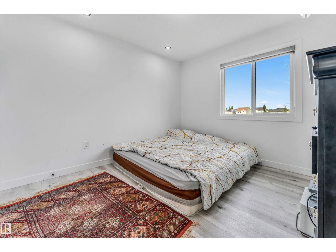
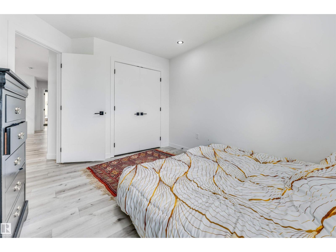
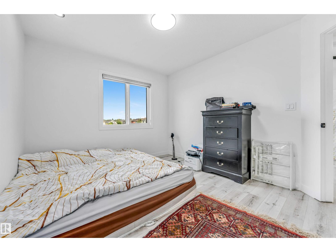
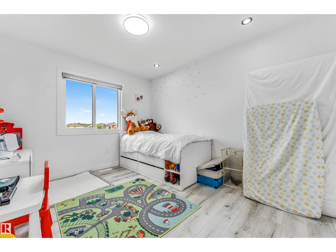
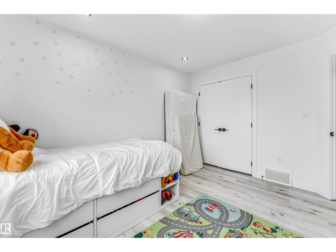
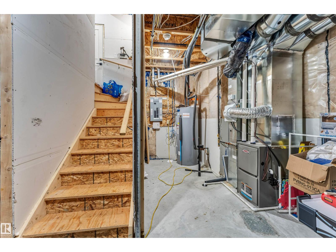
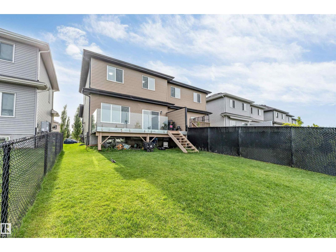
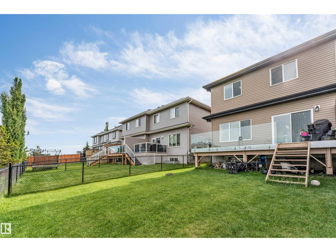
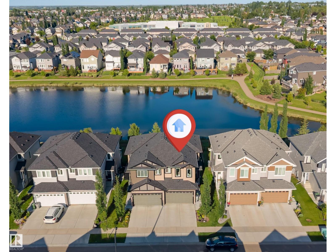
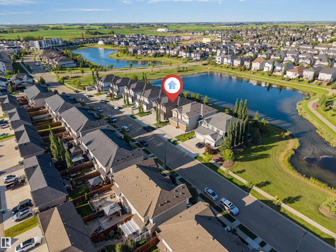
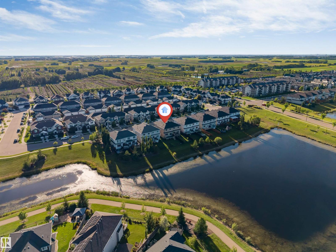
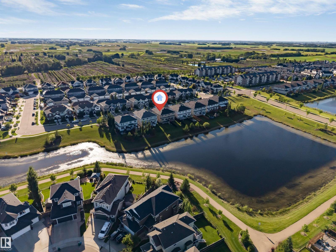
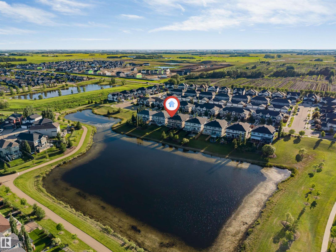
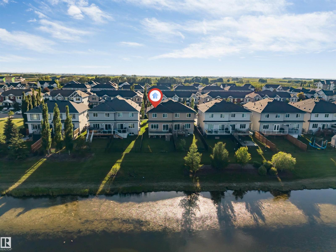
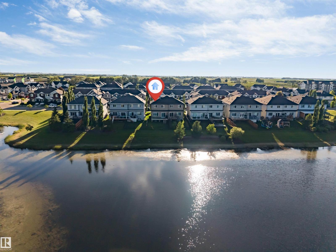
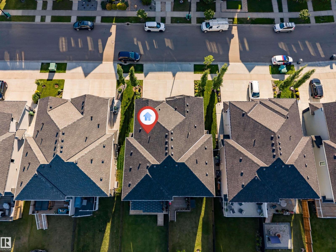
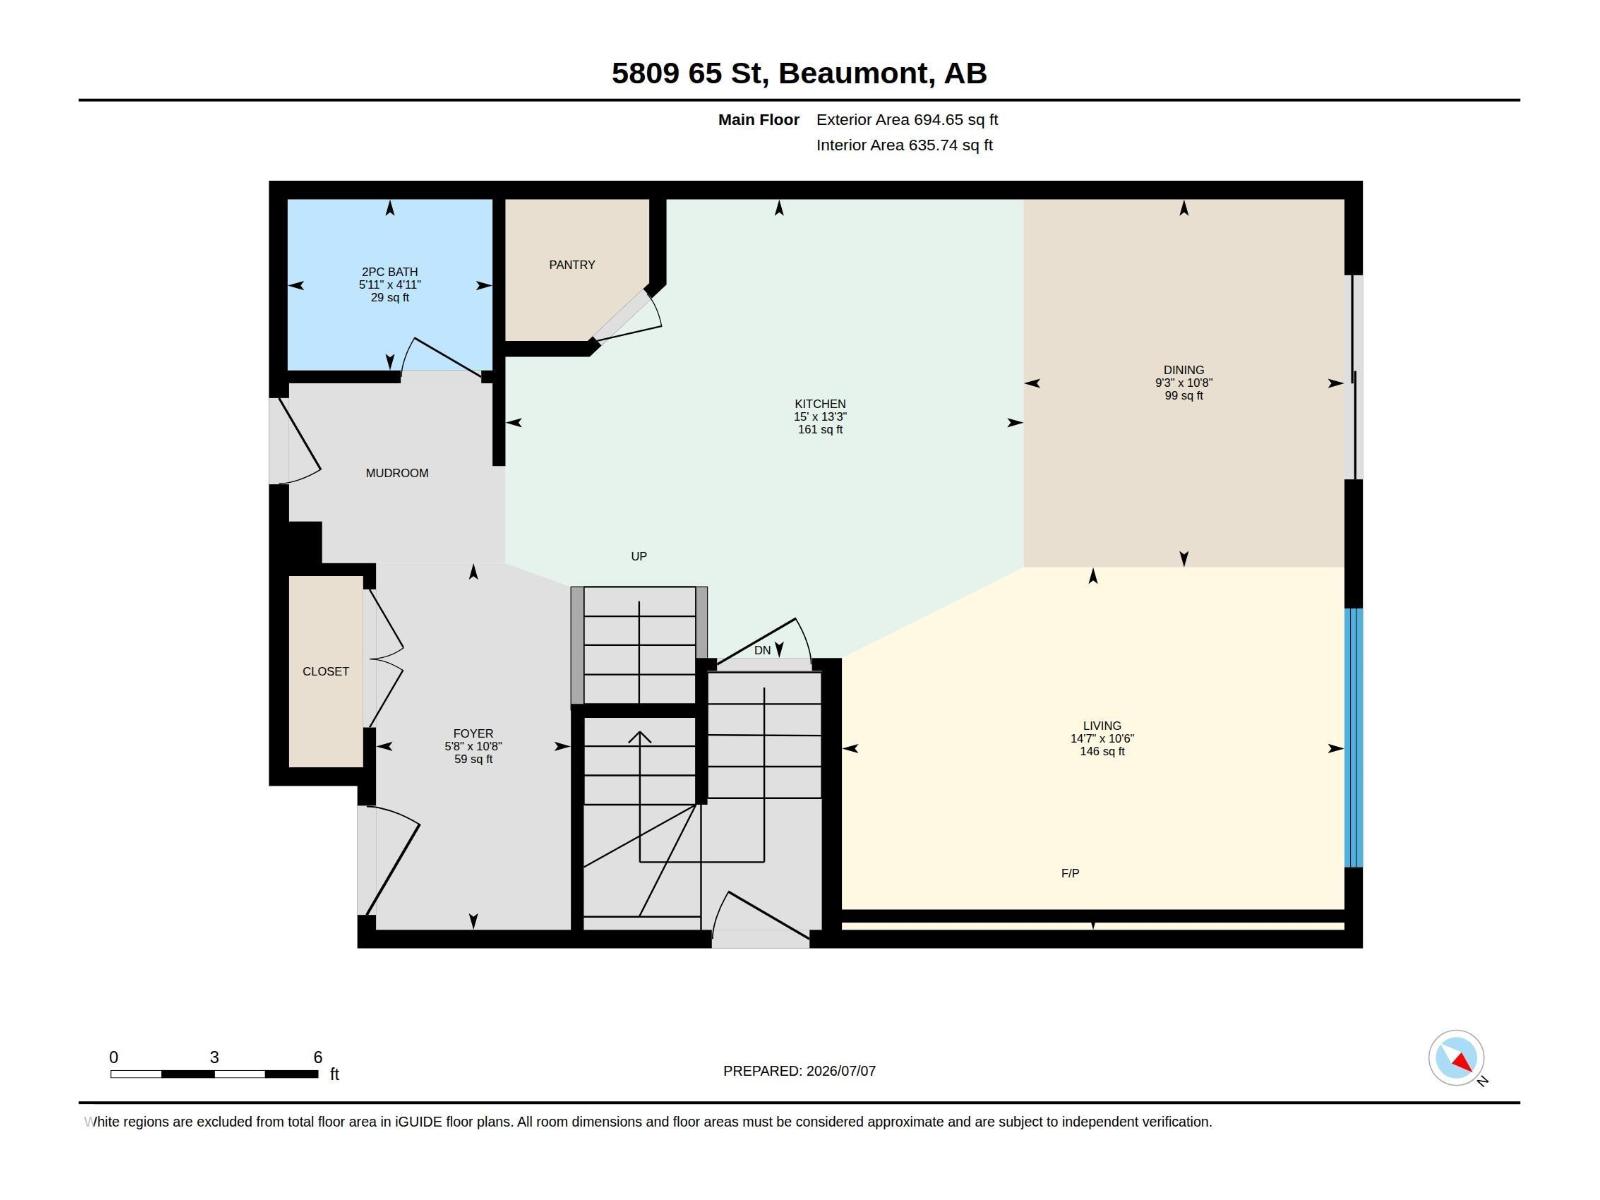
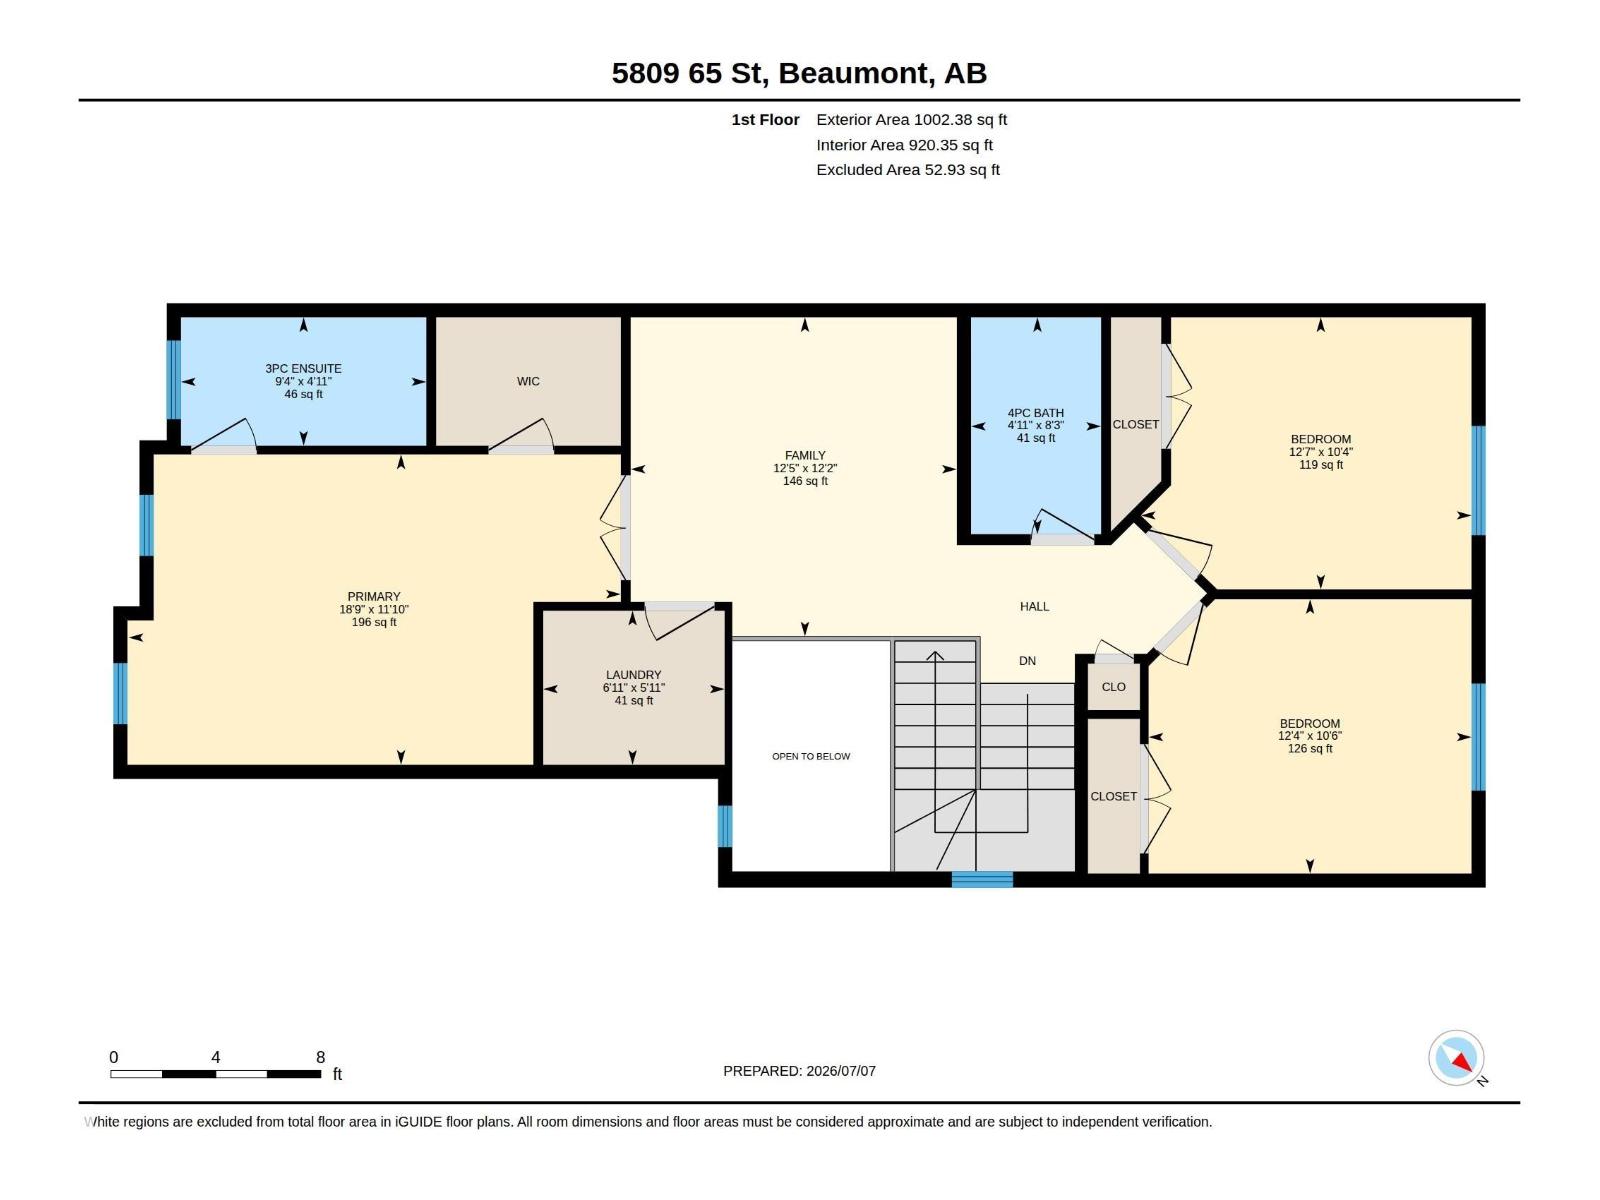
PRIVATE YARD BACKING ONTO A POND! Like-new half duplex in a quiet, family-friendly community offering beautiful pond views and no rear neighbours. The open-concept main floor features tile flooring, a bright white kitchen with quartz countertops, upgraded stainless steel appliances, and ample cabinetry. The dining area opens to a large deck with modern glass railings, perfect for enjoying the peaceful setting. The living room showcases a sleek linear fireplace with a stunning floor-to-ceiling tile feature wall. A 2-piece bath and access to the attached garage complete the main level. Upstairs offers a spacious bonus room, a generous primary suite with a walk-in closet and 3-piece ensuite, plus two additional bedrooms and a full 4-piece bath. The unfinished basement is ready for your personal touch. Close to parks, trails, schools, and amenities, this impeccably maintained home shows 10/10 and is a must-see! (id:67770)
Facts
- Bedrooms
- 3
- Bathrooms
- 3 (1 half)
- Living area
- 1,697 sq ft
- Home type
- Duplex
- Year built
- 2021
- Lot size
- 297.29 square meters
- MLS® number
- E4497690
Features
- Heating
- Forced air
- Basement
- Unfinished, Full
- Appliances
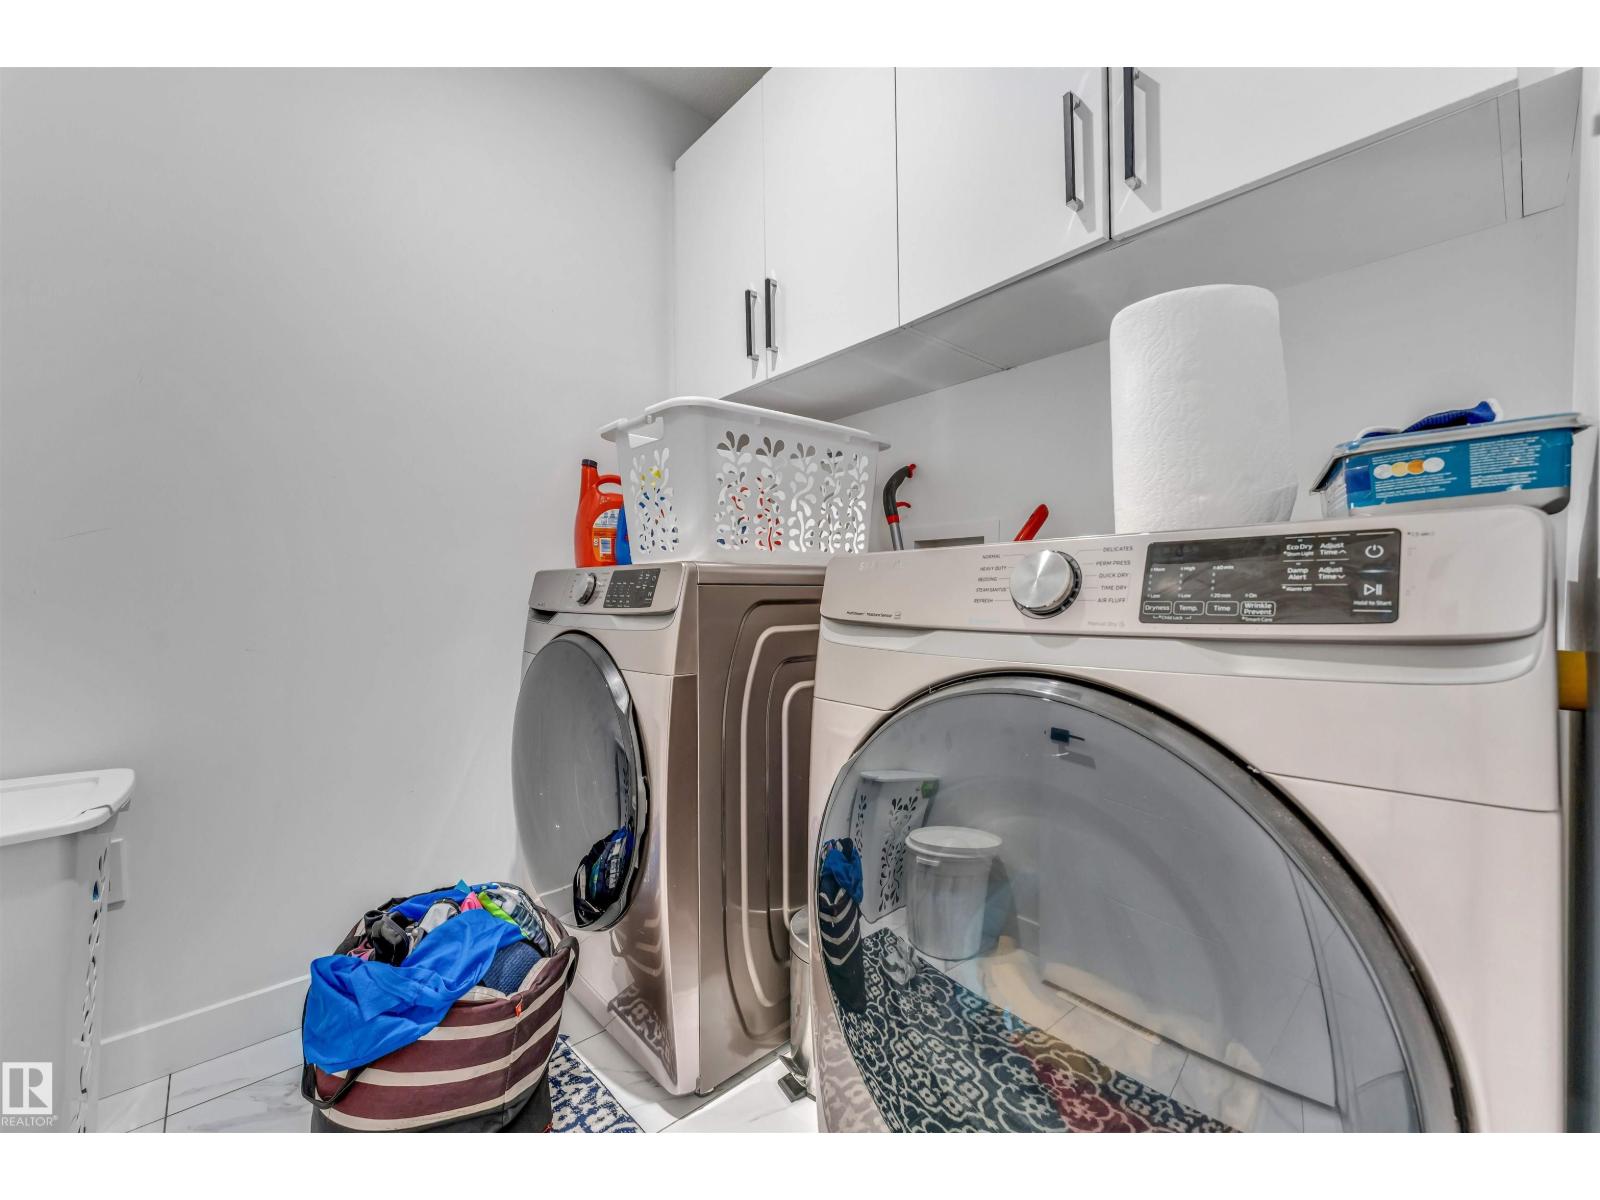
- Washer, Refrigerator, Gas stove(s), Dishwasher, Dryer, Hood Fan
- Parking
- Attached Garage
- Building Features
- Ceiling - 9ft
- Community Features
- Lake Privileges
- View
- Lake view
Rooms
| Room | Level | Size |
|---|---|---|
| Living room | Main level | 14'7 x 10'6 |
| Dining room | Main level | 9'3 x 10'8 |
| Kitchen | Main level | 15' x 13'3 |
| Primary Bedroom | Upper Level | 18' x 11'10 |
| Bedroom 2 | Upper Level | 12'7 x 10'4 |
| Bedroom 3 | Upper Level | 12'4 x 10'6 |
| Bonus Room | Upper Level | 12'5 x 12'2 |
| Laundry room | Upper Level | 6'11 x 5'11 |
Location
Listed by MaxWell Polaris

Listing data is supplied by the CREA Data Distribution Facility (DDF®). It is deemed reliable but not guaranteed and should be independently verified. It is provided for consumers’ personal, non-commercial use to identify properties they may be interested in purchasing.