







$175,000
4839 49 AV
Chipman
- 3 bedrooms
- 2 bathrooms
- 1,088 sq ft
About this home
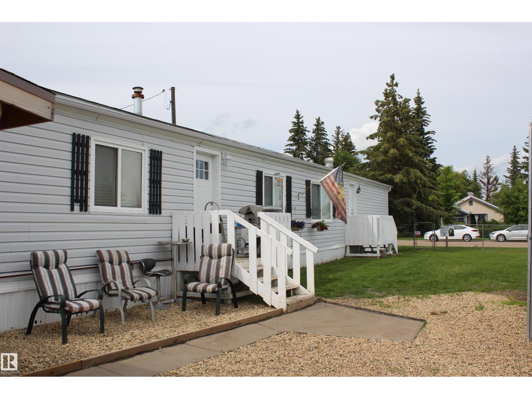
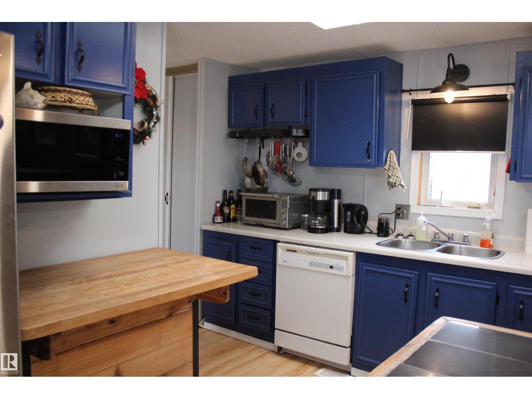
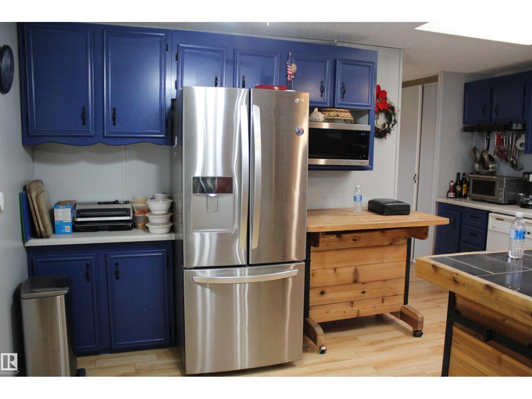
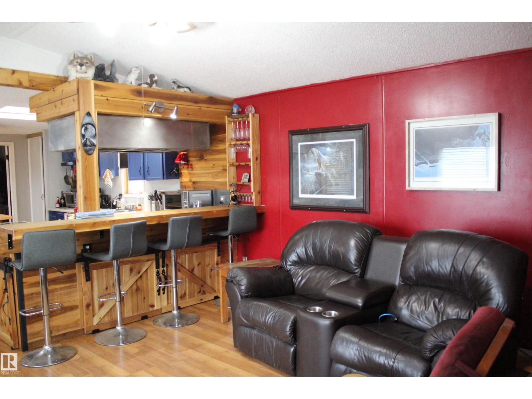
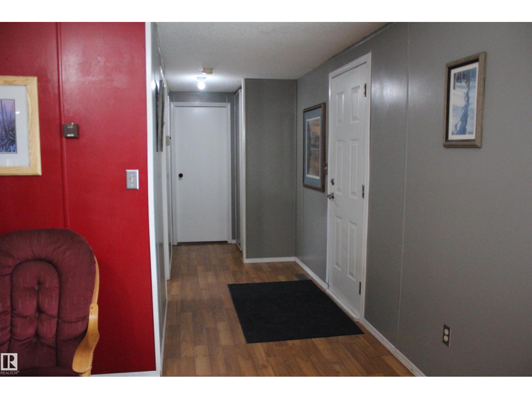
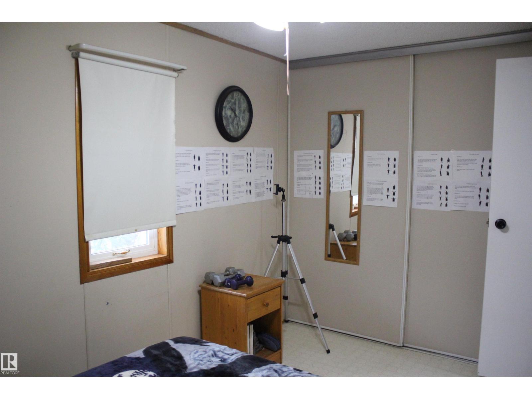
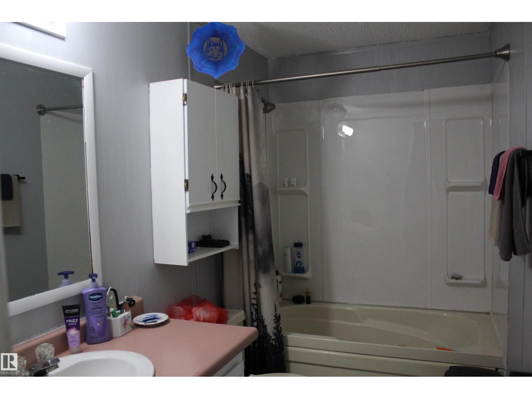
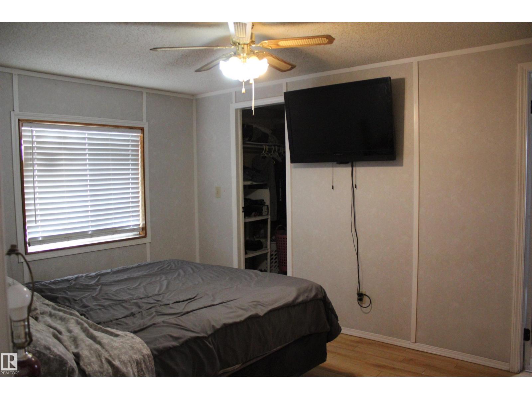
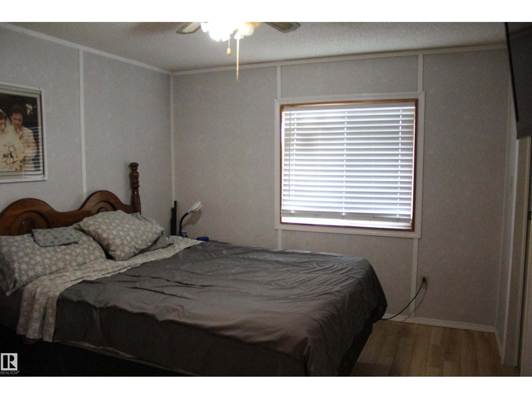
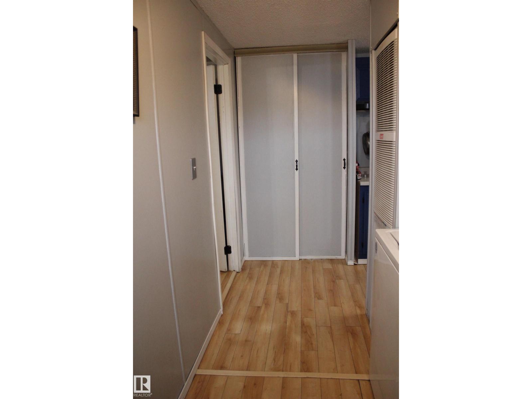
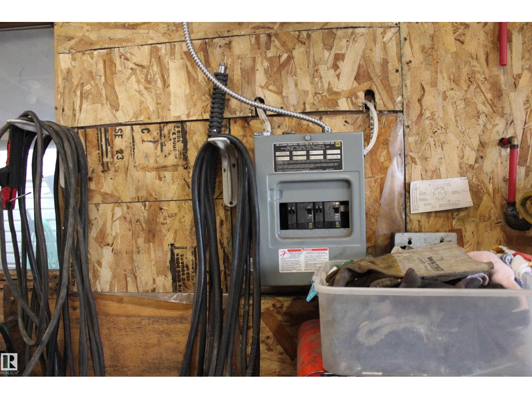
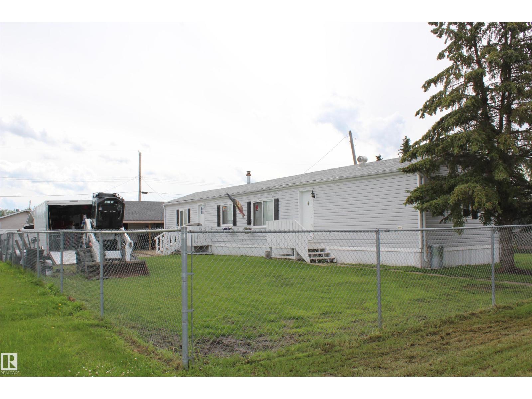
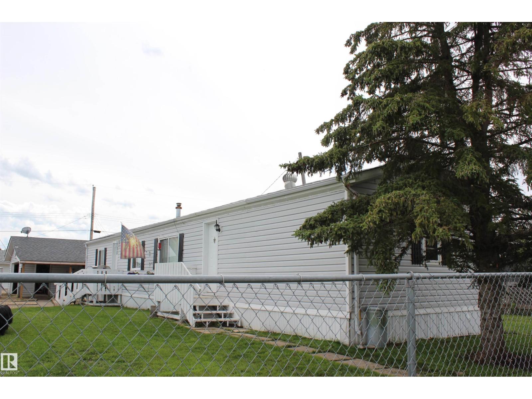
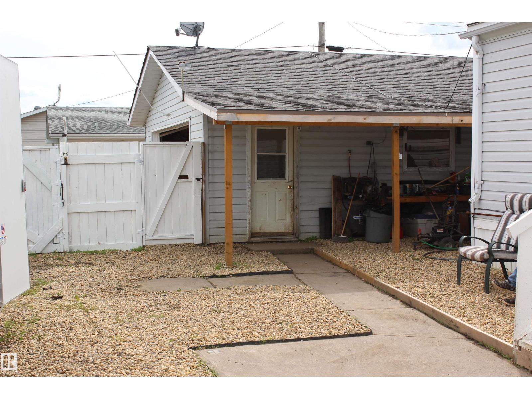
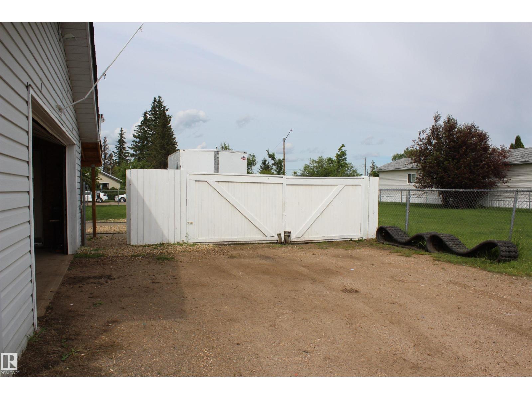
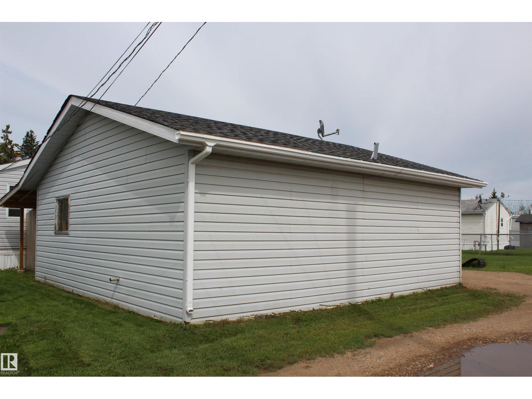
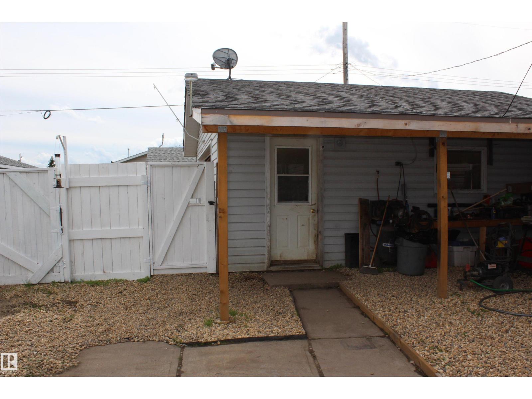
Tucked onto a spacious lot with convenient back alley access, this well-maintained 3-bedroom mobile home offers a functional layout and standout features inside and out. The smart floor plan provides privacy for everyone, with two bedrooms and a full bathroom located at one end, and a generous primary suite with its own full ensuite at the other. The heart of the home is the beautifully updated custom kitchen, showcasing warm rustic finishes, plenty of cabinetry, and a welcoming feel that flows nicely into the main living area—perfect for both everyday living and entertaining. Step outside to enjoy the large yard with room to relax, garden, or play, along with the added bonus of a 24x24 heated garage—ideal for parking, storage, or a workshop space. With back alley access and a great layout, this property offers comfort, functionality, and value in one complete package. (id:67770)
Facts
- Bedrooms
- 3
- Bathrooms
- 2
- Living area
- 1,088 sq ft
- Home type
- House
- Year built
- 1990
- MLS® number
- E4497678
Features
- Heating
- Forced air
- Basement
- None
- Appliances
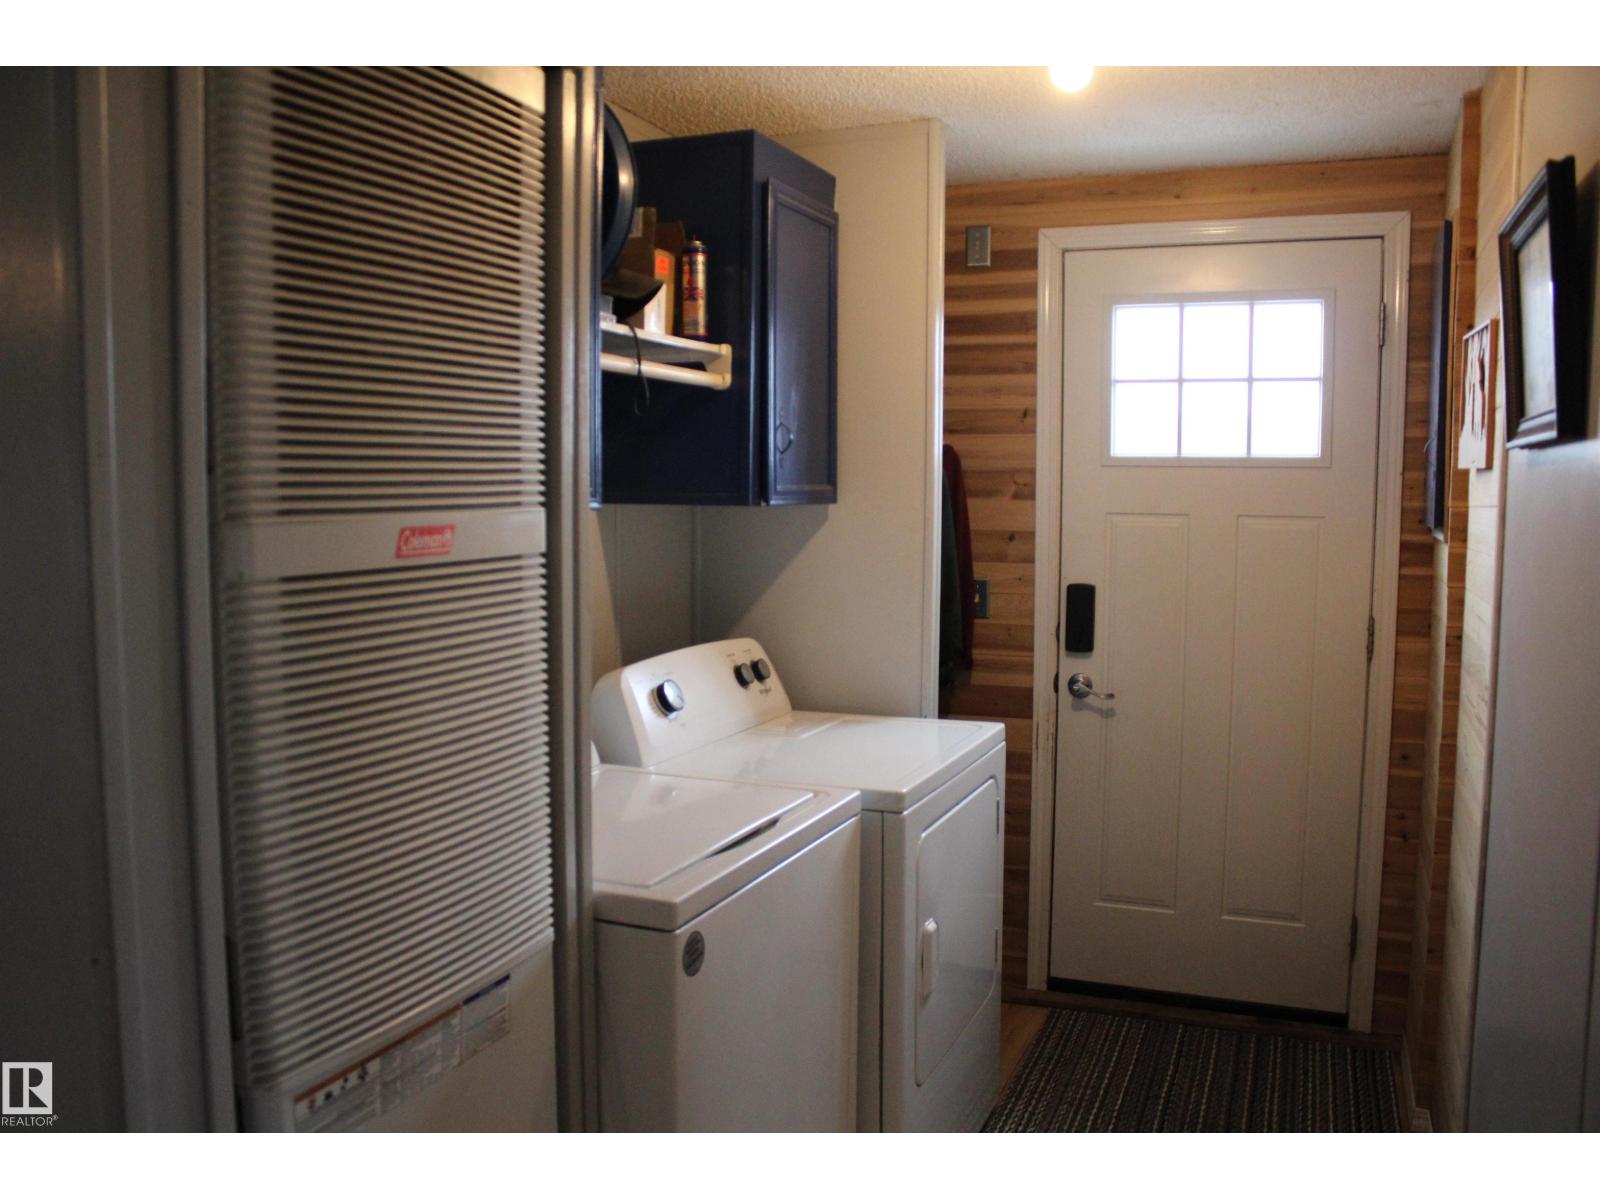
- Washer, Gas stove(s), Dryer, Microwave, Hood Fan
- Parking
- Detached Garage
Rooms
| Room | Level | Size |
|---|---|---|
| Living room | Main level | |
| Dining room | Main level | |
| Kitchen | Main level | |
| Primary Bedroom | Main level | |
| Bedroom 2 | Main level | |
| Bedroom 3 | Main level |
Location
Listed by Kowal Realty Ltd

Listing data is supplied by the CREA Data Distribution Facility (DDF®). It is deemed reliable but not guaranteed and should be independently verified. It is provided for consumers’ personal, non-commercial use to identify properties they may be interested in purchasing.