
$899,900
724 Willacy Drive SE
Willow Park, Calgary
- 5 bedrooms
- 3 bathrooms
- 1,677 sq ft
About this home
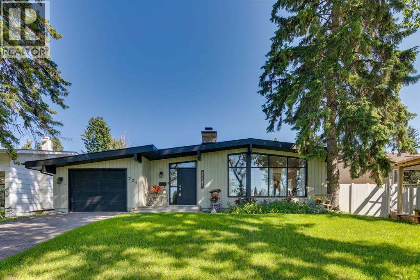
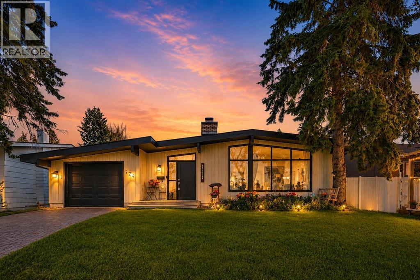
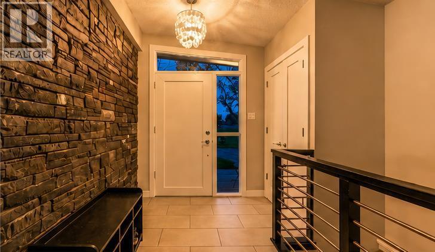
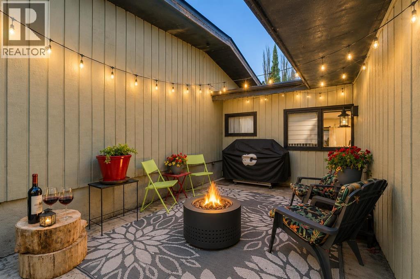
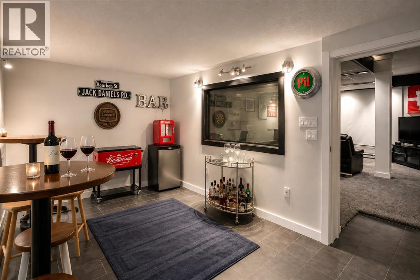
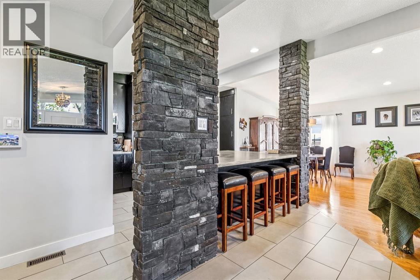
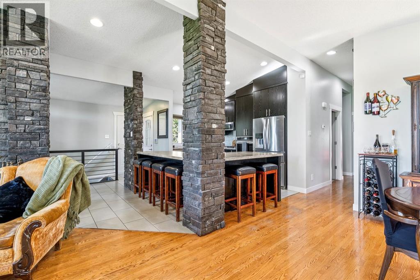
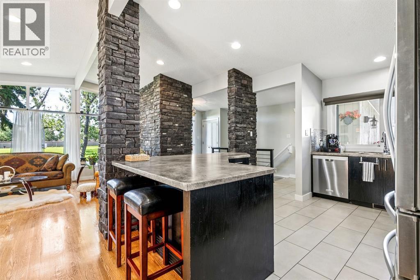
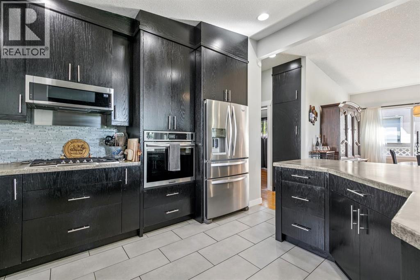
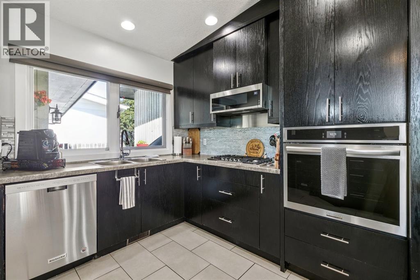
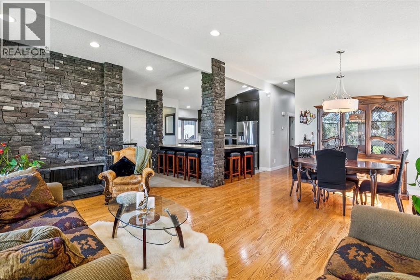
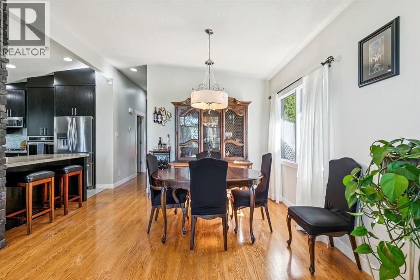
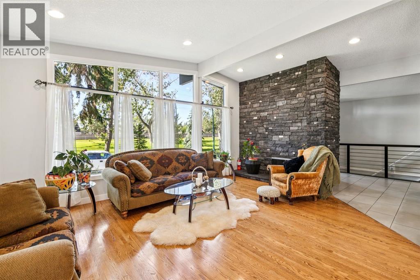
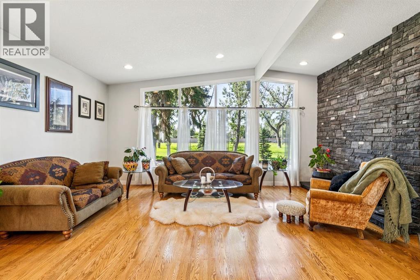
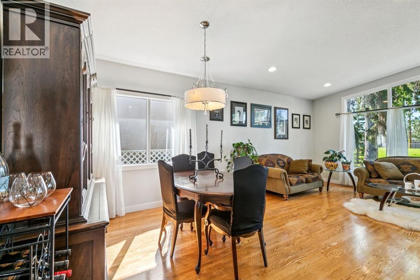
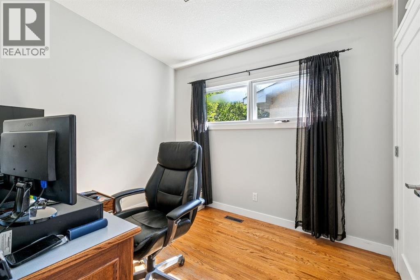
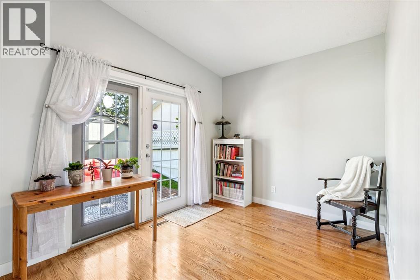
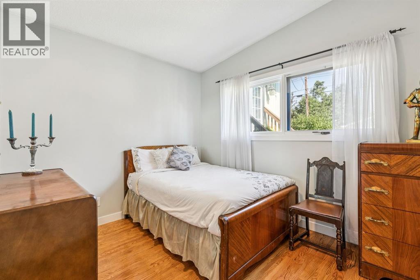
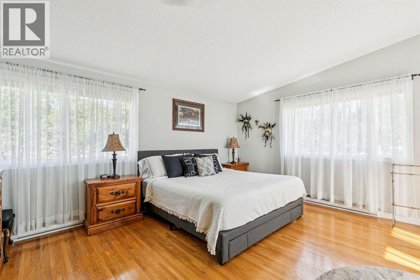
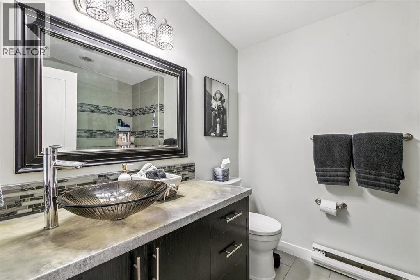
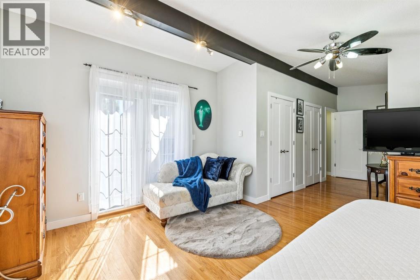
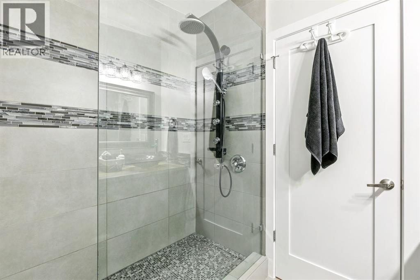
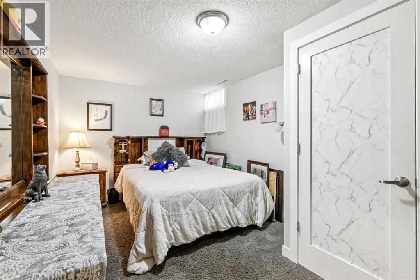
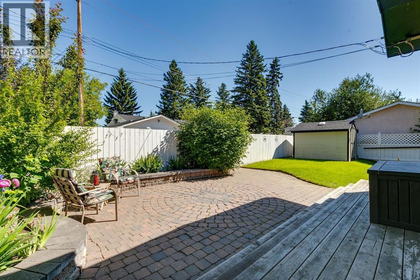
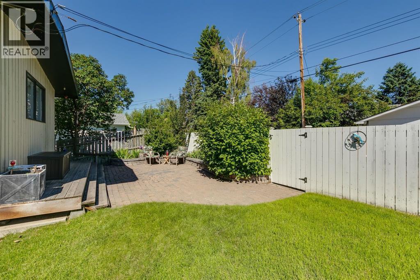
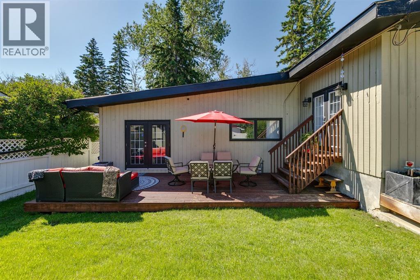
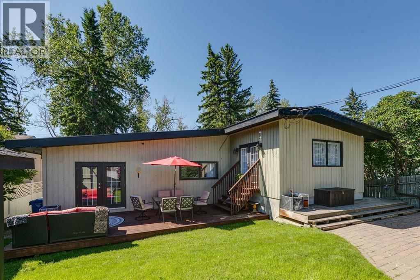
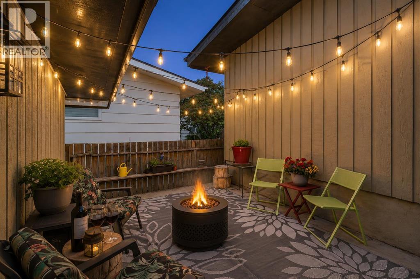
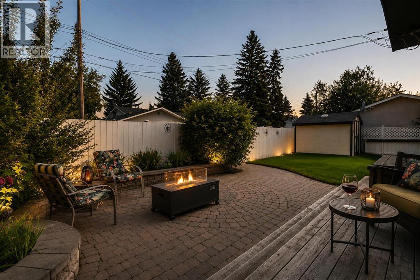
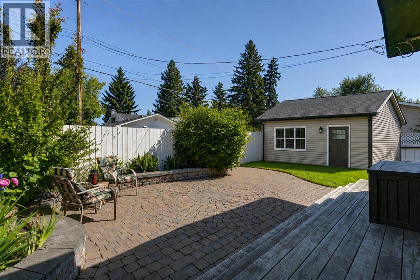
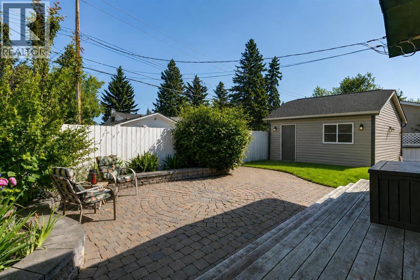
Discover a truly distinctive residence in one of Calgary’s most established and desirable communities. Surrounded by mature trees and professionally landscaped grounds, this beautifully upgraded Willow Park home offers an exceptional combination of character, functionality and unexpected spaces designed for modern living.Warm natural light fills the main level, complemented by rich oak hardwood flooring, dramatic vaulted ceilings reaching approximately 10 feet, and striking architectural details throughout. At the heart of the home, the chef-inspired kitchen features grani-crete countertops, premium appliances, a generous island and rich espresso cabinetry. Just beyond the kitchen, a rare and private stone courtyard creates an intimate outdoor retreat—perfect for morning coffee, evening wine or relaxed summer entertaining.A magnificent stone wood-burning fireplace provides a dramatic focal point in the living room, while a second fireplace enhances the lower level. The main floor also offers four generously sized bedrooms, some with vaulted ceilings, along with a spa-inspired shower and direct patio access to the backyard. A dedicated office, study and workshop add versatility for those who work, create or pursue projects from home.The lower level is where this property becomes truly unexpected.A soundproof media room and theatre, complete with quality projector and screen, creates an immersive entertainment experience. Even more distinctive is the professional recording studio, enhanced by ceilings approaching 10 feet. This exceptional space offers possibilities well beyond music—it could serve as a podcasting studio, creative workspace, professional home office, production room or specialized entertainment space.The lower level also includes an additional large bedroom, hobby room, substantial storage and a cellar, providing an impressive amount of usable and adaptable space.Outside, the mature landscaping and private backyard continue the home’s sense of re treat. An attached single garage provides everyday convenience, while the property may offer potential for a future double detached garage, subject to municipal approval and applicable requirements.Located in the prestigious Willow Park community, near the Willow Park Golf & Country Club and Willow Park Village, the home enjoys the character for which the neighbourhood is known: mature tree-lined streets, spacious properties, distinctive mid-century architecture and convenient access to shopping, dining and everyday amenities.Lovingly cared for and anything but ordinary, this is a home with personality, versatility and features rarely found together in one property. For the buyer looking for something genuinely different in Willow Park, this may be the home they didn’t know existed. (id:67770)
Facts
- Bedrooms
- 5
- Bathrooms
- 3
- Living area
- 1,677 sq ft
- Home type
- House
- Year built
- 1968
- Lot size
- 572 square meters
- Parking
- 3
- Property taxes
- $6,101 (2026)
- MLS® number
- A2322658
Features
- Heating
- Baseboard heaters, Forced air, Electric, Natural gas, See remarks, Wood, Other
- Cooling
- None
- Basement
- Finished, Full
- Flooring
- Hardwood, Carpeted, Ceramic Tile
- Appliances
- Washer, Refrigerator, Cooktop - Gas, Dishwasher, Oven, Dryer, Microwave Range Hood Combo, Window Coverings
- Parking
- Attached Garage, Other, Street, Concrete
- Exterior Features
- Wood siding
- Community Features
- Golf Course Development
Rooms
| Room | Level | Size |
|---|---|---|
| Kitchen | Main level | 12.00 Ft x 13.67 Ft |
| Dining room | Main level | 8.42 Ft x 12.25 Ft |
| Living room | Main level | 12.00 Ft x 18.00 Ft |
| Foyer | Main level | 12.00 Ft x 6.67 Ft |
| Media | Basement | 15.00 Ft x 23.83 Ft |
| Family room | Basement | 12.00 Ft x 16.67 Ft |
| Recreational, Games room | Basement | 9.67 Ft x 15.75 Ft |
| Laundry room | Main level | 4.50 Ft x 4.17 Ft |
| Other | Basement | 11.92 Ft x 12.83 Ft |
| Storage | Basement | 5.58 Ft x 12.25 Ft |
| Primary Bedroom | Main level | 16.25 Ft x 16.25 Ft |
| Bedroom | Main level | 11.17 Ft x 9.17 Ft |
| Bedroom | Main level | 8.67 Ft x 12.50 Ft |
| Bedroom | Main level | 10.33 Ft x 8.83 Ft |
| Bedroom | Basement | 17.42 Ft x 9.50 Ft |
| 3pc Bathroom | Basement | 5.25 Ft x 6.75 Ft |
| 4pc Bathroom | Main level | 4.92 Ft x 8.83 Ft |
| 3pc Bathroom | Main level | 7.00 Ft x 8.33 Ft |
Location
Listed by REMAX Innovations

Listing data is supplied by the CREA Data Distribution Facility (DDF®). It is deemed reliable but not guaranteed and should be independently verified. It is provided for consumers’ personal, non-commercial use to identify properties they may be interested in purchasing.