
$160,000
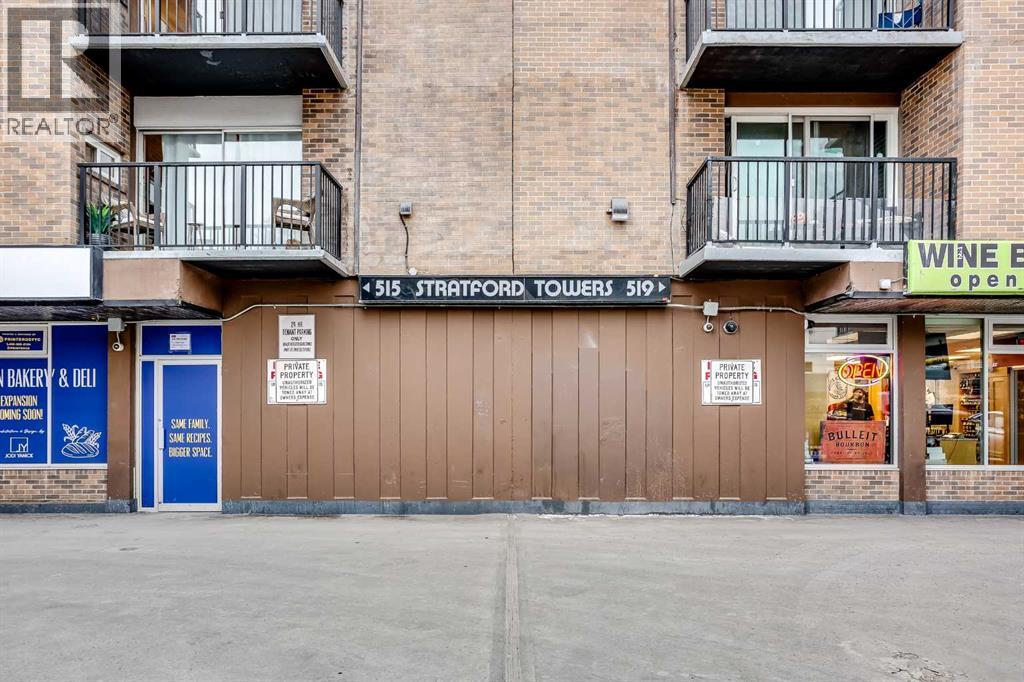
5F, 515 17 Avenue SW
Cliff Bungalow, Calgary
- 1 bedrooms
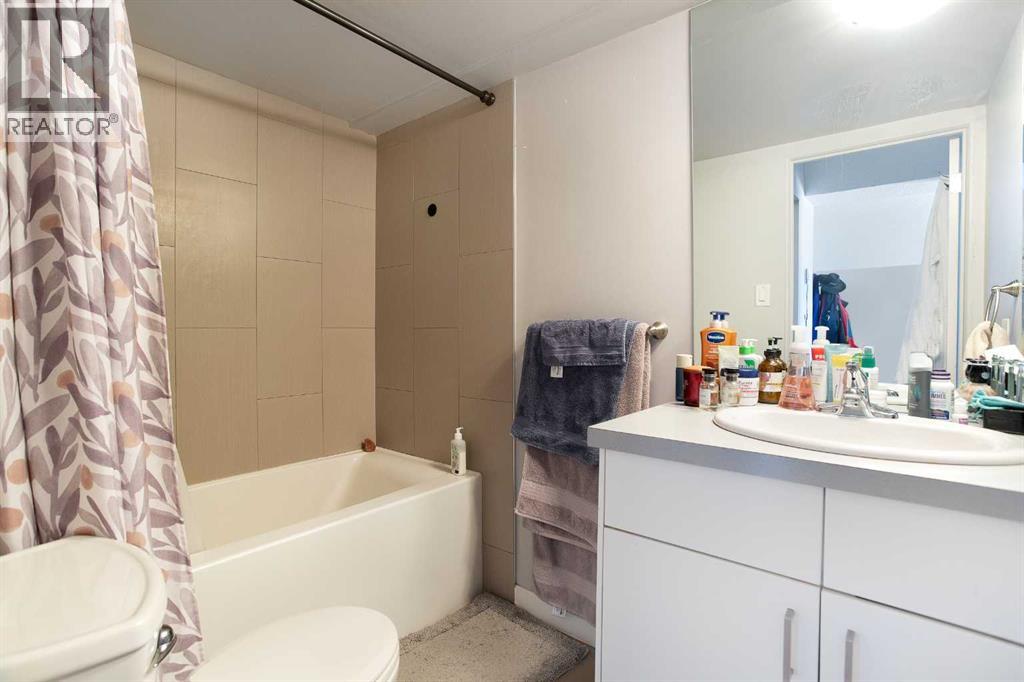
- 1 bathrooms
- 610 sq ft
About this home
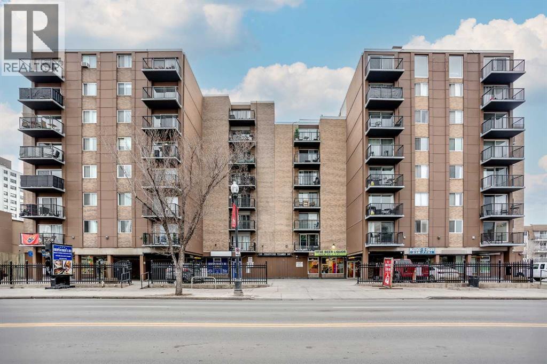
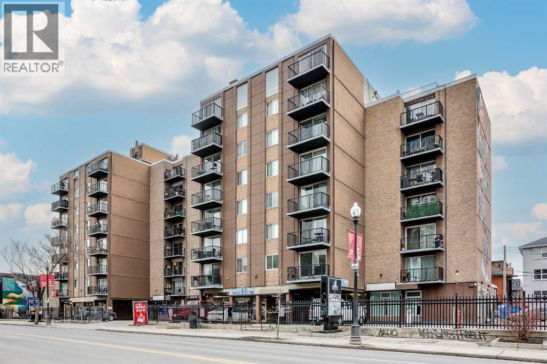
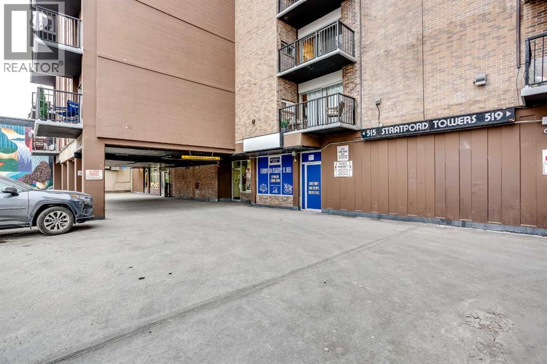
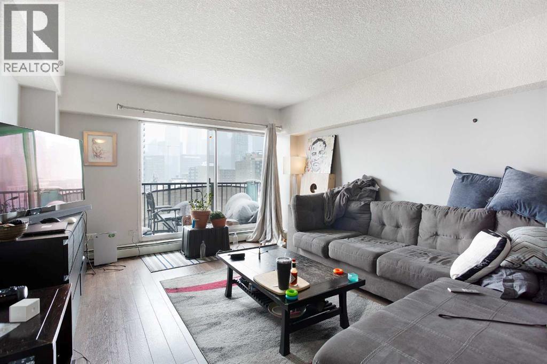
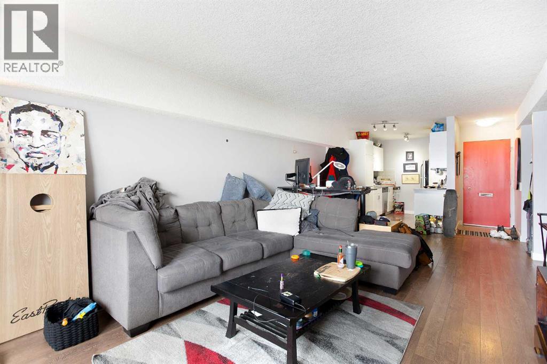
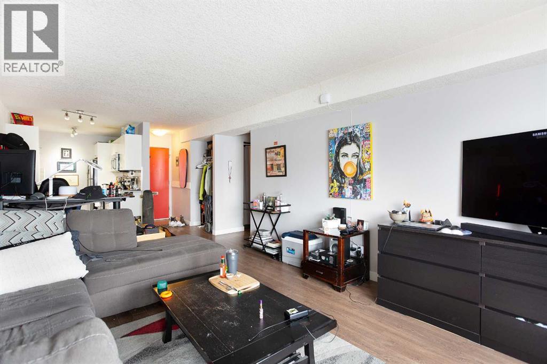
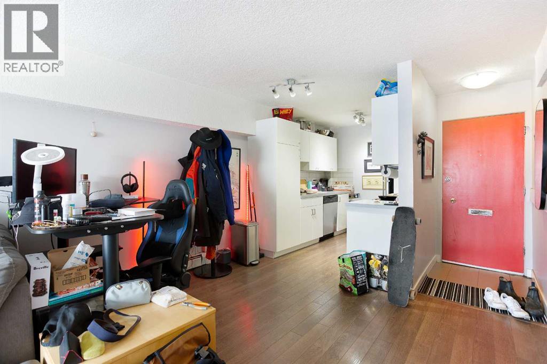
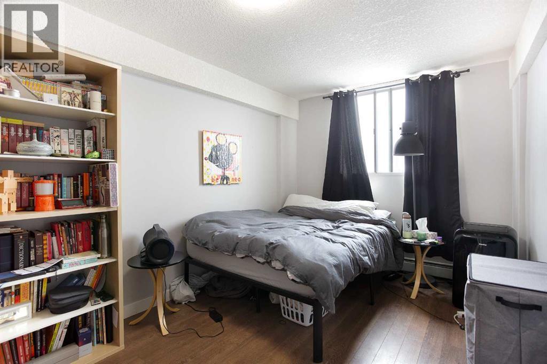
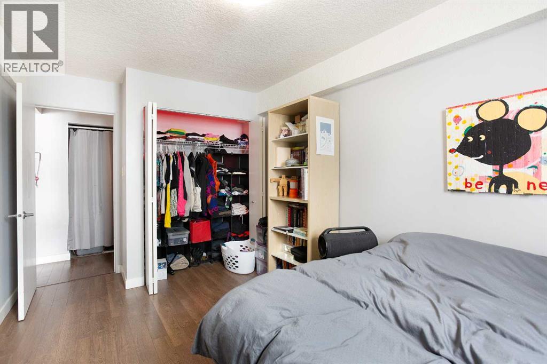
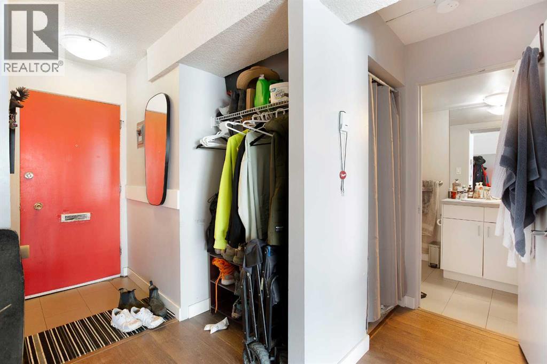
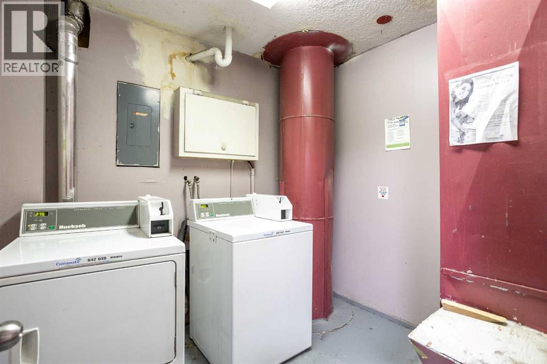
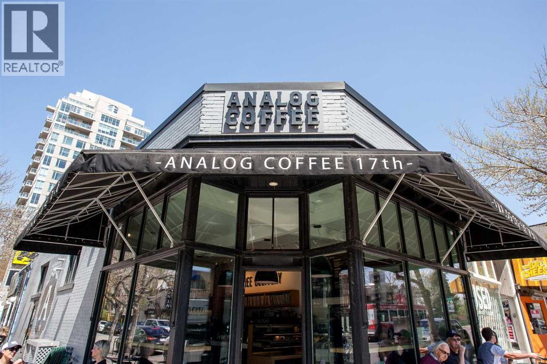
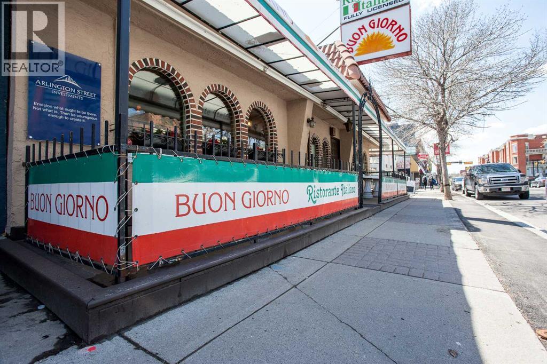
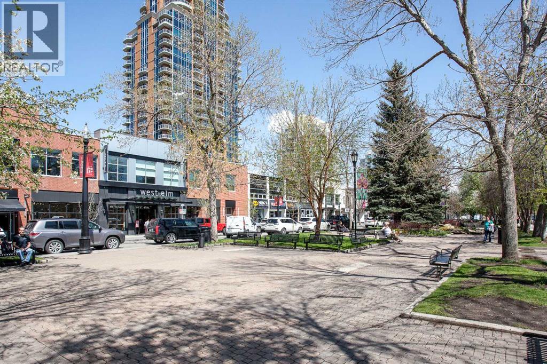
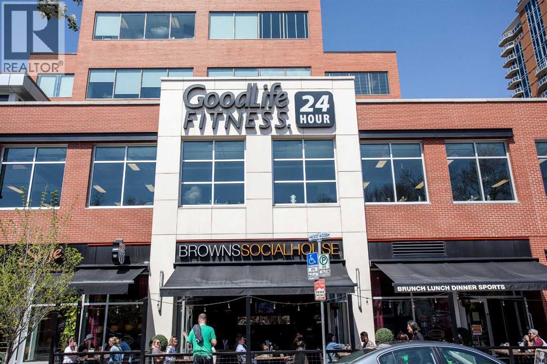
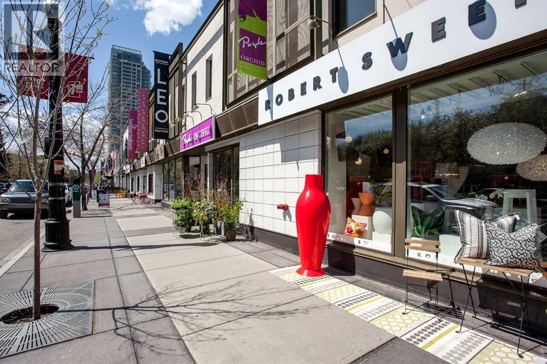
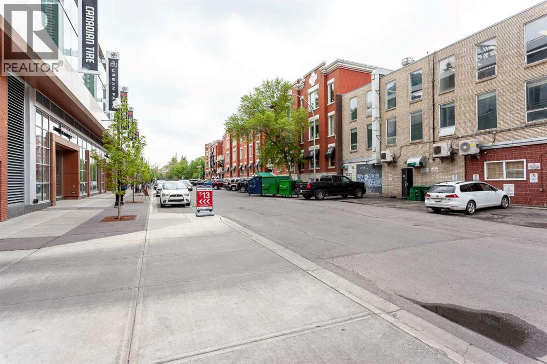
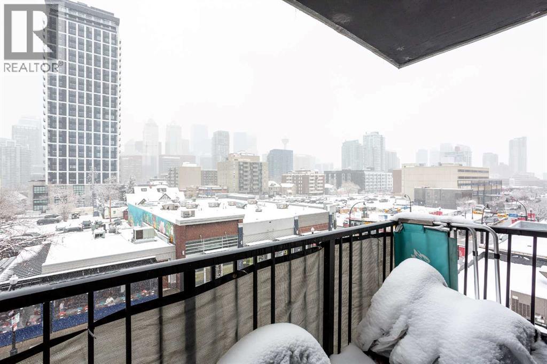
One-bedroom, one-bathroom condo located just off 17th Avenue SW in the heart of Calgary. North facing balcony so you can view vibrant 17th Ave below. Situated in a solid concrete building with shared laundry, the location puts you steps from restaurants, shopping, transit, and everyday amenities. Schools, parks, and downtown offices are all within easy reach. (id:67770)
Facts
- Bedrooms
- 1
- Bathrooms
- 1
- Living area
- 610 sq ft
- Home type
- Apartment
- Year built
- 1967
- Property taxes
- $1,210 (2026)
- Condo / HOA fee
- $401 monthly
- MLS® number
- A2327625
Features
- Heating
- Baseboard heaters
- Cooling
- None
- Flooring
- Tile, Laminate
- Appliances
- None
- Parking
- None
- Exterior Features
- Concrete, Brick
- Building Features
- Laundry Facility
- Community Features
- Pets Allowed With Restrictions
Rooms
| Room | Level | Size |
|---|---|---|
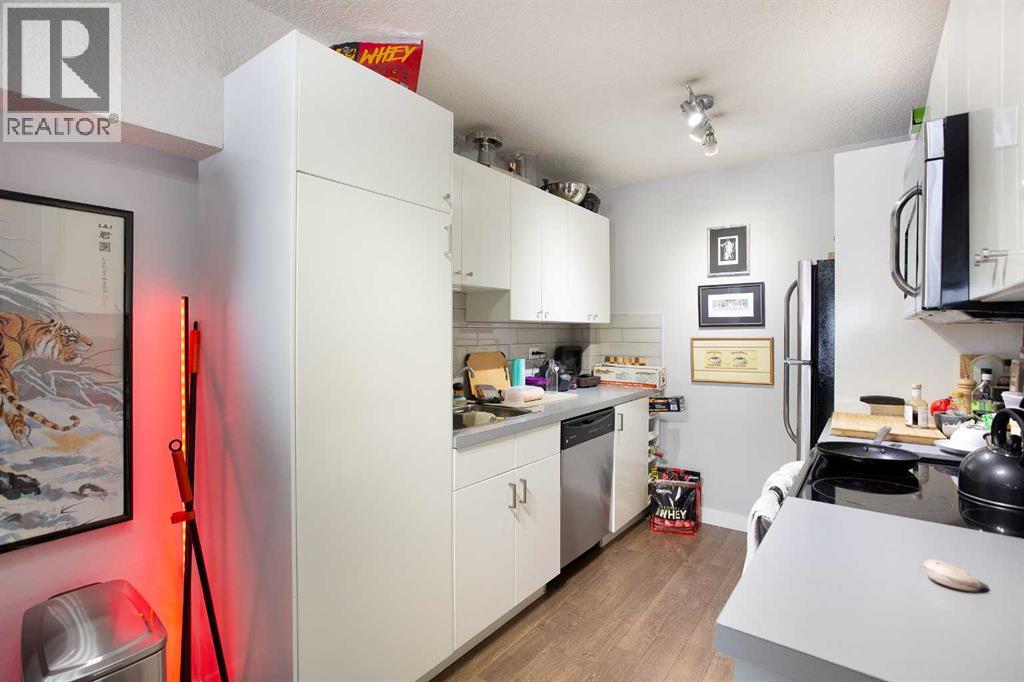
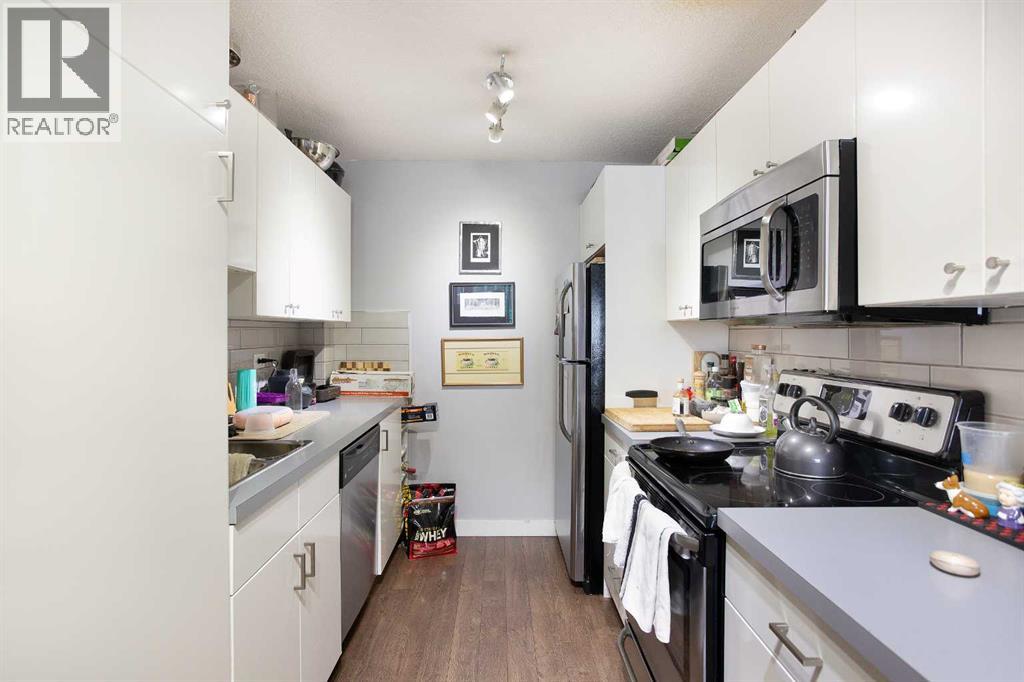
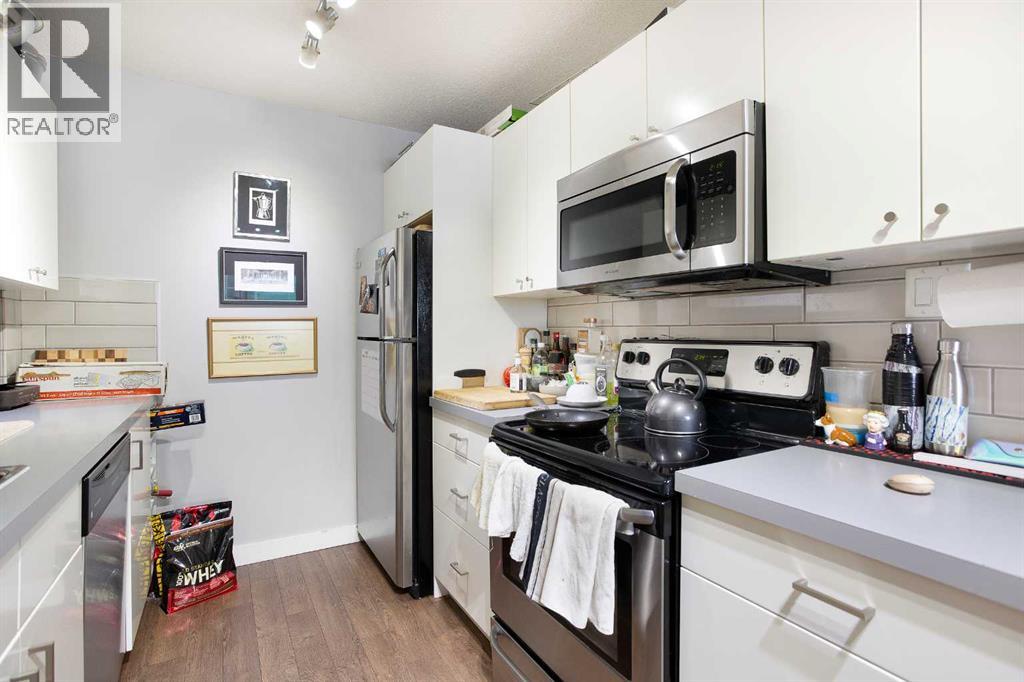
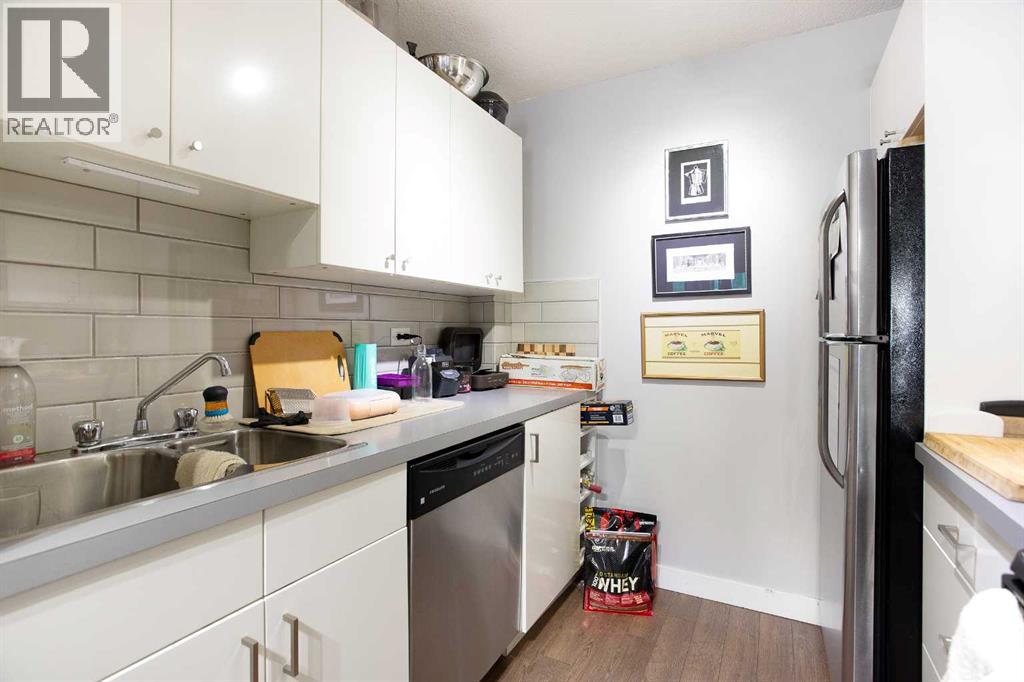
| Kitchen | Main level | 7.67 Ft x 9.42 Ft |
| Dining room | Main level | 10.00 Ft x 12.42 Ft |
| Living room | Main level | 12.42 Ft x 13.50 Ft |
| Primary Bedroom | Main level | 9.00 Ft x 13.92 Ft |
| 4pc Bathroom | Main level |
Location
Listed by MaxWell Canyon Creek

Listing data is supplied by the CREA Data Distribution Facility (DDF®). It is deemed reliable but not guaranteed and should be independently verified. It is provided for consumers’ personal, non-commercial use to identify properties they may be interested in purchasing.