Skip to content
Rajesh BabunaiduREALTOR®smartPRO Realty
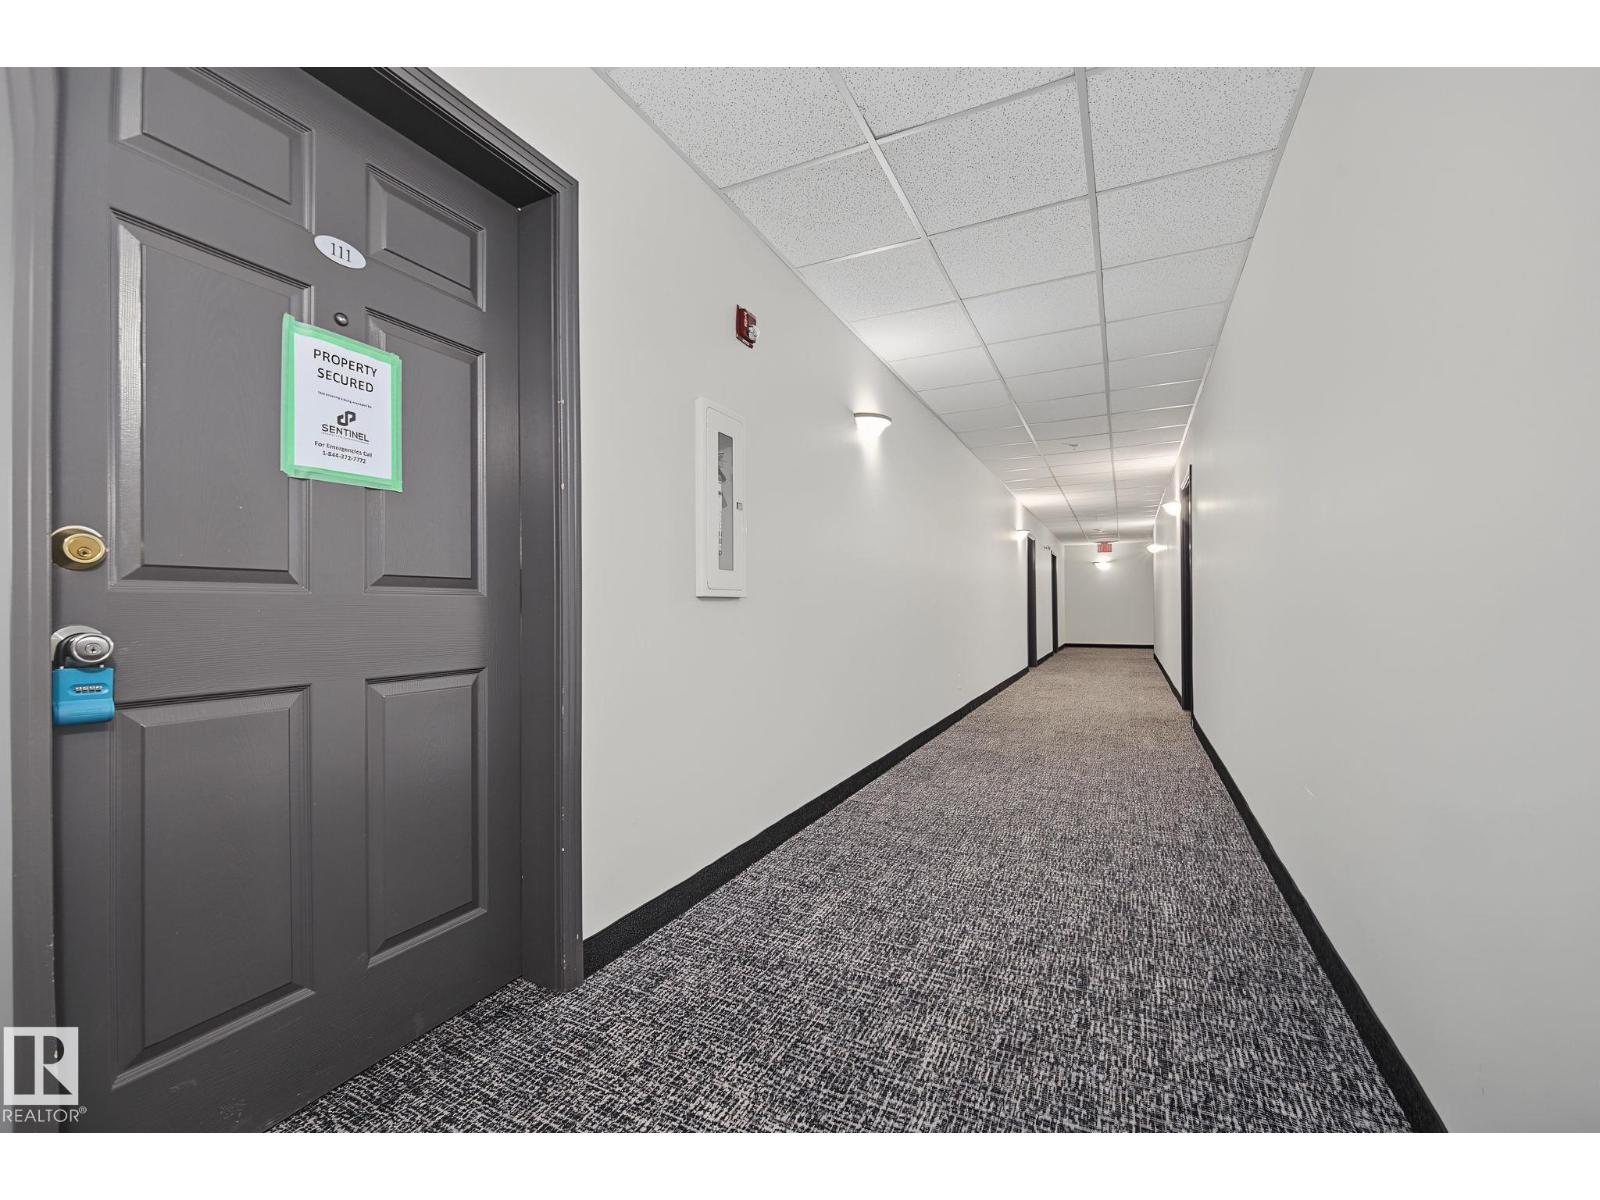
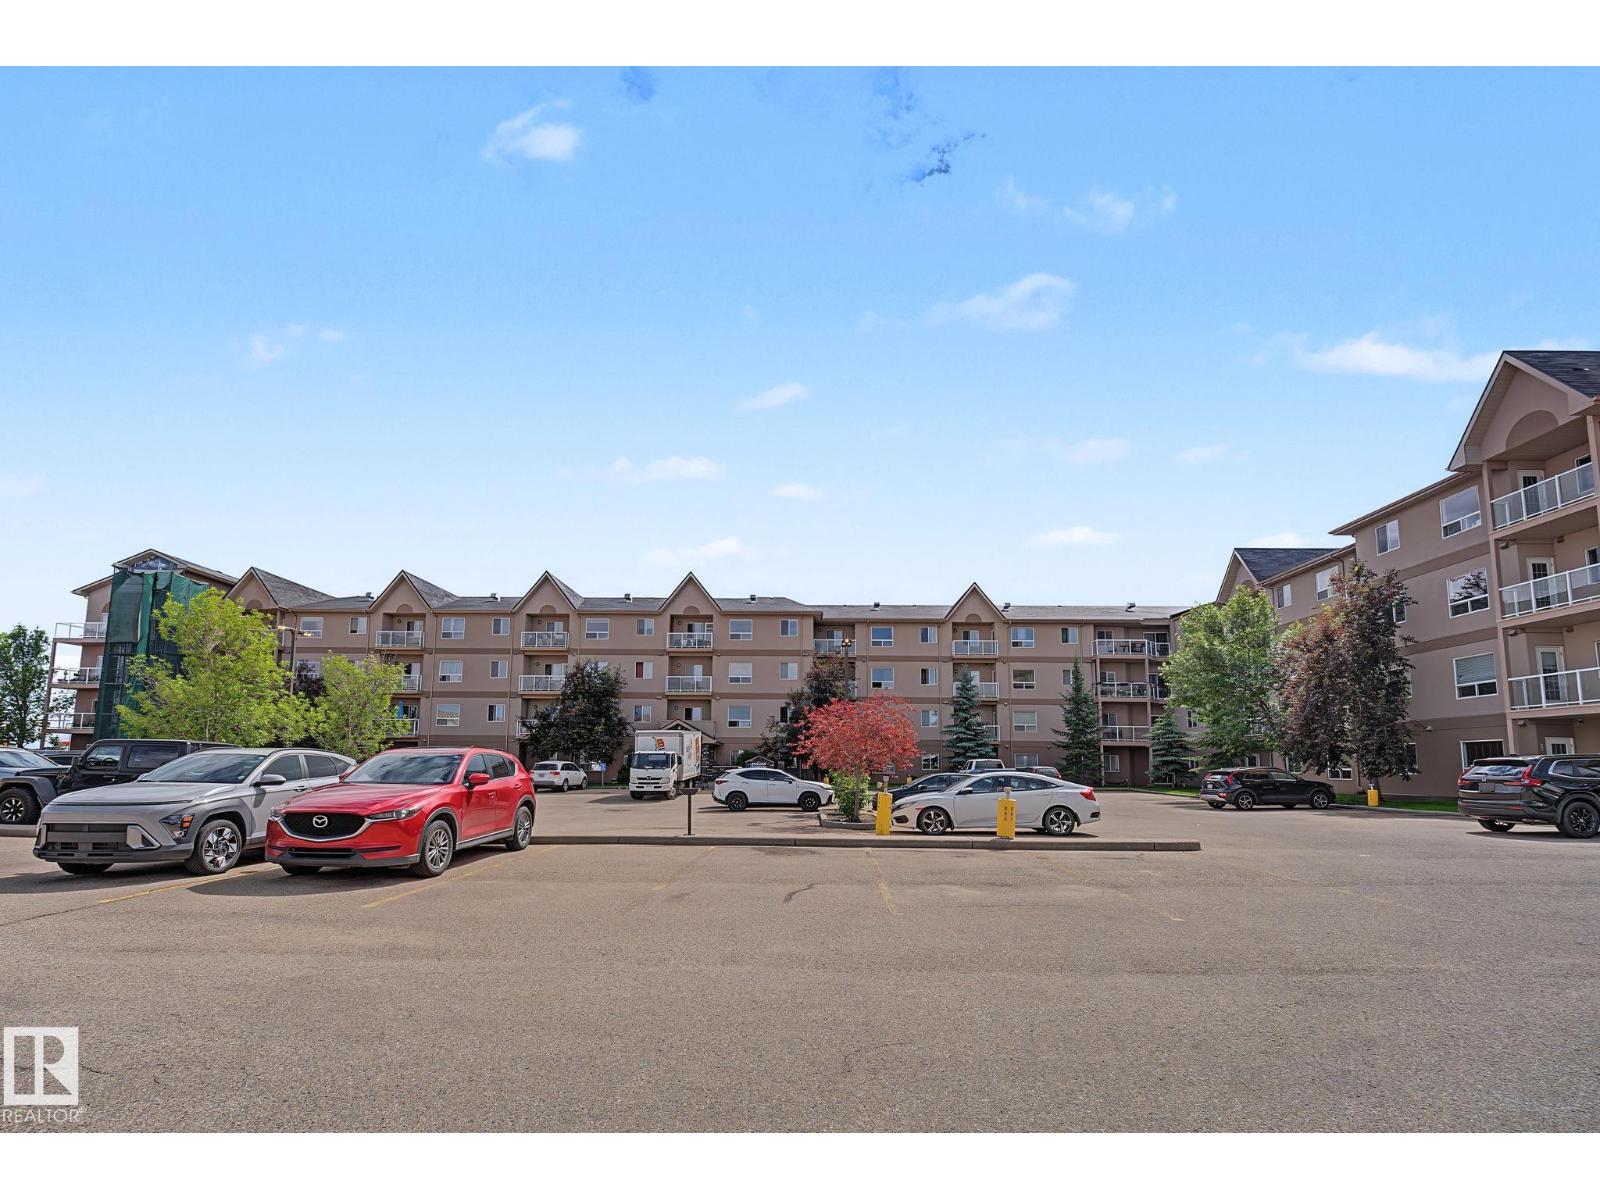
  • #111 5005 165 AV NW, photo 1 of 42
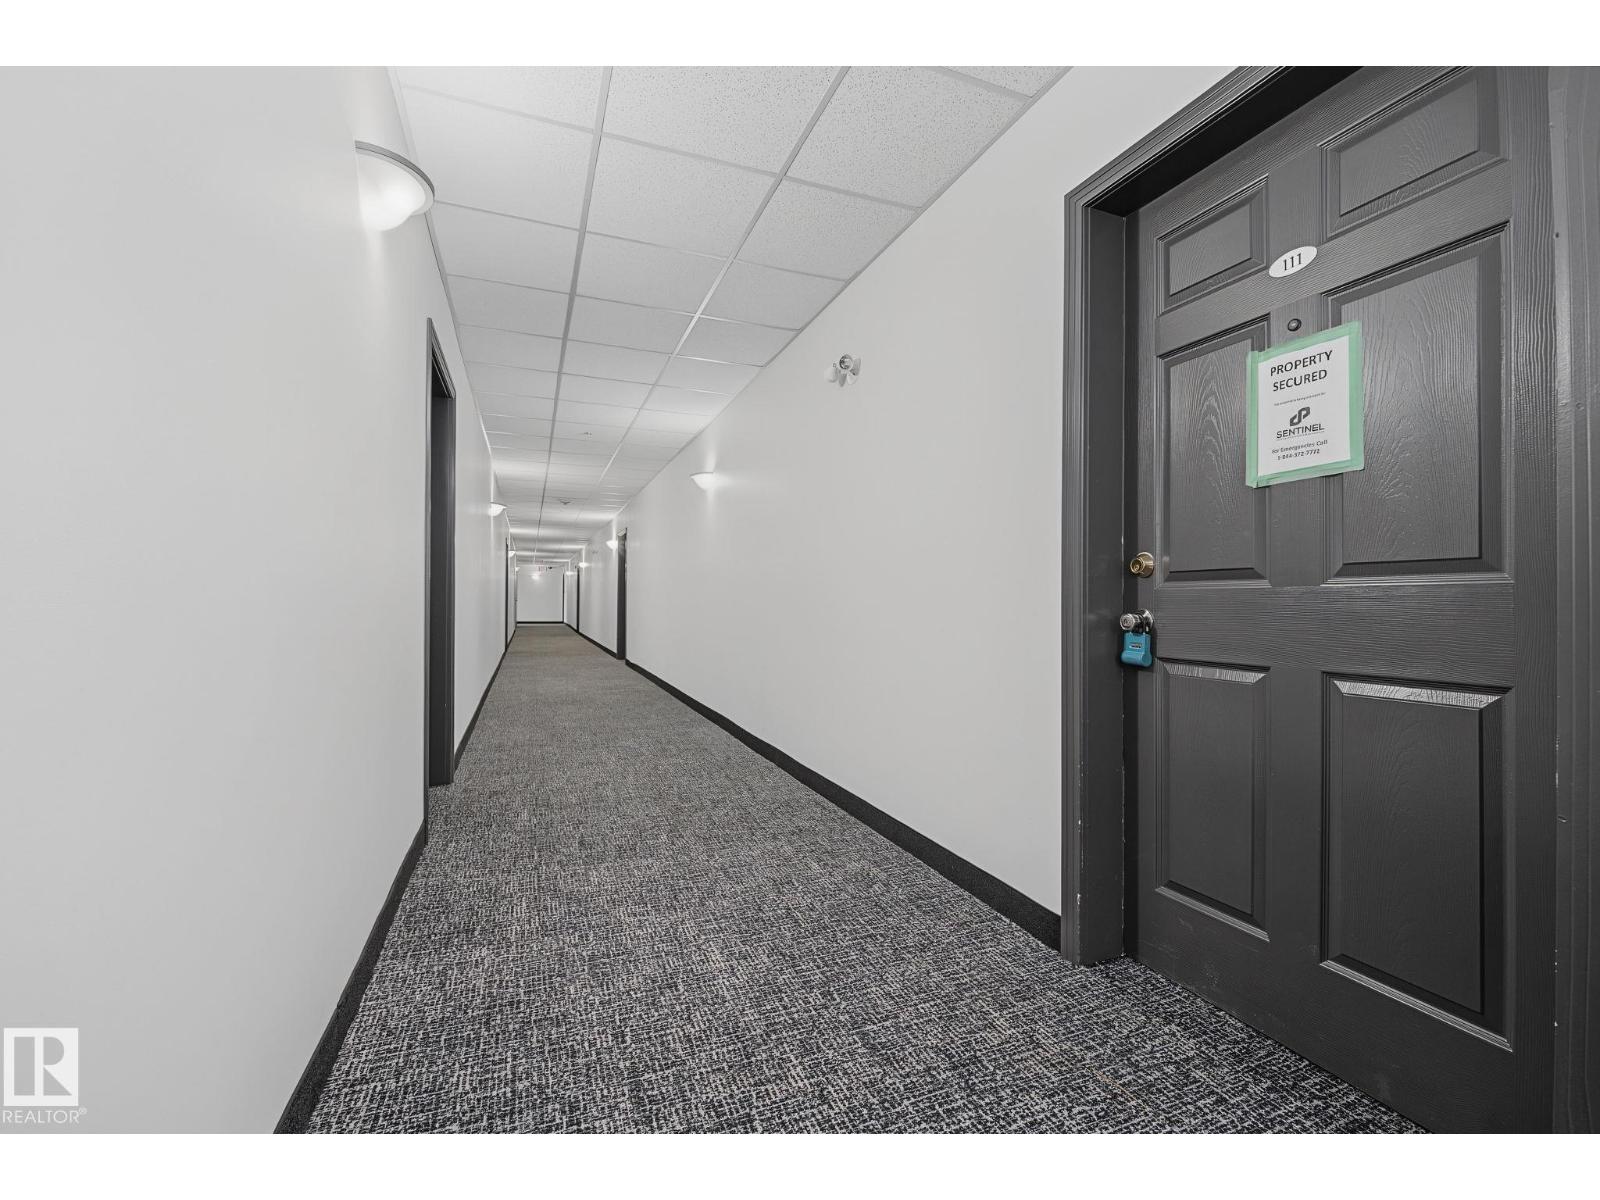
  • #111 5005 165 AV NW, photo 2 of 42
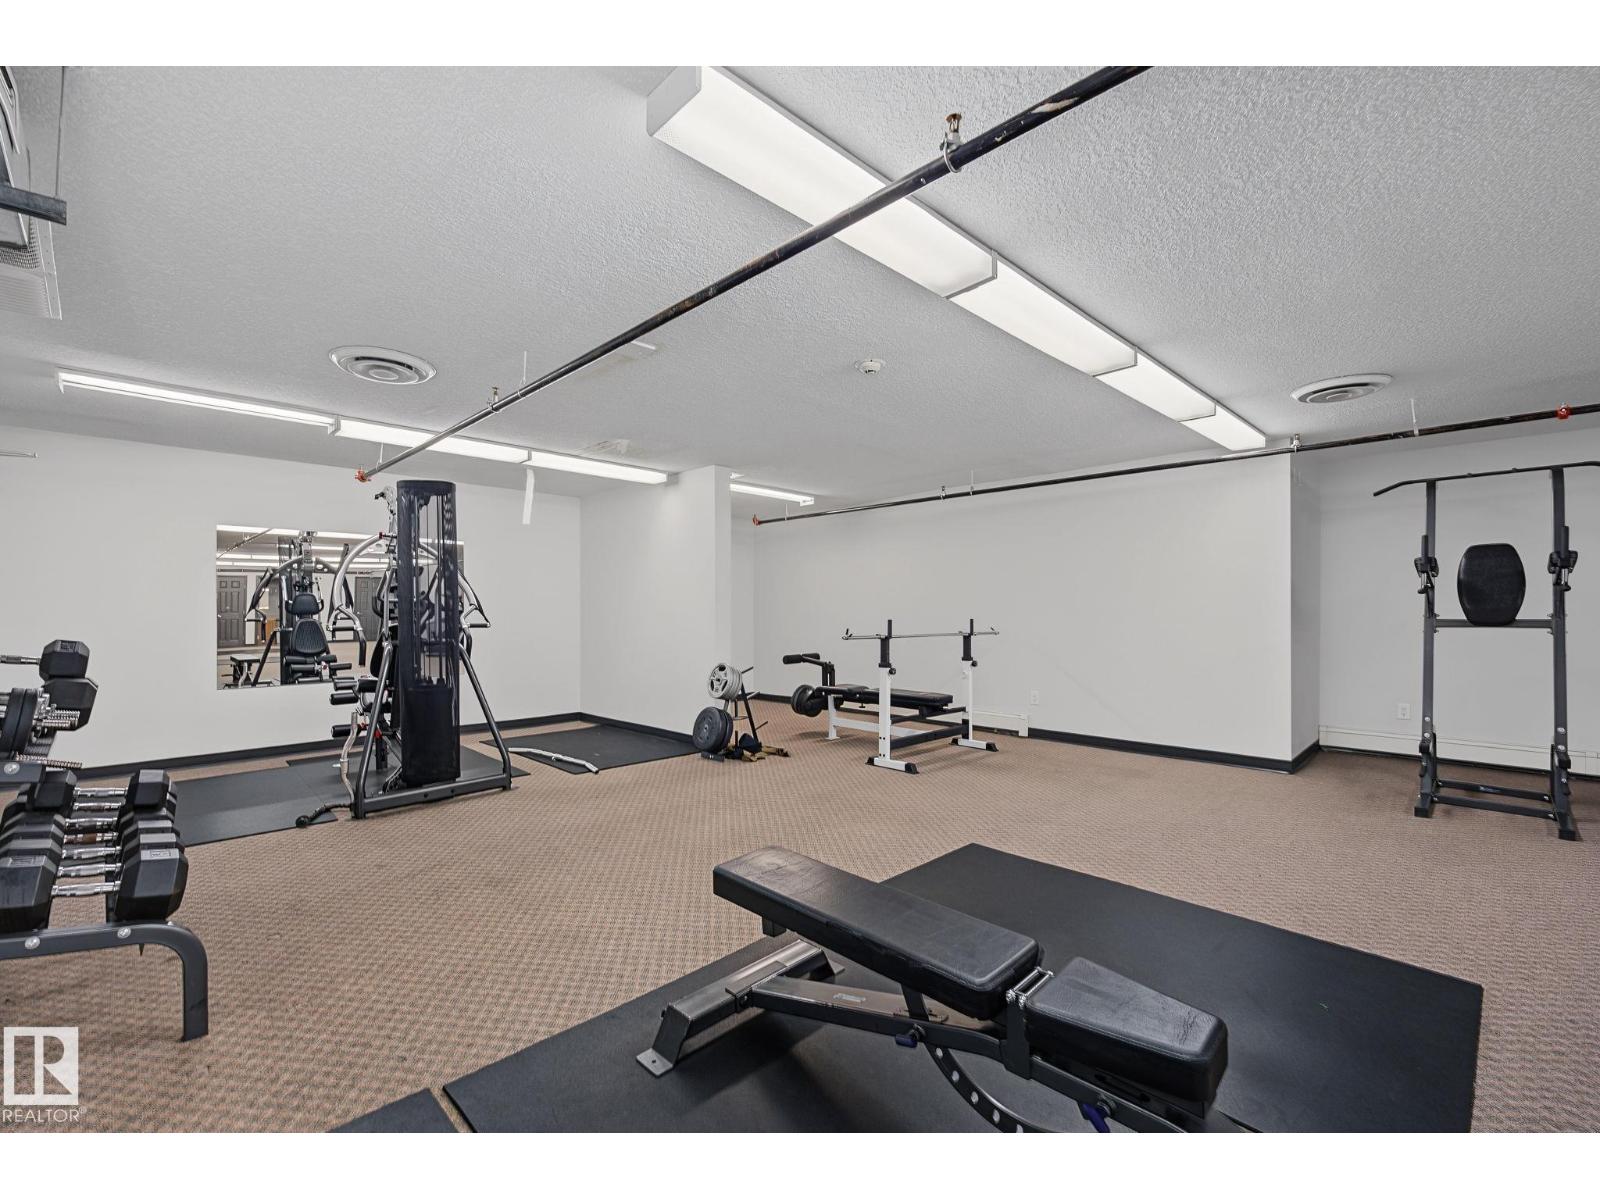
  • #111 5005 165 AV NW, photo 3 of 42
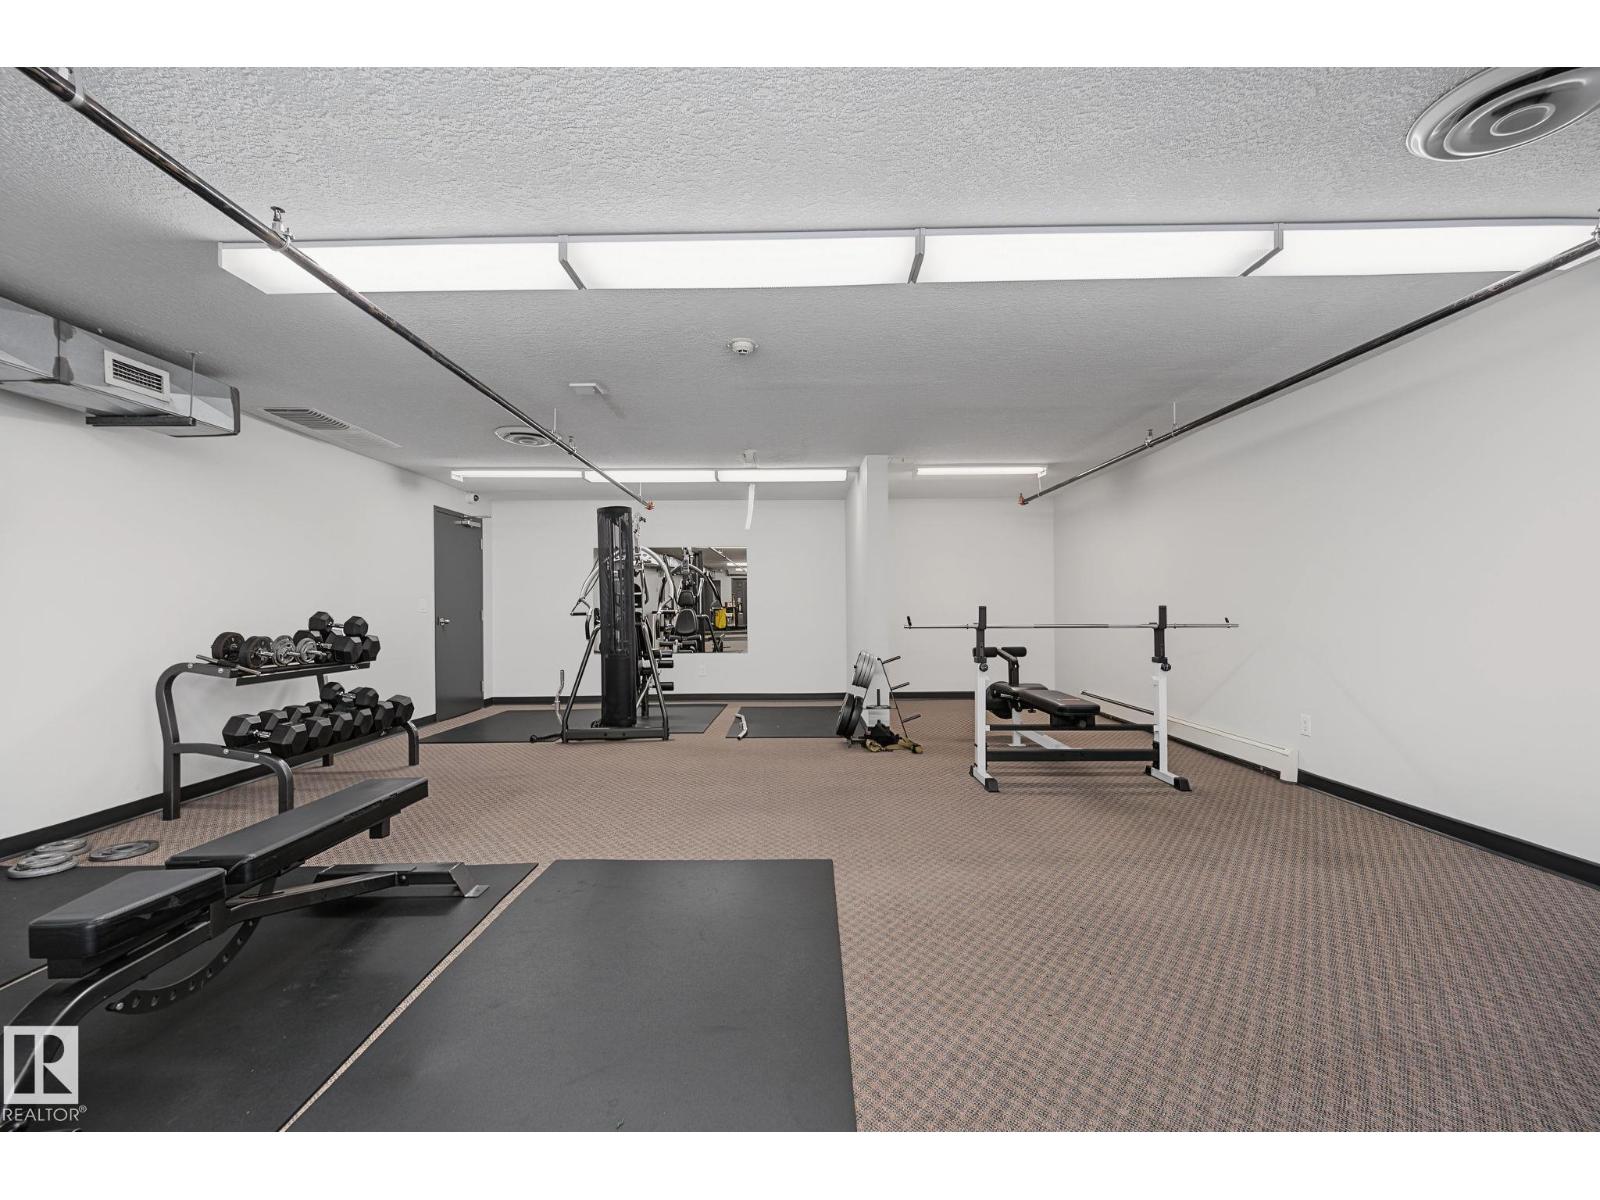
  • #111 5005 165 AV NW, photo 4 of 42
  • #111 5005 165 AV NW, photo 5 of 42
  • #111 5005 165 AV NW, photo 6 of 42
  • #111 5005 165 AV NW, photo 7 of 42
  • #111 5005 165 AV NW, photo 8 of 42
  • #111 5005 165 AV NW, photo 9 of 42
  • #111 5005 165 AV NW, photo 10 of 42
  • #111 5005 165 AV NW, photo 11 of 42
  • #111 5005 165 AV NW, photo 12 of 42
  • #111 5005 165 AV NW, photo 13 of 42
  • #111 5005 165 AV NW, photo 14 of 42
  • #111 5005 165 AV NW, photo 15 of 42
  • #111 5005 165 AV NW, photo 16 of 42
  • #111 5005 165 AV NW, photo 17 of 42
  • #111 5005 165 AV NW, photo 18 of 42
  • #111 5005 165 AV NW, photo 19 of 42
  • #111 5005 165 AV NW, photo 20 of 42
  • #111 5005 165 AV NW, photo 21 of 42
  • #111 5005 165 AV NW, photo 22 of 42
  • #111 5005 165 AV NW, photo 23 of 42
  • #111 5005 165 AV NW, photo 24 of 42
  • #111 5005 165 AV NW, photo 25 of 42
  • #111 5005 165 AV NW, photo 26 of 42
  • #111 5005 165 AV NW, photo 27 of 42
  • #111 5005 165 AV NW, photo 28 of 42
  • #111 5005 165 AV NW, photo 29 of 42
  • #111 5005 165 AV NW, photo 30 of 42
  • #111 5005 165 AV NW, photo 31 of 42
  • #111 5005 165 AV NW, photo 32 of 42
  • #111 5005 165 AV NW, photo 33 of 42
  • #111 5005 165 AV NW, photo 34 of 42
  • #111 5005 165 AV NW, photo 35 of 42
  • #111 5005 165 AV NW, photo 36 of 42
  • #111 5005 165 AV NW, photo 37 of 42
  • #111 5005 165 AV NW, photo 38 of 42
  • #111 5005 165 AV NW, photo 39 of 42
  • #111 5005 165 AV NW, photo 40 of 42
  • #111 5005 165 AV NW, photo 41 of 42
  • #111 5005 165 AV NW, photo 42 of 42

$150,000

#111 5005 165 AV NW

Hollick-Kenyon, Edmonton

  • 2 bedrooms
  • 2 bathrooms
  • 807 sq ft

About this home

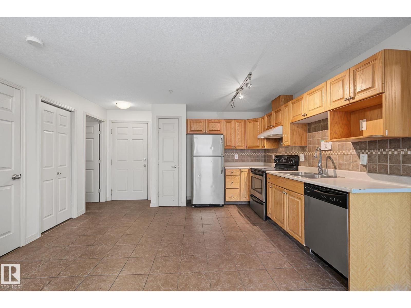
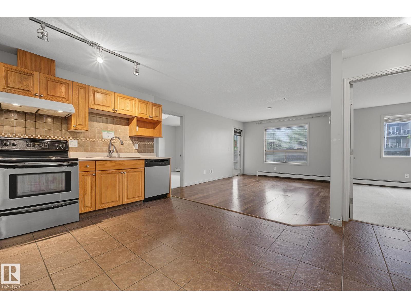
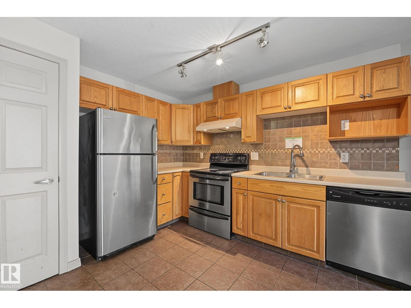
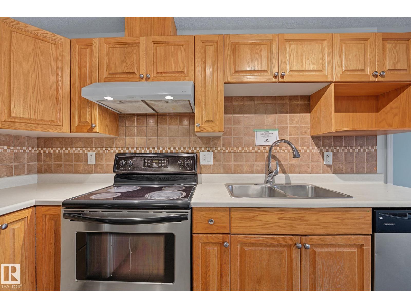
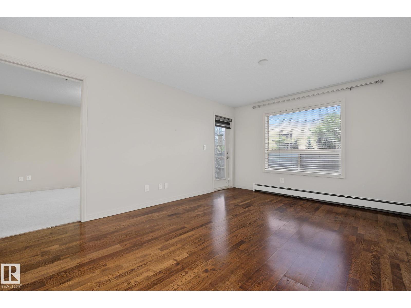
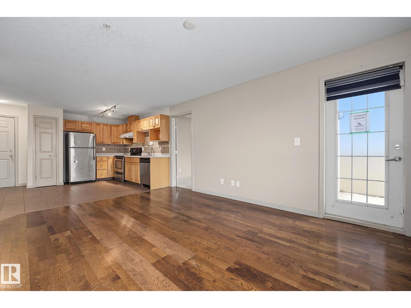
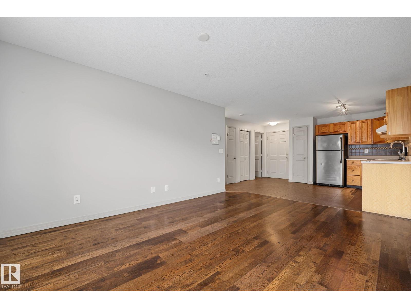
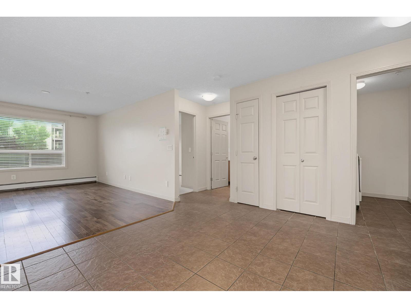
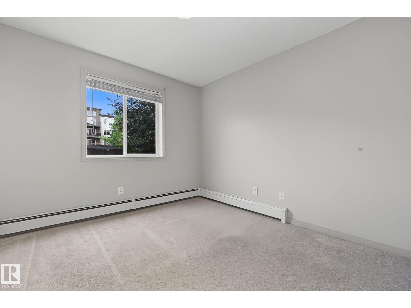
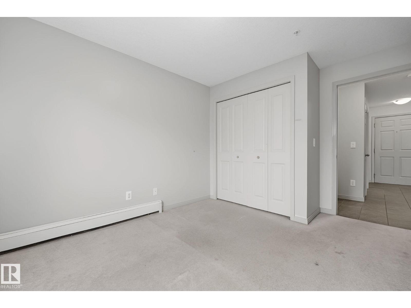
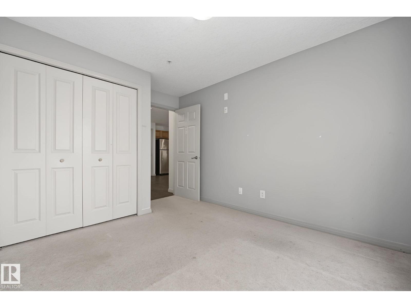
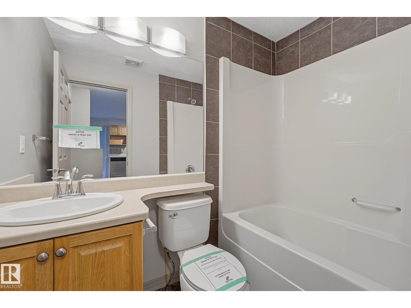
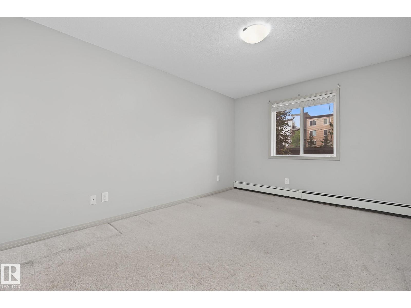
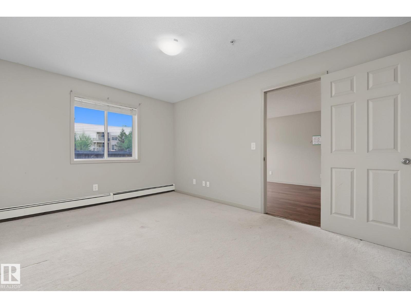
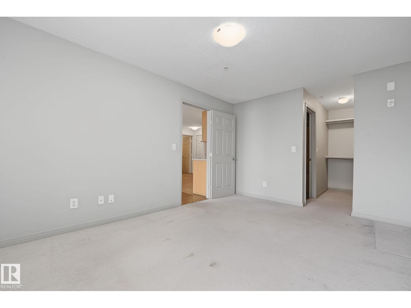
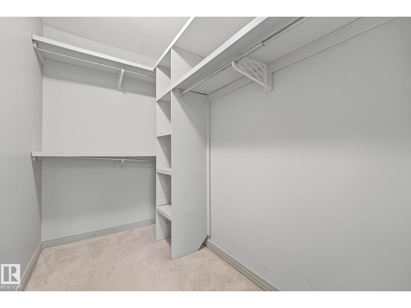
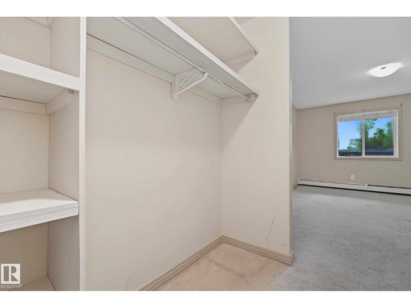
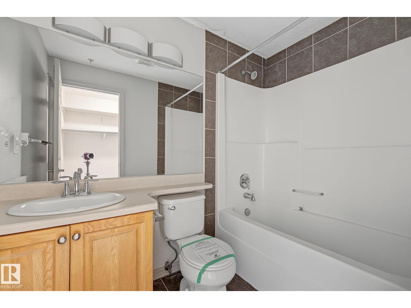
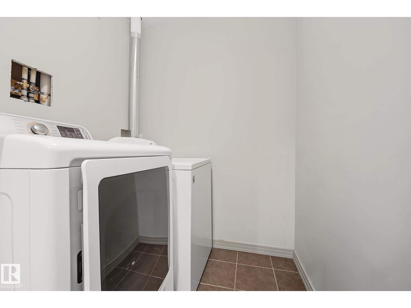
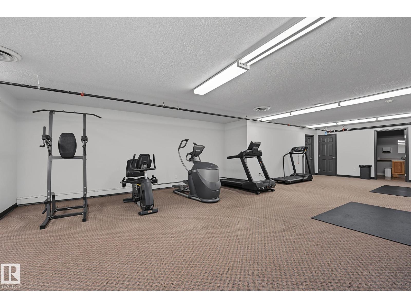
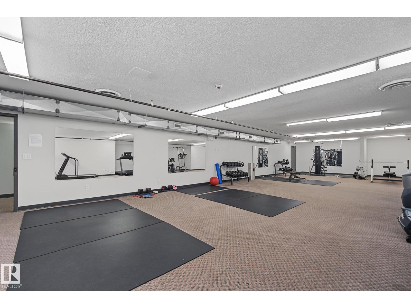
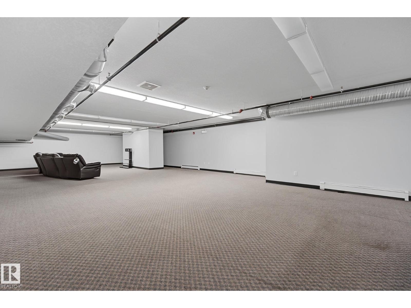
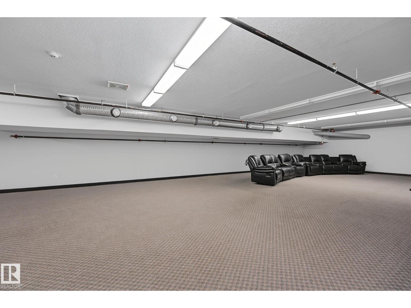
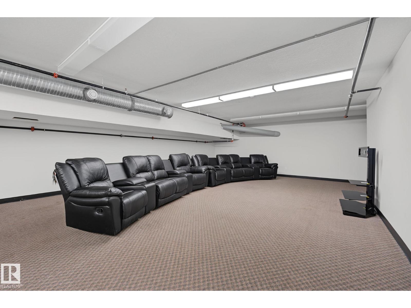
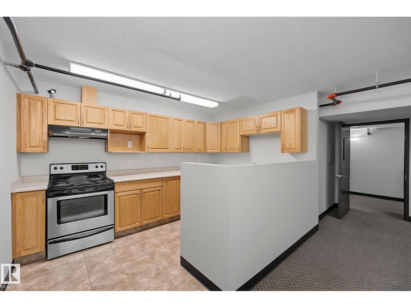
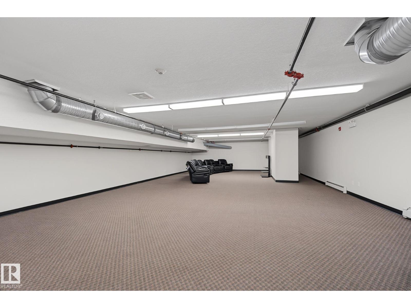
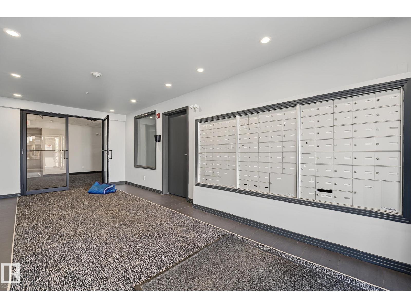
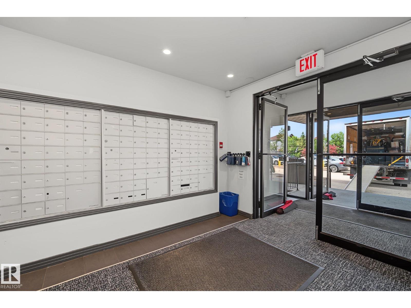
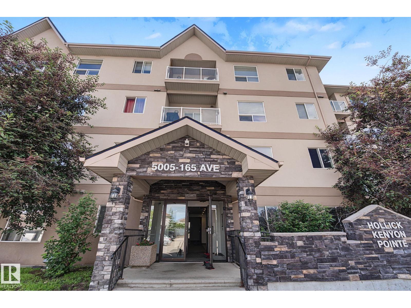
Bright and functional main floor unit in the sought-after Hollick-Kenyon Pointe community. This 2-bedroom, 2-bathroom home features a spacious primary suite complete with a walk-in closet and 4-piece en-suite bathroom. In-suite laundry adds everyday convenience. Building amenities include a fitness room and a social room with kitchen, perfect for hosting or connecting with neighbours. Ideally located close to all amenities: shopping, dining, and everyday essentials just minutes away. A great opportunity in a well-run building. Foreclosure sale. Sold as-is, where-is. (id:67770)

Facts

Bedrooms
2
Bathrooms
2
Living area
807 sq ft
Home type
Apartment
Year built
2008
Lot size
90.47 square meters
Condo / HOA fee
$413 monthly
MLS® number
E4497646

Features

Heating
See remarks
Basement
None
Appliances
See remarks
Parking
See Remarks

Rooms

RoomLevelSize
Primary BedroomMain level
Bedroom 2Main level

Location

Listed by MaxWell Devonshire Realty

Powered by REALTOR.ca

Listing data is supplied by the CREA Data Distribution Facility (DDF®). It is deemed reliable but not guaranteed and should be independently verified. It is provided for consumers’ personal, non-commercial use to identify properties they may be interested in purchasing.