$254,900
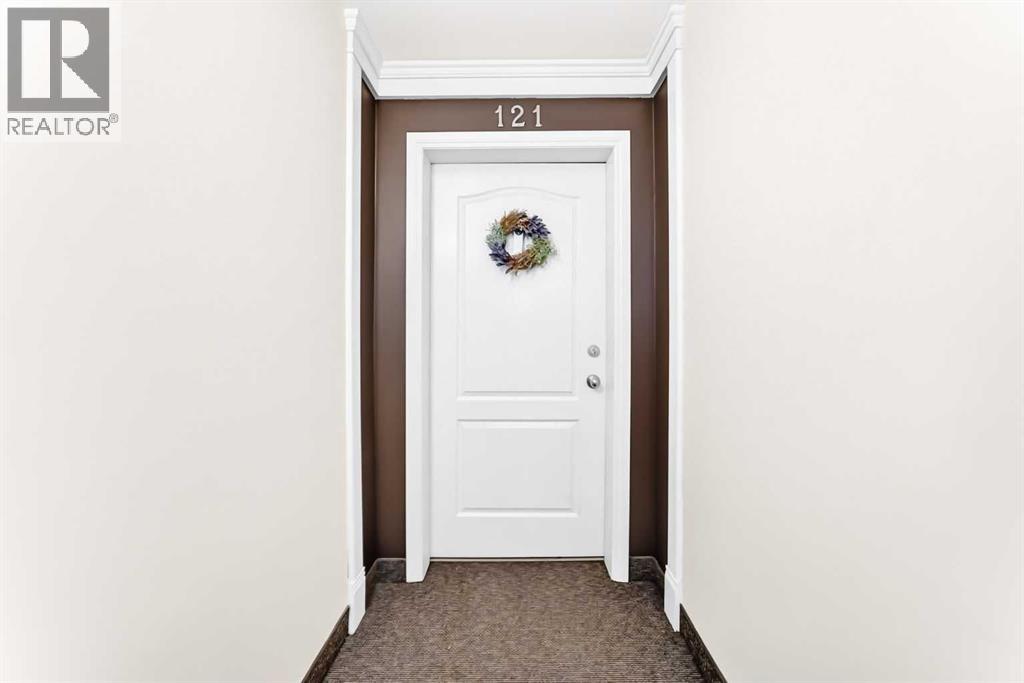
121, 333 Riverfront Avenue SE
Downtown East Village, Calgary
- 2 bedrooms
- 2 bathrooms
- 822 sq ft
About this home
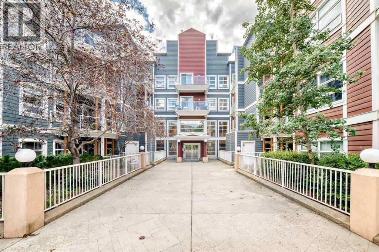
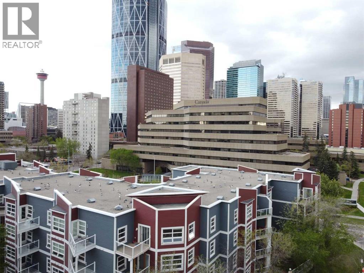
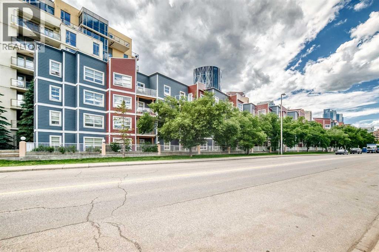
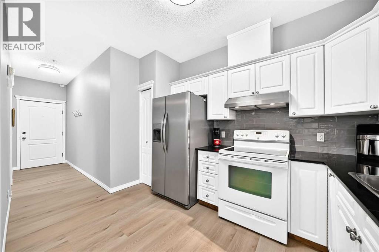
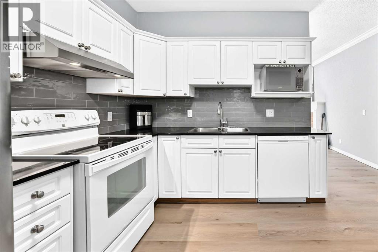
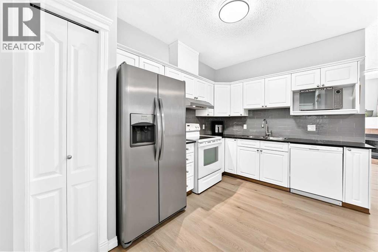
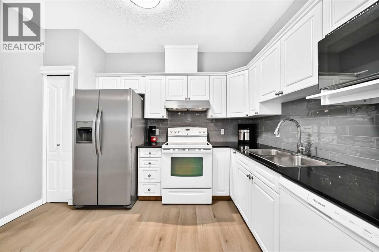
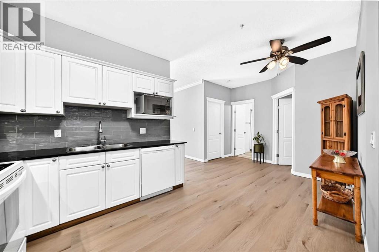
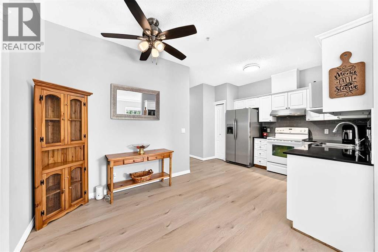
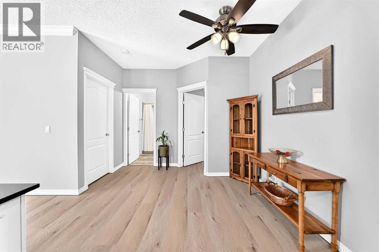
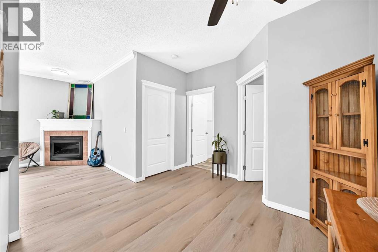
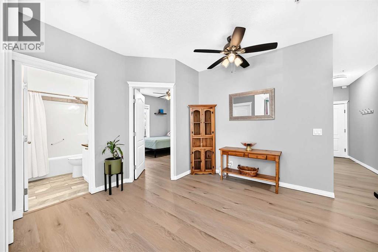
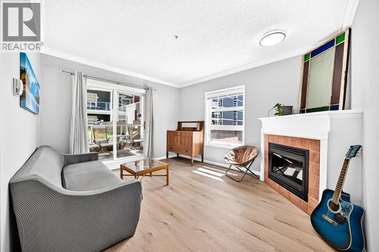
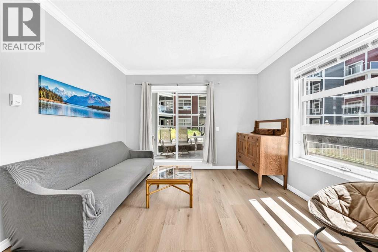
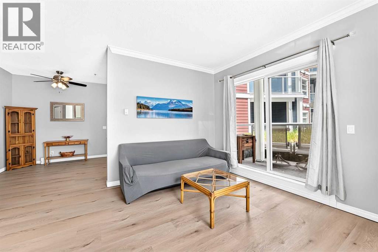
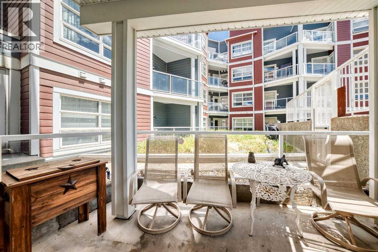
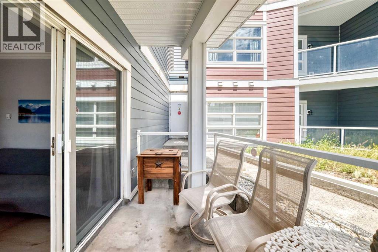
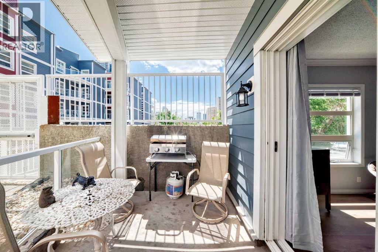
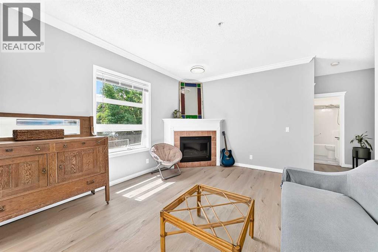
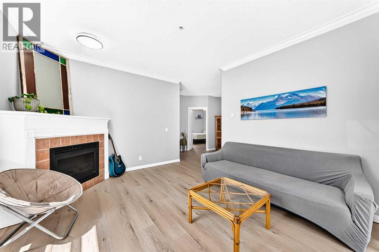
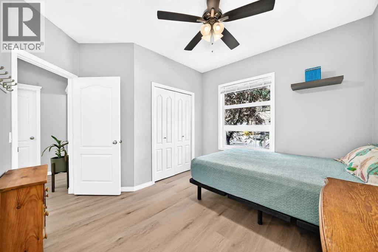
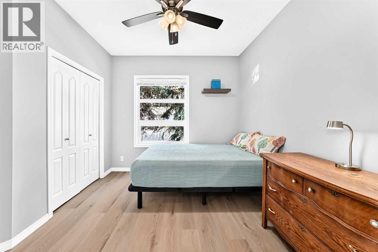
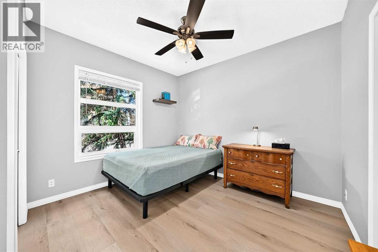
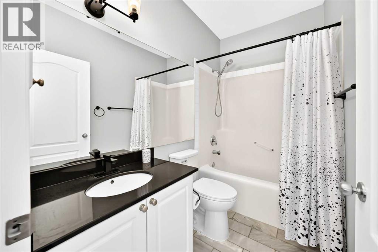
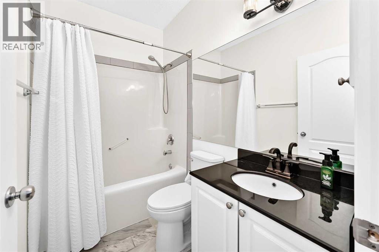
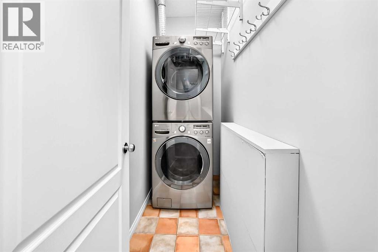
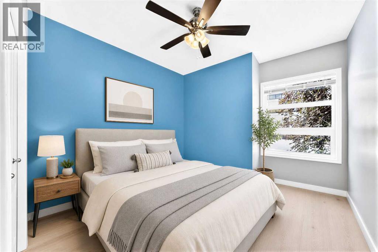
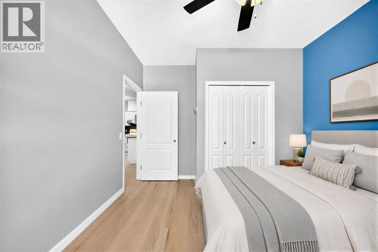
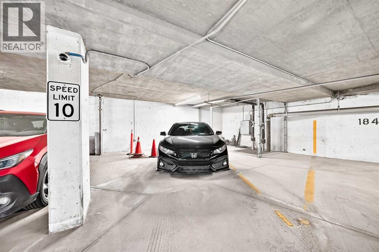
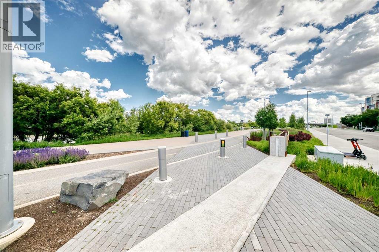
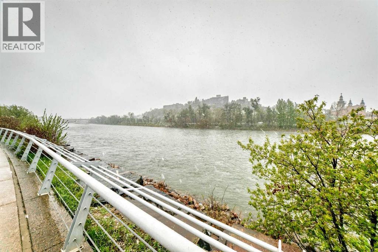
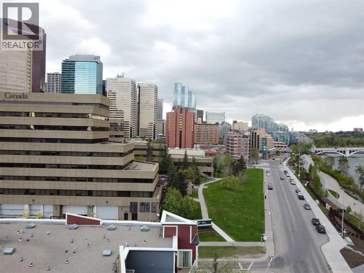
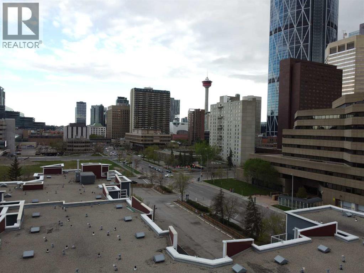
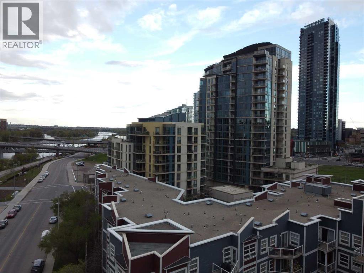
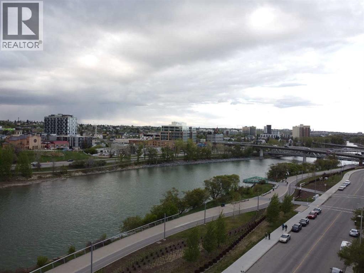
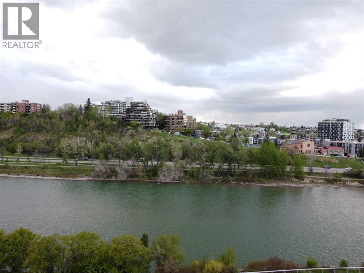
If you're looking for a move-in ready condo, this is one you'll want to see. Extensively updated throughout, this bright 2-bedroom, 2-bathroom home features new luxury vinyl plank flooring, fresh paint, new LED lighting, new blinds, an updated backsplash and 9-foot ceilings that make the space feel even larger. The functional layout includes a spacious primary bedroom with a 4-piece ensuite, a well-sized second bedroom and another full bathroom, a gas fireplace, in-suite laundry and a large covered patio. You'll also appreciate the heated underground parking, complete with an oversized stall that can accommodate larger vehicles. Located just steps from the Bow River pathway system, East Village, Chinatown, Superstore, restaurants, coffee shops, Studio Bell, the Central Library and City Hall C-Train Station, you'll enjoy one of Calgary's most walkable downtown locations. Whether you're buying your first home, downsizing or looking for an investment property, this is a move-in ready opportunity that's easy to appreciate. (id:67770)
Facts
- Bedrooms
- 2
- Bathrooms
- 2
- Living area
- 822 sq ft
- Home type
- Apartment
- Year built
- 2000
- Parking
- 1
- Property taxes
- $1,865 (2026)
- Condo / HOA fee
- $815 monthly
- MLS® number
- A2325467
Features
- Heating
- Forced air
- Cooling
- None
- Flooring
- Laminate, Carpeted
- Appliances
- Refrigerator, Dishwasher, Stove, Hood Fan, Window Coverings, Washer & Dryer
- Parking
- Underground
- Exterior Features
- Stucco
- Building Features
- Party Room
- Community Features
- Pets Allowed With Restrictions
Rooms
| Room | Level | Size |
|---|---|---|
| Laundry room | Main level | 7.83 Ft x 3.42 Ft |
| Kitchen | Main level | 8.92 Ft x 11.58 Ft |
| Dining room | Main level | 10.50 Ft x 10.33 Ft |
| Primary Bedroom | Main level | 12.08 Ft x 11.17 Ft |
| 4pc Bathroom | Main level | 8.25 Ft x 5.00 Ft |
| 4pc Bathroom | Main level | 4.92 Ft x 7.83 Ft |
| Bedroom | Main level | 13.92 Ft x 10.67 Ft |
| Living room | Main level | 12.00 Ft x 14.00 Ft |
| Other | Main level | 6.67 Ft x 11.58 Ft |
Location
Listed by KIC Realty

Listing data is supplied by the CREA Data Distribution Facility (DDF®). It is deemed reliable but not guaranteed and should be independently verified. It is provided for consumers’ personal, non-commercial use to identify properties they may be interested in purchasing.