









$285,000
305, 109 Seabolt Drive
Hillcrest, Hinton
- 2 bedrooms
- 2 bathrooms
- 956 sq ft
About this home
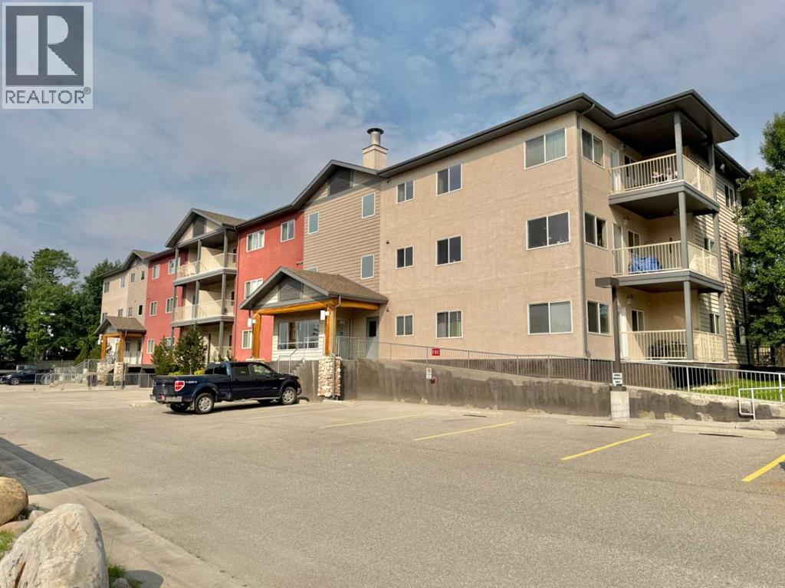
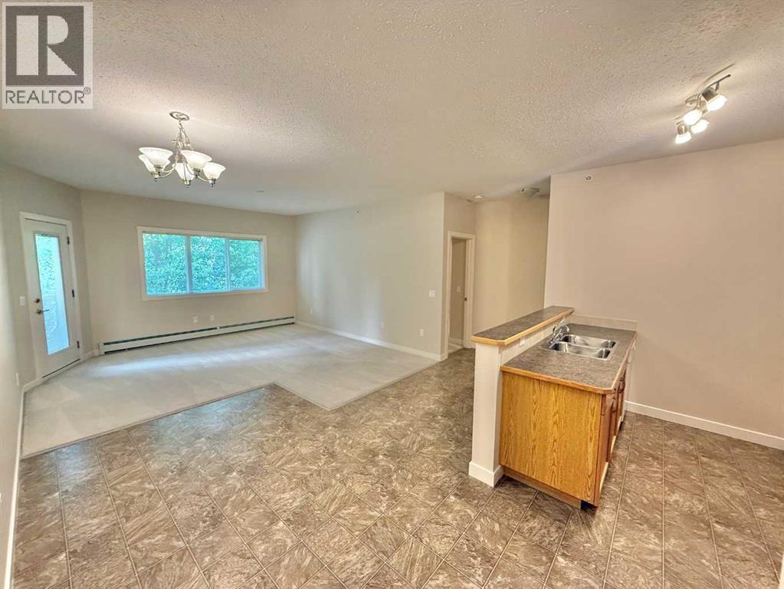
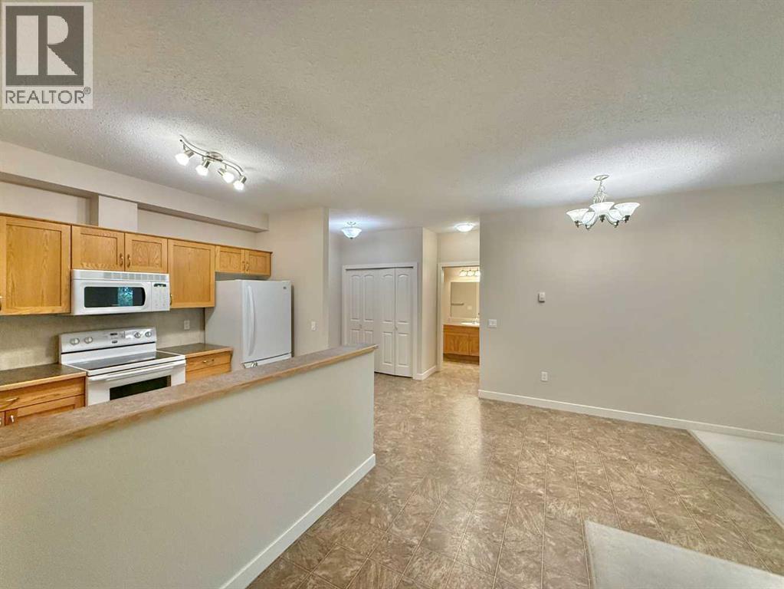
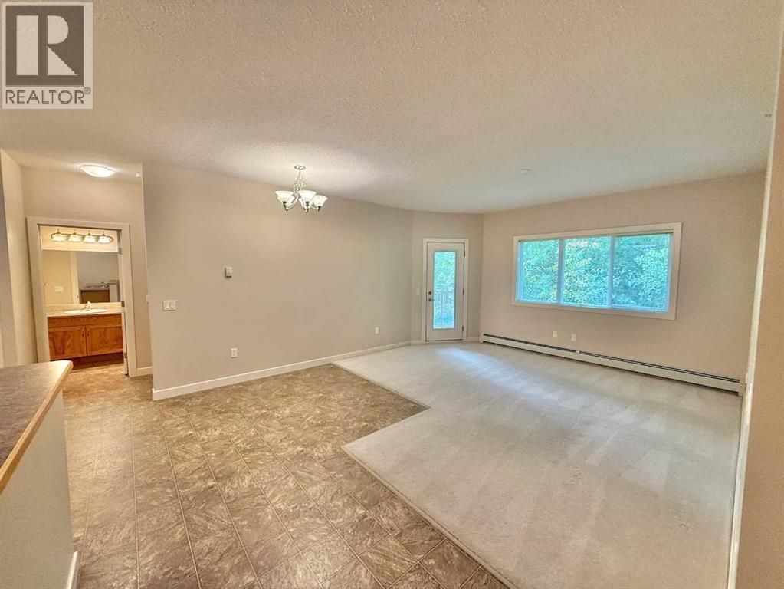
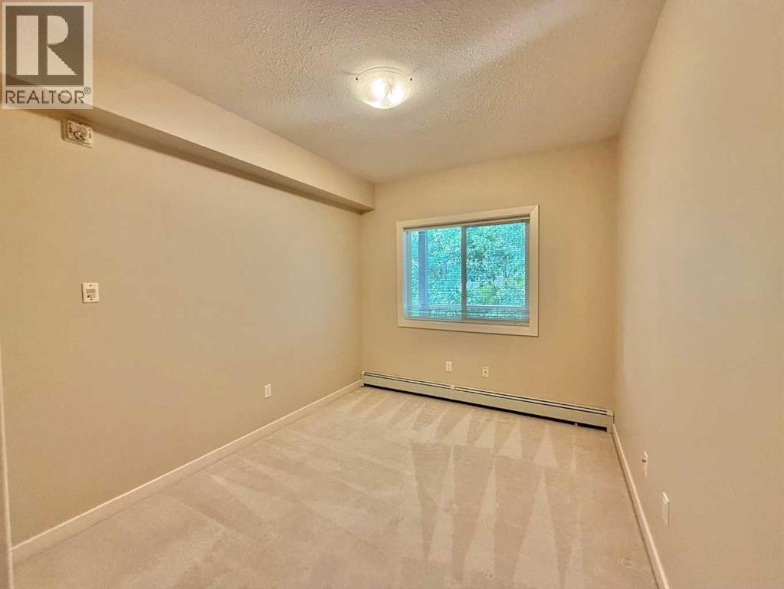
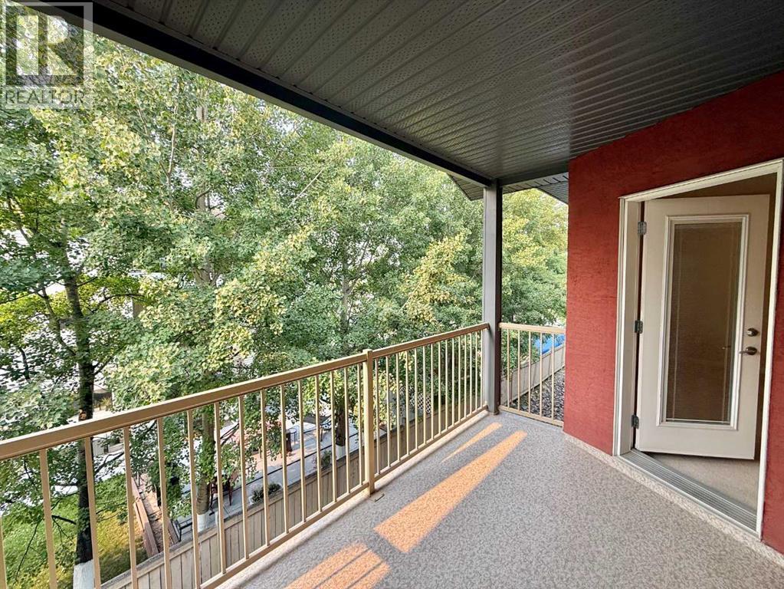
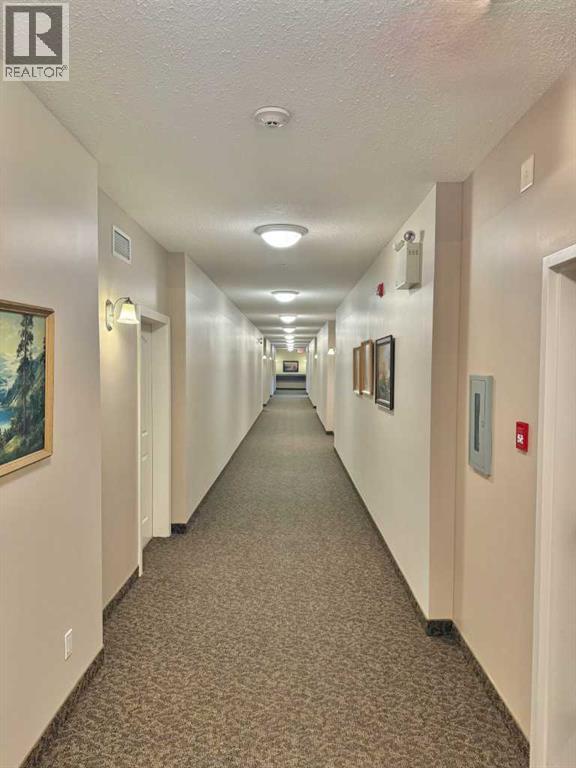
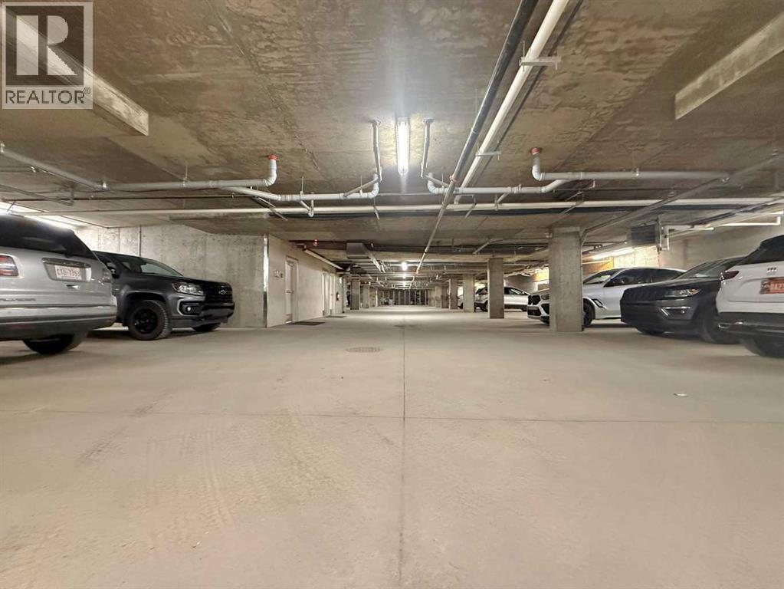
Experience Carlyle Estates in this top floor west facing interior unit! This condominium is perfectly maintained and attracts high quality professional tenants. Suite 305 also features an open galley kitchen that is perfect for serving and entertaining with both bedrooms separated by the spacious living/dining areas. Also this unit comes with its own separate storage unit. The wide clean halls are pressurized and air conditioned through the hot summer months and the entire building is heated with a central boiler system that also provides your suite with both heat and hot water, this cost is covered in your condo fees! Your vehicle is kept safe all year long in the secure heated underground parkade, plus you have an additional titled powered stall outside. This building is accessible with a ramp to the main entrance and is secured at all times with keys issued to tenants of the building only. Condo fees include heat, water, management, reserve fund contributions, snow removal, and building insurance. Carlyle Estates is an excellent choice! (id:67770)
Facts
- Bedrooms
- 2
- Bathrooms
- 2
- Living area
- 956 sq ft
- Home type
- Apartment
- Year built
- 2006
- Parking
- 2
- Property taxes
- $2,475 (2026)
- Condo / HOA fee
- $553 monthly
- MLS® number
- A2327298
Features
- Heating
- Baseboard heaters, Central heating
- Cooling
- Central air conditioning, None
- Flooring
- Carpeted, Linoleum
- Appliances
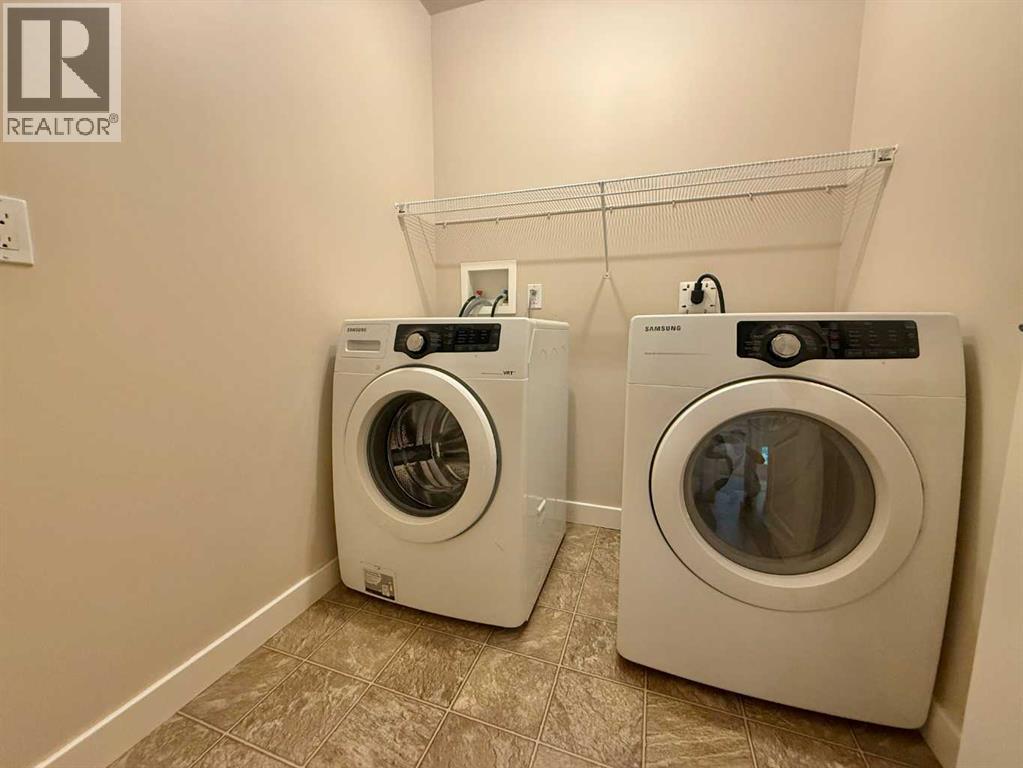
- Refrigerator, Dishwasher, Stove, Microwave Range Hood Combo, Washer & Dryer
- Parking
- Underground
- Community Features
- Pets Allowed With Restrictions
Rooms
| Room | Level | Size |
|---|---|---|
| Other | Main level | 6.00 Ft x 9.50 Ft |
| Kitchen | Main level | 8.58 Ft x 9.92 Ft |
| Living room/Dining room | Main level | 18.42 Ft x 19.58 Ft |
| 4pc Bathroom | Main level | |
| Bedroom | Main level | 9.25 Ft x 12.17 Ft |
| Primary Bedroom | Main level | 11.33 Ft x 13.83 Ft |
| 4pc Bathroom | Main level | |
| Storage | Main level | 6.58 Ft x 3.42 Ft |
Location
Listed by RE/MAX 2000 REALTY

Listing data is supplied by the CREA Data Distribution Facility (DDF®). It is deemed reliable but not guaranteed and should be independently verified. It is provided for consumers’ personal, non-commercial use to identify properties they may be interested in purchasing.