$279,900
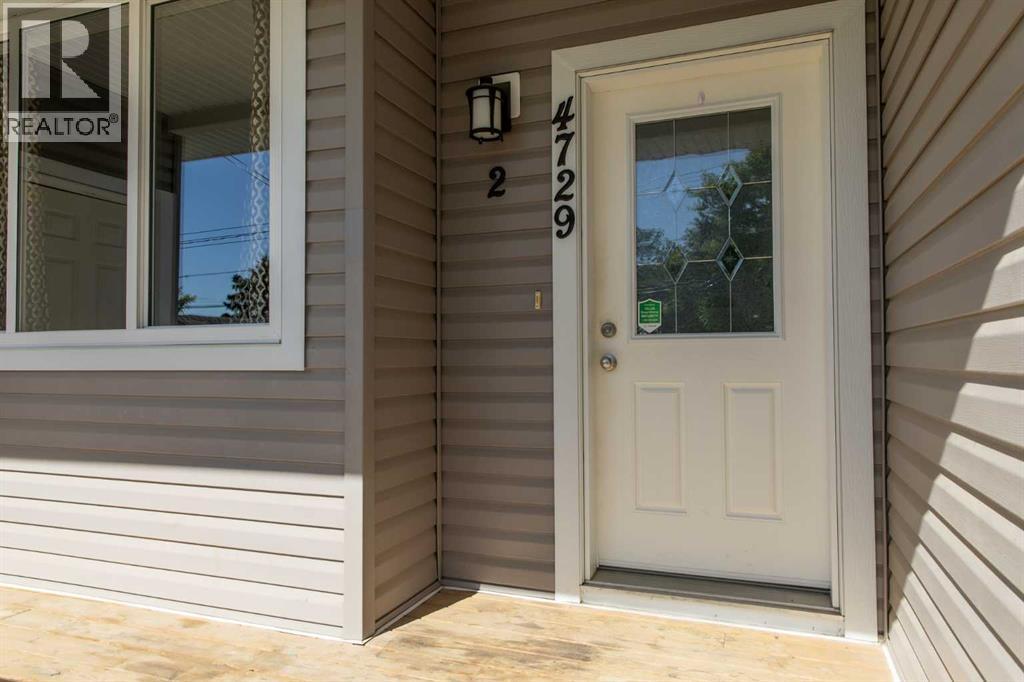
2, 4729 49 Street
Drayton Valley
- 3 bedrooms
- 3 (1 half) bathrooms
- 1,448 sq ft
About this home
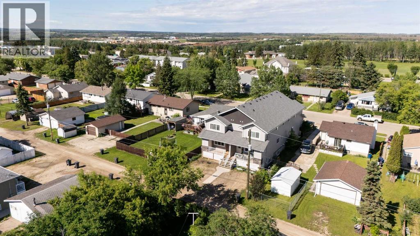
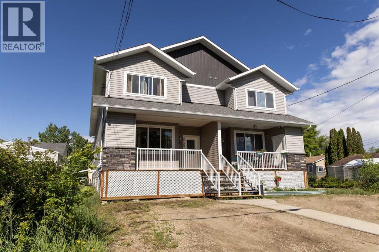
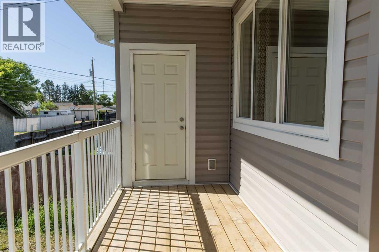
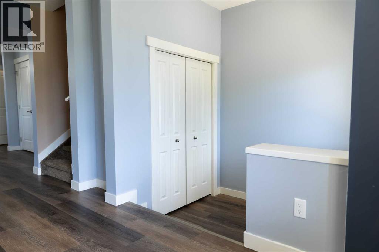
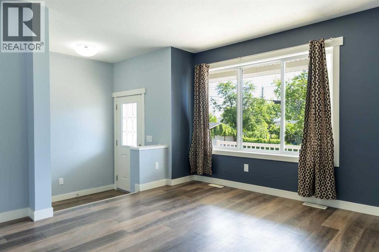
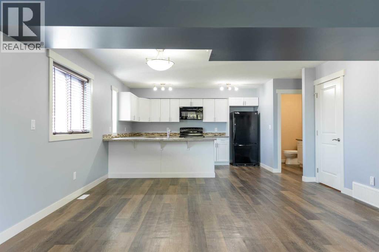
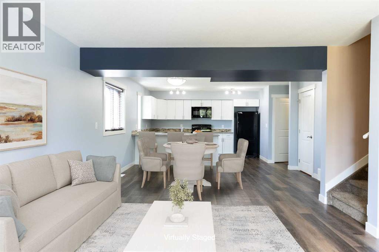
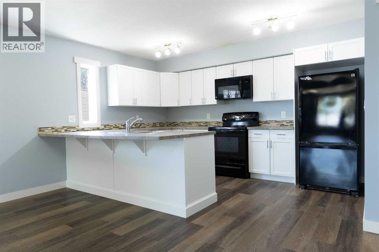
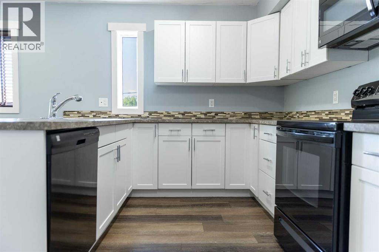
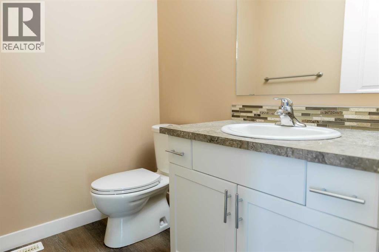
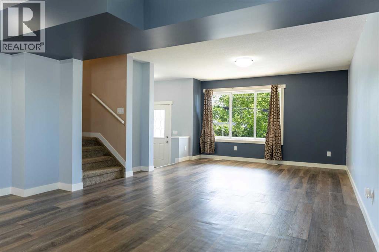
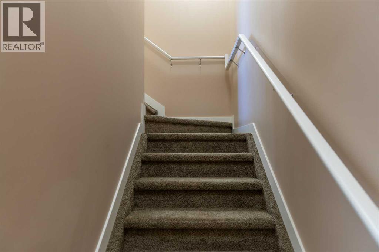
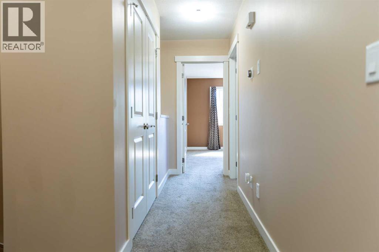
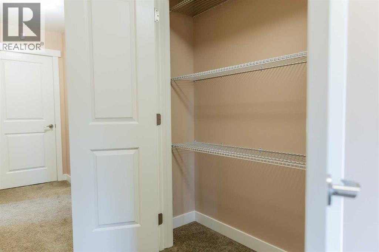
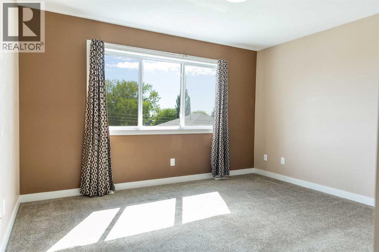
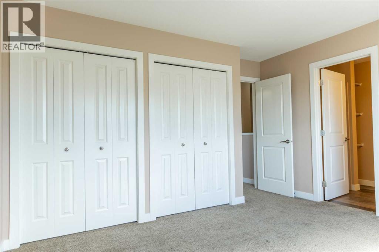
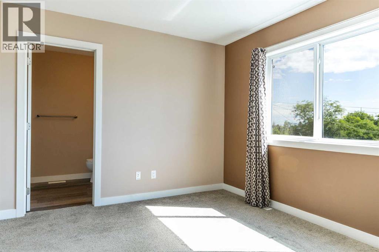
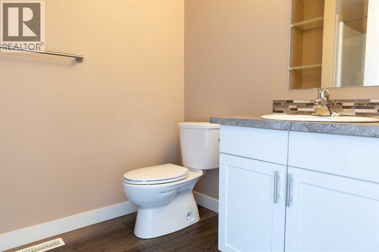
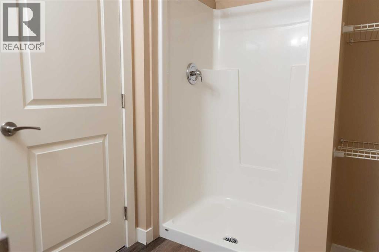
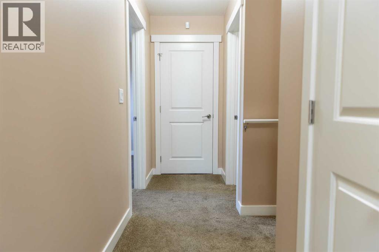
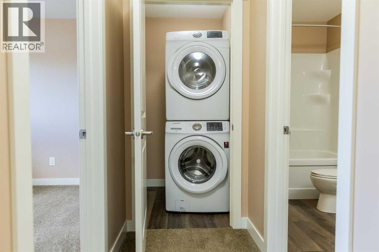
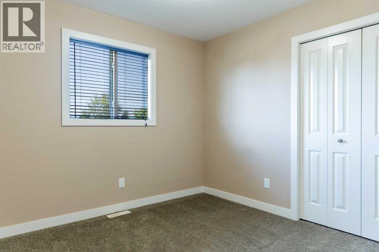
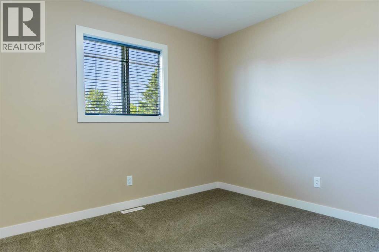
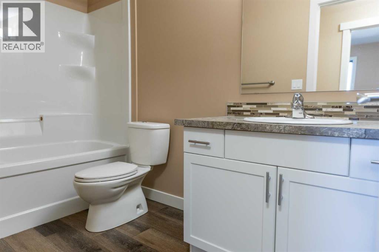
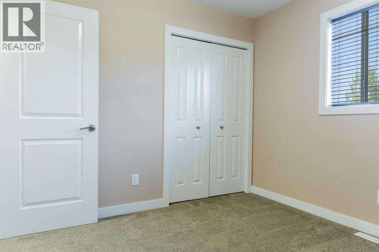
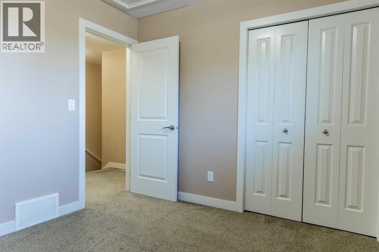
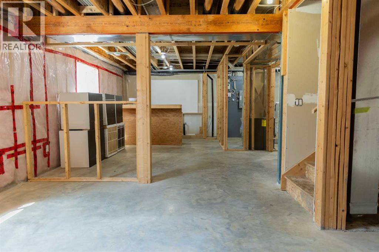
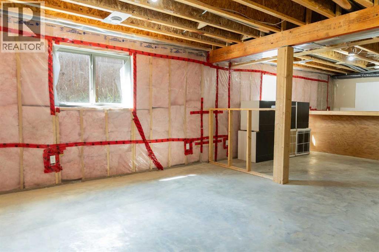
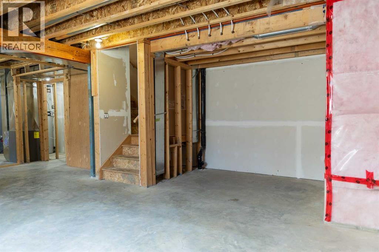
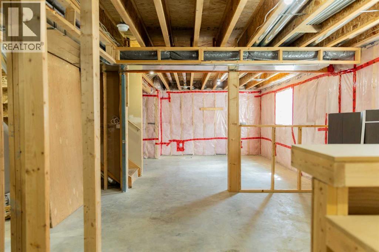
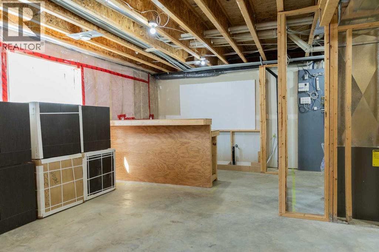
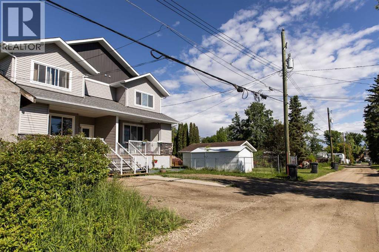
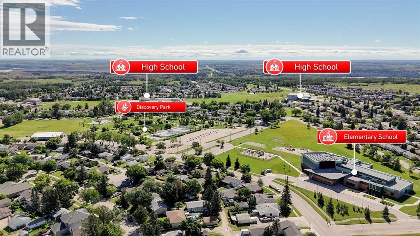
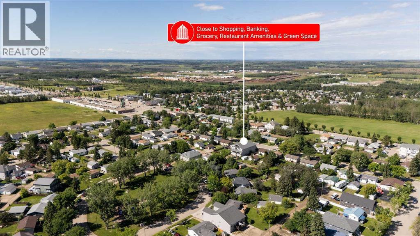
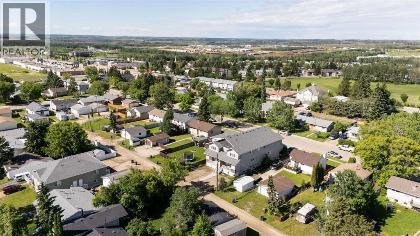
Worldly Travellers, Shift Workers & Adventurists! This one is for YOU! NO lawn to worry about and maintain. NO snow shoevelling required! NO major renovations or updates needed! NO high utility bills - Energy saving, modern home design!! Lock Up & GO! Only about an hour to Edmonton International Airport, Only a couple hour road trip to the Mountains & Minutes to North Saskatchewan River & Endless Outdoor Adventure! Tall ceilings, open concept entertaining and ample natural sunlight greet you as you step into the spacious foyer. Notice the features of this quality build from Lakeview Custom Homes ~Energy efficient 2'x6' construction ~Engineered silent floor system ~Vinyl windows ~Colonist style doors & trim ~Luxury vinyl tile flooring ~Durable laminate countertops ft. modern hardware ~Generous cabinetry space ~Tiled backsplash ~Adequate storage throughout ~The kitchen appliance package features Energy Star dishwasher, fridge with convenient bottom freezer, microwave with hood range and easy clean stove. The breakfast peninsula separates the kitchen and dining space opening into the living room area. Large pantry and spacious powder room complete the main floor. The highly sought after family floorplan brings you upstairs featuring 3 bedrooms, laundry and storage conveniently located on the same level. Wake up to sunshine in the privacy of the east facing primary bedroom boasting double closets and ensuite featuring walk-in shower. Downstairs, the basement offers opportunity for value-add and your personal touches. Finish into a spacious recreation and social space with wet bar rough in or create additional living space with option for a 4th bathroom instead. Back outside, the covered veranda with powered storage on deck, provides a great place to sip your morning coffee or enjoy the shade in the afternoons. Off-street parking pad with accessible plug-in power provides convenient perks of zero-scaping and space for up to 2 vehicles. It’s all about location and this o ne has it all! Walking distance to multiple schools, splash park, playgrounds, shopping, banking, restaurants; within convenient range of full service amenities and outdoor adventure, yet within an hour of Edmonton International Airport, this home checks the boxes for first time home owners, savvy investors and wanderlust travellers alike! (id:67770)
Facts
- Bedrooms
- 3
- Bathrooms
- 3 (1 half)
- Living area
- 1,448 sq ft
- Home type
- Row / Townhouse
- Year built
- 2015
- Lot size
- 1,786.44 square feet
- Parking
- 2
- Property taxes
- $2,632 (2026)
- MLS® number
- A2327292
Features
- Heating
- Forced air, Natural gas
- Cooling
- None
- Basement
- Unfinished, Full
- Flooring
- Carpeted, Vinyl
- Appliances
- Washer, Refrigerator, Dishwasher, Stove, Dryer, Microwave Range Hood Combo, Window Coverings
- Parking
- Parking Pad, Other
- Exterior Features
- Stone, Vinyl siding
- Community Features
- Golf Course Development
Rooms
| Room | Level | Size |
|---|---|---|
| 2pc Bathroom | Main level | 6.17 Ft x 5.08 Ft |
| Dining room | Main level | 9.42 Ft x 15.00 Ft |
| Kitchen | Main level | 10.25 Ft x 13.33 Ft |
| Living room | Main level | 15.50 Ft x 13.58 Ft |
| 3pc Bathroom | Second level | 9.08 Ft x 5.92 Ft |
| 4pc Bathroom | Second level | 9.92 Ft x 4.92 Ft |
| Bedroom | Second level | 9.92 Ft x 9.50 Ft |
| Bedroom | Second level | 10.50 Ft x 9.42 Ft |
| Primary Bedroom | Second level | 13.08 Ft x 12.92 Ft |
Location
Listed by Maxwell Real Estate Solutions Ltd.

Listing data is supplied by the CREA Data Distribution Facility (DDF®). It is deemed reliable but not guaranteed and should be independently verified. It is provided for consumers’ personal, non-commercial use to identify properties they may be interested in purchasing.