$689,990
74 Mockingbird CR
Fort Saskatchewan
- 4 bedrooms
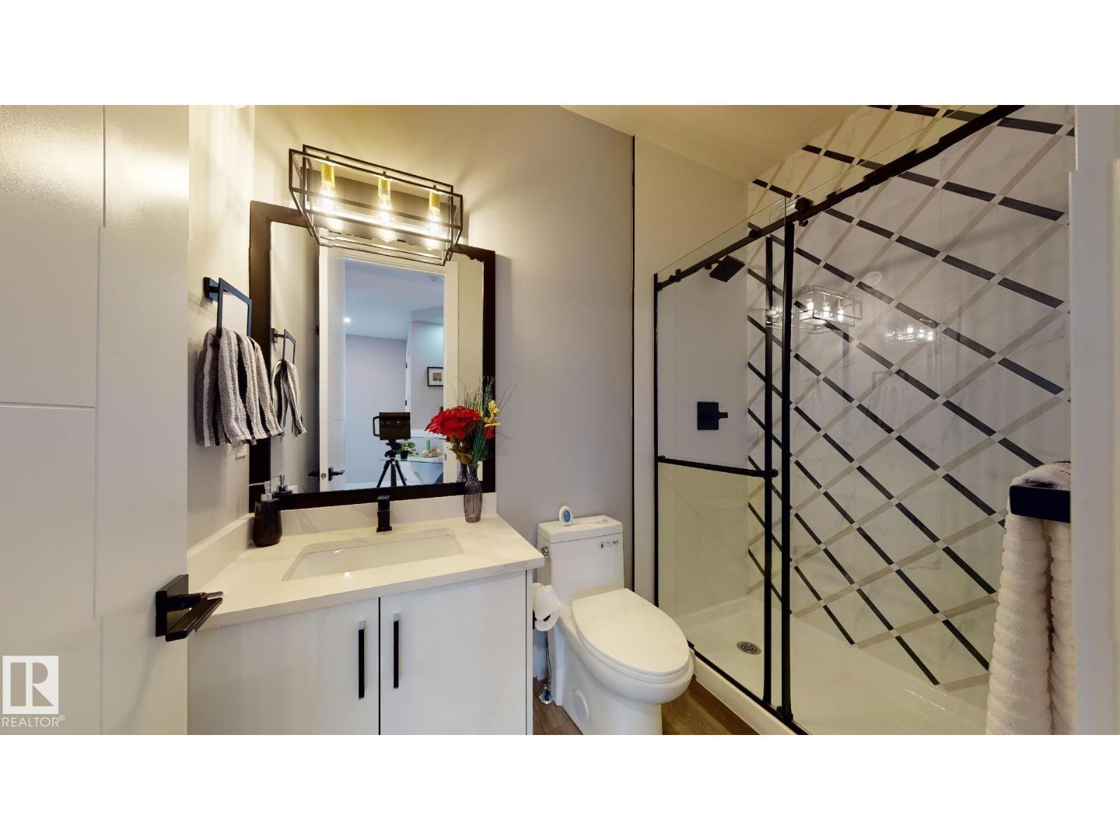
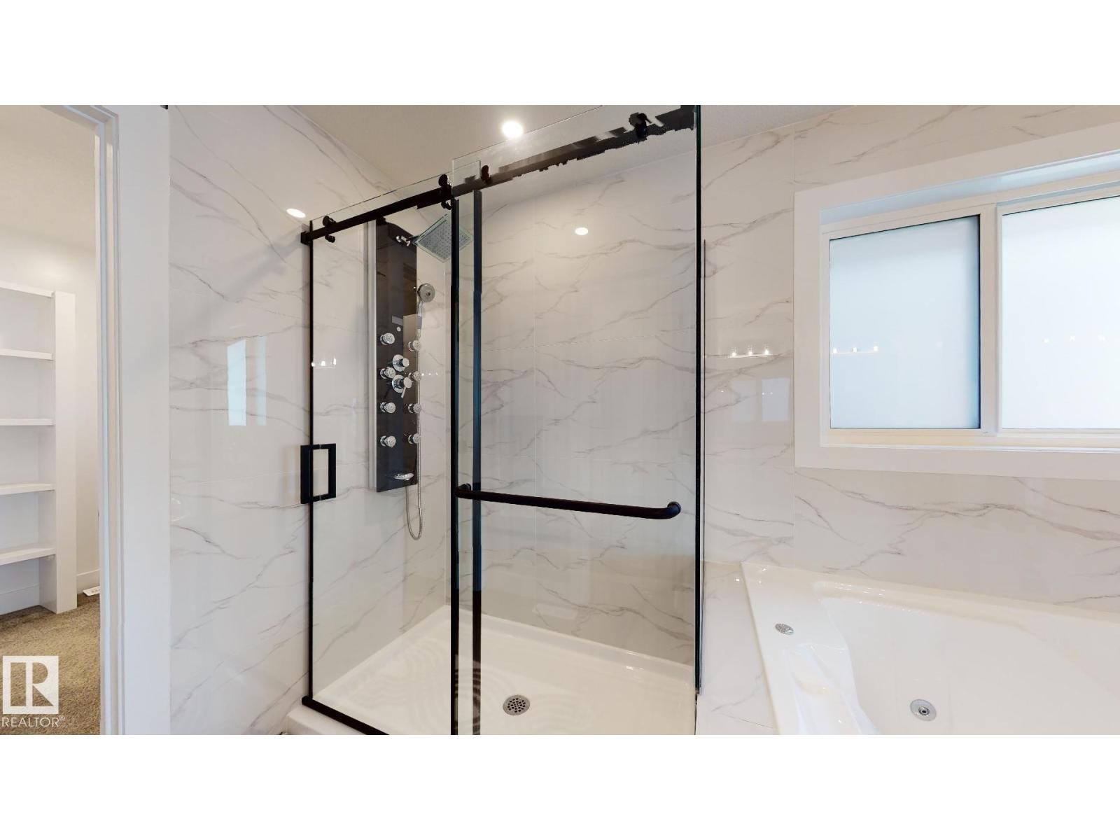
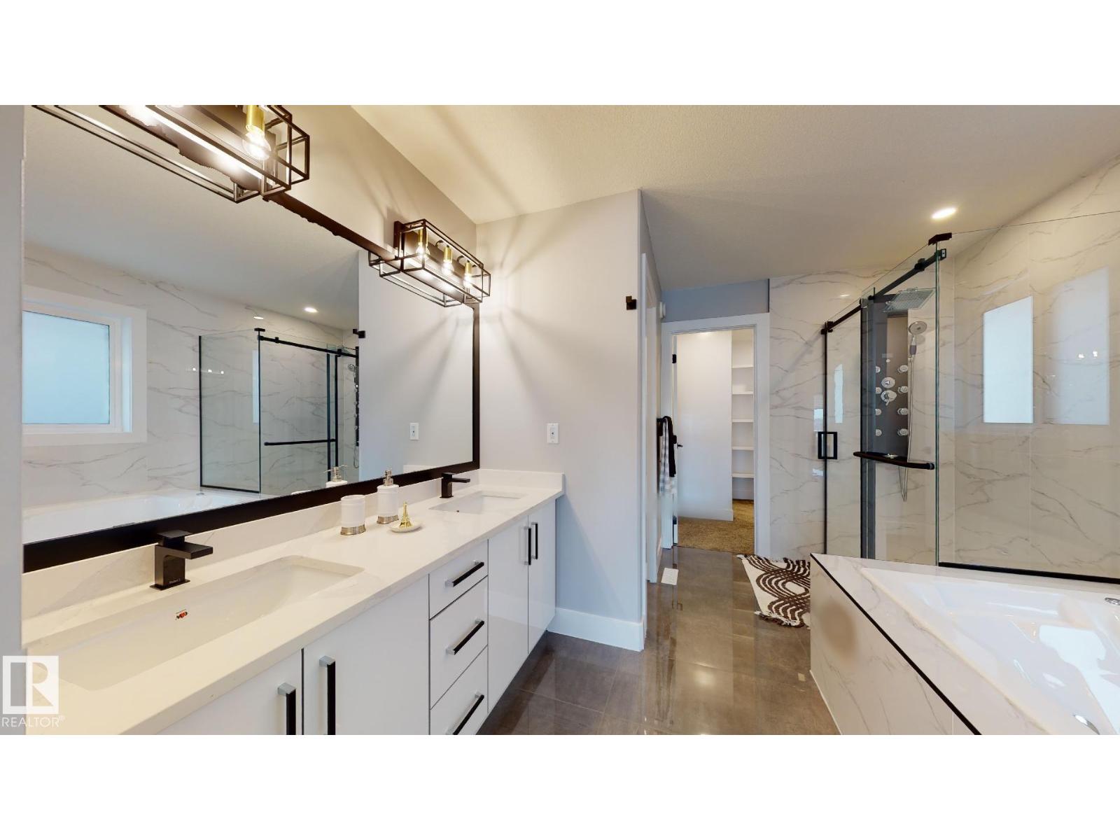
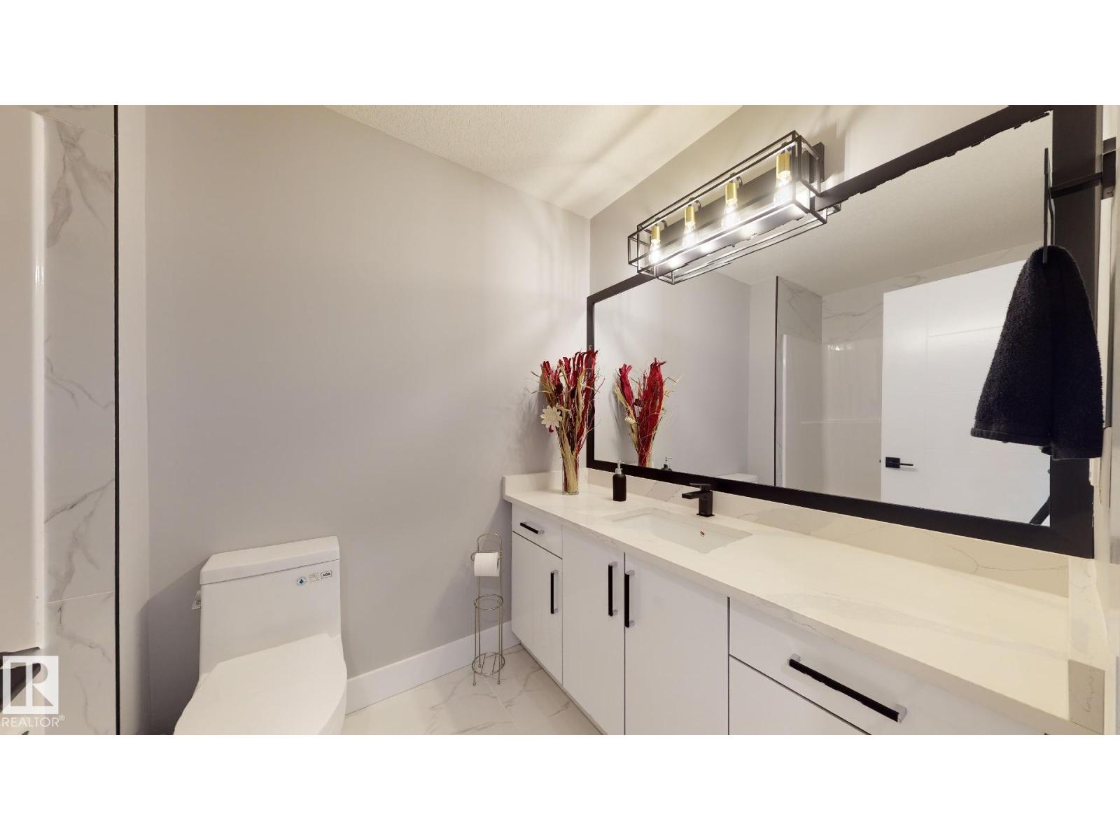
- 3 (1 half) bathrooms
- 2,149 sq ft
About this home
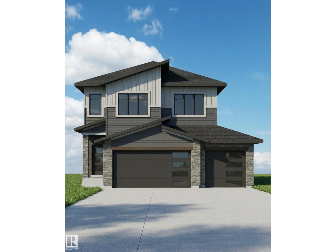
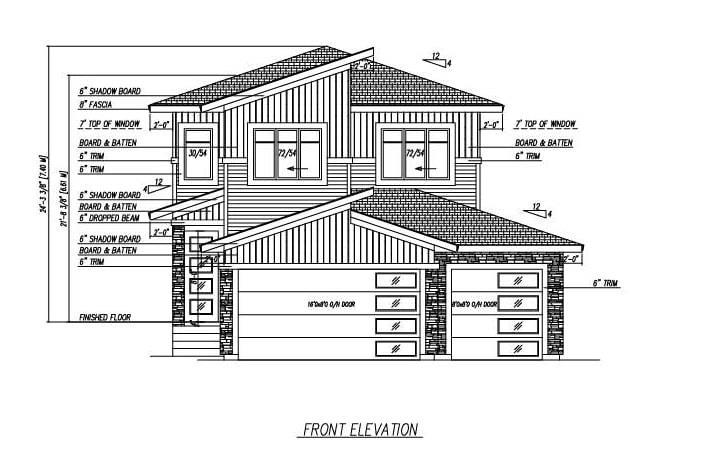
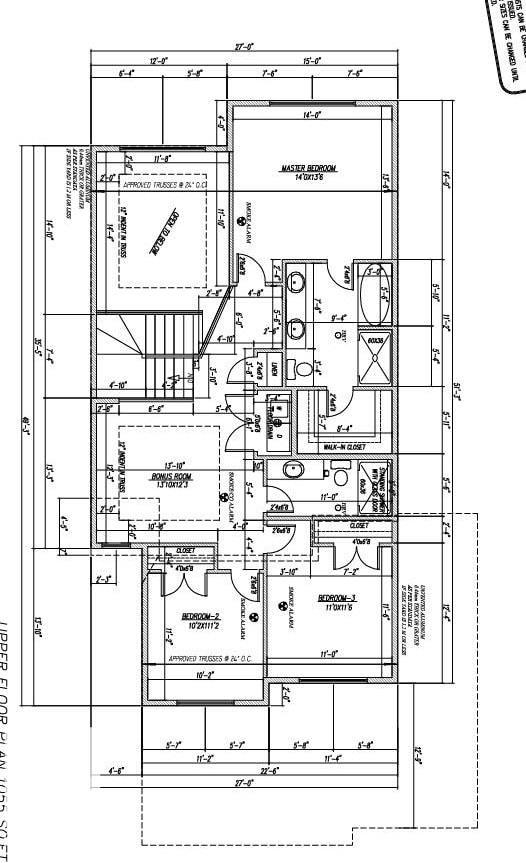
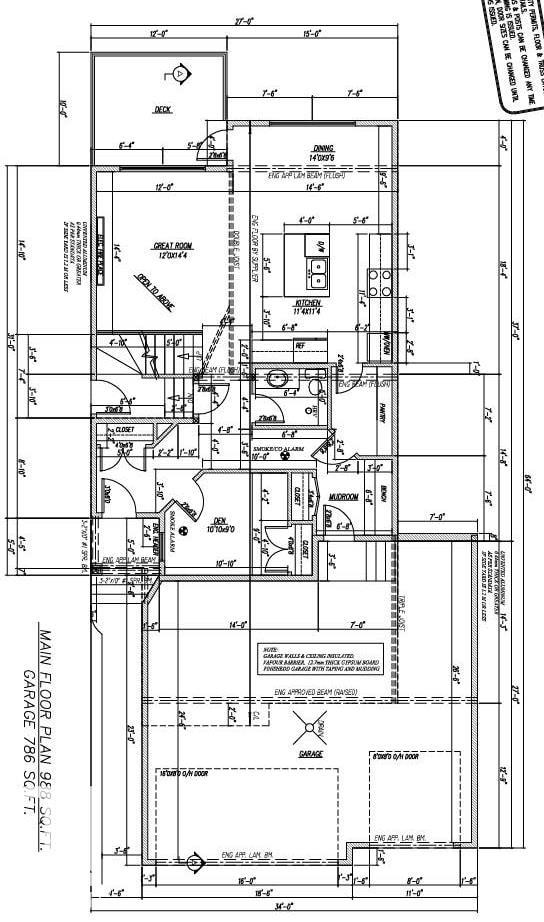
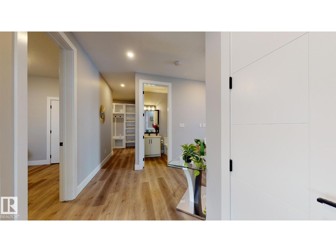
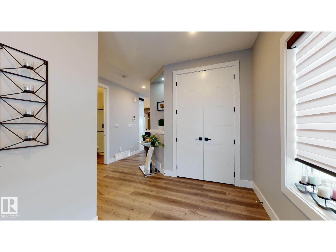
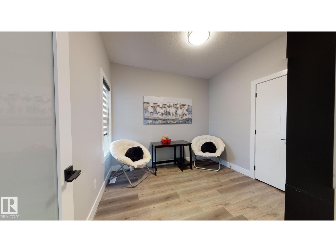
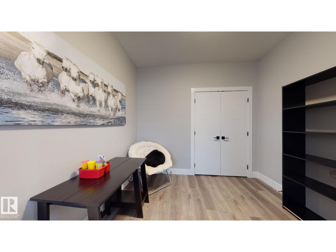
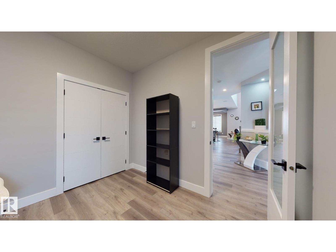
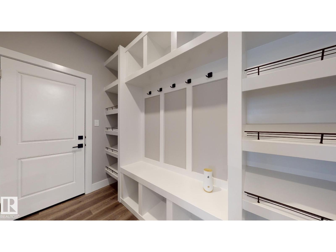
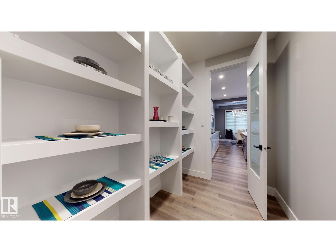
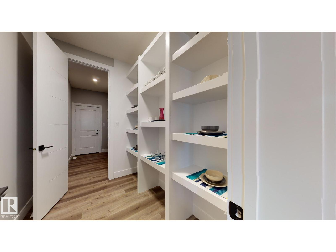
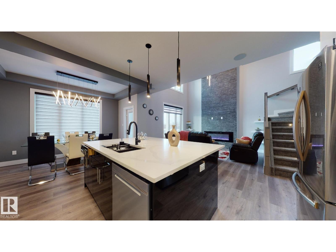
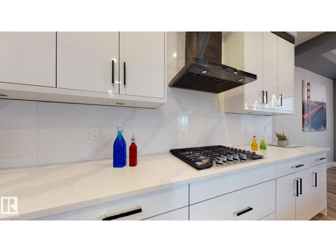
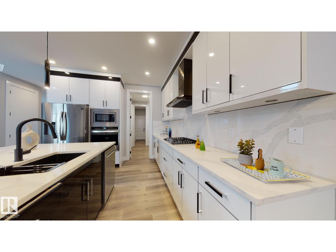
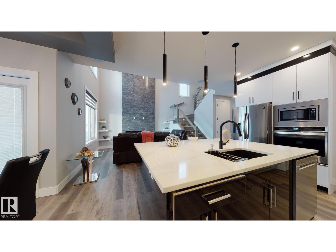
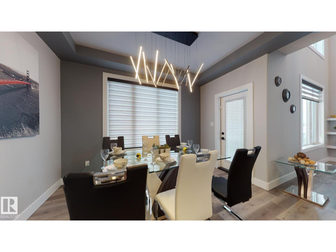
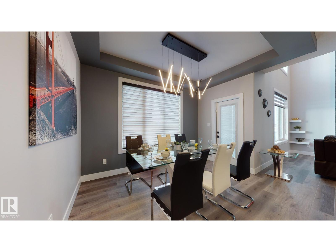
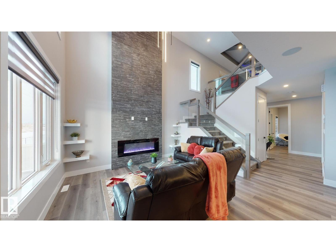
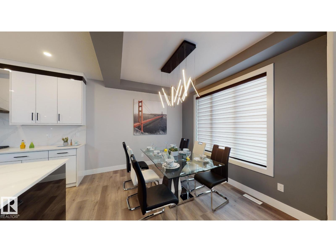
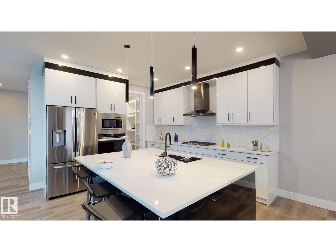
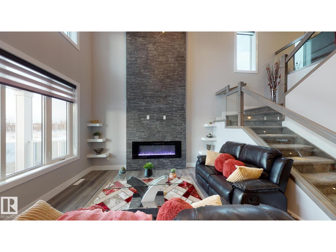
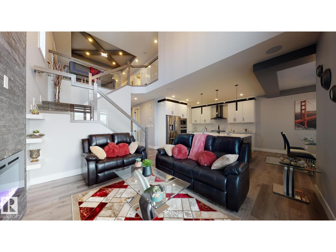
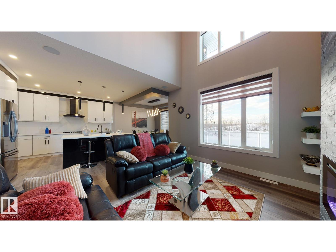
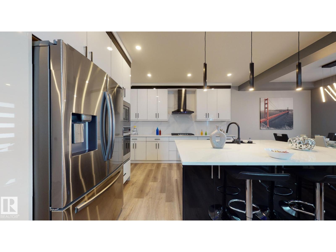
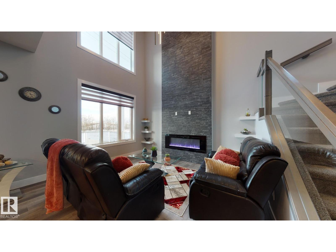
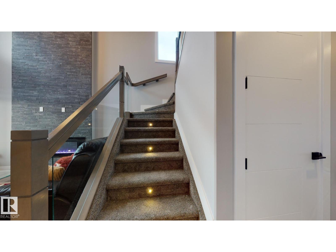
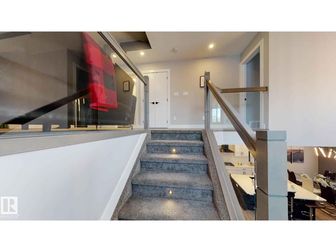
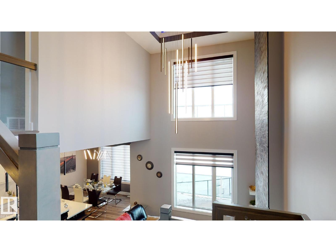
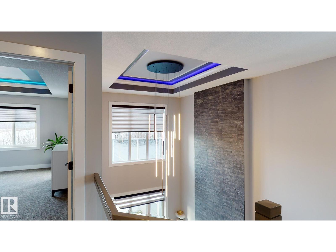
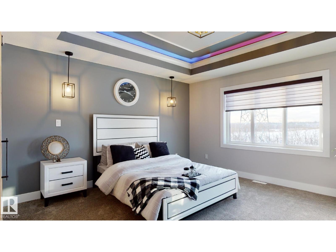
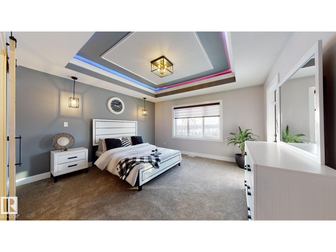
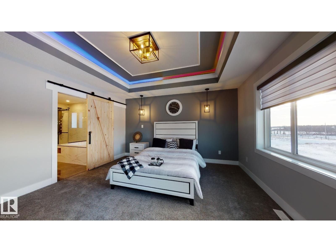
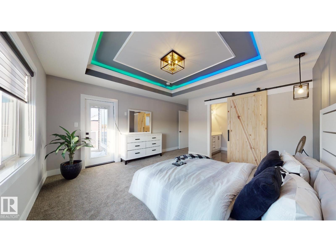
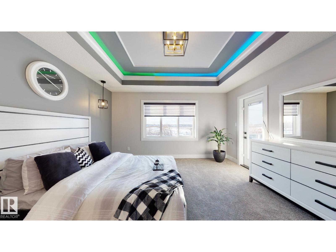
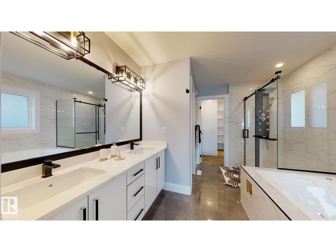
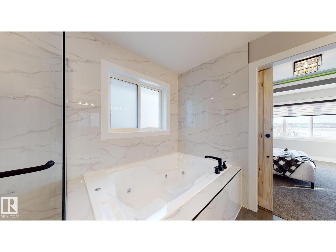
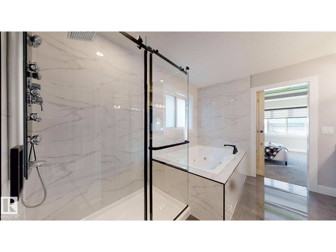
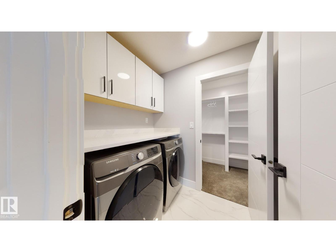
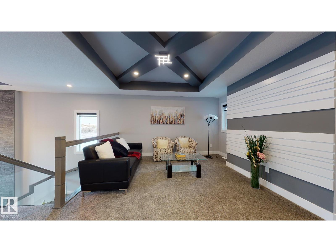
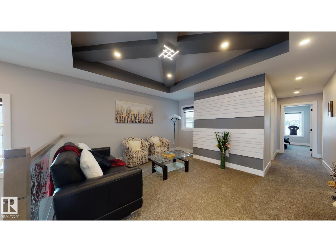
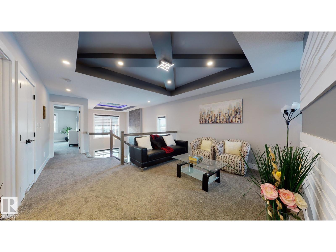
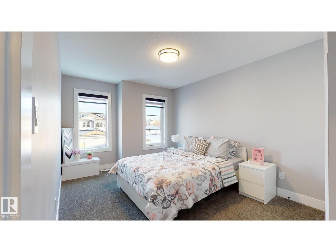
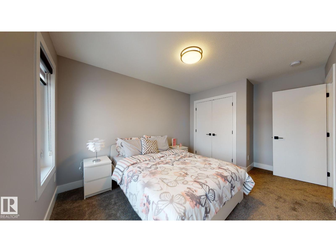
**Under Construction**180-Day Possession**Blueprint Stage** This 2145 sq ft custom home features an impressive 18’ open-to-below living room and 9’ ceilings on both the main floor and basement. The home includes a triple garage measuring 28' x 26'6, offering excellent parking and storage. Modern details include in-stair lighting, LED-lit crown molding, and coffered ceilings. The layout provides 3 bedrooms upstairs plus a main-floor bedroom/den. The chef’s kitchen is equipped with built-in appliances, gas cooktop, and wall oven or take the appliance credit. The basement is unfinished but can be developed if required. Located near green spaces and walking trails, with the reassurance of new home warranty. Perfect for a growing family. (id:67770)
Facts
- Bedrooms
- 4
- Bathrooms
- 3 (1 half)
- Living area
- 2,149 sq ft
- Home type
- House
- Year built
- 2026
- MLS® number
- E4497510
Features
- Heating
- Forced air
- Basement
- Unfinished, Full
- Appliances
- See remarks
- Parking
- Attached Garage
- Building Features
- Ceiling - 9ft
Rooms
| Room | Level | Size |
|---|---|---|
| Living room | Main level | 14'4" x 12' |
| Dining room | Main level | 9'6 x 14' |
| Kitchen | Main level | 11'4" x 11'4" |
| Primary Bedroom | Upper Level | 13'6" x 14' |
| Bedroom 2 | Upper Level | 11'2" x 10'2 |
| Bedroom 3 | Upper Level | 11'6" x 11' |
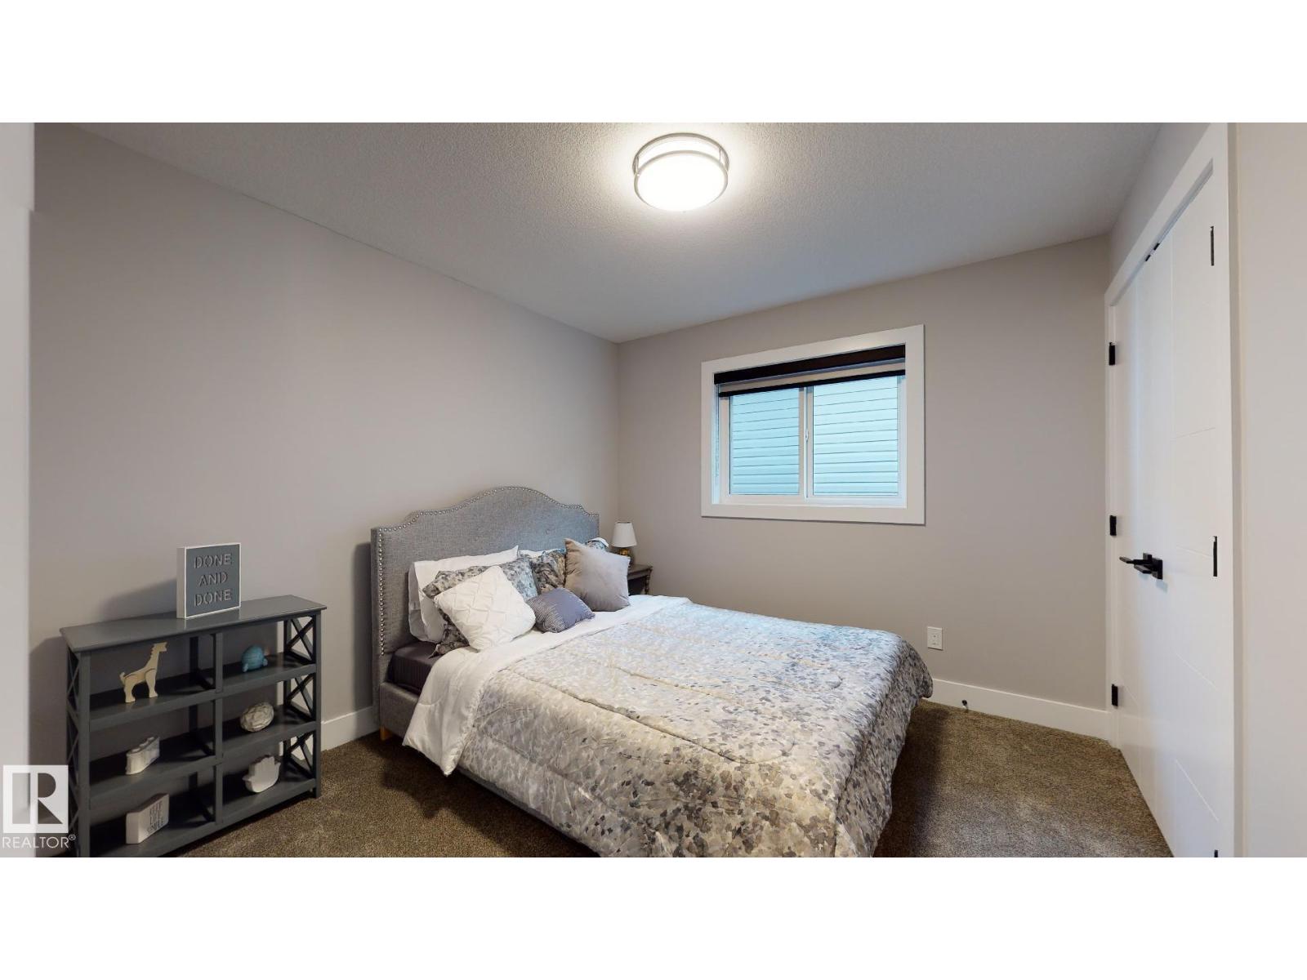
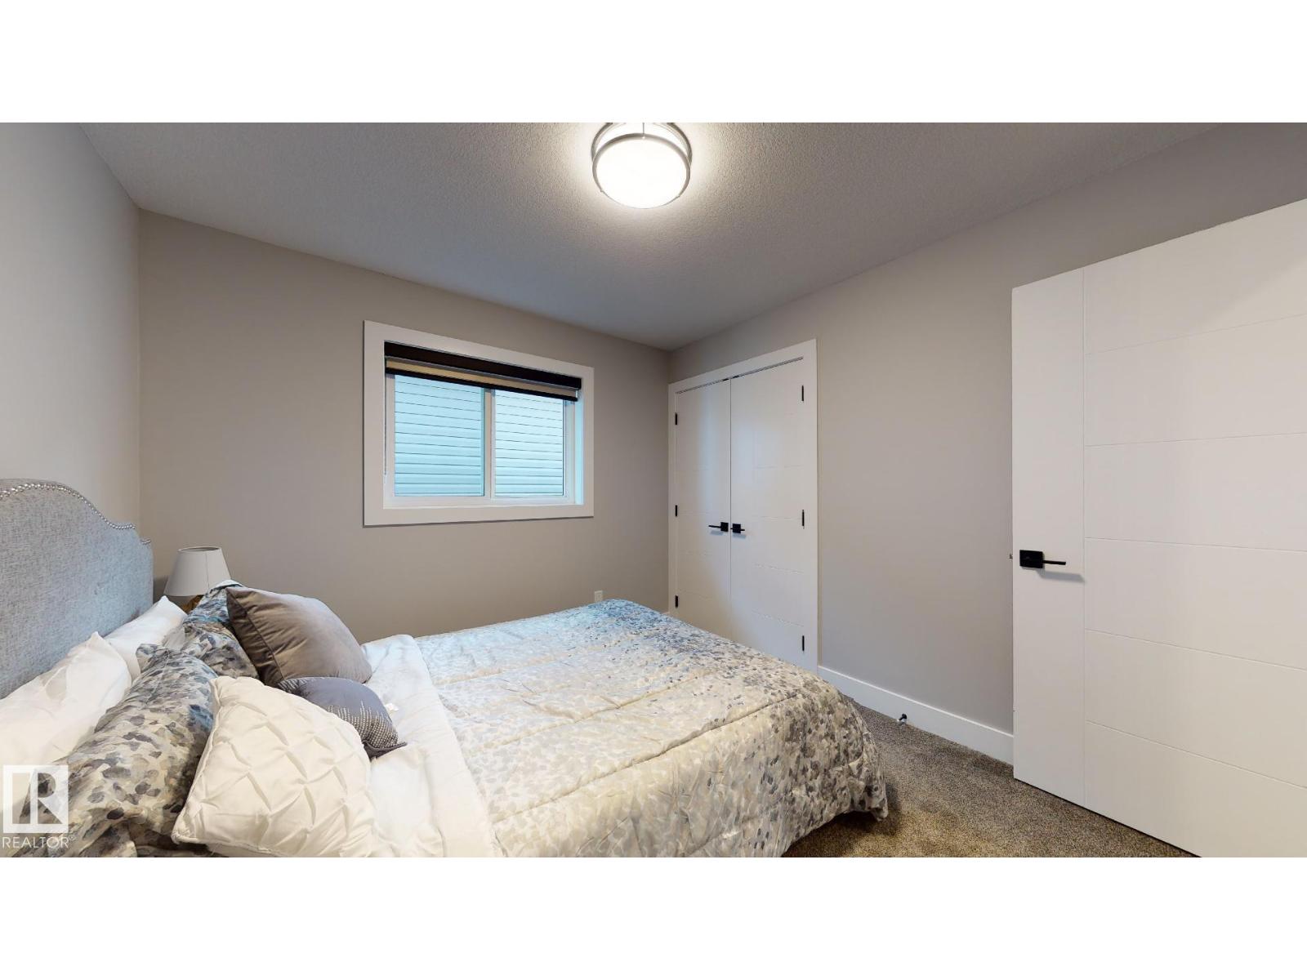
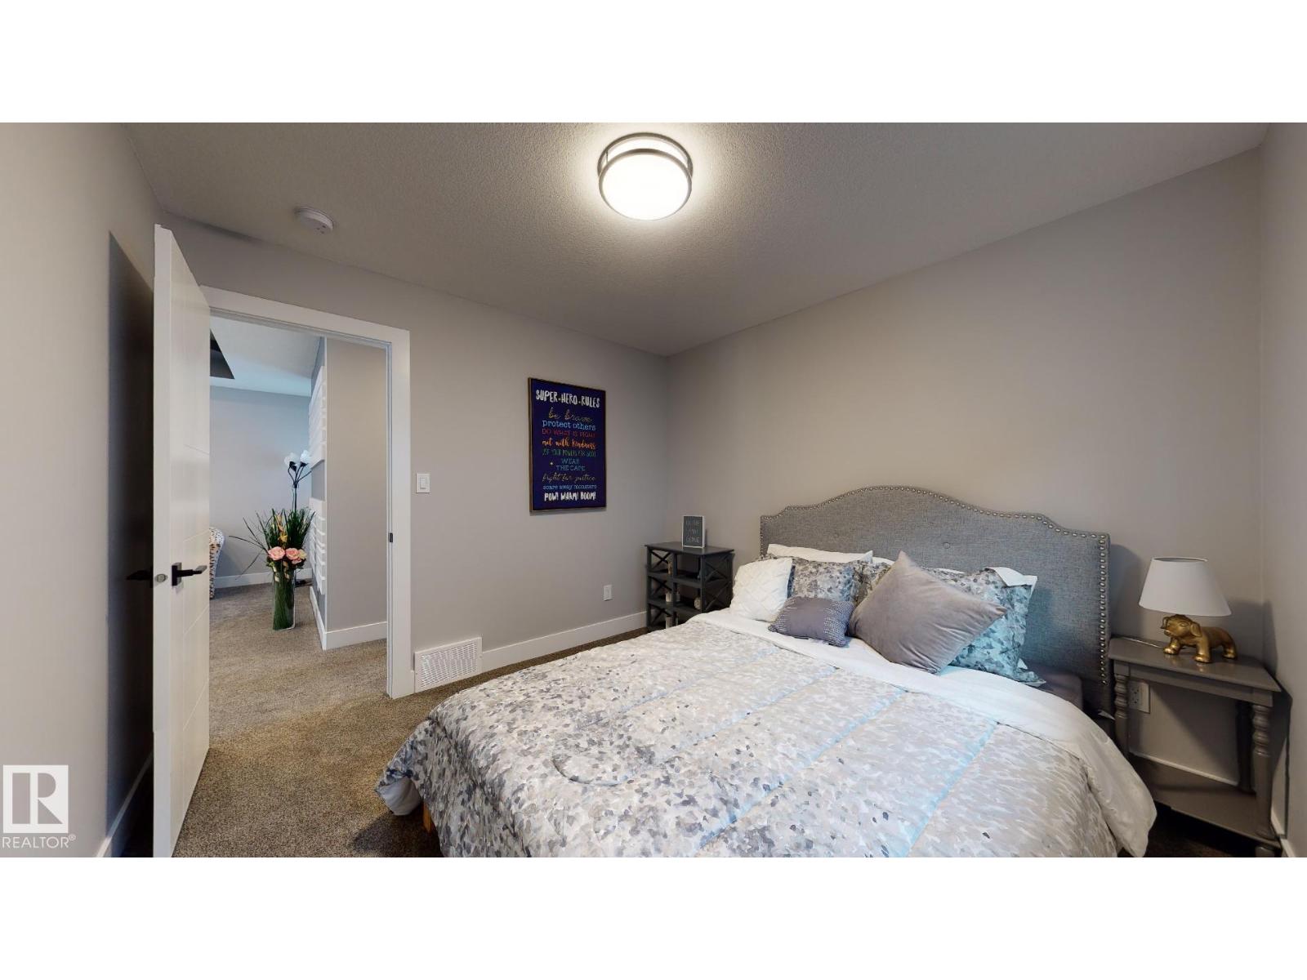
| Bedroom 4 | Main level | 9' x 10'10 |
| Bonus Room | Upper Level | 12'3 x 12' |
Location
Listed by Royal LePage Noralta Real Estate

Listing data is supplied by the CREA Data Distribution Facility (DDF®). It is deemed reliable but not guaranteed and should be independently verified. It is provided for consumers’ personal, non-commercial use to identify properties they may be interested in purchasing.