$470,000
7613 114 Street
Westpointe, Grande Prairie
- 5 bedrooms
- 3 bathrooms
- 1,172 sq ft
About this home
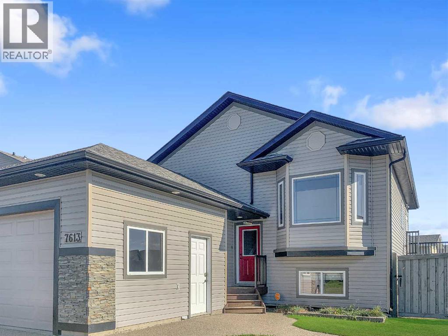
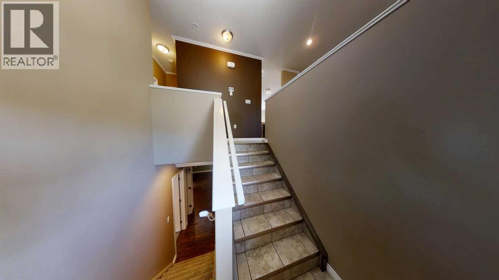
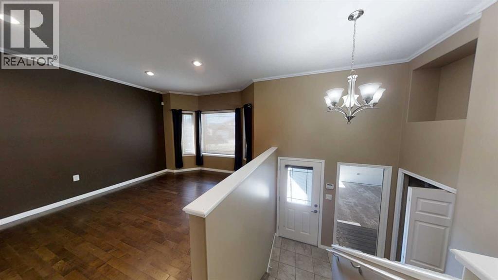
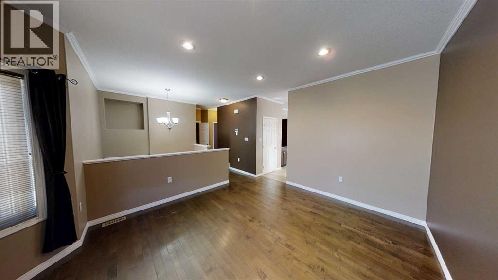
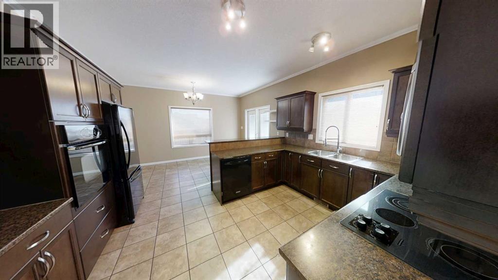
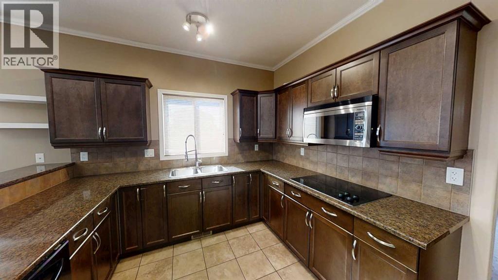
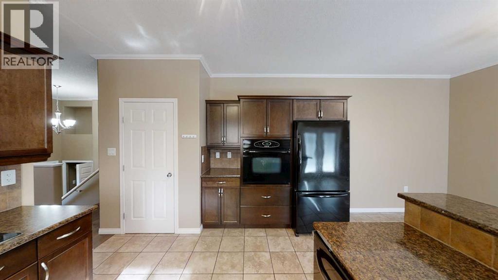
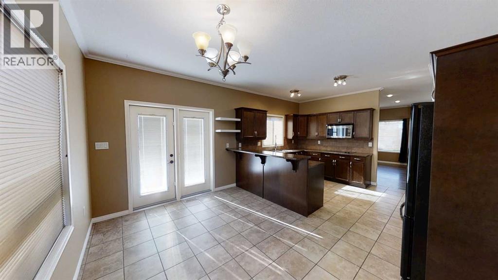
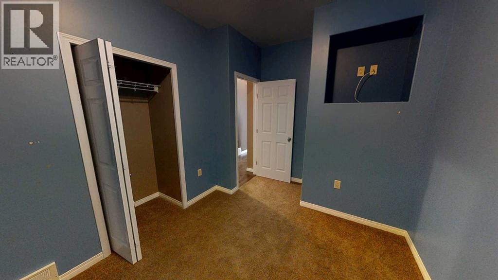
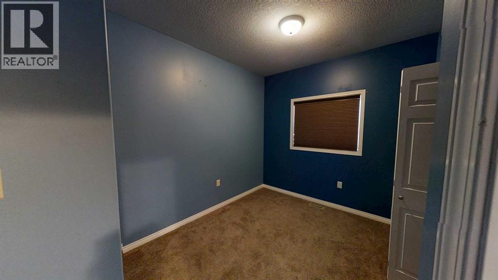
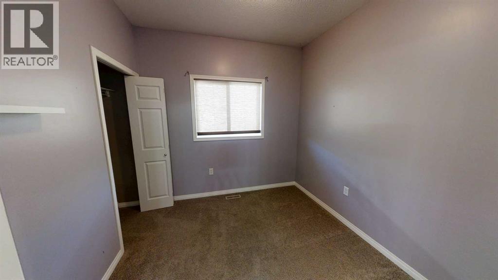
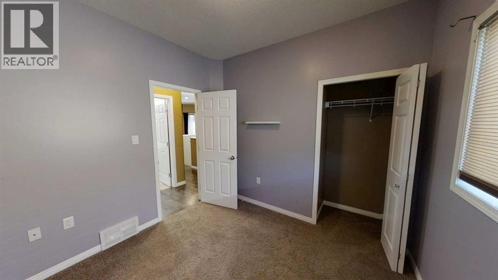
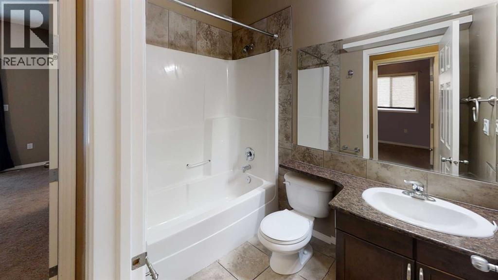
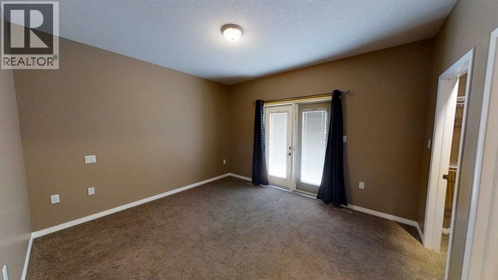
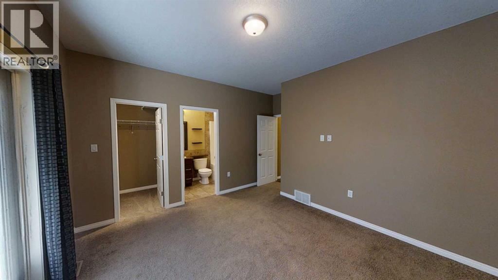
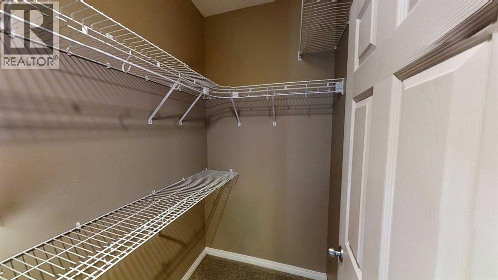
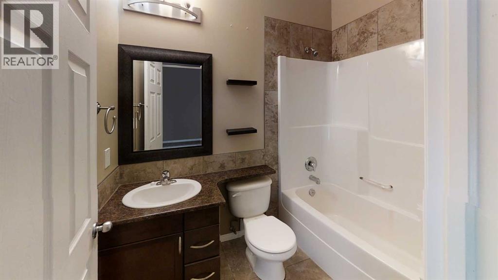
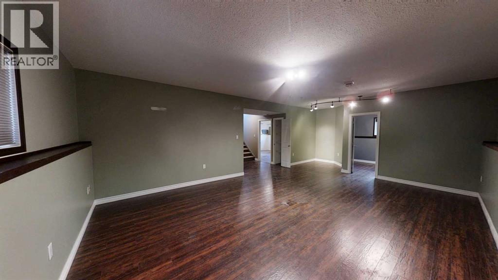
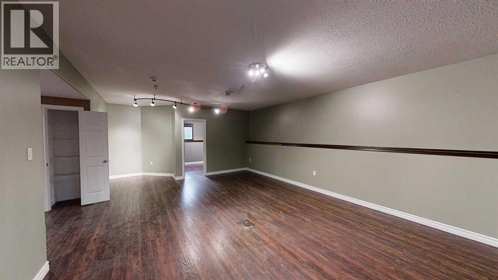
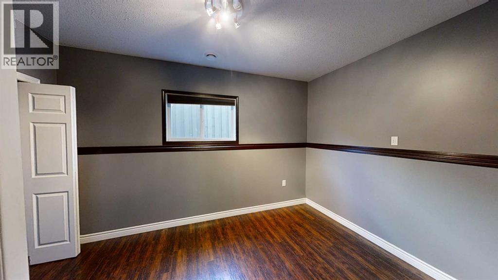
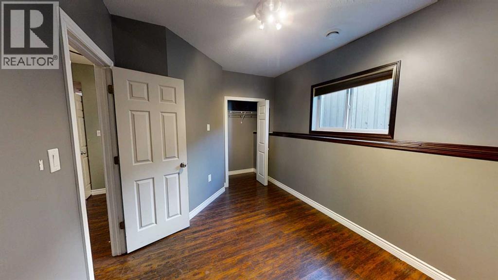
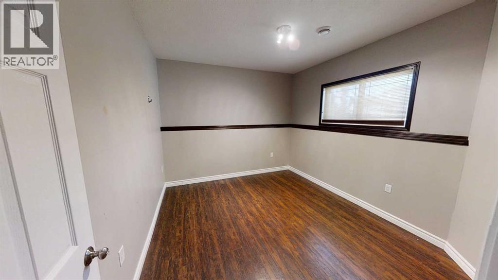
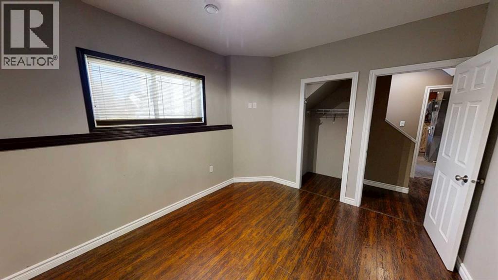
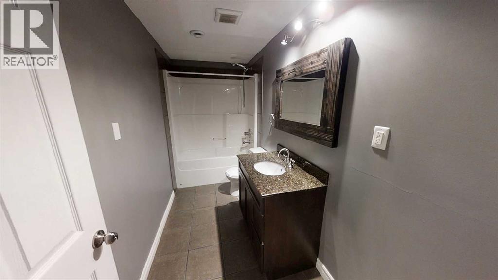
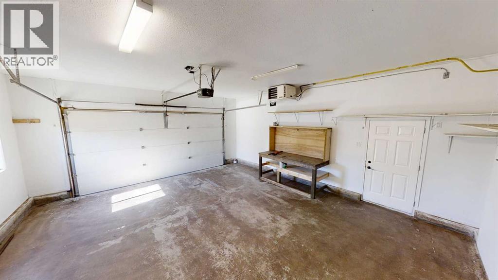
5 bed 3 bath full house in Westpointe! Fresh paint on main level. Large living room with hardwood floors. Kitchen features separate cooktop and wall oven, built in microwave and pantry. Separate dining area leads to MASSIVE deck and fully fenced back yard. 3 bedrooms upstairs including primary with full ensuite and walk in closet. Primary bedroom has access to rear deck as well. Downstairs has 2 bedrooms, full bathroom, and large living area. HEATED double garage. Fully fenced yard. Deck doubles as covered storage with 2 fully enclosed, powered 'sheds' on concrete slabs. Home has spray foam exterior wall insulation. Furnace and duct cleaning done in Jan 2026, water heater June 2025, vinyl plank and baseboards in basement Jan 2025, new dishwasher Nov 2025, new washer Feb 2026, new furnace Nov 2022. (id:67770)
Facts
- Bedrooms
- 5
- Bathrooms
- 3
- Living area
- 1,172 sq ft
- Home type
- House
- Year built
- 2008
- Lot size
- 591.9 square meters
- Parking
- 5
- Property taxes
- $5,138 (2026)
- MLS® number
- A2325489
Features
- Heating
- Forced air
- Cooling
- None
- Basement
- Finished, Full
- Flooring
- Tile, Hardwood, Carpeted, Vinyl
- Appliances
- Refrigerator, Cooktop - Electric, Dishwasher, Microwave Range Hood Combo, Oven - Built-In, Washer & Dryer
- Parking
- Attached Garage, Exposed Aggregate
- Exterior Features
- Vinyl siding
Rooms
| Room | Level | Size |
|---|---|---|
| Bedroom | Main level | 9.75 Ft x 9.00 Ft |
| Bedroom | Main level | 12.67 Ft x 9.00 Ft |
| 4pc Bathroom | Main level | 7.58 Ft x 5.00 Ft |
| Primary Bedroom | Main level | 14.33 Ft x 13.25 Ft |
| 4pc Bathroom | Main level | 7.58 Ft x 5.00 Ft |
| Kitchen | Main level | 13.75 Ft x 11.00 Ft |
| Dining room | Main level | 14.00 Ft x 8.42 Ft |
| Living room | Main level | 15.00 Ft x 12.25 Ft |
| Bedroom | Basement | 13.00 Ft x 9.00 Ft |
| Bedroom | Basement | 12.25 Ft x 10.83 Ft |
| 4pc Bathroom | Basement | 11.67 Ft x 5.00 Ft |
| Living room | Basement | 27.50 Ft x 15.67 Ft |
| Laundry room | Basement | 16.33 Ft x 12.67 Ft |
Location
Listed by Grassroots Realty Group Ltd.

Listing data is supplied by the CREA Data Distribution Facility (DDF®). It is deemed reliable but not guaranteed and should be independently verified. It is provided for consumers’ personal, non-commercial use to identify properties they may be interested in purchasing.