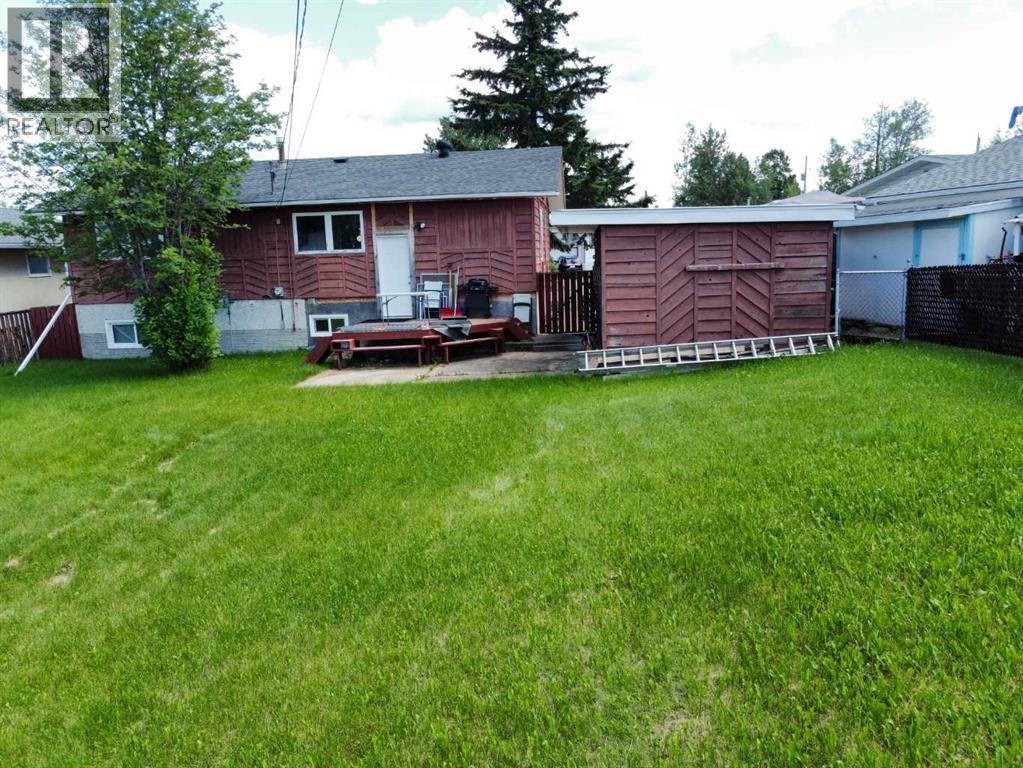
$220,000
410 7 Street
Fox Creek
- 6 bedrooms
- 2 bathrooms
- 1,022 sq ft
About this home
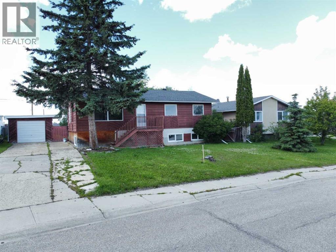
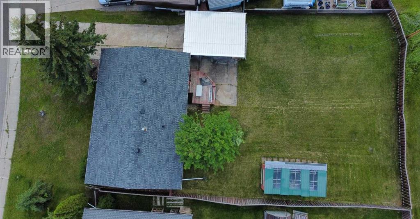
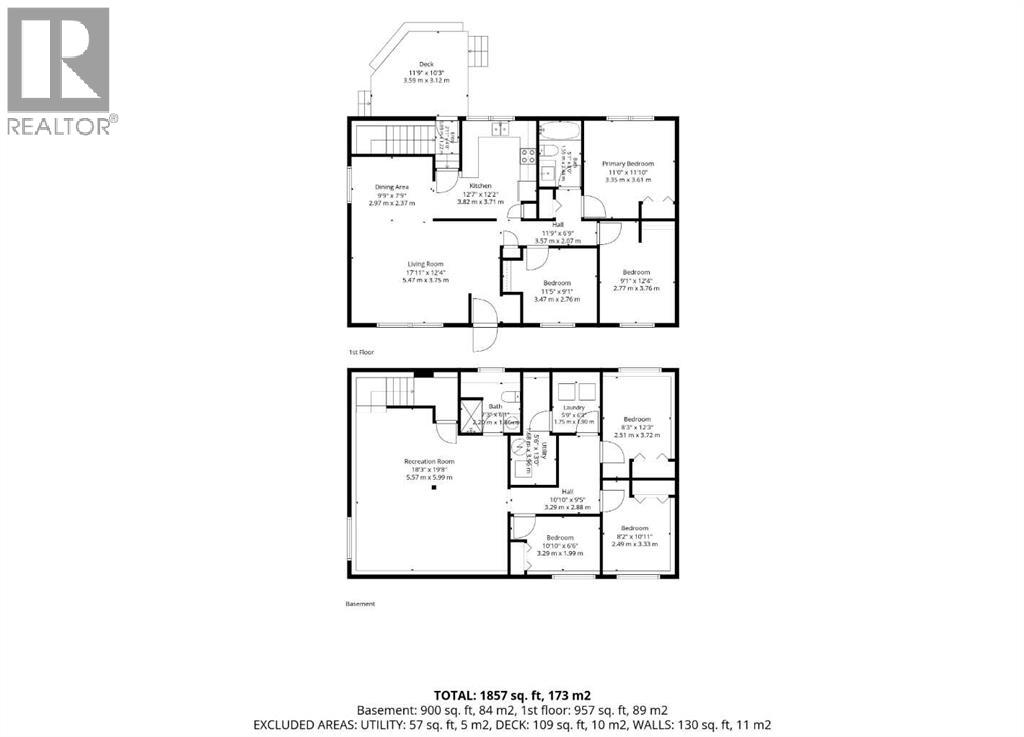
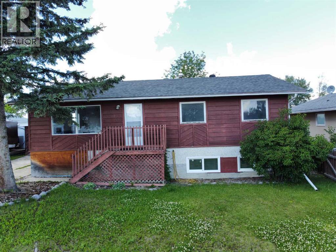
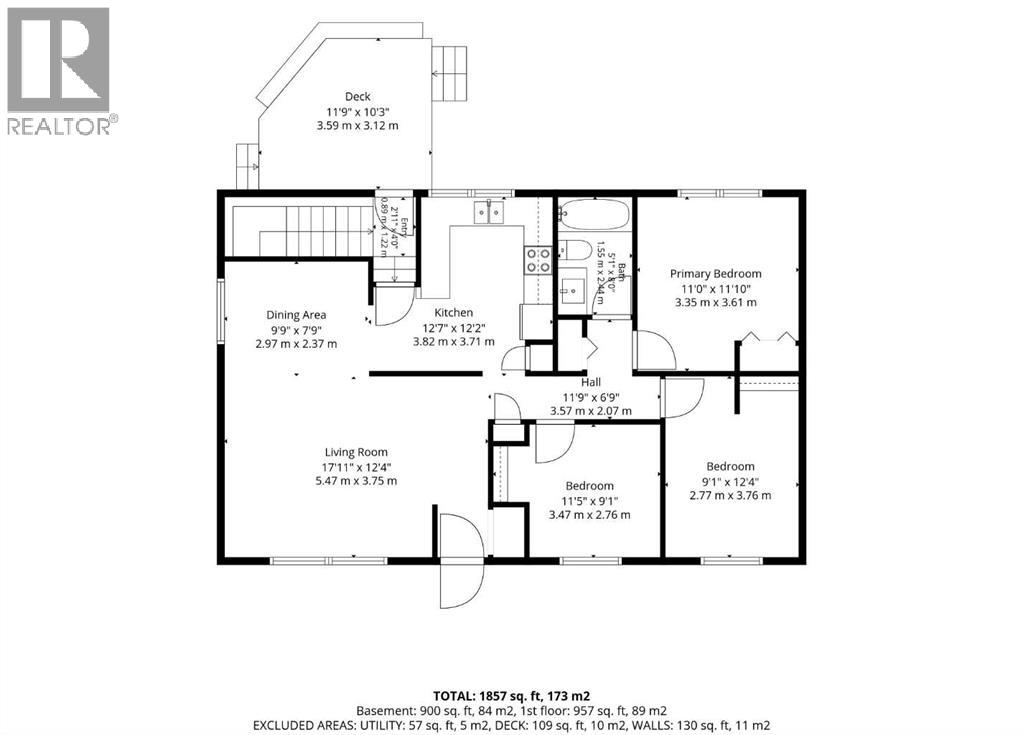
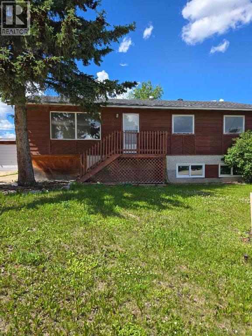
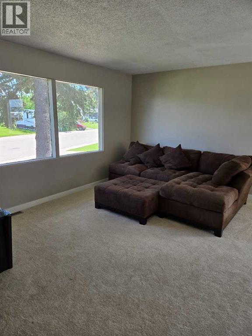
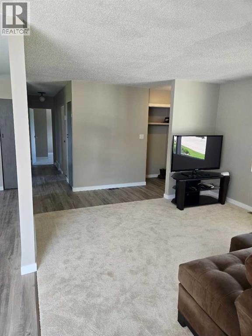
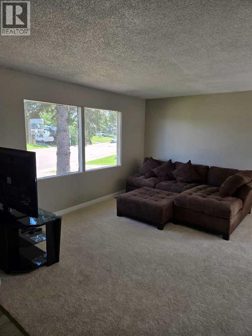
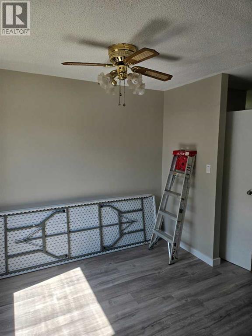
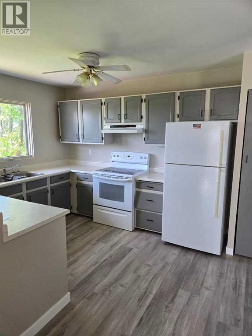
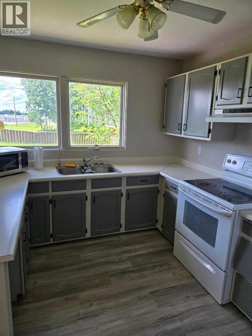
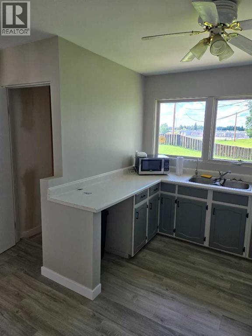
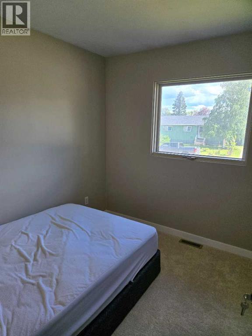
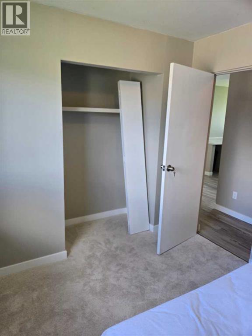
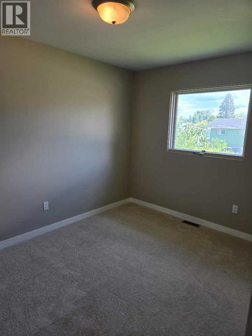
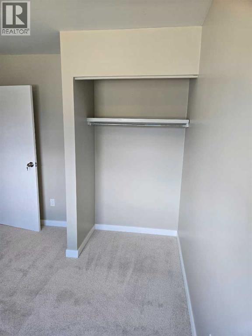
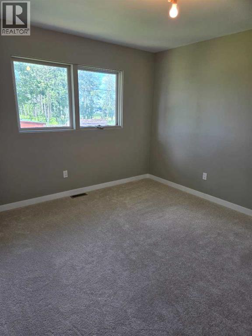
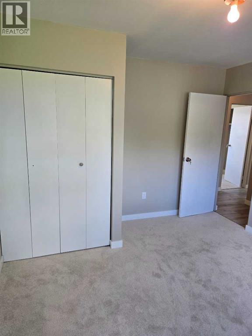
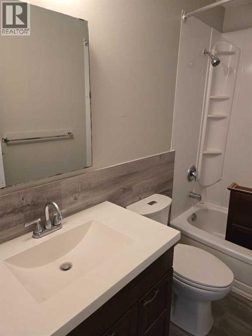
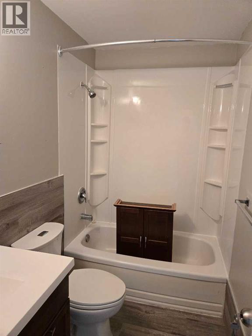
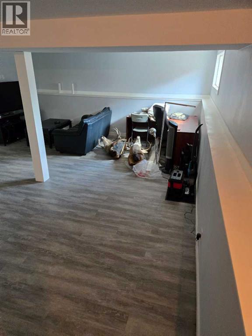
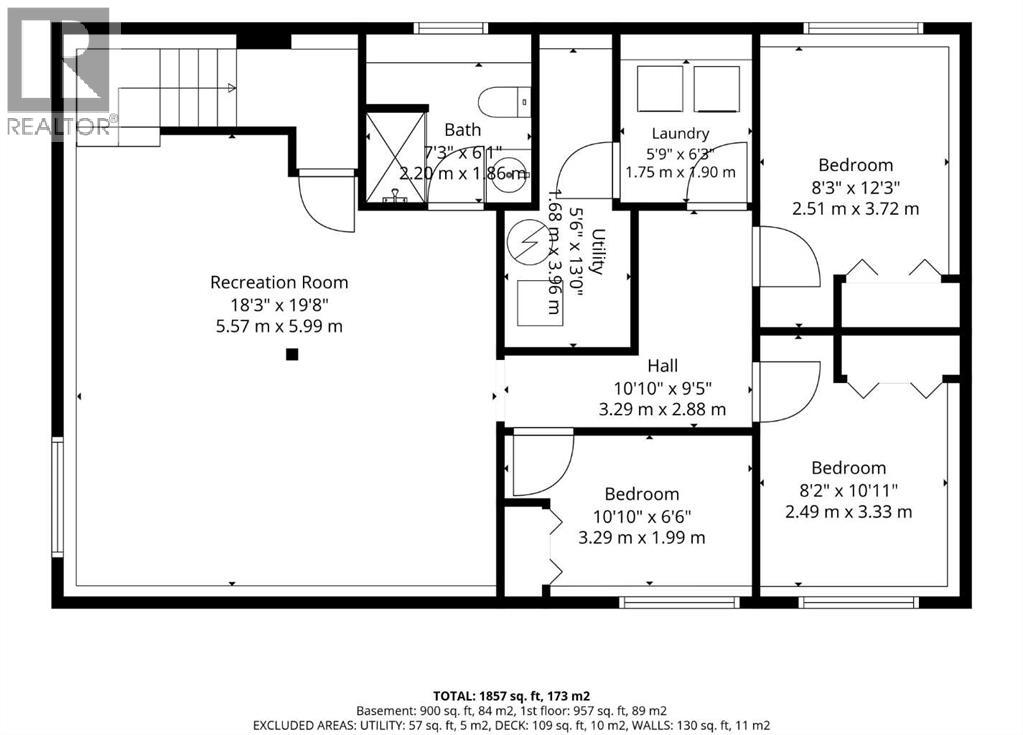
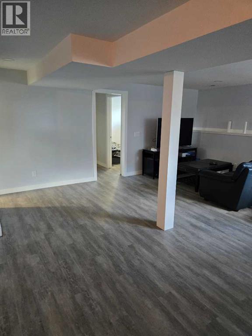
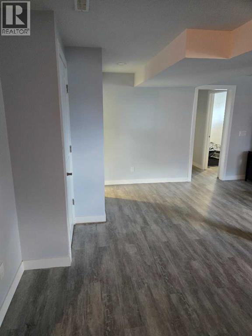
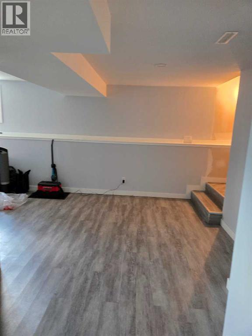
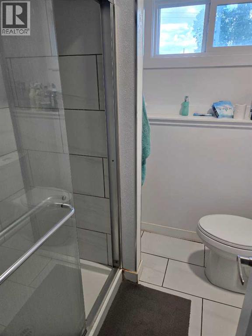
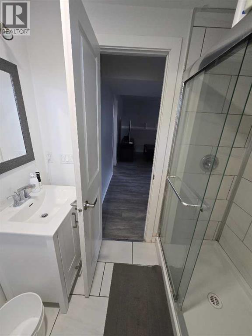
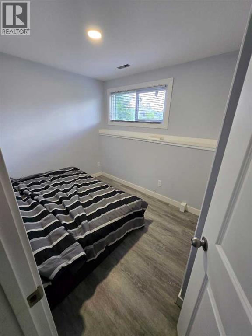
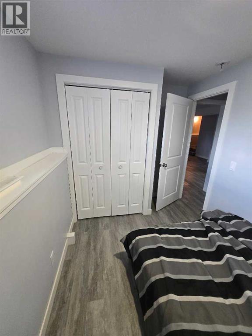
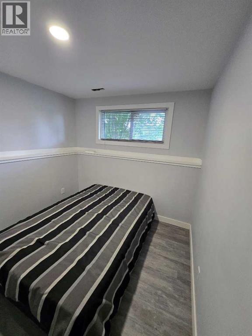
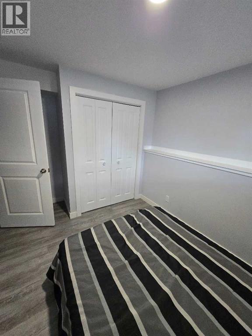
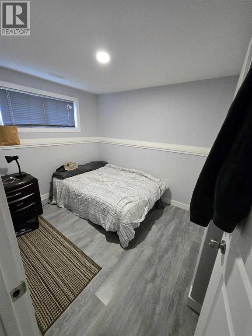
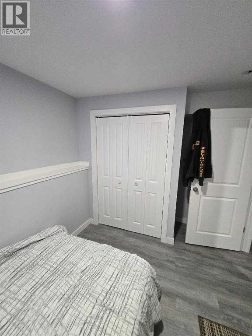
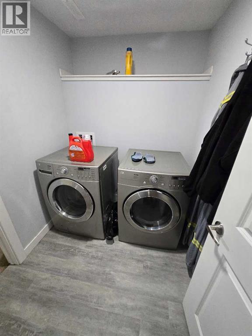
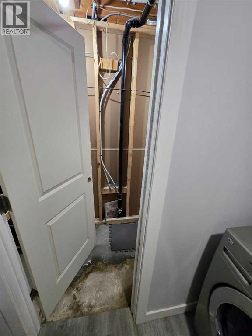
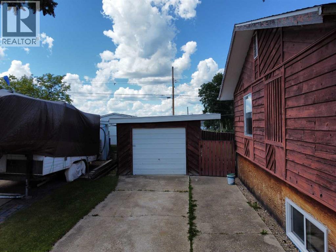
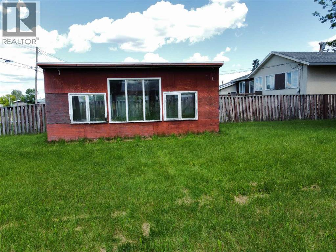
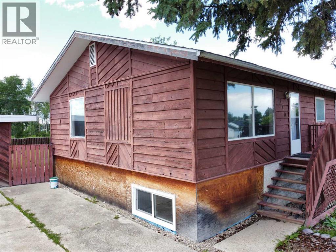
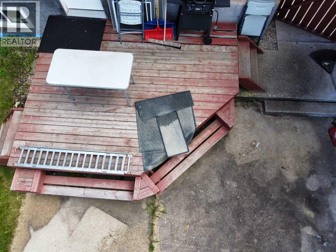
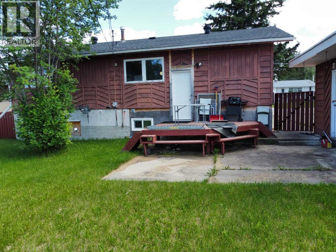
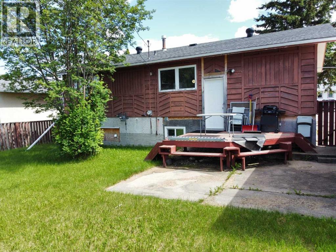
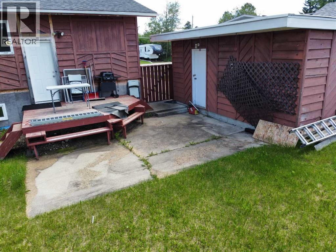
Spacious 6-Bedroom Family Home Backing Onto School Green Space!This well-maintained 1,022sq. ft. home offers an incredible amount of living space with 6 bedrooms and 2 full bathrooms, making it the perfect choice for a growing family or anyone needing extra room. The bright main floor features an open-concept living and dining area, a functional galley-style kitchen, three generously sized bedrooms, and a 4-piece main bathroom. New laminate flooring flows throughout much of the home, while the living room and main-floor bedrooms offer the warmth and comfort of carpet. Ceiling fans add year-round comfort, and the home includes a fridge, stove, and hood fan.The fully developed basement expands your living space with three additional bedrooms, a large recreation room perfect for entertaining or family movie nights, a 3-piece bathroom, a dedicated laundry and utility room, plus convenient storage under the stairs. Newer vinyl basement windows provide improved energy efficiency and natural light.Outside, you’ll appreciate the large, fully fenced backyard that backs directly onto a school field, offering added privacy and open views. A greenhouse shed provides space for gardening enthusiasts, while the 12’ x 20’ detached garage offers secure parking and extra storage. The spacious front yard enhances the home’s curb appeal, and durable wood siding and asphalt shingles complete this solid family property.With six bedrooms, a functional layout, and an excellent location backing onto green space, this home offers exceptional value and endless possibilities. Don’t miss your opportunity to make it yours! (id:67770)
Facts
- Bedrooms
- 6
- Bathrooms
- 2
- Living area
- 1,022 sq ft
- Home type
- House
- Year built
- 1970
- Lot size
- 786.85 square meters
- Parking
- 4
- Property taxes
- $2,375 (2026)
- MLS® number
- A2325573
Features
- Heating
- Forced air
- Cooling
- None
- Basement
- Finished, Full
- Flooring
- Laminate, Carpeted
- Appliances
- Refrigerator, Stove, Hood Fan, Window Coverings, Washer & Dryer
- Parking
- Detached Garage
- Exterior Features
- Concrete, Wood siding
- Community Features
- Golf Course Development, Lake Privileges, Fishing
Rooms
| Room | Level | Size |
|---|---|---|
| Living room | Main level | 12.33 Ft x 17.92 Ft |
| Dining room | Main level | 7.75 Ft x 9.75 Ft |
| Kitchen | Main level | 12.17 Ft x 12.58 Ft |
| Bedroom | Main level | 9.08 Ft x 11.42 Ft |
| Bedroom | Main level | 12.33 Ft x 9.08 Ft |
| Primary Bedroom | Main level | 11.83 Ft x 11.00 Ft |
| 4pc Bathroom | Main level | 8.00 Ft x 5.08 Ft |
| Recreational, Games room | Basement | 19.67 Ft x 18.25 Ft |
| Bedroom | Basement | 6.50 Ft x 10.83 Ft |
| Bedroom | Basement | 10.92 Ft x 8.17 Ft |
| Bedroom | Basement | 12.25 Ft x 8.25 Ft |
| Laundry room | Basement | 6.25 Ft x 5.75 Ft |
| Furnace | Basement | 13.00 Ft x 5.50 Ft |
| 3pc Bathroom | Basement | 6.08 Ft x 7.25 Ft |
Location
Listed by EXIT REALTY RESULTS

Listing data is supplied by the CREA Data Distribution Facility (DDF®). It is deemed reliable but not guaranteed and should be independently verified. It is provided for consumers’ personal, non-commercial use to identify properties they may be interested in purchasing.