$134,900
109B, 3007 57A Avenue
Steele Heights, Lloydminster
- 2 bedrooms
- 1 bathrooms
- 822 sq ft
About this home
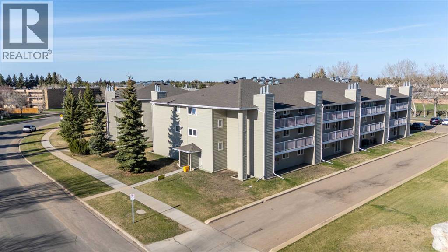
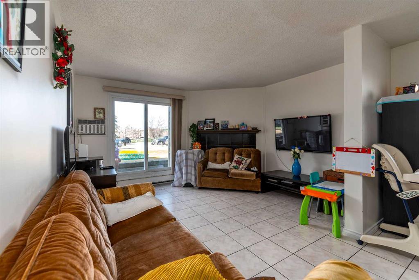
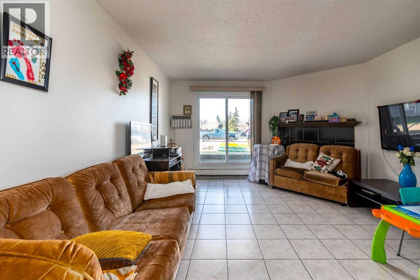
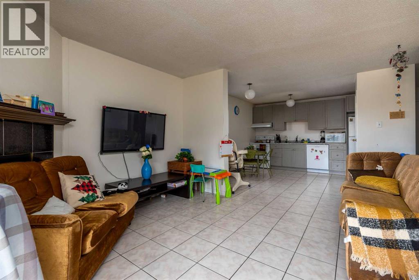
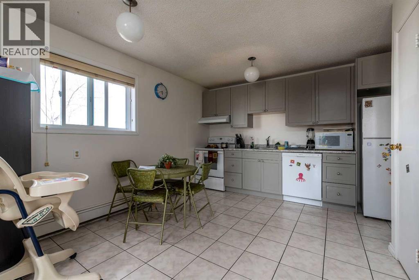
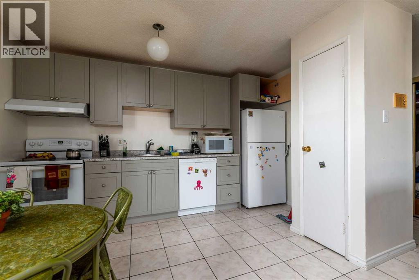
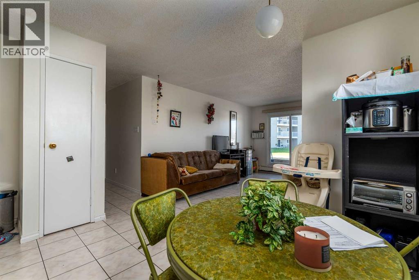
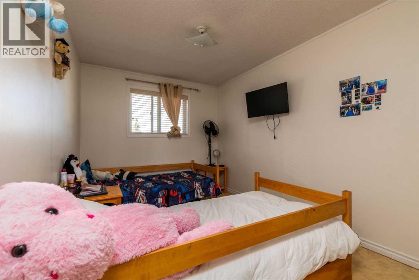
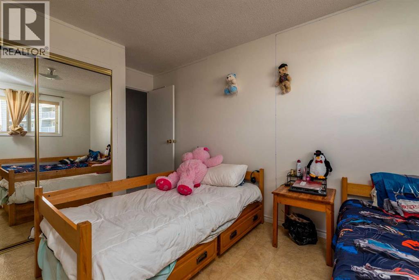
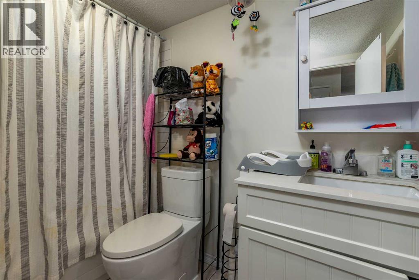
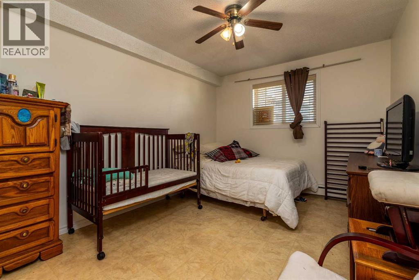
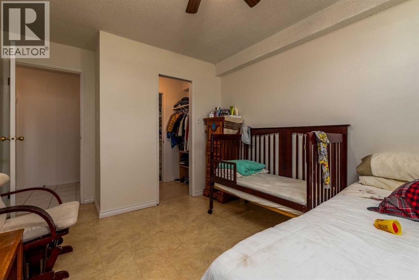
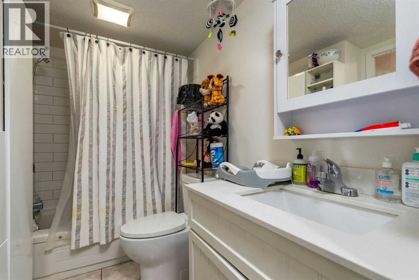
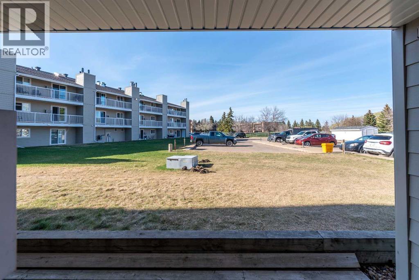
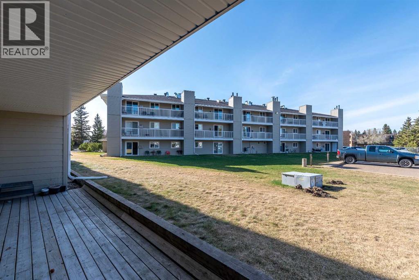
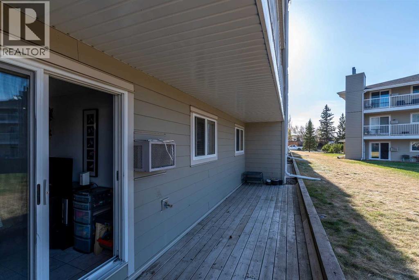
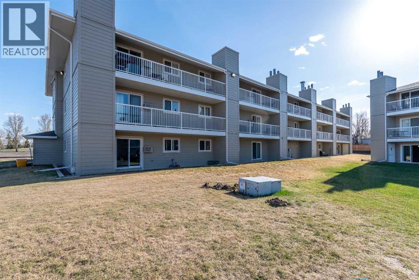
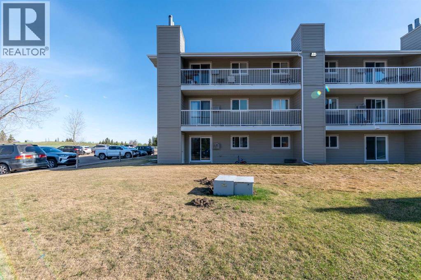
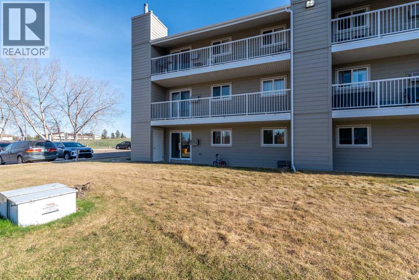
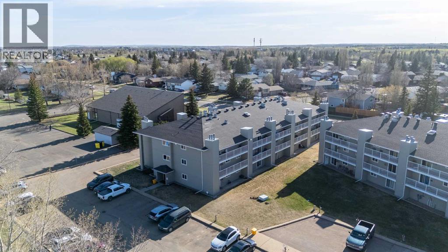
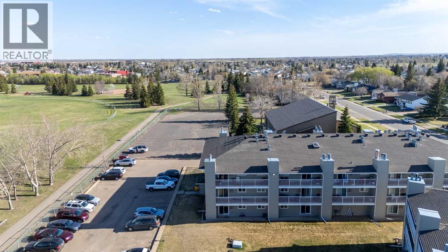
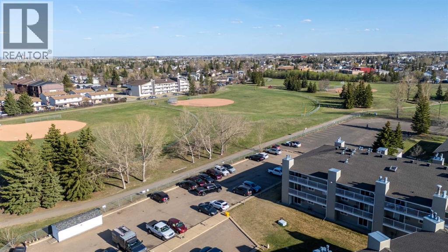
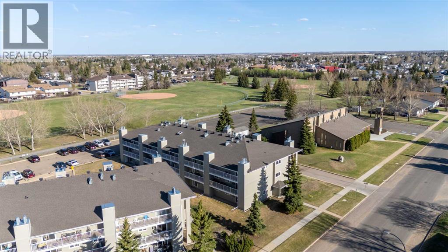
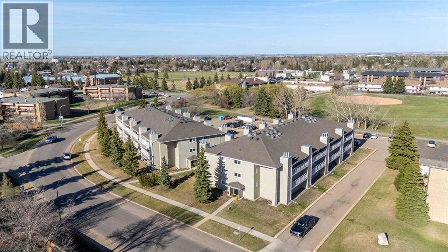
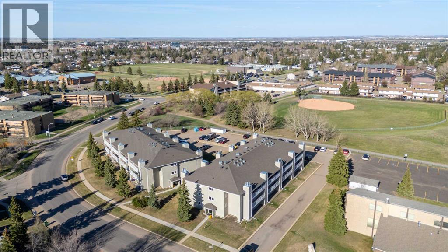
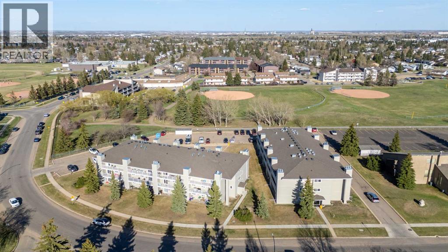
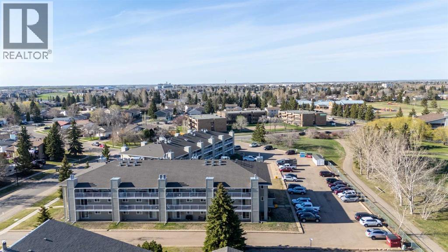
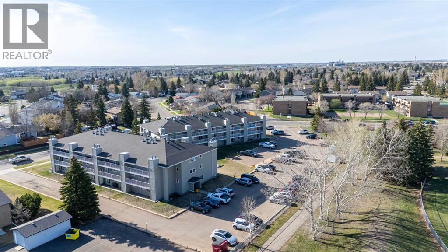
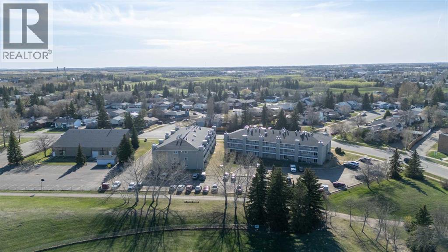
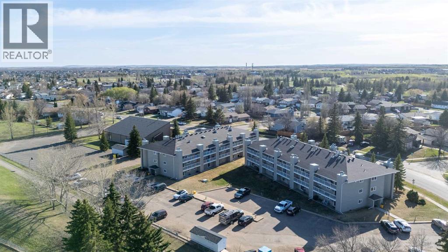
Condo is now available August 15th! This 2-bedroom, 1-bath condo is on the desirable main floor with a nice walkout onto green space and parking really close. The home has some upgrades, including newer kitchen cabinets, paint, bathroom vanity, toilet, shower tile, and updated dishwasher and stove. The exterior had new siding, windows, doors, shingles and decks. All this and very reasonable condo fees of $329. @ month, which includes water, sewer, lawn, exterior maintenance, garbage, snow, reserve fund, and even heat! Have a look today...Tuxedo Place is calling! Check out the 3D Tour. (id:67770)
Facts
- Bedrooms
- 2
- Bathrooms
- 1
- Living area
- 822 sq ft
- Home type
- Apartment
- Year built
- 1985
- Parking
- 1
- Property taxes
- $1,149 (2026)
- Condo / HOA fee
- $329 monthly
- MLS® number
- A2327226
Features
- Heating
- Baseboard heaters, Hot Water
- Cooling
- Window air conditioner, Wall unit
- Flooring
- Tile
- Appliances
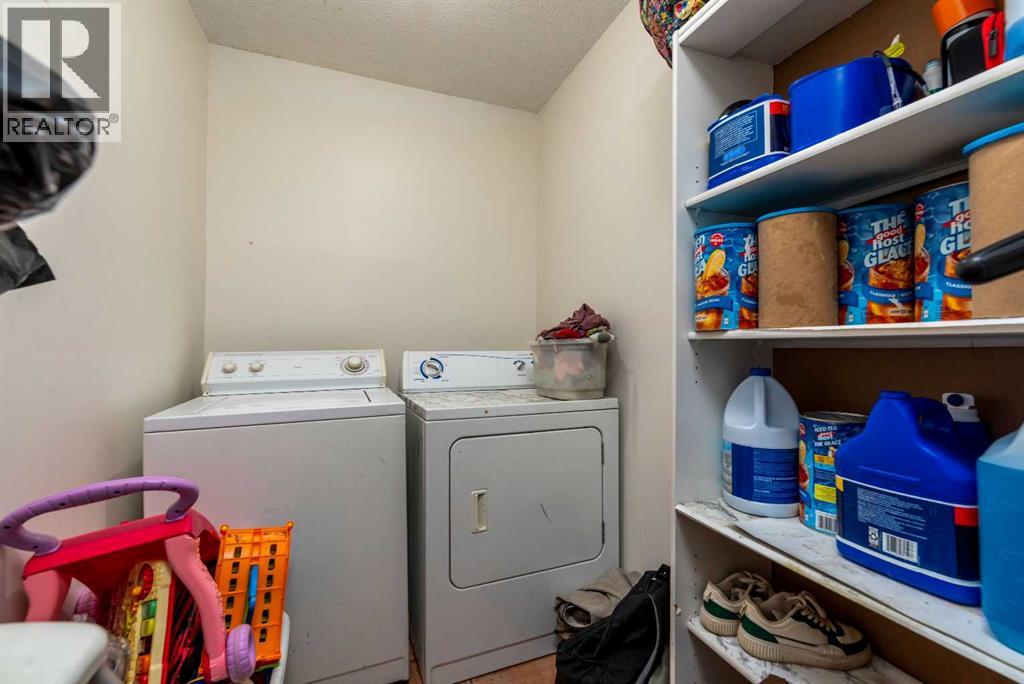
- Washer, Refrigerator, Dishwasher, Stove, Dryer, Hood Fan, Window/Sleeve Air Conditioner
- Exterior Features
- Vinyl siding
- Community Features
- Pets not Allowed
Rooms
| Room | Level | Size |
|---|---|---|
| 4pc Bathroom | Main level | 6.25 Ft x 8.83 Ft |
| Bedroom | Main level | 8.83 Ft x 14.42 Ft |
| Dining room | Main level | 13.08 Ft x 8.25 Ft |
| Kitchen | Main level | 12.67 Ft x 5.17 Ft |
| Laundry room | Main level | 9.67 Ft x 5.08 Ft |
| Living room | Main level | 12.75 Ft x 12.08 Ft |
| Primary Bedroom | Main level | 9.92 Ft x 14.42 Ft |
Location
Listed by Century 21 Drive

Listing data is supplied by the CREA Data Distribution Facility (DDF®). It is deemed reliable but not guaranteed and should be independently verified. It is provided for consumers’ personal, non-commercial use to identify properties they may be interested in purchasing.