$515,000
805 7 Avenue
Fox Creek
- 6 bedrooms
- 4 (1 half) bathrooms
- 1,610 sq ft
About this home
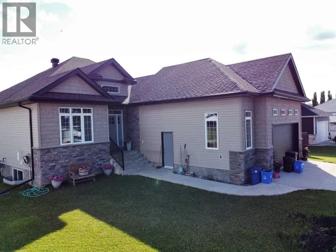
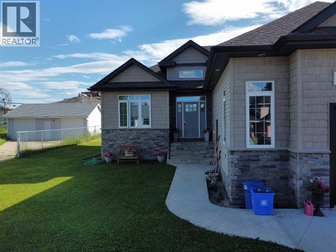
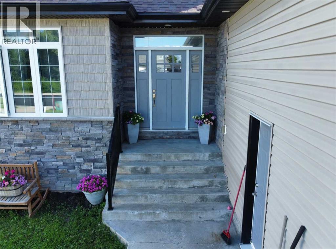
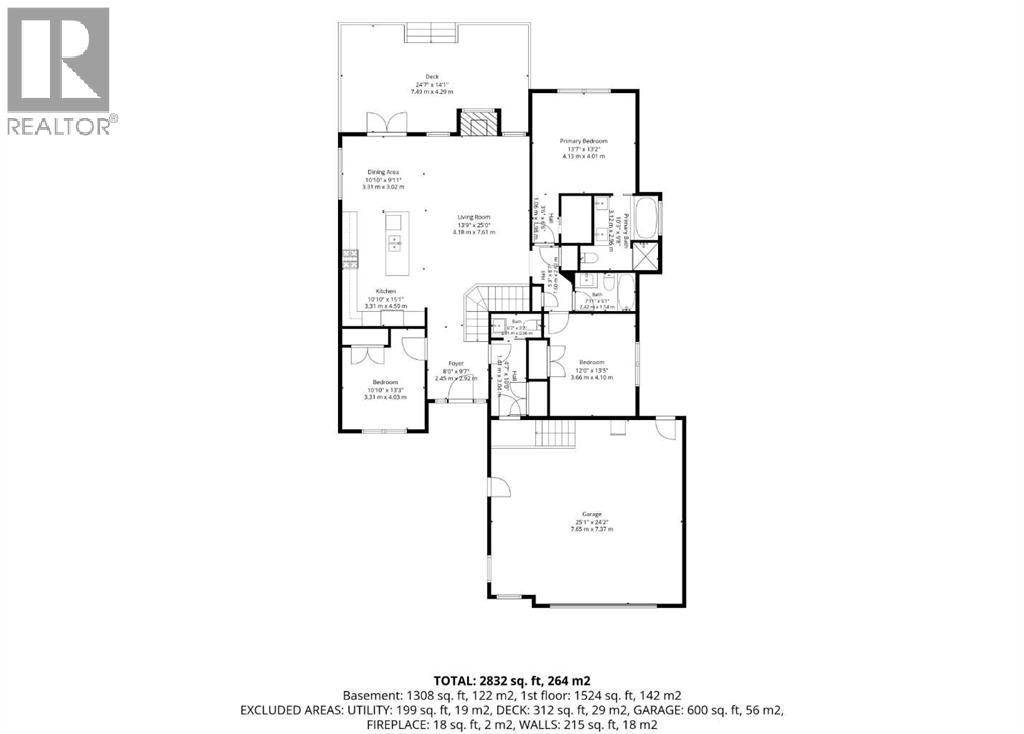
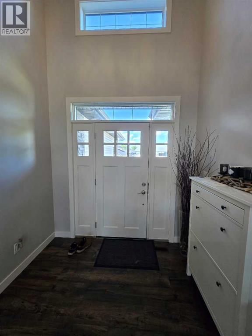
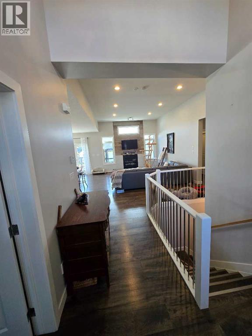
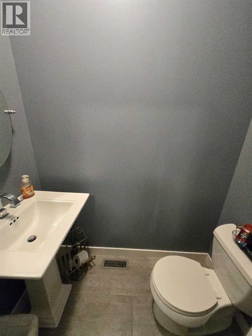
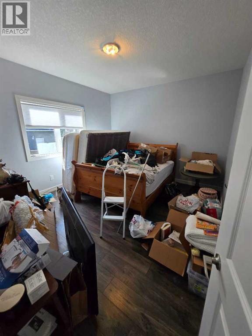
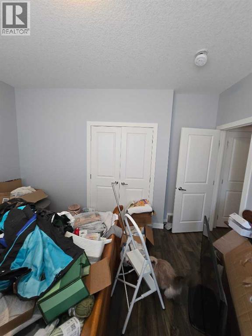
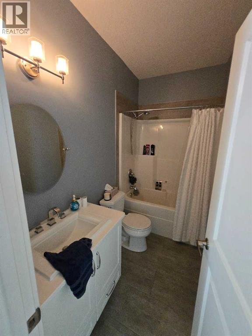
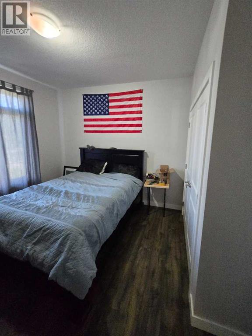
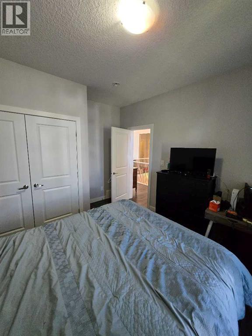
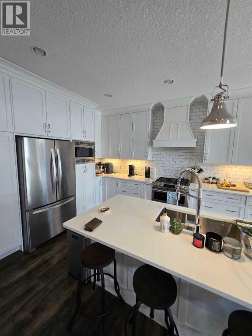
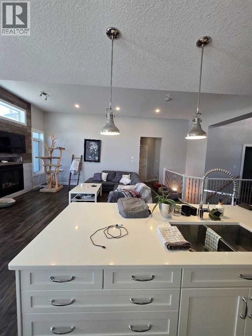
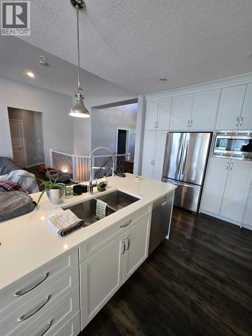
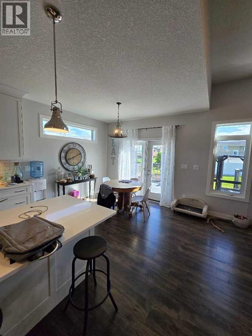
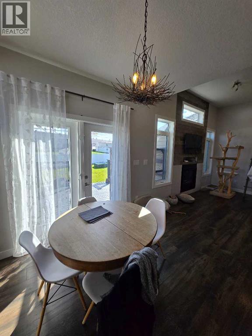
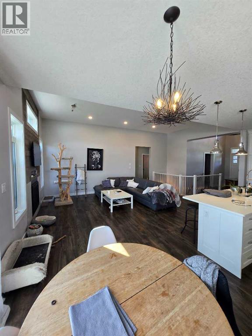
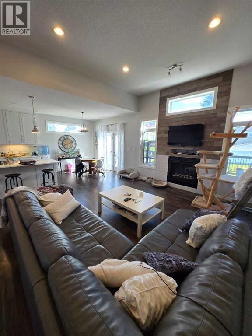
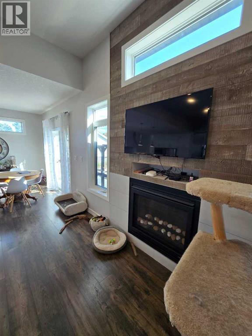
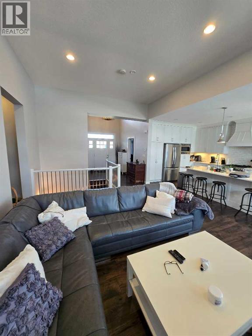
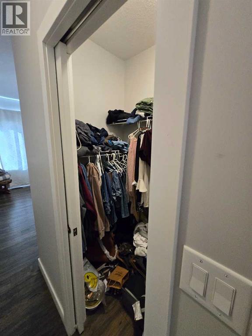
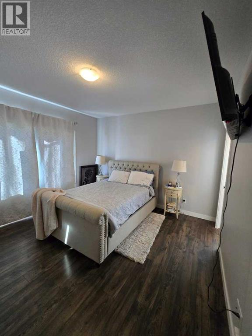
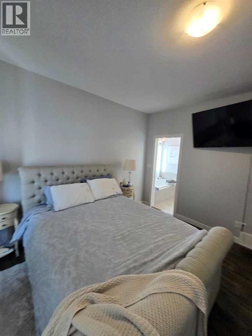
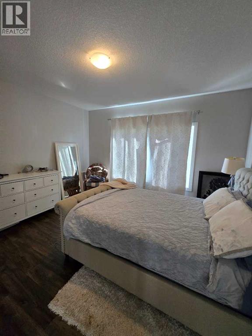
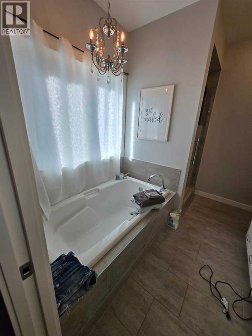
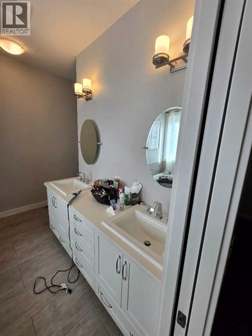
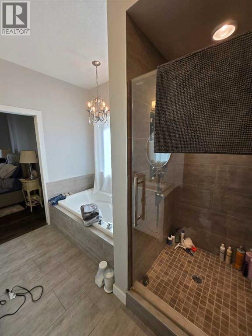
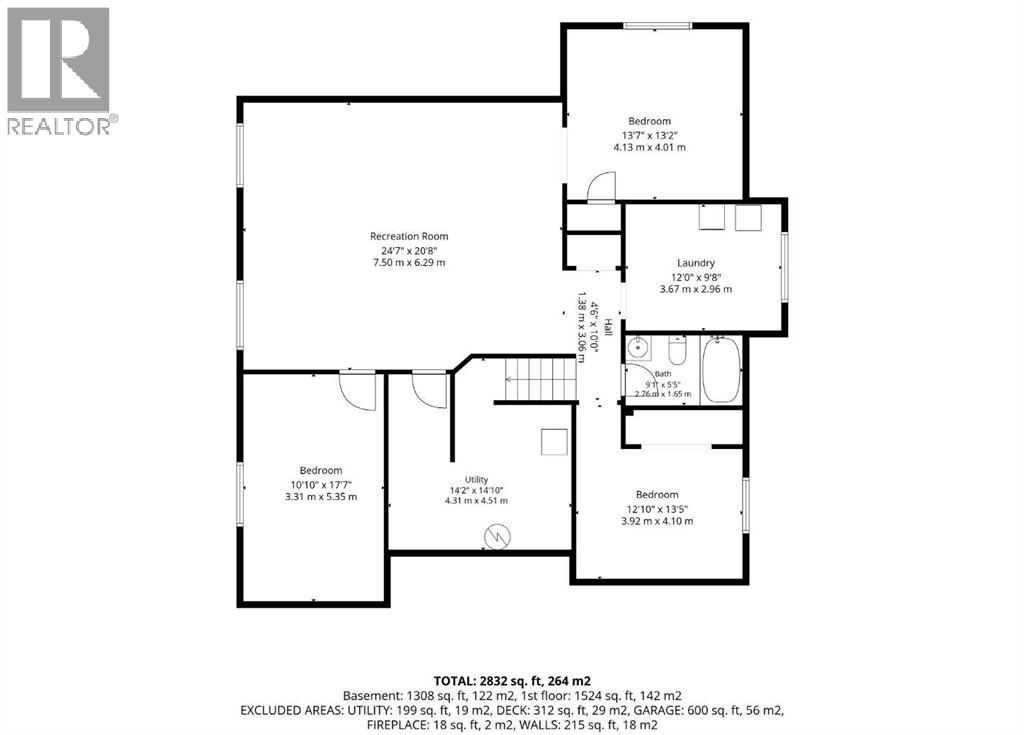
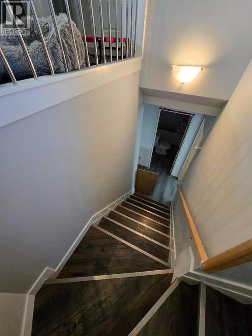
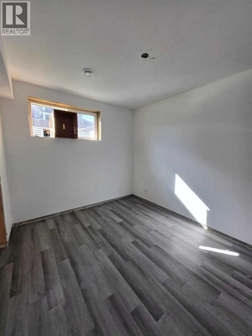
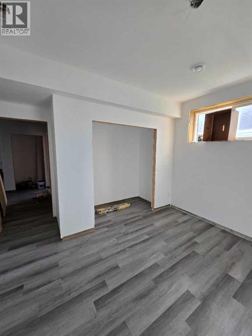
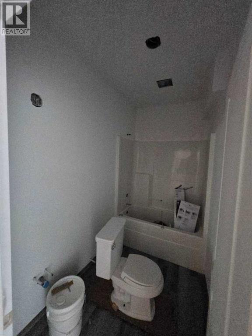
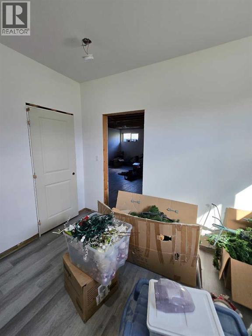
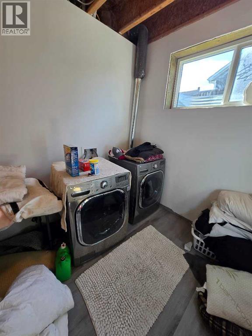
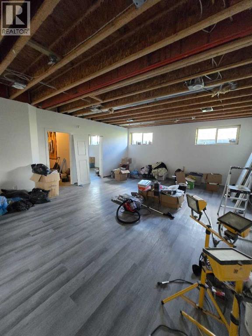
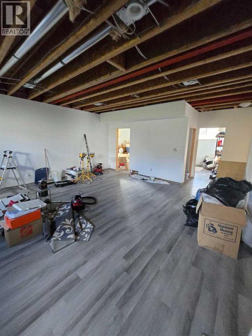
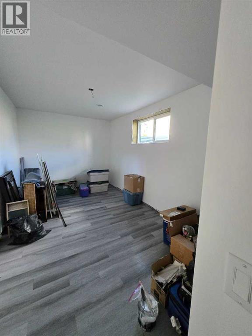
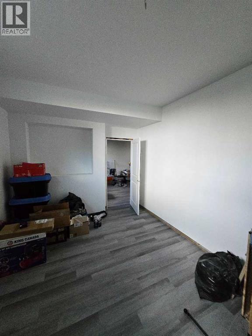
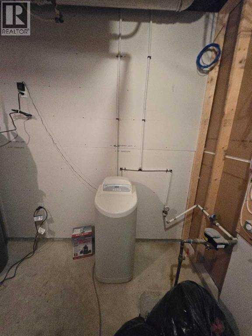
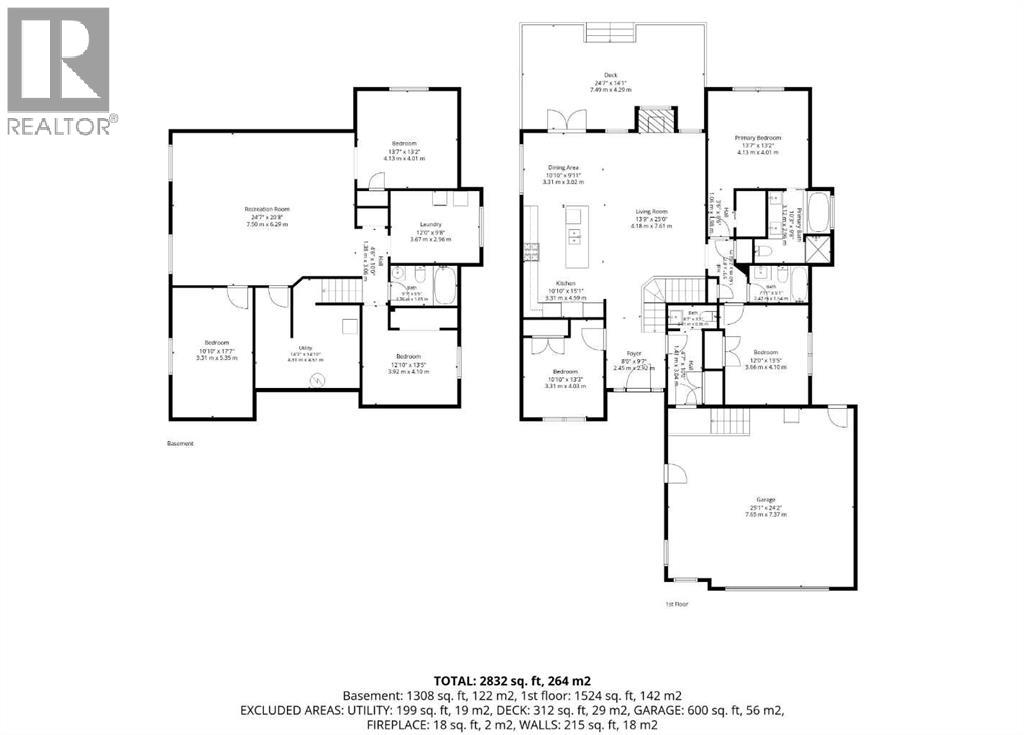
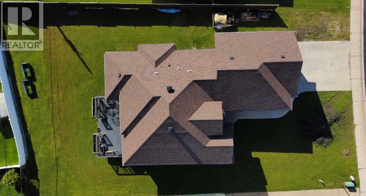
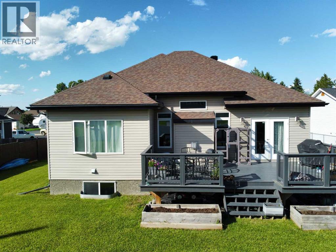
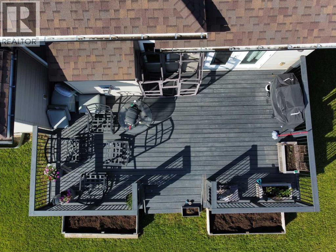
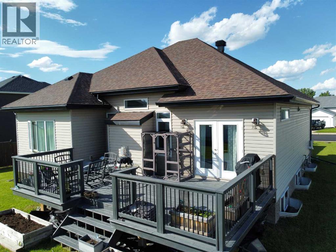
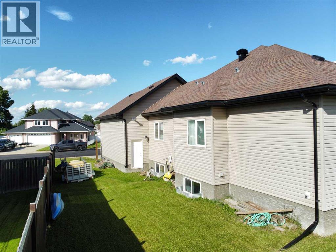
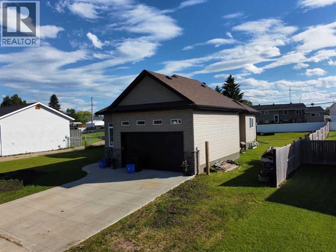
Executive Bungalow on an Oversized Lot!Welcome to this impressive 2,832 sq. ft. executive bungalow, perfectly situated on a rare lot and a half with a huge backyard, offering exceptional space both inside and out. From the moment you step through the large front entry, you’ll appreciate the thoughtful design and spacious layout. A convenient 2-piece powder room and a versatile bedroom or home office are located just off the entrance, while the oversized double attached garage provides plenty of room for vehicles, storage, and hobbies.The heart of the home is a stunning open-concept living area featuring soaring ceilings, oversized windows that flood the home with natural light, and a cozy gas fireplace. The spacious dining area opens through garden doors to a large back deck, creating the perfect setting for entertaining or enjoying peaceful evenings overlooking the expansive backyard.Designed with both function and style in mind, the chef’s kitchen offers an abundance of cabinetry, under-cabinet lighting, a large island with double sinks and breakfast bar seating, a double refrigerator, gas cooktop with electric oven, built-in microwave, dishwasher, hood fan, pull-out Lazy Susan, and convenient built-in spice racks on both sides of the stove.The main floor continues with two additional bedrooms, including a spacious primary suite featuring a walk-in closet and a luxurious 5-piece ensuite. A well-appointed 4-piece bathroom is conveniently located between the remaining bedrooms.The elegant curved staircase leads to a partially finished basement constructed with durable and energy-efficient ICF walls. This level offers incredible potential with three additional bedrooms, a massive recreation room, laundry room, utility room, and a partially finished 4-piece bathroom, providing plenty of space for a growing family or future customization.With its bright, open layout, quality features, abundant natural light, oversized garage, and exceptional lot size, this home offers the perfect combination of comfort, functionality, and room to grow. This is a rare opportunity to own a beautifully designed family home in a highly desirable setting. (id:67770)
Facts
- Bedrooms
- 6
- Bathrooms
- 4 (1 half)
- Living area
- 1,610 sq ft
- Home type
- House
- Year built
- 2016
- Lot size
- 0.16 acres
- Parking
- 4
- Property taxes
- $5,731 (2026)
- MLS® number
- A2323702
Features
- Heating
- Other
- Cooling
- None
- Basement
- Partially finished, Full
- Flooring
- Laminate
- Appliances
- Refrigerator, Dishwasher, Stove, Microwave, Garage door opener, Washer & Dryer
- Parking
- Attached Garage, Parking Pad
- Community Features
- Golf Course Development, Lake Privileges, Fishing
Rooms
| Room | Level | Size |
|---|---|---|
| Foyer | Main level | 9.58 Ft x 8.00 Ft |
| Bedroom | Main level | 13.25 Ft x 10.83 Ft |
| Eat in kitchen | Main level | 15.08 Ft x 10.83 Ft |
| Dining room | Main level | 9.92 Ft x 10.83 Ft |
| Living room | Main level | 25.00 Ft x 13.75 Ft |
| Primary Bedroom | Main level | 13.17 Ft x 13.58 Ft |
| 4pc Bathroom | Main level | 9.67 Ft x 10.25 Ft |
| 3pc Bathroom | Main level | 5.08 Ft x 7.92 Ft |
| 2pc Bathroom | Main level | 3.17 Ft x 6.58 Ft |
| Bedroom | Main level | 13.42 Ft x 12.00 Ft |
| Bedroom | Basement | 13.42 Ft x 12.83 Ft |
| 3pc Bathroom | Basement | 5.42 Ft x 9.08 Ft |
| Laundry room | Basement | 9.67 Ft x 12.00 Ft |
| Bedroom | Basement | 13.17 Ft x 13.58 Ft |
| Recreational, Games room | Basement | 20.67 Ft x 24.58 Ft |
| Bedroom | Basement | 17.58 Ft x 10.83 Ft |
| Furnace | Basement | 14.83 Ft x 14.17 Ft |
Location
Listed by EXIT REALTY RESULTS

Listing data is supplied by the CREA Data Distribution Facility (DDF®). It is deemed reliable but not guaranteed and should be independently verified. It is provided for consumers’ personal, non-commercial use to identify properties they may be interested in purchasing.