$1,130,000
7164 11 Avenue SW
West Springs, Calgary
- 4 bedrooms
- 4 (1 half) bathrooms
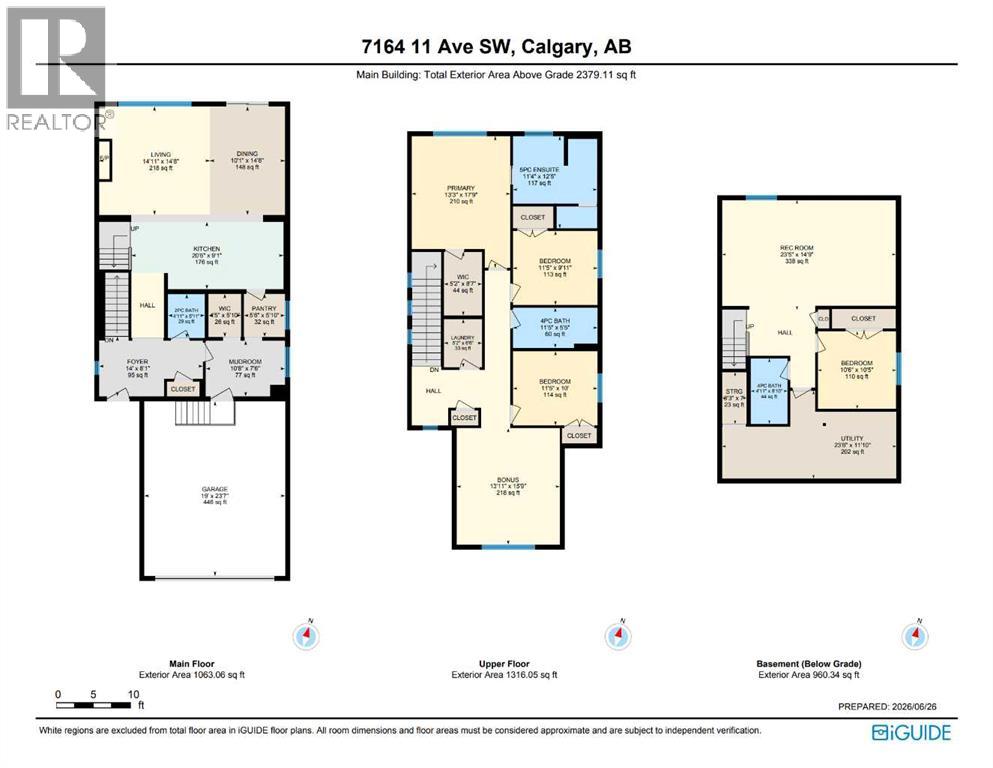
- 2,379 sq ft
About this home
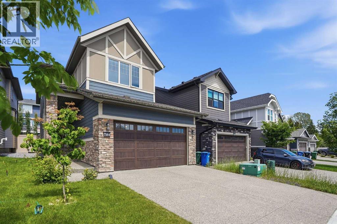
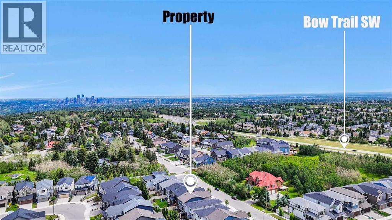
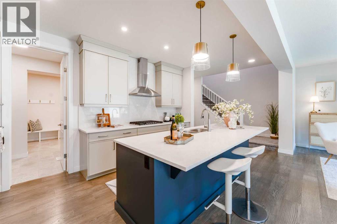
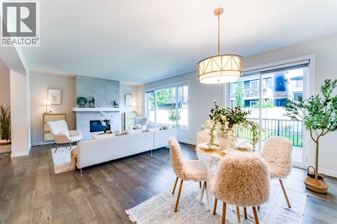
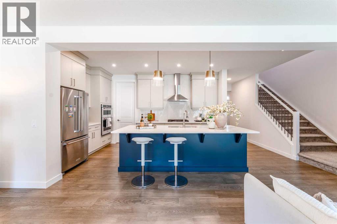
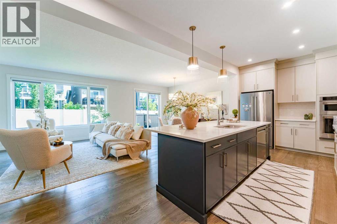
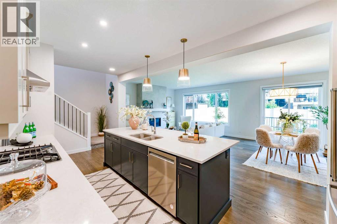
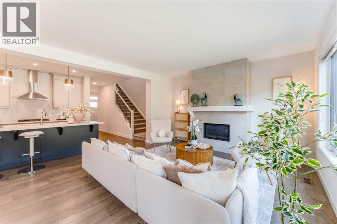
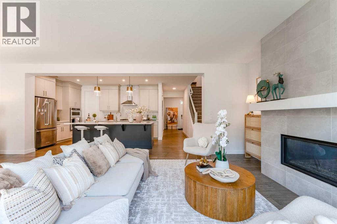
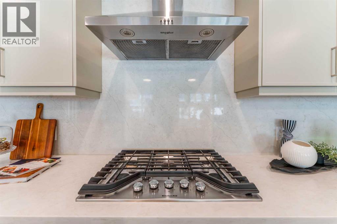
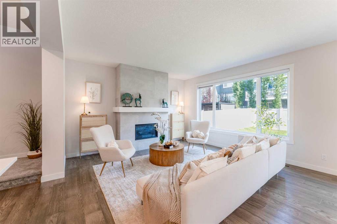
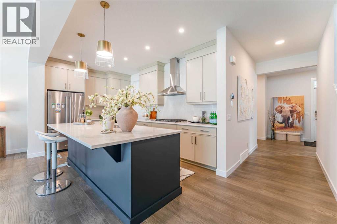
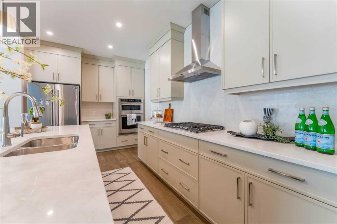
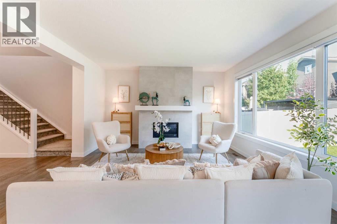
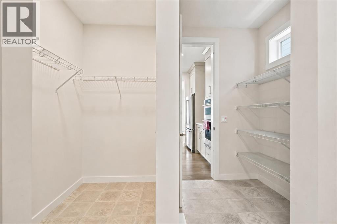
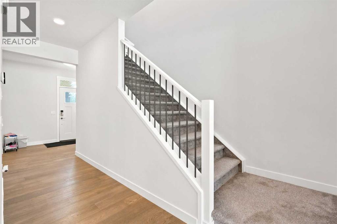
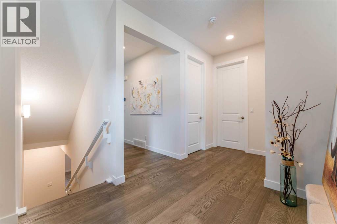
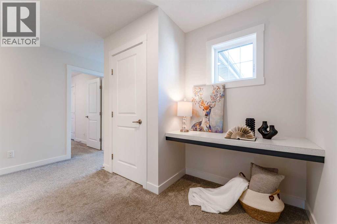
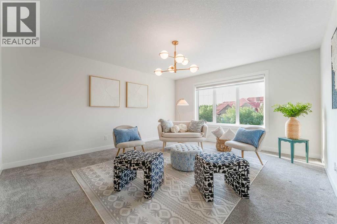
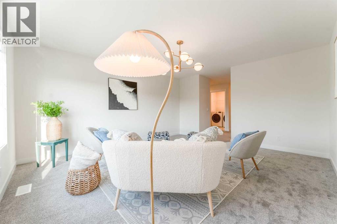
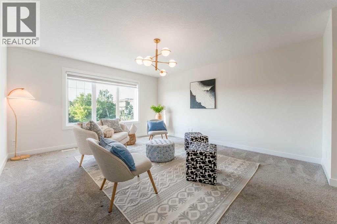
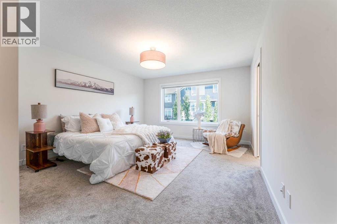
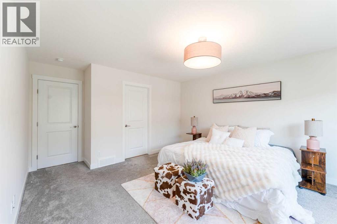
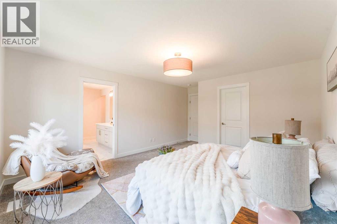
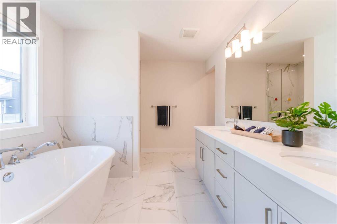
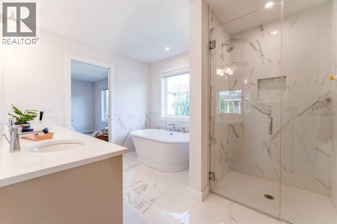
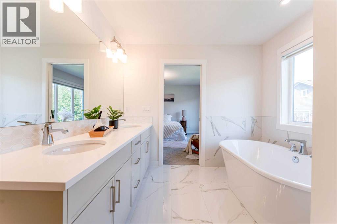
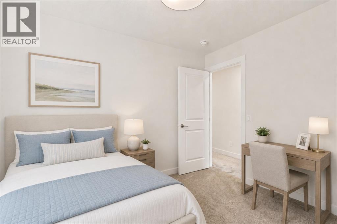
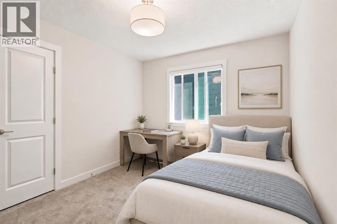
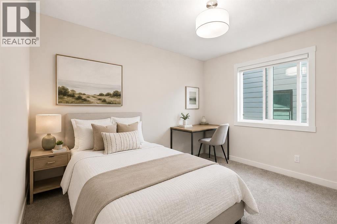
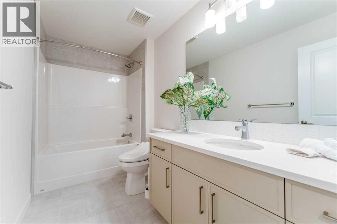
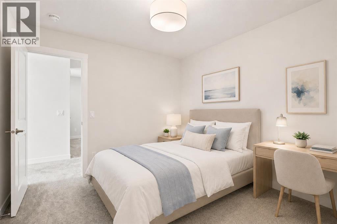
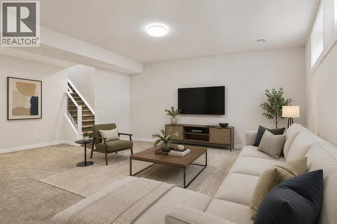
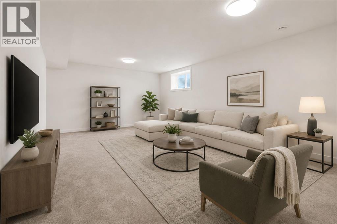
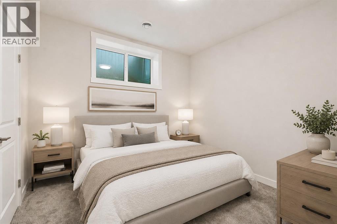
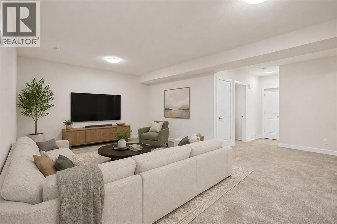
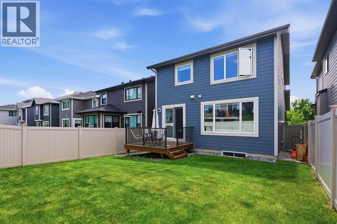
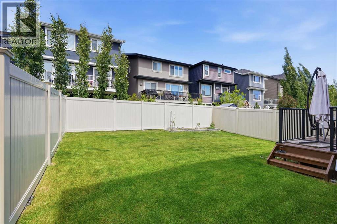
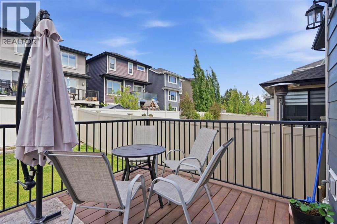
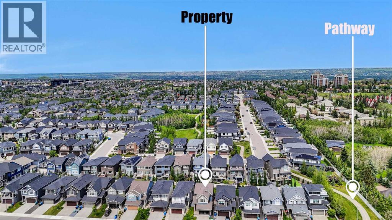
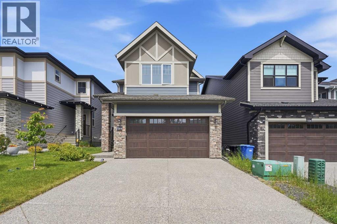
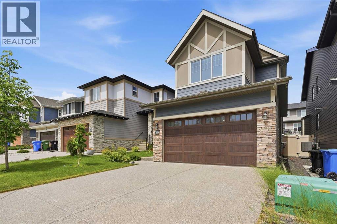
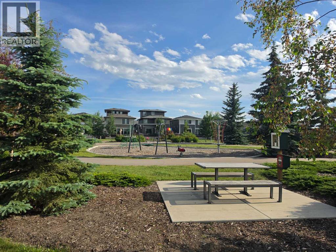
Welcome to this exceptional home offering 3340 sq. ft. of beautifully designed living space in the sought-after West Springs community—one of Calgary’s premier west-side neighborhoods. Built by Brookfield(Estate Specification). Thoughtfully designed, extensively upgraded & meticulously maintained in like-new condition, this impressive home combines modern luxury, quality craftsmanship, & outstanding family functionality. Step inside to discover bright & sophisticated interior highlighted by high ceilings, open-concept layout, premium finishes, Triple Glass Window & abundant natural light. The gourmet kitchen is true showpiece, featuring high-end built-in Stainless Steel Appliances, Gas Cooktop, elegant cabinetry, quality quartz countertops, and excellent workspace for everyday living and entertaining. Extensive upscale upgrades throughout create a refined, contemporary atmosphere while maintaining warmth and comfort for family life. The professionally finished basement significantly expands the living space & offers versatility with spacious recreation area, an additional bedroom, and a full bathroom—ideal for guests, extended family, teenagers, office, or private retreat. Built in 2021 and exceptionally well cared for, the home remains in outstanding condition & still benefit from applicable remaining new-home warranty coverage. Additional premium features include durable Fiber-Cement Exterior Siding, Exposed Aggregate Driveway & professionally finished Epoxy-coated Garage Floor, enhancing long-term durability and everyday practicality. Located on a quiet street in family-friendly community, this home offers the perfect balance of peaceful living and outstanding urban convenience. Enjoy easy access to numerous parks, playgrounds, pathways, green spaces, & recreational amenities. Public-schools include West Springs School, West Ridge School, & Ernest Manning High School, while Calgary desirable west side also provides convenient access to a variety of respected priv ate and alternative education choices. Shopping, dining, fitness, professional services, cafés, & everyday conveniences are all close by, with established commercial amenities throughout the community & along 85th Street corridor. The nearby West District adds a vibrant, pedestrian-oriented mix of shops, services, public spaces, pathways etc., further strengthening the lifestyle appeal & long-term desirability. Commuting is convenient with excellent access to Bow Trail, Old Banff Coach Road, Sarcee Trail, Stoney Trail and broader west-side transportation network. Downtown Calgary is about a 15-minute drive, while nearby transit routes and access toward the West LRT corridor provide more commuting options. The location also offers excellent westbound access toward Canada Olympic Park and the Rocky Mountains. ACT NOW! Don't miss the rare opportunity to own a nearly new, extensively upgraded luxury family home in one of Calgary’s most desirable west-side communities with exciting ongoing community growth! (id:67770)
Facts
- Bedrooms
- 4
- Bathrooms
- 4 (1 half)
- Living area
- 2,379 sq ft
- Home type
- House
- Year built
- 2021
- Lot size
- 348 square meters
- Parking
- 4
- Property taxes
- $8,245 (2026)
- MLS® number
- A2326324
Features
- Heating
- Forced air, Natural gas, Other
- Cooling
- None
- Basement
- Finished, Full
- Flooring
- Tile, Carpeted, Vinyl Plank
- Appliances
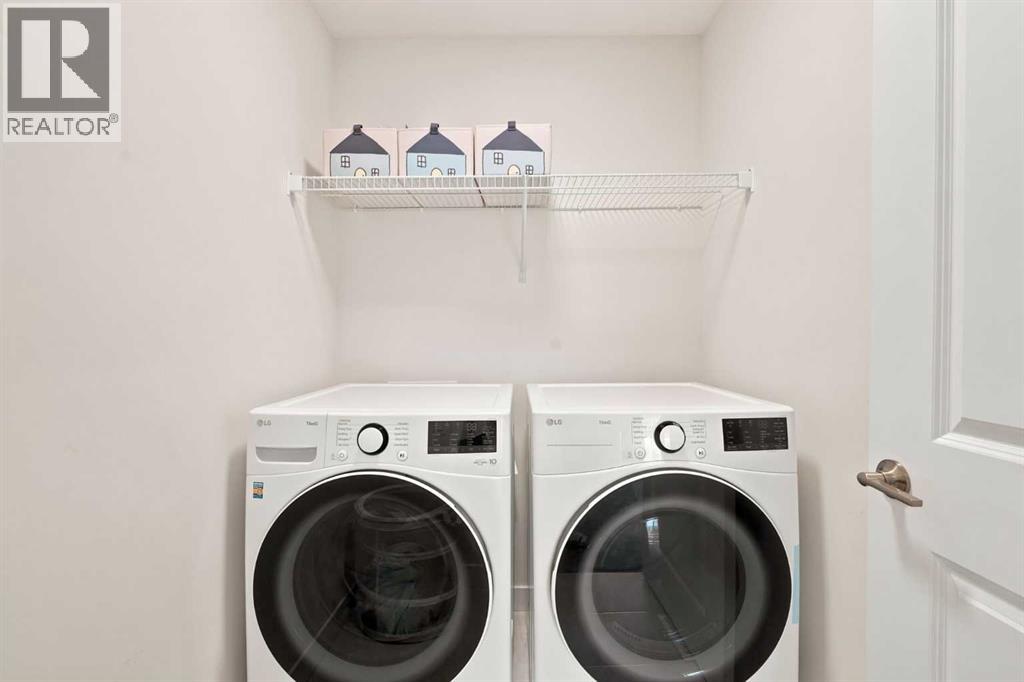
- Washer, Range - Gas, Dishwasher, Dryer, Microwave, Oven - Built-In, Window Coverings, Garage door opener
- Parking
- Attached Garage, Exposed Aggregate
Rooms
| Room | Level | Size |
|---|---|---|
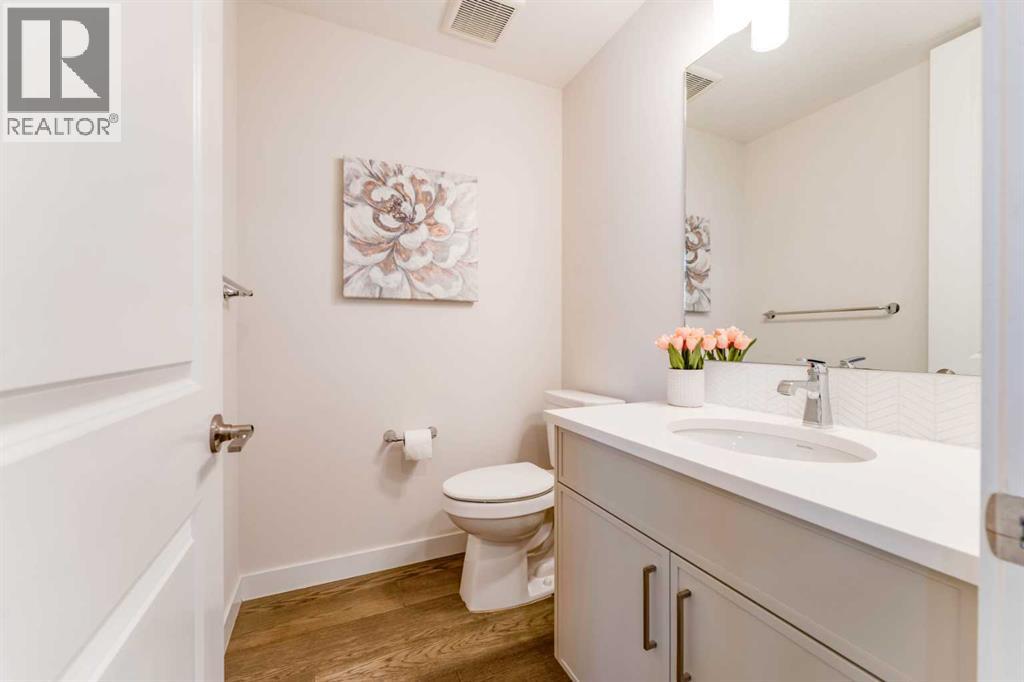
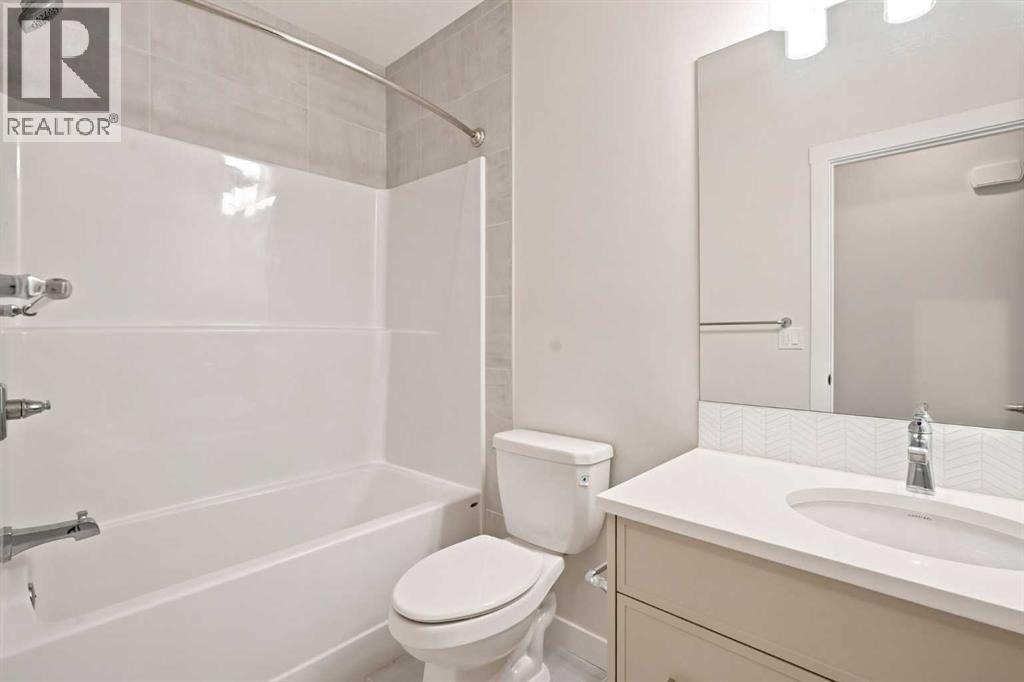
| 2pc Bathroom | Main level | 5.92 Ft x 4.92 Ft |
| Dining room | Main level | 14.67 Ft x 10.08 Ft |
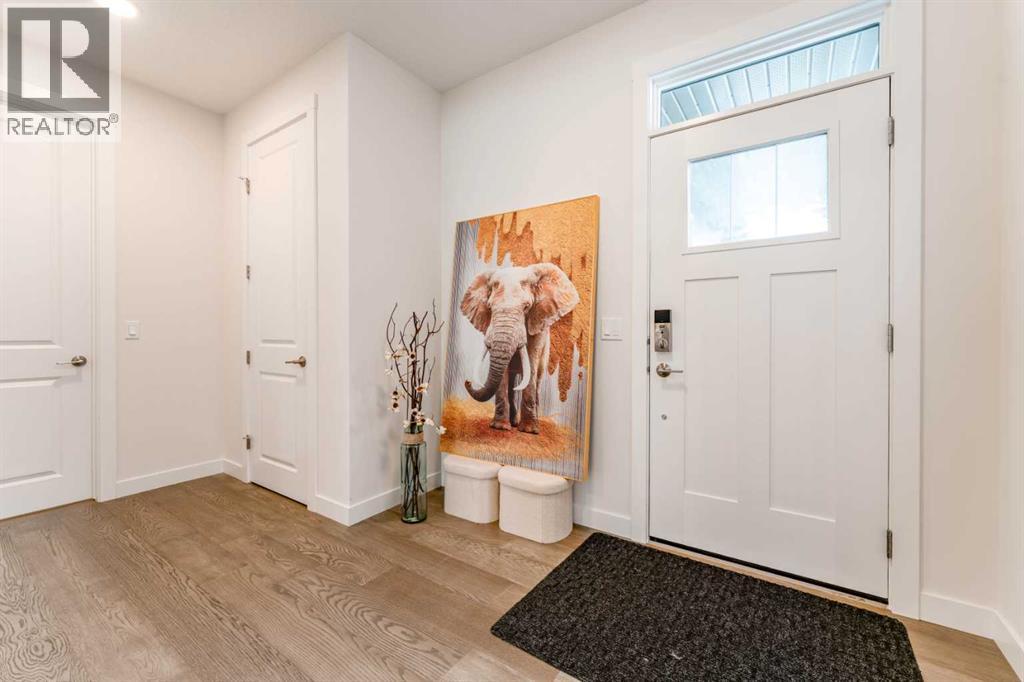
| Foyer | Main level | 8.08 Ft x 14.00 Ft |
| Kitchen | Main level | 9.08 Ft x 20.50 Ft |
| Living room | Main level | 14.67 Ft x 14.92 Ft |
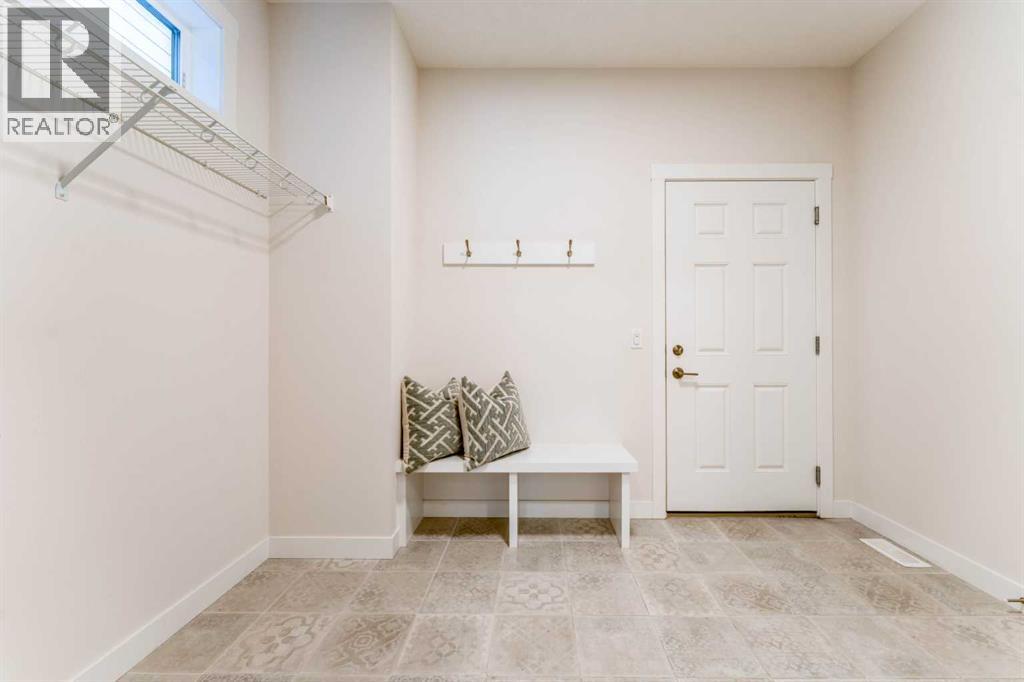
| Other | Main level | 7.50 Ft x 10.67 Ft |
| Pantry | Main level | 5.83 Ft x 5.50 Ft |
| Other | Main level | 5.83 Ft x 4.42 Ft |
| 4pc Bathroom | Second level | 5.42 Ft x 11.42 Ft |
| 5pc Bathroom | Second level | 12.42 Ft x 11.33 Ft |
| Bedroom | Second level | 10.00 Ft x 11.42 Ft |
| Bedroom | Second level | 9.92 Ft x 11.42 Ft |
| Bonus Room | Second level | 15.75 Ft x 13.92 Ft |
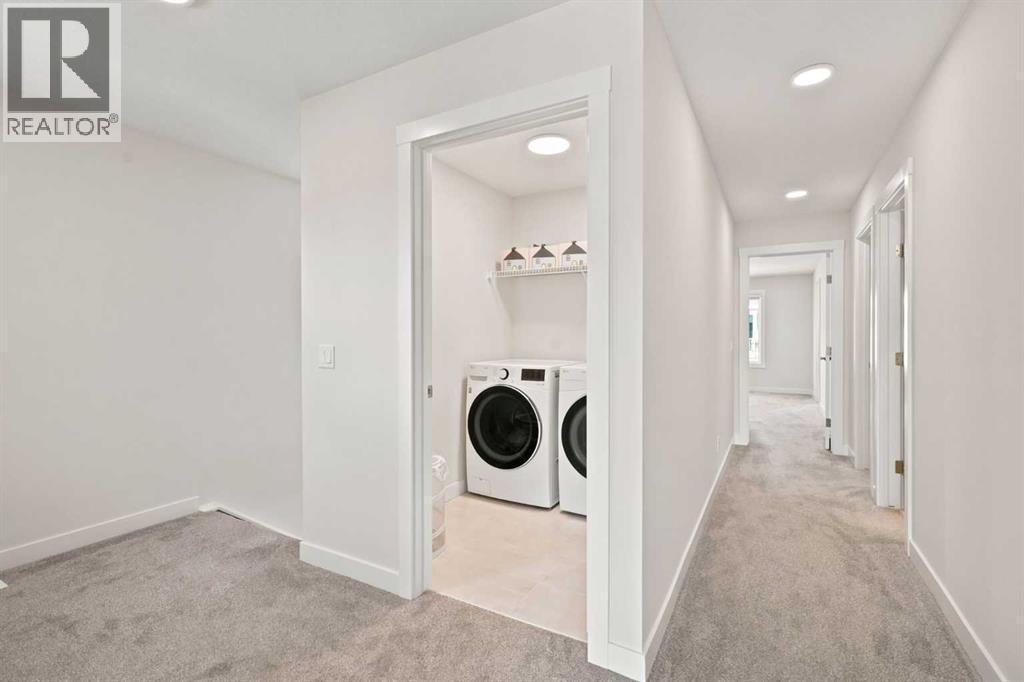
| Laundry room | Second level | 6.50 Ft x 5.17 Ft |
| Primary Bedroom | Second level | 17.75 Ft x 13.25 Ft |
| Other | Second level | 8.58 Ft x 5.17 Ft |
| 4pc Bathroom | Basement | 8.83 Ft x 4.92 Ft |
| Bedroom | Basement | 10.42 Ft x 10.50 Ft |
| Recreational, Games room | Basement | 14.75 Ft x 23.42 Ft |
| Storage | Basement | 7.00 Ft x 3.25 Ft |
| Furnace | Basement | 11.83 Ft x 23.50 Ft |
Location
Listed by RE/MAX House of Real Estate

Listing data is supplied by the CREA Data Distribution Facility (DDF®). It is deemed reliable but not guaranteed and should be independently verified. It is provided for consumers’ personal, non-commercial use to identify properties they may be interested in purchasing.